
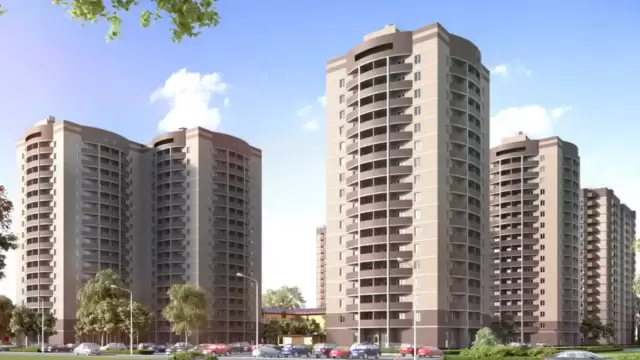
 New Project
Mahindra Mahalunge
by Mahindra Lifespaces
Mahalunge, Pune
₹ 90.00 Lac – 2.17 Cr
2, 3, 4 BHK Apartment
Key facts, highlights and our rating for Mahindra Kanjurmarg
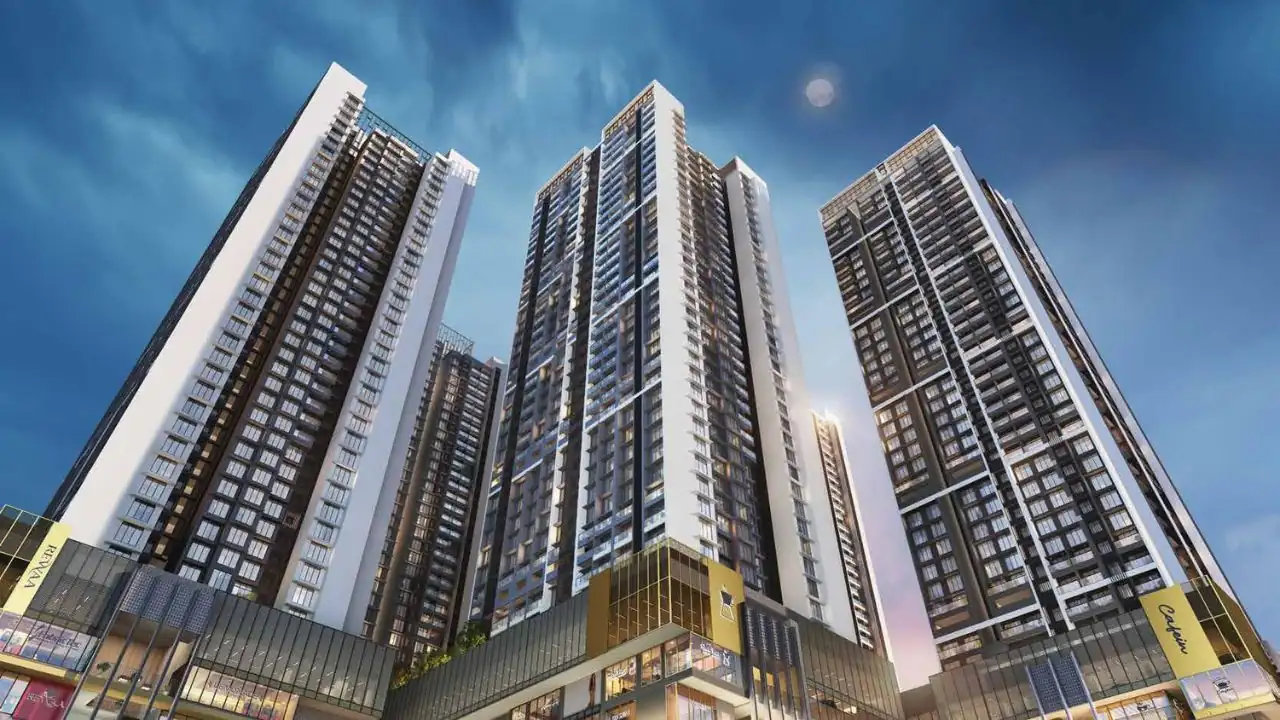
Mahindra Kanjurmarg is a premium residential township by Mahindra Lifespaces, located in the well-connected suburb of Kanjurmarg, Mumbai. Spread across a vast 37-acre land parcel, the project is planned with a total of 12 high-rise towers developed in three well-structured phases, offering modern homes with ample open spaces.
Phase 1 features 5 towers with a G+9 level podium spread over 1.9 acres and elegant towers rising up to 45 storeys. Each floor has only 6 apartments, ensuring better privacy, natural light, and ventilation. A spacious 15,000 sq. ft. clubhouse is thoughtfully placed on the north side, providing lifestyle and recreational amenities for residents.
The project offers well-designed 1, 2, and 3 BHK apartments.
• 1 BHK homes range from 400 to 450 sq. ft. with approximately 200 units
• 2 BHK apartments are available in 600–650 sq. ft. and 850–900 sq. ft. layouts with around 700 units
• 3 BHK residences come in 900–950 sq. ft. and 1250–1300 sq. ft. configurations with nearly 400 units
Phase 2 will include 4 towers, while Phase 3 will consist of 3 towers, making Mahindra Kanjurmarg a thoughtfully phased, future-ready residential development ideal for end-users and long-term investors.
Rated by Keystone LIV advisors on location, developer track record, layouts and value.
Unit-wise agreement prices for Mahindra Kanjurmarg
Prices are agreement value; stamp duty, registration and GST are extra. Get the cost sheet for the all-inclusive price.
10 amenities and facilities at Mahindra Kanjurmarg
 Jogging Track
 Kids Play Area
 Sports Courts
 Swimming Pool
 24*7 Water
 Gated Society
 Lift
 Parking
 Power Back Up
 Security System
Where Mahindra Kanjurmarg is and what is close by
Kanjurmarg west, Mumbai
Rapidly emerging as a "New Powai," Kanjurmarg is a major residential and commercial hub in the eastern suburbs. It offers premium high-rise living at more competitive prices than its neighbors. Highlights include its strategic location on the Central Railway line and the Jogeshwari-Vikhroli Link Road (JVLR). It is home to major corporate offices and offers excellent views of the mangroves and the distant creek.
Kanjurmarg West Location Offers Proximity To:
Kanjur Marg
Bhandup
Vikhroli
Nahur
Saki Naka Metro Station
Bhandup Police Station Bus Stop
Popular Landmarks in Kanjurmarg West
Gopalas Vegetarian Kitchen
McDonald's
Gulmohar Restaurant, IIT Bombay.
Mirchi & Mime
Sigree Global Grill | Powai
Schools and Colleges in Kanjurmarg West
St Xavier's High School & Junior College
Kendriya Vidyalaya Bhandup
IES Secondary School
GS Shetty International School
St. Joseph's High School
Hospitals in Kanjurmarg West
Dr. Indeevar's Bhalanetra Superspeciality Eye Hospital, Mumbai
Upasani Super Speciality Hospital
Aditi Hospital
Shopping and Entertainment in Kanjurmarg West
Huma Mall
Powai Plaza
R CITY
Neptune Magnet Mall
Tony General Stores
Estimate your monthly EMI and compare bank rates
Indicative EMI. The loan amount starts at 80% of the starting price; actual rates depend on the bank and your profile.
 Aditya Birla Capital8.00% - 13.00%
 Axis Bank Home Loan7.60% - 8.05%
 Bajaj Finserv7.70% - 14.00%
 Bank of Baroda7.45% - 8.80%
 Citi Bank6.50% - 7.40%
 HDFC Home Loans8.60% - 9.50%
 ICICI Bank8.40% - 9.45%
 LIC Housing Finanace8.00% - 9.25%
 PNB Housing8.25% - 11.20%
 SBI Home Loans8.05%-8.55%
The developer behind Mahindra Kanjurmarg
 New Project
by Mahindra Lifespaces
Mahalunge, Pune
₹ 90.00 Lac – 2.17 Cr
2, 3, 4 BHK Apartment
 New Project
by Mahindra Lifespaces
Bhandup West, Mumbai
₹ 1.99 Cr – 3.92 Cr
2, 3 BHK Apartment
 New Project
by Mahindra Lifespaces
Bhandup West, Mumbai
₹ 1.44 Lac – 3.90 Cr
1, 2, 3 BHK Apartment
Quick answers about Mahindra Kanjurmarg
Mahindra Kanjurmarg is located at Kanjurmarg west, Mumbai.
The project offers 1, 2, 3 BHK homes. Carpet areas range from 400 – 950 sq.ft.
Mahindra Kanjurmarg is developed by Mahindra Lifespaces. The developer has been in real estate since 1994.
The project has 45 floors. It is spread across 37 acres.
Amenities include Jogging Track, Kids Play Area, Sports Courts, Swimming Pool and more.
Home loans are available from Aditya Birla Capital, Axis Bank Home Loan, Bajaj Finserv, Bank of Baroda, Citi Bank, among others. Our team can help you compare offers.
Use "Schedule Site Visit" on this page or call +91 70456 70457. Keystone LIV arranges a free guided visit, with pick-up on request.
Price, size and possession side by side
|
Mahindra KanjurmargThis project
Kanjurmarg West |
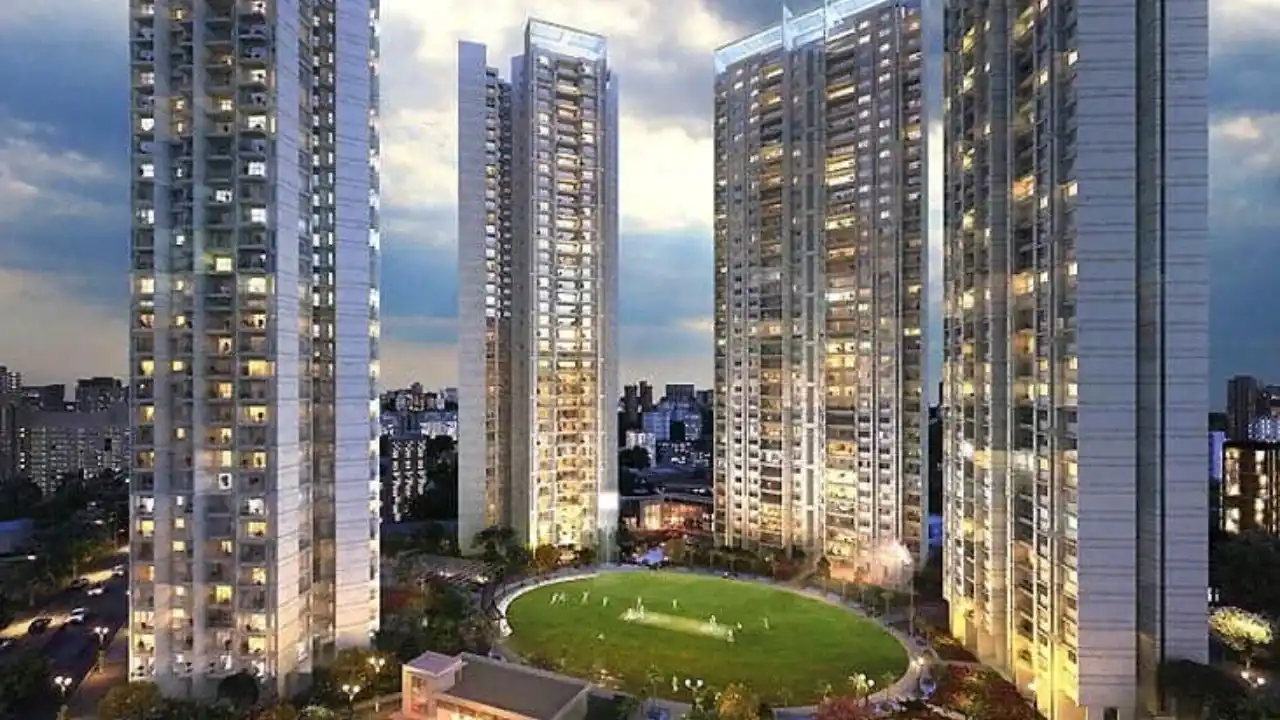 Runwal Forests Kanjurmarg West |
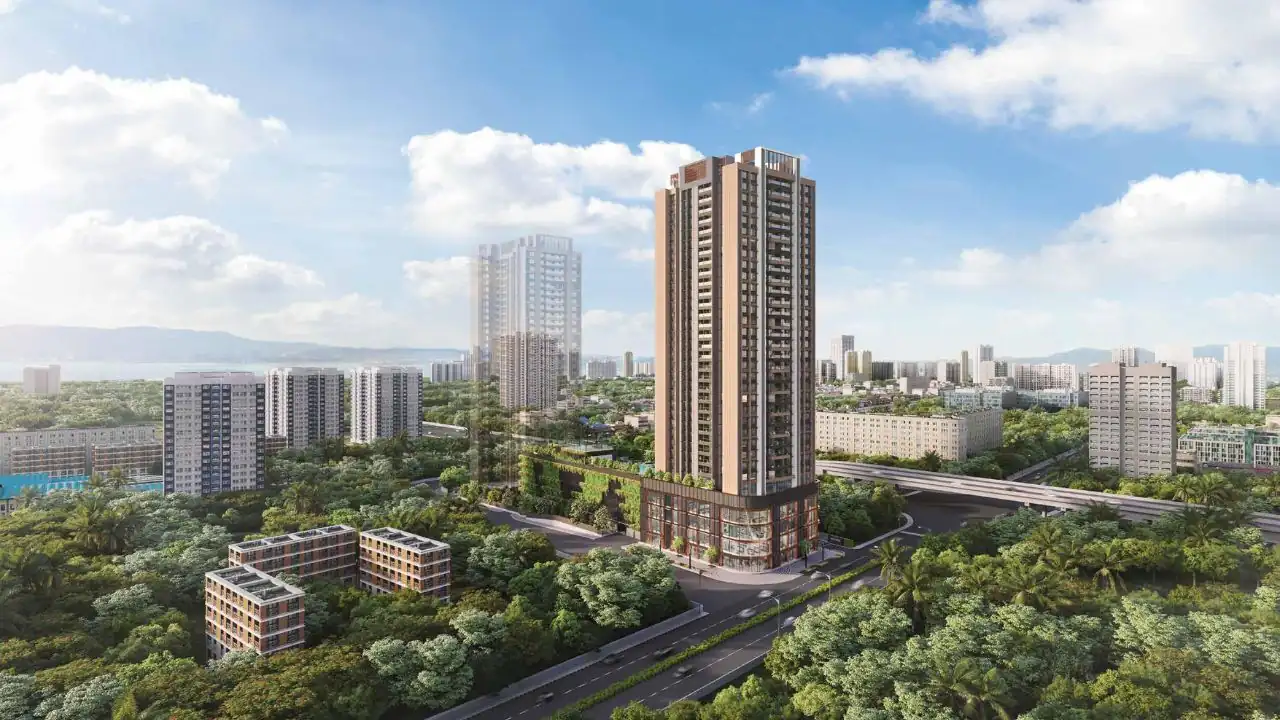 K Raheja Antares Kanjurmarg West |
 Adani Airica Kanjurmarg West |
|
|---|---|---|---|---|
| Price | Price on request | ₹ 1.16 Cr – 3.72 Cr | ₹ 3.61 Cr – 5.08 Cr | ₹ 2.23 Cr – 5.45 Cr |
| Price / sq.ft | — | ₹ 26,977 | ₹ 32,290 | ₹ 30,217 |
| Configurations | 1, 2, 3 BHK | 2, 3, 1 BHK | 2, 3 BHK | 2, 3, 4 BHK |
| Carpet Area | 400 – 950 sq.ft | 430 – 1,192 sq.ft | 1,118 – 1,574 sq.ft | 738 – 1,730 sq.ft |
| Possession | Under Construction | Jun 2026 | Nov 2029 | Dec 2029 |
| Developer | Mahindra Lifespaces · 4★ | Runwal Group · 4.5★ | K Raheja · 4★ | Adani Realty · 4.5★ |
| View Details | View Details | View Details |
More new projects in and around Central Mumbai
 New Project
 New Project
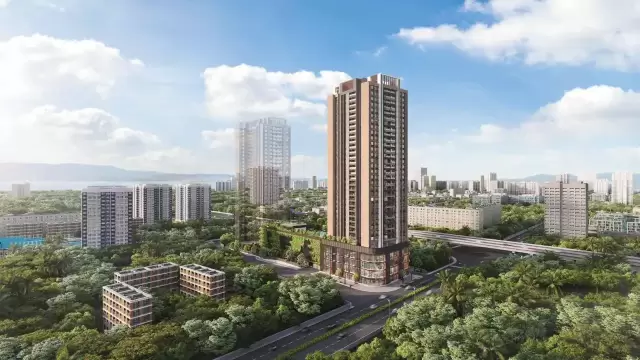
by K Raheja
Kanjurmarg West, Mumbai
₹ 3.61 Cr – 5.08 Cr
2, 3 BHK Apartment
 New Project
 New Project
 New Project
 New Project


Mr. K and the Keystone LIV family wish you and your loved ones a sparkling Diwali and a prosperous new year.