
 New Project
RERA Registered
Details shared upfrontZero Brokerage
No extra chargesSite Visits
Guided by expertsHome Loans
Compare banks →Interiors
Design your home →Overview
Key facts, highlights and our rating for Regency Avana
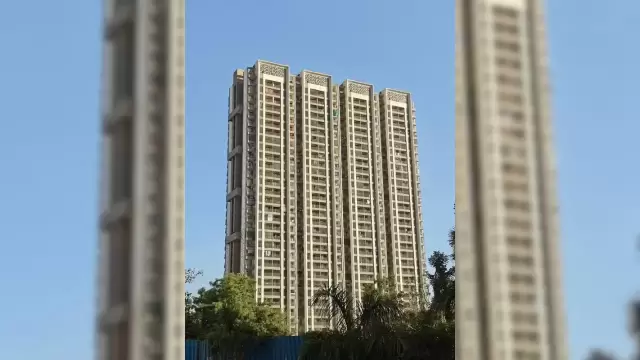
- 27 storeysFloors
- ₹ 8,652Avg. Price / sq.ft
Key Highlights
- Location: Kalyan-Murbad Road, near Century Rayon Club, Maharashtra.
- Configurations: 1 BHK, 2 BHK and 3 BHK apartments, subject to phase-wise availability.
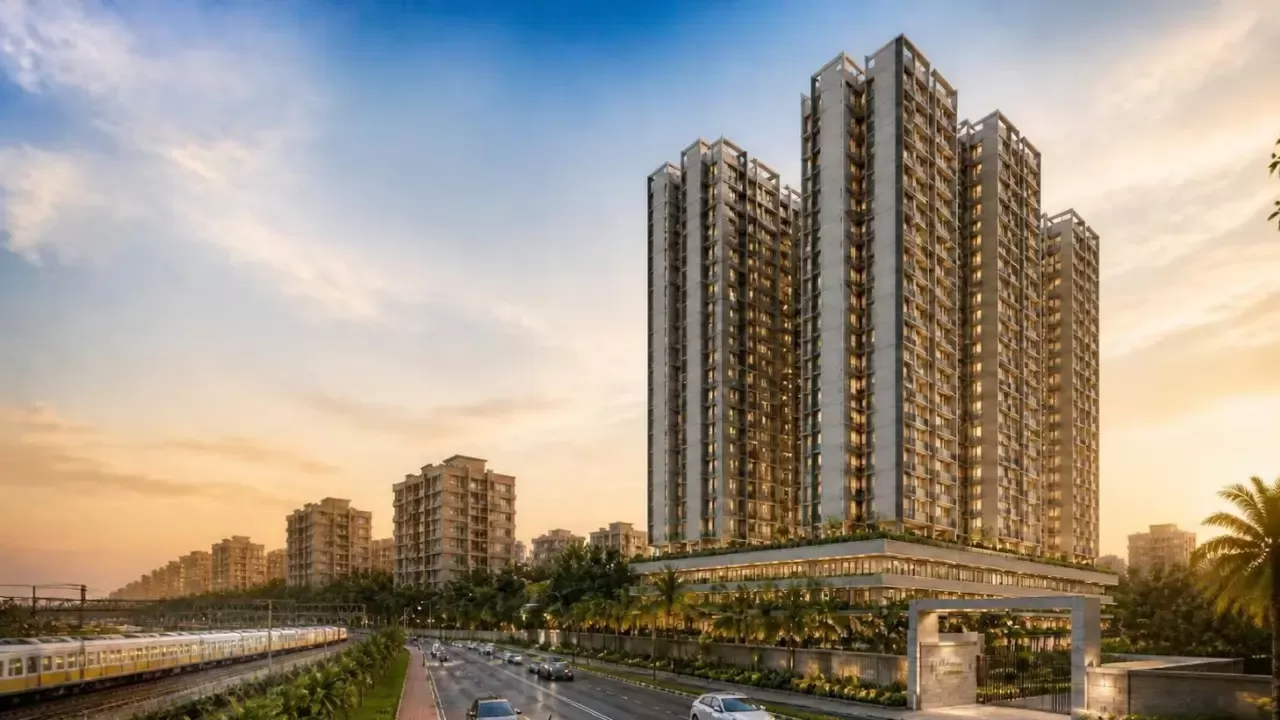
- Tower Information: Published project details describe three towers of 27 storeys each.
- Apartment Features: Selected residences feature sundecks with river-facing or garden-facing views.
- Lifestyle Amenities: Clubhouse, fitness facilities, indoor games, landscaped areas and sports facilities.
- Pricing and RERA: Request the latest unit-wise cost sheet and verify the applicable MahaRERA registration for the selected phase.
About Regency Avana
Regency Avana is a residential development by Regency Group, located along Kalyan-Murbad Road in the Kalyan region of Thane, Maharashtra. The project offers 1 BHK, 2 BHK and 3 BHK apartment configurations, with published project information describing high-rise towers, landscaped outdoor spaces and lifestyle facilities. Selected residences are advertised with sundecks and river-facing or garden-facing views.
For homebuyers exploring flats in Kalyan West and surrounding residential areas, Regency Avana provides an option to consider alongside other residential developments in the wider Kalyan region. The location offers access to nearby railway stations, local roads, schools, healthcare facilities and everyday shopping destinations. Actual commute times and distances should be checked for the selected route and building.
The project combines residential apartments with shared recreational facilities, intended to support fitness, leisure and community activities. Buyers can compare the available apartment layouts, usable carpet area, floor level, orientation and views before choosing a home. As the development has multiple registered phases, the configurations, specifications, prices and possession timelines should be checked against the specific phase being considered.
Before making a booking decision, prospective buyers should review the latest price sheet, floor plan, applicable MahaRERA registration, payment schedule and agreement terms. This helps establish the actual cost and status of the apartment rather than relying solely on general project-level information.
Keystone LIV Rating
Rated by Keystone LIV advisors on location, developer track record, layouts and value.
Download the Regency Avana brochureFloor plans, price sheet and project details in one PDF.
Price & Floor Plans
Unit-wise agreement prices for Regency Avana
1 BHKApartment
520 sq.ft.carpet
₹ 44.99 Lac
1 BHKApartment
520 sq.ft.carpet
₹ 44.99 Lac
2 BHKApartment
745 sq.ft.carpet
₹ 64.99 Lac
3 BHKApartment
1,050 sq.ft.carpet
₹ 88.99 Lac
Prices are agreement value; stamp duty, registration and GST are extra. Get the cost sheet for the all-inclusive price.
Price Comparison (₹ per sq.ft)
Regency Avana
₹ 8,652/sq.ft
Kalyan West average
₹ 13,135/sq.ft
Mumbai average
₹ 31,326/sq.ft
This project is priced 34% below the Kalyan West average.
Average of starting price ÷ carpet area across 49 live projects on Keystone LIV. Indicative only.
Get the best price
Talk to a Keystone LIV advisor — free, no obligation.
Amenities
7 amenities and facilities at Regency Avana
-
 Airy Rooms
-
 Gas Pipeline
-
 Gated Society
-
 Natural Light
-
 Pet Friendly
-
 Security System
-
 Washroom
Location
Where Regency Avana is and what is close by
Kalyan West, Mumbai
- SeawoodsRailway Station 4.9 km
- TargharRailway Station 6.4 km
- Baman-DongriRailway Station 9.8 km
- Delhi Public School - NerulSchool / College 2.6 km
- Podar International SchoolSchool / College 3.7 km
- S.S High School & RV Patel Degree CollegeSchool / College 4.1 km
- NMMC School - SeawoodsSchool / College 4.2 km
- D.A.V Public School - NerulSchool / College 4.3 km
- Doctor's ClinicHospital 2.4 km
- Neurogen HospitalHospital 2.9 km
- Savla HospitalHospital 3.3 km
- Seawoods HospitalHospital 4.0 km
- NMMC HospitalHospital 4.0 km
- Water WellShopping 2.3 km
- Shop 6, 7,Shopping 2.4 km
- Shop 2, 3, 4, 5Shopping 2.4 km
- Shop 1Shopping 2.5 km
- Daily Needs - SeawoodsShopping 3.8 km
- Seawoods Estates - Nana Nani ParkPark 3.0 km
- Common ParkPark 3.0 km
- Common Park 2Park 3.0 km
- Flower ParkPark 3.1 km
Distances are by road from the project where available (else straight line). Tap “Travel time” for an estimated drive. © OpenStreetMap
About Kalyan West
A historical city and a major railway junction, Kalyan is one of the most significant hubs in the Mumbai Metropolitan Region. The West is more developed and upscale, while the East is a growing residential zone. Highlights include the ancient Durgadi Fort and its status as a "Smart City." It offers a self-sufficient ecosystem with excellent markets, hospitals, and direct rail connectivity to all parts of India.
Kalyan West Location Offers Proximity To:
-
Kalyan Junction
-
Metro Junction
-
Vithalwadi
-
Shahad
Popular Landmarks in Kalyan West
-
Prasad Food Divine
-
McDonald's
-
Hotel Ramdev
-
Hotel Gurudev Nx
Schools and Colleges in Kalyan West
-
Don Bosco School
-
Podar International School Kalyan (CBSE)
-
St. Xavier's International School
-
green acres academy
Hospitals in Kalyan West
-
Balaji Ent and Eye Hospital
-
Fortis Hospital Kalyan, Mumbai
-
Satya Sai Platinum Hospital
-
Aayush Hospital
-
Ved Hospital
Shopping and Entertainment in Kalyan West
-
Metro Junction Mall
-
Dmart
-
Sarvoday Mall
-
Tulip Shopping Complex
RERA
Registration details and documents for Regency Avana
- RERA No.
- P51700032759 P51700052485
- Registered with
- MahaRERA
- Possession
- Dec 2026
- Status
- Under Construction
- Promoter
- Regency Group
Regency Avana QR Codes


Scan to see Regency Avana on the MahaRERA website, under registered projects.
Documents for Regency Avana
- Proforma Sale AgreementRegency Avana Proforma Sale Agreement
- Proforma Allotment LetterRegency Avana Proforma Allotment Letter
- Layout PlanRegency Avana Layout Plan
- Legal Title ReportRegency Avana Legal Title Report
- Commencement CertificateRegency Avana Commencement Certificate
You can verify the registration, approvals and project progress on the RERA website using the number above. Open MahaRERA website ↗
Home Loan
Estimate your monthly EMI and compare bank rates
Your monthly EMI
- Principal
- Total interest
- Total payable
Indicative EMI. The loan amount starts at 80% of the starting price; actual rates depend on the bank and your profile.
Banks offering home loans
-
 Aditya Birla Capital8.00% - 13.00%
-
 Axis Bank Home Loan7.60% - 8.05%
-
 Bajaj Finserv7.70% - 14.00%
-
 Bank of Baroda7.45% - 8.80%
-
 Citi Bank6.50% - 7.40%
-
 HDFC Home Loans8.60% - 9.50%
-
 ICICI Bank8.40% - 9.45%
-
 LIC Housing Finanace8.00% - 9.25%
-
 PNB Housing8.25% - 11.20%
-
 SBI Home Loans8.05%-8.55%
About Regency Group
The developer behind Regency Avana

- 4 ★Developer rating
- 26 yearsExperience (since 2000)
- 3Live projects
Locations
Mumbai
Regency Group has represented unrivaled trust, effectiveness, and transparency for the last 20 years. Their goal of fostering relationships and establishing trust is being pursued. With over 20 projects totaling over 11 million square feet and more than 7,500 houses, Regency Group has established a reputation for enhancing the lives of its clients by building opulent buildings in prime locations.
More projects by Regency Group
New Project
 New Project
FAQs
Quick answers about Regency Avana
Where is Regency Avana located?
Regency Avana is located at Kalyan West, Mumbai.
What is the price of Regency Avana?
Prices at Regency Avana range from ₹ 44.99 Lac – 88.99 Lac (agreement value). Homes are available as 1, 2, 3 BHK.
Which configurations are available at Regency Avana?
The project offers 1, 2, 3 BHK homes. Carpet areas range from 520 – 1,050 sq.ft.
What is the RERA number of Regency Avana?
The RERA registration number of Regency Avana is P51700032759 P51700052485.
When is the possession of Regency Avana?
Possession is expected by Dec 2026, as per the RERA registration.
Who is the developer of Regency Avana?
Regency Avana is developed by Regency Group. The developer has been in real estate since 2000.
How many floors does Regency Avana have?
The project has 27 storeys floors.
Which banks give home loans for Regency Avana?
Home loans are available from Aditya Birla Capital, Axis Bank Home Loan, Bajaj Finserv, Bank of Baroda, Citi Bank, among others. Our team can help you compare offers.
What is near Regency Avana?
Nearby: Railway Station: Seawoods (4.9 km); School / College: Delhi Public School - Nerul (2.6 km); Hospital: Doctor's Clinic (2.4 km); Shopping: Water Well (2.3 km).
How far is the nearest station from Regency Avana?
The nearest station to Regency Avana is Seawoods, about 4.9 km away.
How do I book a site visit to Regency Avana?
Use "Schedule Site Visit" on this page or call +91 70456 70457. Keystone LIV arranges a free guided visit, with pick-up on request.
Compare Regency Avana with similar projects
Price, size and possession side by side
 Regency AvanaThis project
Kalyan West |
 Earth Park Kalyan West |
 Mangeshi Sohan Kalyan West |
KD Niraj Exotica Kalyan West |
|
|---|---|---|---|---|
| Price | ₹ 44.99 Lac – 88.99 Lac | ₹ 33.30 Lac – 72.14 Lac | ₹ 50.00 Lac – 78.00 Lac | ₹ 44.50 Lac – 45.00 Lac |
| Price / sq.ft | ₹ 8,652 | ₹ 8,560 | ₹ 9,766 | ₹ 11,125 |
| Configurations | 1, 2, 3 BHK | 1, 2, 3 BHK | 1, 2 BHK | 1 BHK |
| Carpet Area | 520 – 1,050 sq.ft | 389 – 735 sq.ft | 512 – 705 sq.ft | 400 – 440 sq.ft |
| Possession | Dec 2026 | Dec 2031 | Mar 2026 | Mar 2030 |
| Developer | Regency Group · 4★ | Raunak Group · 4★ | M And D Construction · 3★ | KD Construction · 3★ |
| View Details | View Details | View Details |
Similar projects near Kalyan West
More new projects in and around Central Mumbai
New Project
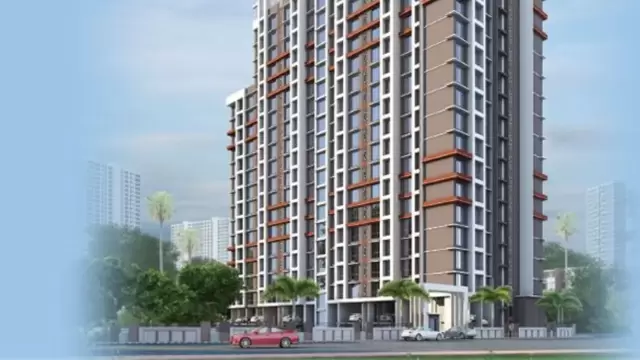 New Project
Mangeshi Sohan
by M And D Construction
Kalyan West, Mumbai
₹ 50.00 Lac – 78.00 Lac
1, 2 BHK Apartment
New Project
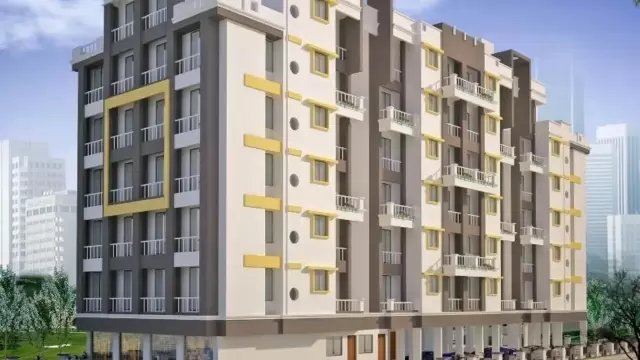 New Project
Mangeshi Tulip
by Himali Construction
Kalyan West, Mumbai
₹ 64.00 Lac – 84.00 Lac
1, 2 BHK Apartment
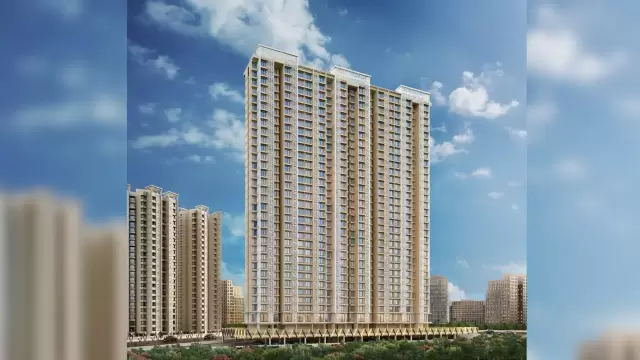 New Project
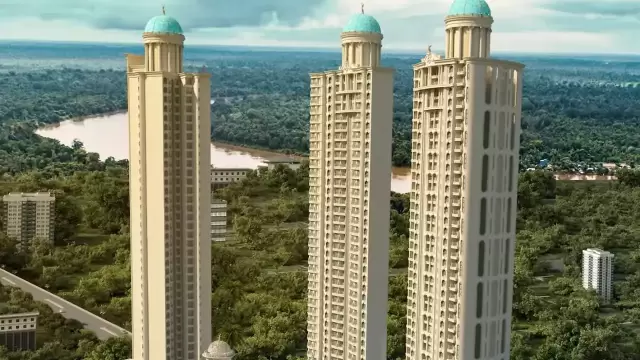 New Project
Tharwani Vedant Palacia
by Tharwani Realty Builders
Kalyan West, Mumbai
₹ 1.10 Cr – 1.59 Cr
2, 3 BHK Apartment
Related to your search
Recently Launched in Central Mumbai
- Godrej Thane Manpada Thane West
- Chandak Mount Chembur Chembur East
- SSL Bellagio Dombivli East
- Regency Avana Kalyan West
- Maitreya Mandai Legacy Dombivli East
- Regency Anantam Dombivli East
- The X Ghatkopar by Arihant Realtors Ghatkopar West
- Atul Serenity Hillfront Mulund West
Popular Projects in Central Mumbai
- Godrej Thane Manpada Thane West
- Chandak Mount Chembur Chembur East
- SSL Bellagio Dombivli East
- Regency Avana Kalyan West
- Maitreya Mandai Legacy Dombivli East
- Regency Anantam Dombivli East
- The X Ghatkopar by Arihant Realtors Ghatkopar West
- Atul Serenity Hillfront Mulund West
Popular searches
1 BHK flats in Kalyan West2 BHK flats in Kalyan West3 BHK flats in Kalyan WestFlats for sale in Kalyan WestReady to move flats in Kalyan WestUnder construction flats in Kalyan WestFlats for sale in Central MumbaiRegency Group projects in MumbaiFlats for sale in MumbaiFlats for sale in Mulund WestFlats for sale in Ghatkopar EastFlats for sale in ChemburFlats for sale in Vikhroli EastFlats for sale in Bhandup WestFlats for sale in Mulund EastFlats for sale in Kurla EastFlats for sale in Powai
RERA QR code
RERA No. P51700032759 P51700052485

