
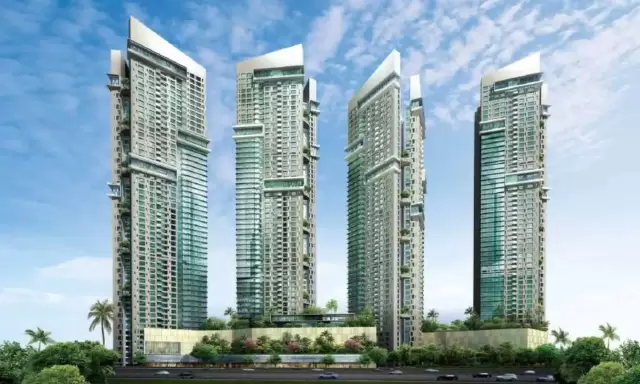
 New Project
RERA Registered
Details shared upfrontZero Brokerage
No extra chargesSite Visits
Guided by expertsHome Loans
Compare banks →Interiors
Design your home →Overview
Key facts, highlights and our rating for Runwal Forests
- 15.23 AcresLand Parcel
- 58Floors
- ₹ 26,955Avg. Price / sq.ft
- coveredParking
Key Highlights
-
Thoughtfully planned residential project in Kanjurmarg
-
Excellent connectivity, proximity to Powai
-
Landscaped designed by an international architect
-
Price appreciation due to its proximity to the upcoming metro
About Runwal Forests
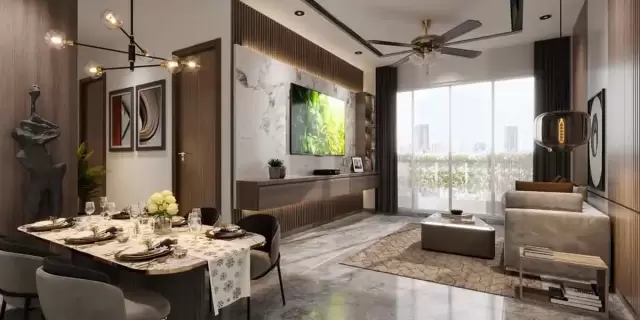
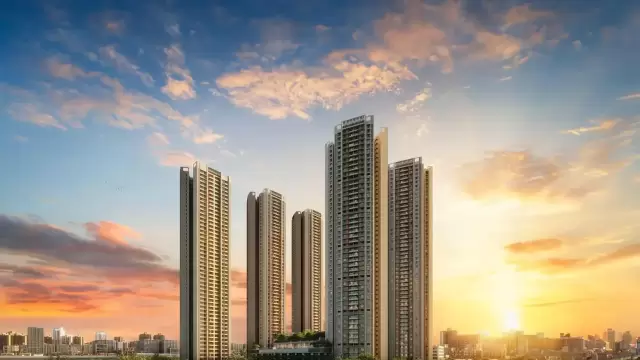
At Runwal Forests Kanjurmarg, one of the best projects in Kanjurmarg West, you can experience elevated urban living in luxurious 1, 1.5, 2, and 3 BHK homes surrounded by lush greenery and tranquil bay views. This 15-acre development, which was named the "Luxury Project of the Year – Mumbai" at the 2019 Asia Real Estate Excellence Awards, establishes a new standard for high-end Kanjurmarg real estate. Modern amenities, gorgeous landscaped areas, and great access to Powai and the future metro lines make Flats in Kanjurmarg West at Runwal Forests the ideal combination of luxury, convenience, and nature.
In one of the best projects in Kanjurmarg West, the Runwal Forests project boasts thoughtfully designed 1, 1.5, 2, and 3 BHK homes.
With unparalleled natural surroundings and bay views, this premium development is one of the largest properties at Kanjurmarg, spanning 15 acres.
The thoughtful layouts of these apartments in Kanjurmarg West prioritize privacy, natural light, and cross ventilation.
Runwal Forests Kanjurmarg, which is situated on LBS Road and offers great access to Powai and upcoming metro lines, promises great connectivity and value appreciation.
Runwal Forests, one of Kanjurmarg West's premier projects, is distinguished by its international landscaping, grand entrance, and special children's area.
Keystone LIV Rating
Rated by Keystone LIV advisors on location, developer track record, layouts and value.
Download the Runwal Forests brochureFloor plans, price sheet and project details in one PDF.
Price & Floor Plans
Unit-wise agreement prices for Runwal Forests
1 BHKApartment
433 sq.ft.carpet
₹ 1.16 Cr
1 BHKApartment
550 sq.ft.carpet
₹ 1.52 Cr
1 BHKApartment
43,034 sq.ft.carpet
₹ 1.16 Cr
1 BHKApartment
46,511 sq.ft.carpet
₹ 1.25 Cr
2 BHKApartment
452 sq.ft.carpet
Price on request
2 BHKApartment
465 sq.ft.carpet
₹ 1.25 Cr
2 BHKApartment
471 sq.ft.carpet
Price on request
2 BHKApartment
509 sq.ft.carpet
Price on request
2 BHKApartment
535 sq.ft.carpet
Price on request
2 BHKApartment
635 sq.ft.carpet
₹ 1.79 Cr
2 BHKApartment
661 sq.ft.carpet
₹ 1.79 Cr
2 BHKApartment
666 sq.ft.carpet
₹ 1.79 Cr
2 BHKApartment
700 sq.ft.carpet
₹ 1.96 Cr
2 BHKApartment
730 sq.ft.carpet
₹ 1.97 Cr
2 BHKApartment
742 sq.ft.carpet
₹ 2.03 Cr
2 BHKApartment
771 sq.ft.carpet
₹ 2.04 Cr
2 BHKApartment
780 sq.ft.carpet
₹ 2.10 Cr
2 BHKApartment
50,871 sq.ft.carpet
Price on request
2 BHKApartment
53,497 sq.ft.carpet
₹ 1.52 Cr
2 BHKApartment
58,814 sq.ft.carpet
Price on request
2 BHKApartment
61,559 sq.ft.carpet
₹ 1.40 Cr
2 BHKApartment
66,952 sq.ft.carpet
₹ 1.79 Cr
3 BHKApartment
723 sq.ft.carpet
Price on request
3 BHKApartment
937 sq.ft.carpet
Price on request
3 BHKApartment
954 sq.ft.carpet
₹ 3.29 Cr
3 BHKApartment
955 sq.ft.carpet
₹ 3.29 Cr
3 BHKApartment
983 sq.ft.carpet
Price on request
3 BHKApartment
1,081 sq.ft.carpet
₹ 3.72 Cr
3 BHKApartment
1,086 sq.ft.carpet
Price on request
3 BHKApartment
1,129 sq.ft.carpet
Price on request
3 BHKApartment
1,192 sq.ft.carpet
Price on request
Prices are agreement value; stamp duty, registration and GST are extra. Get the cost sheet for the all-inclusive price.
Price Comparison (₹ per sq.ft)
Runwal Forests
₹ 26,923/sq.ft
Kanjurmarg West average
₹ 29,258/sq.ft
Mumbai average
₹ 31,326/sq.ft
This project is priced 8% below the Kanjurmarg West average.
Average of starting price ÷ carpet area across 6 live projects on Keystone LIV. Indicative only.
Get the best price
Talk to a Keystone LIV advisor — free, no obligation.
Gallery
Photos, master layout and video of Runwal Forests
Project Video

Amenities
30 amenities and facilities at Runwal Forests
Amenities
-
 Amphitheater
-
 Banquet Hall
-
 Cafeteria
-
 Club house
-
 Fitness Corner
-
 Gym
-
 Jogging Track
-
 Kids Play Area
-
 Library
-
 Mini-Theater
-
 Open Gym
-
 Party Lawn
-
 Reflexology
-
 Sports Courts
-
 Swimming Pool
-
 Yoga Zone
Facilities
-
 24*7 Water
-
 Gas Pipeline
-
 Gated Society
-
 Intercom
-
 Internet / WiFi
-
 Lift
-
 Natural Light
-
 No open drainage around
-
 Parking
-
 Power Back Up
-
 RWH
-
 Security System
-
 Washroom
-
 Waste Disposal
Location
Where Runwal Forests is and what is close by
Kanjurmarg Mumbai
About Kanjurmarg West
Rapidly emerging as a "New Powai," Kanjurmarg is a major residential and commercial hub in the eastern suburbs. It offers premium high-rise living at more competitive prices than its neighbors. Highlights include its strategic location on the Central Railway line and the Jogeshwari-Vikhroli Link Road (JVLR). It is home to major corporate offices and offers excellent views of the mangroves and the distant creek.
Kanjurmarg West Location Offers Proximity To:
-
Kanjur Marg
-
Bhandup
-
Vikhroli
-
Nahur
-
Saki Naka Metro Station
-
Bhandup Police Station Bus Stop
Popular Landmarks in Kanjurmarg West
-
Gopalas Vegetarian Kitchen
-
McDonald's
-
Gulmohar Restaurant, IIT Bombay.
-
Mirchi & Mime
-
Sigree Global Grill | Powai
Schools and Colleges in Kanjurmarg West
-
St Xavier's High School & Junior College
-
Kendriya Vidyalaya Bhandup
-
IES Secondary School
-
GS Shetty International School
-
St. Joseph's High School
Hospitals in Kanjurmarg West
-
Dr. Indeevar's Bhalanetra Superspeciality Eye Hospital, Mumbai
-
Upasani Super Speciality Hospital
-
Aditi Hospital
Shopping and Entertainment in Kanjurmarg West
-
Huma Mall
-
Powai Plaza
-
R CITY
-
Neptune Magnet Mall
-
Tony General Stores
RERA
Registration details and documents for Runwal Forests
- RERA Nos.
- P51800000818P51800001838P51800001137
- Registered with
- MahaRERA
- Possession
- Jun 2026
- Status
- Under Construction
- Promoter
- Runwal Group
Runwal Forests QR Codes



Scan to see Runwal Forests on the MahaRERA website, under registered projects.
Documents for Runwal Forests
- Proforma Sale AgreementRunwal Forests Proforma Sale Agreement
- Proforma Allotment LetterRunwal Forests Proforma Allotment Letter
- Layout PlanRunwal Forests Layout Plan
- Legal Title ReportRunwal Forests Legal Title Report
- Commencement CertificateRunwal Forests Commencement Certificate
You can verify the registration, approvals and project progress on the RERA website using the number above. Open MahaRERA website ↗
Home Loan
Estimate your monthly EMI and compare bank rates
Your monthly EMI
- Principal
- Total interest
- Total payable
Indicative EMI. The loan amount starts at 80% of the starting price; actual rates depend on the bank and your profile.
Banks offering home loans
-
 Aditya Birla Capital8.00% - 13.00%
-
 Axis Bank Home Loan7.60% - 8.05%
-
 Bajaj Finserv7.70% - 14.00%
-
 Bank of Baroda7.45% - 8.80%
-
 Citi Bank6.50% - 7.40%
-
 HDFC Home Loans8.60% - 9.50%
-
 ICICI Bank8.40% - 9.45%
-
 LIC Housing Finanace8.00% - 9.25%
-
 PNB Housing8.25% - 11.20%
-
 SBI Home Loans8.05%-8.55%
About Runwal Group
The developer behind Runwal Forests

- 4.5 ★Developer rating
- 48 yearsExperience (since 1978)
- 23Live projects
Runwal Group, one of the top real estate companies in the industry today, was founded in 1978. In forty years, the company has developed over thirty million square feet of space and skillfully delivered fifty-one outstanding landmarks. The goal of Runwal Group has always been to create exceptional landmarks that add to the distinctive aesthetics of Mumbai's cityscape, as opposed to just developing buildings. Runwal Group is well-known for emphasizing a high-quality lifestyle, beautiful architecture, and tranquil landscaping in its residential properties. To date, they have built 42 residential properties, giving over 20,000 families access to opulent residences. In addition to crafting masterworks in the residential sector, Runwal Group has spearheaded its proficiency in crafting grandiose commercial and retail ventures.
More projects by Runwal Group
All Runwal Group projects in Mumbai →
FAQs
Quick answers about Runwal Forests
Where is Runwal Forests located?
Runwal Forests is located at Kanjurmarg Mumbai.
What is the price of Runwal Forests?
Prices at Runwal Forests range from ₹ 1.16 Cr – 3.72 Cr (agreement value). Homes are available as 2, 3, 1 BHK.
Which configurations are available at Runwal Forests?
The project offers 2, 3, 1 BHK homes. Carpet areas range from 430 – 1,192 sq.ft.
What is the RERA number of Runwal Forests?
The RERA registration number of Runwal Forests is P51800000818, P51800001838, P51800001137.
When is the possession of Runwal Forests?
Possession is expected by Jun 2026, as per the RERA registration.
Who is the developer of Runwal Forests?
Runwal Forests is developed by Runwal Group. The developer has been in real estate since 1978.
How many floors does Runwal Forests have?
The project has 58 floors. It is spread across 15.23 acres.
What amenities does Runwal Forests offer?
Amenities include Amphitheater, Banquet Hall, Cafeteria, Club house, Fitness Corner, Gym, Jogging Track, Kids Play Area and more.
Which banks give home loans for Runwal Forests?
Home loans are available from Aditya Birla Capital, Axis Bank Home Loan, Bajaj Finserv, Bank of Baroda, Citi Bank, among others. Our team can help you compare offers.
How do I book a site visit to Runwal Forests?
Use "Schedule Site Visit" on this page or call +91 70456 70457. Keystone LIV arranges a free guided visit, with pick-up on request.
Compare Runwal Forests with similar projects
Price, size and possession side by side
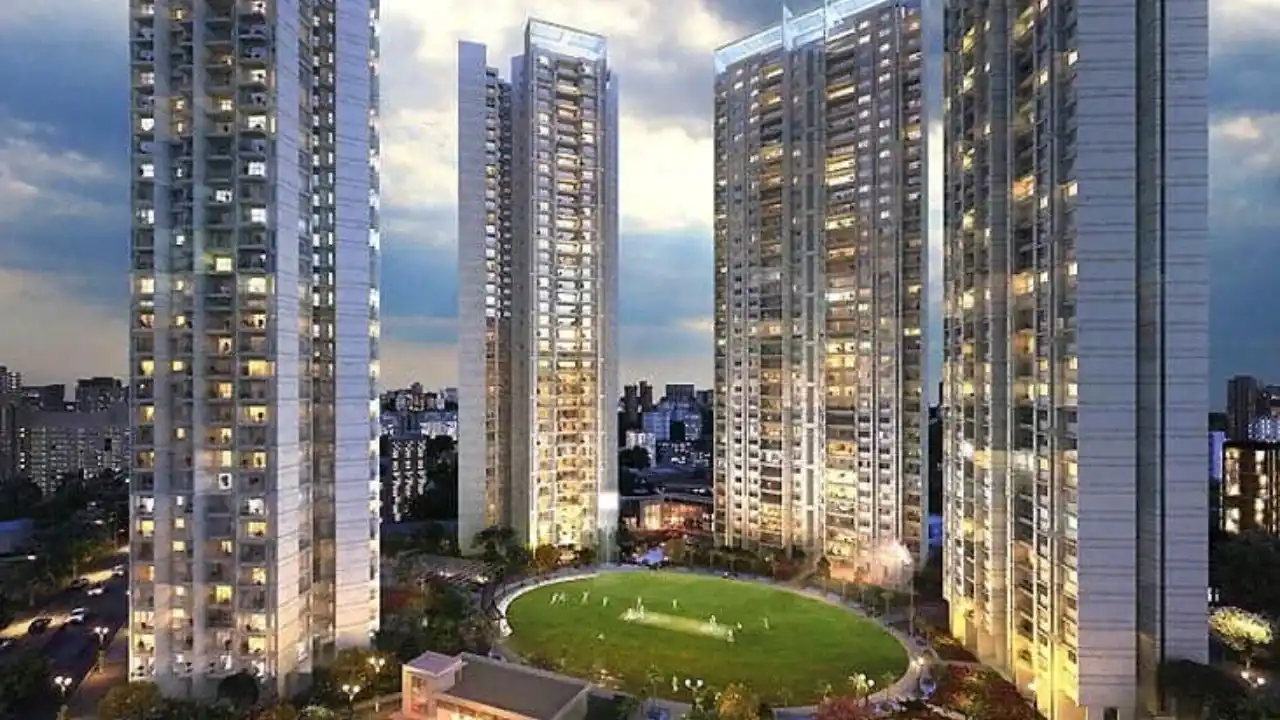 Runwal ForestsThis project
Kanjurmarg West |
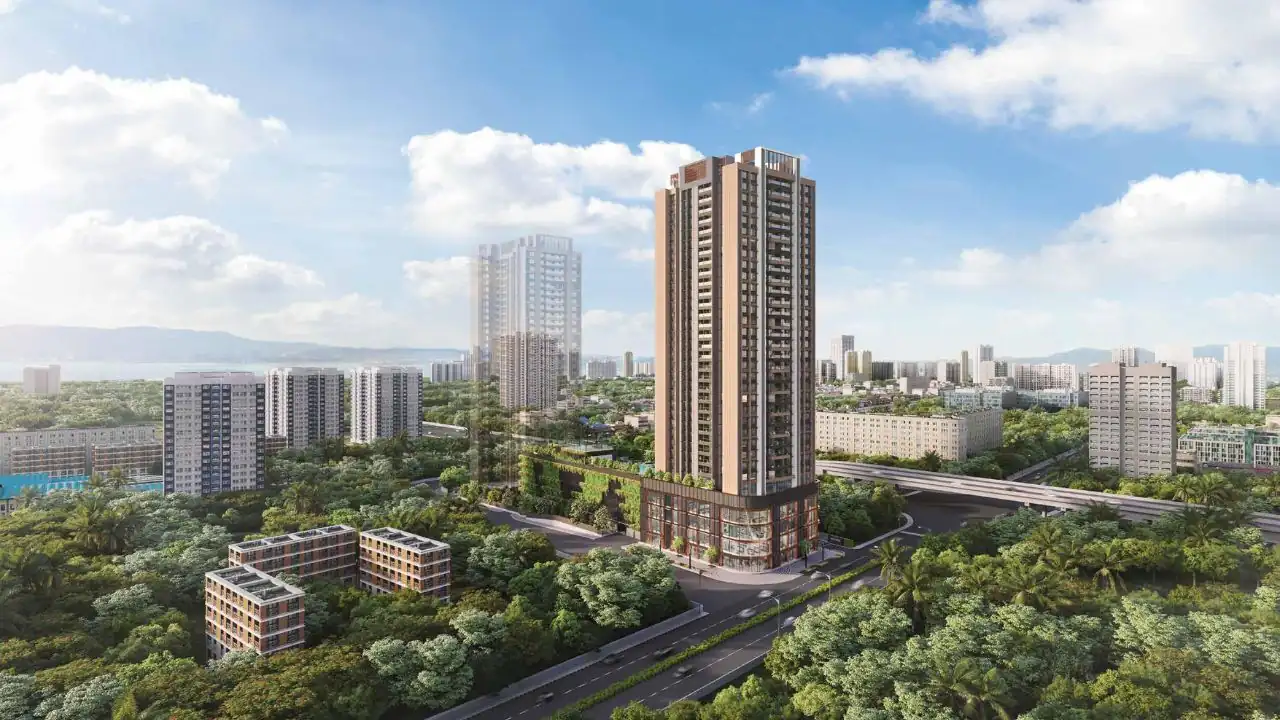 K Raheja Antares Kanjurmarg West |
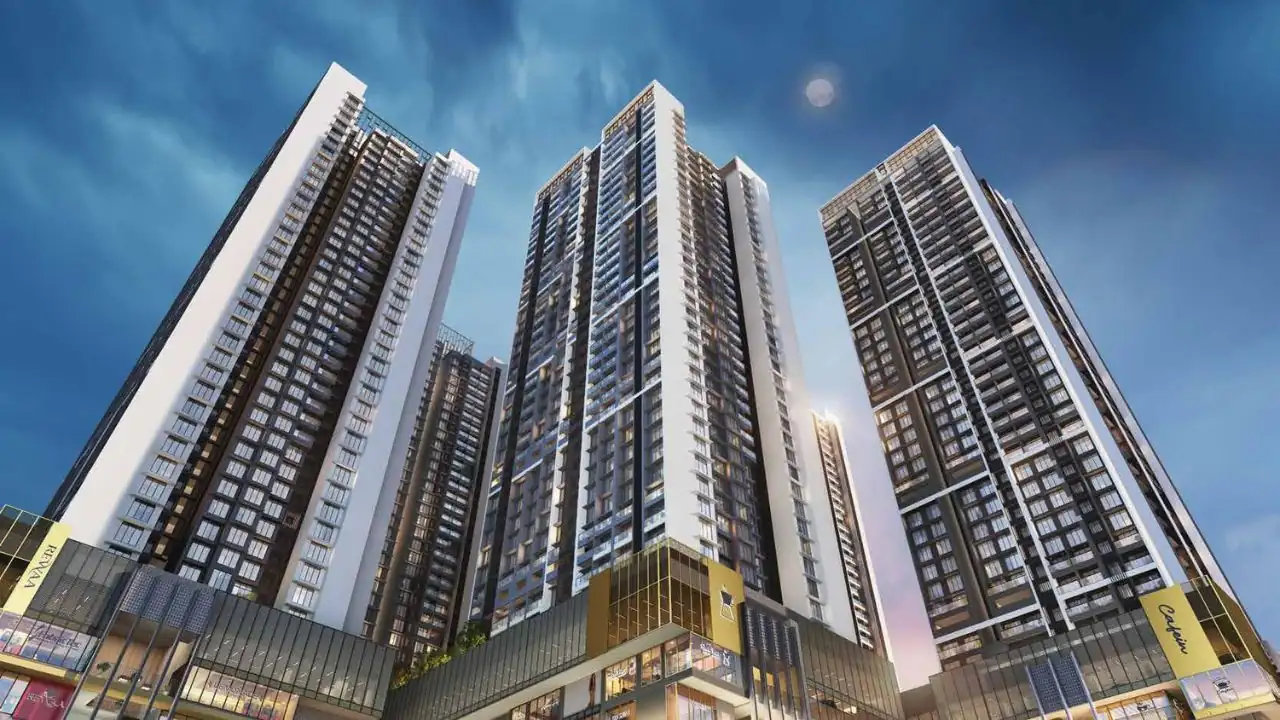 Adani Airica Kanjurmarg West |
 Raheja Kanjurmarg Kanjurmarg West |
|
|---|---|---|---|---|
| Price | ₹ 1.16 Cr – 3.72 Cr | ₹ 3.61 Cr – 5.08 Cr | ₹ 2.23 Cr – 5.45 Cr | ₹ 3.20 Cr – 4.51 Cr |
| Price / sq.ft | ₹ 26,977 | ₹ 32,290 | ₹ 30,217 | ₹ 28,623 |
| Configurations | 2, 3, 1 BHK | 2, 3 BHK | 2, 3, 4 BHK | 2, 3, 3.5 BHK |
| Carpet Area | 430 – 1,192 sq.ft | 1,118 – 1,574 sq.ft | 738 – 1,730 sq.ft | 1,118 – 1,574 sq.ft |
| Possession | Jun 2026 | Nov 2029 | Dec 2029 | Dec 2029 |
| Developer | Runwal Group · 4.5★ | K Raheja · 4★ | Adani Realty · 4.5★ | K Raheja · 4★ |
| View Details | View Details | View Details |
Similar projects near Kanjurmarg West
More new projects in and around Central Mumbai
 New Project
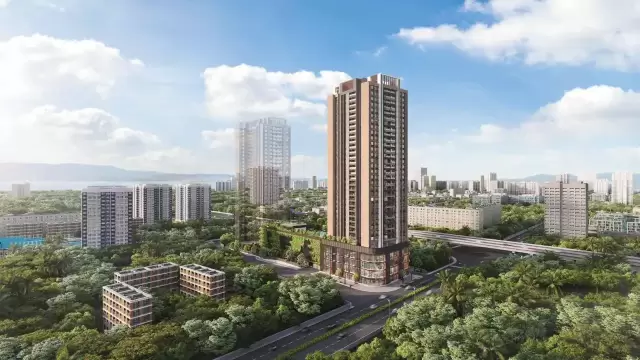
K Raheja Antares – Tower A and B
by K Raheja
Kanjurmarg West, Mumbai
₹ 3.61 Cr – 5.08 Cr
2, 3 BHK Apartment
 New Project
 New Project
 New Project
 New Project
 New Project
Mahindra Rainforest
by Mahindra Lifespaces
Bhandup West, Mumbai
₹ 1.99 Cr – 3.92 Cr
2, 3 BHK Apartment
Related to your search
Recently Launched in Central Mumbai
- Godrej Thane Manpada Thane West
- Chandak Mount Chembur Chembur East
- SSL Bellagio Dombivli East
- Regency Avana Kalyan West
- Maitreya Mandai Legacy Dombivli East
- Regency Anantam Dombivli East
- The X Ghatkopar by Arihant Realtors Ghatkopar West
- Atul Serenity Hillfront Mulund West
Popular Projects in Central Mumbai
- Godrej Thane Manpada Thane West
- Chandak Mount Chembur Chembur East
- SSL Bellagio Dombivli East
- Regency Avana Kalyan West
- Maitreya Mandai Legacy Dombivli East
- Regency Anantam Dombivli East
- The X Ghatkopar by Arihant Realtors Ghatkopar West
- Atul Serenity Hillfront Mulund West
Popular searches
1 BHK flats in Kanjurmarg West2 BHK flats in Kanjurmarg West3 BHK flats in Kanjurmarg WestFlats for sale in Kanjurmarg WestReady to move flats in Kanjurmarg WestUnder construction flats in Kanjurmarg WestFlats for sale in Central MumbaiRunwal Group projects in MumbaiFlats for sale in MumbaiFlats for sale in Mulund WestFlats for sale in Ghatkopar EastFlats for sale in ChemburFlats for sale in Vikhroli EastFlats for sale in Bhandup WestFlats for sale in Mulund EastFlats for sale in Kurla EastFlats for sale in Powai
RERA QR code
RERA No. P51800000818, P51800001838, P51800001137

