
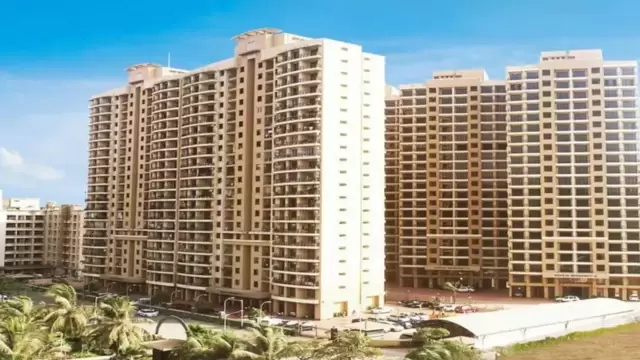
 New Project
RERA Registered
Details shared upfrontZero Brokerage
No extra chargesSite Visits
Guided by expertsHome Loans
Compare banks →Interiors
Design your home →Overview
Key facts, highlights and our rating for K Raheja Antares – Tower A and B
- 3.91 AcresLand Parcel
- 28Floors
- cooming soonTotal Units
- ₹ 32,290Avg. Price / sq.ft
Key Highlights
- Low-Density Project
- Located between JVLR and LBS Marg
- Lifestyle Amenities
- 3 BHK and 3.5 BHK Flats
- Apartments with Spacious Balconies
- Proximity to Eastern Express Highway
About K Raheja Antares – Tower A and B
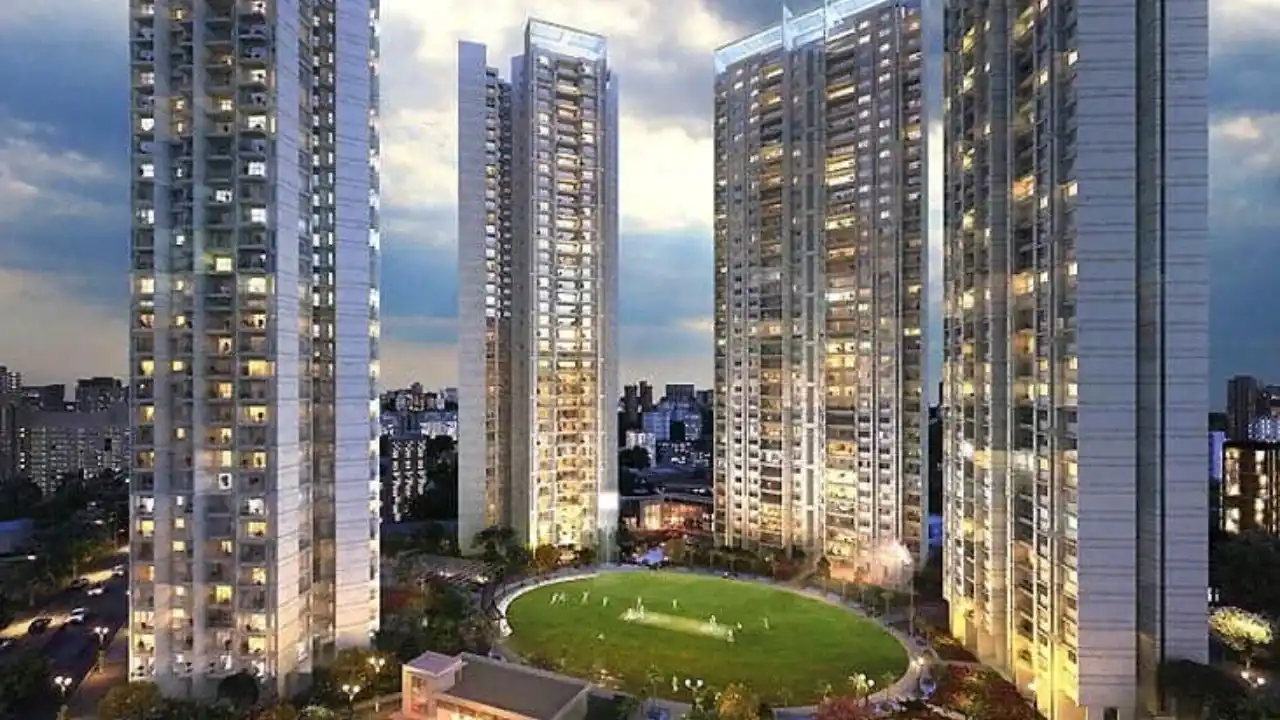
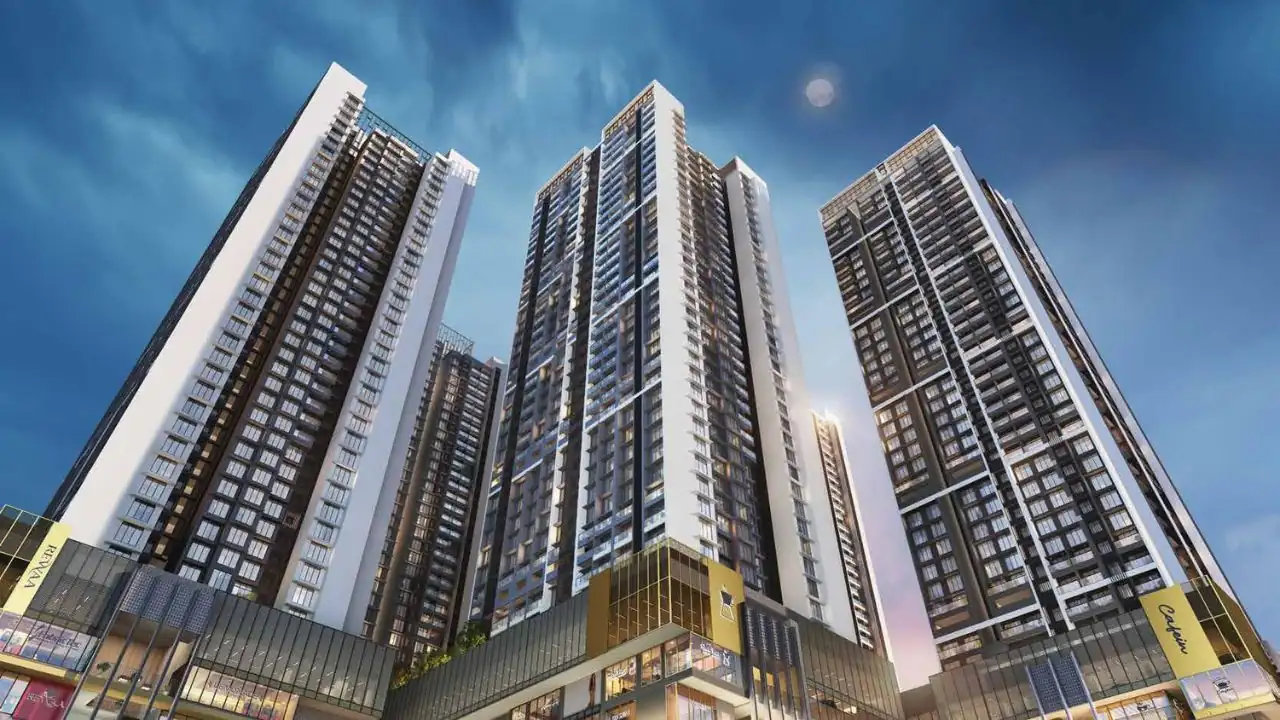
Raheja Antares Kanjurmarg, also referred to as K Raheja Antares or K Raheja Kanjurmarg, is an upcoming premium residential project poised to transform central Mumbai’s skyline. Developed by the renowned K Raheja Corp, this project is located strategically at the JVLR - LBS Marg intersection, one of the city's most rapidly developing and well-connected zones.
Being close to the Eastern and Western Express Highways, as well as important railway and metro networks, this Raheja project in Kanjurmarg offers unparalleled connectivity. It is situated in the center of Mumbai's new connectivity hub, at the intersection of Jogeshwari-Vikhroli Link Road (JVLR) and Lal Bahadur Shastri (LBS) Marg, providing residents with quick access to all of the city's main areas.
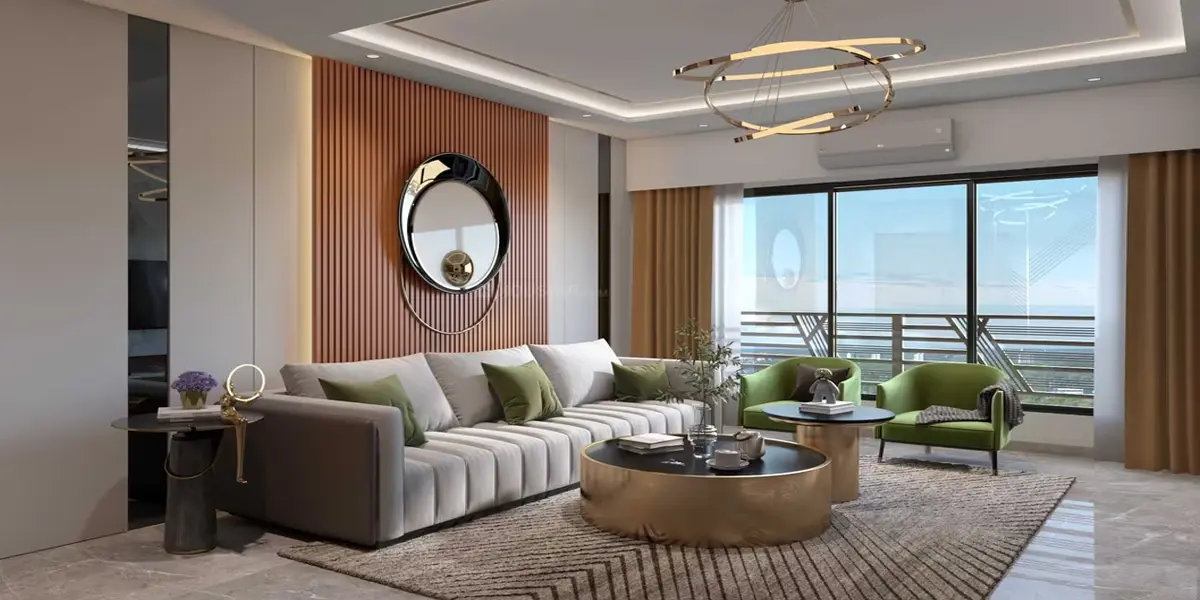
The goal of Raheja Antares is to provide an unparalleled quality of life. Large, well-thought-out apartments with lots of natural light, ventilation, and high-end finishes are part of the project. Spacious private decks that offer expansive views and the ideal fusion of indoor and outdoor living are included with every home.
Beyond just houses, this upscale development delivers an entire lifestyle ecosystem right to your door. Every element of the 80-meter podium, which houses top-notch amenities, has been planned to improve convenience and comfort. The amenities offered by Raheja Antares Kanjurmarg include a clubhouse, fitness centers, swimming pools, landscaped gardens, and areas for leisure and recreation.
Raheja Antares, which offers the biggest apartments in Kanjurmarg, is unique because it combines commercial, retail, and residential areas into a single, well-integrated community. The project is set to become a new landmark in Kanjurmarg because of its magnificent architecture, superb craftsmanship, and emphasis on both luxury and functionality.
Keystone LIV Rating
Rated by Keystone LIV advisors on location, developer track record, layouts and value.
Download the K Raheja Antares – Tower A and B brochureFloor plans, price sheet and project details in one PDF.
Price & Floor Plans
Unit-wise agreement prices for K Raheja Antares – Tower A and B
2 BHKApartment
1,130 sq.ft.carpet
₹ 3.65 Cr
3 BHKApartment
1,118 sq.ft.carpet
₹ 3.61 Cr
3 BHKApartment
1,571 sq.ft.carpet
₹ 5.07 Cr
3 BHKApartment
1,574 sq.ft.carpet
₹ 5.08 Cr
Prices are agreement value; stamp duty, registration and GST are extra. Get the cost sheet for the all-inclusive price.
Price Comparison (₹ per sq.ft)
K Raheja Antares – Tower A and B
₹ 32,290/sq.ft
Kanjurmarg West average
₹ 29,258/sq.ft
Mumbai average
₹ 31,326/sq.ft
This project is priced 10% above the Kanjurmarg West average.
Average of starting price ÷ carpet area across 6 live projects on Keystone LIV. Indicative only.
Get the best price
Talk to a Keystone LIV advisor — free, no obligation.
Gallery
Photos, master layout and video of K Raheja Antares – Tower A and B
Photos 3 photos
Amenities
18 amenities and facilities at K Raheja Antares – Tower A and B
Amenities
-
 Amphitheater
-
 Gym
-
 Jogging Track
-
 Kids Play Area
-
 Party Lawn
-
 Reflexology
-
 Swimming Pool
-
 Yoga Zone
Facilities
-
 24*7 Water
-
 Gas Pipeline
-
 Gated Society
-
 Lift
-
 Natural Light
-
 No open drainage around
-
 Parking
-
 Power Back Up
-
 Security System
-
 Washroom
Location
Where K Raheja Antares – Tower A and B is and what is close by
Raheja Antares, opposite Powai Telephone Exchange, Laxmi Udyog Nagar, Kanjurmarg West, Bhandup West, Mumbai, Maharashtra
About Kanjurmarg West
Rapidly emerging as a "New Powai," Kanjurmarg is a major residential and commercial hub in the eastern suburbs. It offers premium high-rise living at more competitive prices than its neighbors. Highlights include its strategic location on the Central Railway line and the Jogeshwari-Vikhroli Link Road (JVLR). It is home to major corporate offices and offers excellent views of the mangroves and the distant creek.
Kanjurmarg West Location Offers Proximity To:
-
Kanjur Marg
-
Bhandup
-
Vikhroli
-
Nahur
-
Saki Naka Metro Station
-
Bhandup Police Station Bus Stop
Popular Landmarks in Kanjurmarg West
-
Gopalas Vegetarian Kitchen
-
McDonald's
-
Gulmohar Restaurant, IIT Bombay.
-
Mirchi & Mime
-
Sigree Global Grill | Powai
Schools and Colleges in Kanjurmarg West
-
St Xavier's High School & Junior College
-
Kendriya Vidyalaya Bhandup
-
IES Secondary School
-
GS Shetty International School
-
St. Joseph's High School
Hospitals in Kanjurmarg West
-
Dr. Indeevar's Bhalanetra Superspeciality Eye Hospital, Mumbai
-
Upasani Super Speciality Hospital
-
Aditi Hospital
Shopping and Entertainment in Kanjurmarg West
-
Huma Mall
-
Powai Plaza
-
R CITY
-
Neptune Magnet Mall
-
Tony General Stores
RERA
Registration details and documents for K Raheja Antares – Tower A and B
- RERA Nos.
- P51800077483P51800079836
- Registered with
- MahaRERA
- Possession
- Nov 2029
- Status
- Under Construction
- Promoter
- K Raheja
K Raheja Antares – Tower A and B QR Codes


Scan to see K Raheja Antares – Tower A and B on the MahaRERA website, under registered projects.
Documents for K Raheja Antares – Tower A and B
- Proforma Sale AgreementK Raheja Antares – Tower A and B Proforma Sale Agreement
- Proforma Allotment LetterK Raheja Antares – Tower A and B Proforma Allotment Letter
- Layout PlanK Raheja Antares – Tower A and B Layout Plan
- Legal Title ReportK Raheja Antares – Tower A and B Legal Title Report
- Commencement CertificateK Raheja Antares – Tower A and B Commencement Certificate
You can verify the registration, approvals and project progress on the RERA website using the number above. Open MahaRERA website ↗
Home Loan
Estimate your monthly EMI and compare bank rates
Your monthly EMI
- Principal
- Total interest
- Total payable
Indicative EMI. The loan amount starts at 80% of the starting price; actual rates depend on the bank and your profile.
Banks offering home loans
-
 Aditya Birla Capital8.00% - 13.00%
-
 Axis Bank Home Loan7.60% - 8.05%
-
 Bajaj Finserv7.70% - 14.00%
-
 Bank of Baroda7.45% - 8.80%
-
 Citi Bank6.50% - 7.40%
-
 HDFC Home Loans8.60% - 9.50%
-
 ICICI Bank8.40% - 9.45%
-
 LIC Housing Finanace8.00% - 9.25%
-
 PNB Housing8.25% - 11.20%
-
 SBI Home Loans8.05%-8.55%
About K Raheja
The developer behind K Raheja Antares – Tower A and B

- 4 ★Developer rating
- 70 yearsExperience (since 1956)
- 11Live projects
Locations
Mumbai
K Raheja Corp is a success story spanning four decades and stands today as one of India’s leading developers.
From exquisite residences to adaptive workplaces, skillfully created hotels, and convention centers to outstanding retail destinations, the K Raheja Corp has made a significant impact on the evolution of modern-day living. K Raheja Corp delivers aspirational spaces with distinct characteristics and attributes, making each of its offerings unique. The Company has also been ahead of the curve in the green development sector. Pioneering the industries’ responsibility towards contributing to a green society, it signed a memorandum of understanding with the CII-Green Building Council to construct green buildings, back in 2007. Apart from its eco-friendly constructions, K Raheja Corp is committed to developing large, green expanses across the country. With its buildings certified in the categories of Gold and Platinum, it has been recognized with awards across prestigious forums.
More projects by K Raheja
All K Raheja projects in Mumbai →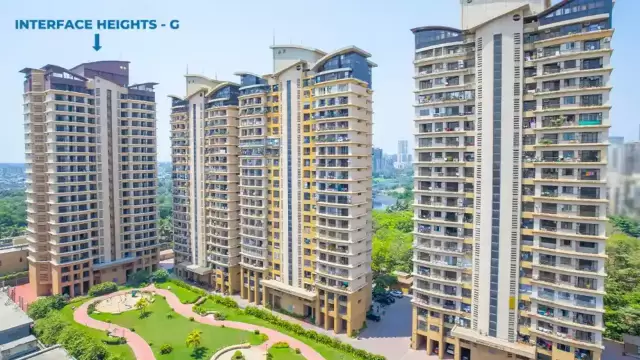
FAQs
Quick answers about K Raheja Antares – Tower A and B
Where is K Raheja Antares – Tower A and B located?
K Raheja Antares – Tower A and B is located at Raheja Antares, opposite Powai Telephone Exchange, Laxmi Udyog Nagar, Kanjurmarg West, Bhandup West, Mumbai, Maharashtra.
What is the price of K Raheja Antares – Tower A and B?
Prices at K Raheja Antares – Tower A and B range from ₹ 3.61 Cr – 5.08 Cr (agreement value). Homes are available as 2, 3 BHK.
Which configurations are available at K Raheja Antares – Tower A and B?
The project offers 2, 3 BHK homes. Carpet areas range from 1,118 – 1,574 sq.ft.
What is the RERA number of K Raheja Antares – Tower A and B?
The RERA registration number of K Raheja Antares – Tower A and B is P51800077483, P51800079836.
When is the possession of K Raheja Antares – Tower A and B?
Possession is expected by Nov 2029, as per the RERA registration.
Who is the developer of K Raheja Antares – Tower A and B?
K Raheja Antares – Tower A and B is developed by K Raheja. The developer has been in real estate since 1956.
How many floors does K Raheja Antares – Tower A and B have?
The project has 28 floors. It is spread across 3.91 acres.
What amenities does K Raheja Antares – Tower A and B offer?
Amenities include Amphitheater, Gym, Jogging Track, Kids Play Area, Party Lawn, Reflexology, Swimming Pool, Yoga Zone and more.
Which banks give home loans for K Raheja Antares – Tower A and B?
Home loans are available from Aditya Birla Capital, Axis Bank Home Loan, Bajaj Finserv, Bank of Baroda, Citi Bank, among others. Our team can help you compare offers.
How do I book a site visit to K Raheja Antares – Tower A and B?
Use "Schedule Site Visit" on this page or call +91 70456 70457. Keystone LIV arranges a free guided visit, with pick-up on request.
Compare K Raheja Antares – Tower A and B with similar projects
Price, size and possession side by side
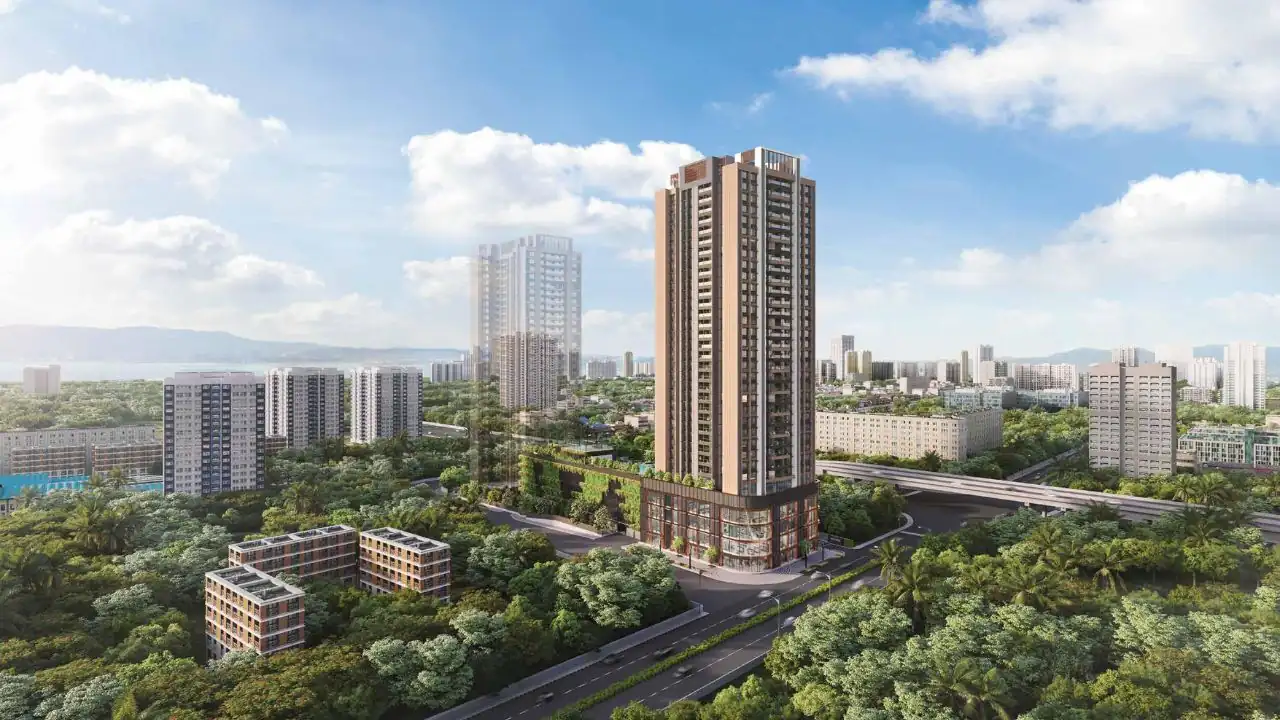 K Raheja AntaresThis project
Kanjurmarg West |
 Runwal Forests Kanjurmarg West |
 Adani Airica Kanjurmarg West |
 Raheja Kanjurmarg Kanjurmarg West |
|
|---|---|---|---|---|
| Price | ₹ 3.61 Cr – 5.08 Cr | ₹ 1.16 Cr – 3.72 Cr | ₹ 2.23 Cr – 5.45 Cr | ₹ 3.20 Cr – 4.51 Cr |
| Price / sq.ft | ₹ 32,290 | ₹ 26,977 | ₹ 30,217 | ₹ 28,623 |
| Configurations | 2, 3 BHK | 2, 3, 1 BHK | 2, 3, 4 BHK | 2, 3, 3.5 BHK |
| Carpet Area | 1,118 – 1,574 sq.ft | 430 – 1,192 sq.ft | 738 – 1,730 sq.ft | 1,118 – 1,574 sq.ft |
| Possession | Nov 2029 | Jun 2026 | Dec 2029 | Dec 2029 |
| Developer | K Raheja · 4★ | Runwal Group · 4.5★ | Adani Realty · 4.5★ | K Raheja · 4★ |
| View Details | View Details | View Details |
Similar projects near Kanjurmarg West
More new projects in and around Central Mumbai
 New Project
 New Project
 New Project
 New Project
 New Project
 New Project
Mahindra Rainforest
by Mahindra Lifespaces
Bhandup West, Mumbai
₹ 1.99 Cr – 3.92 Cr
2, 3 BHK Apartment
Related to your search
Recently Launched in Central Mumbai
- Godrej Thane Manpada Thane West
- Chandak Mount Chembur Chembur East
- SSL Bellagio Dombivli East
- Regency Avana Kalyan West
- Maitreya Mandai Legacy Dombivli East
- Regency Anantam Dombivli East
- The X Ghatkopar by Arihant Realtors Ghatkopar West
- Atul Serenity Hillfront Mulund West
Popular Projects in Central Mumbai
- Godrej Thane Manpada Thane West
- Chandak Mount Chembur Chembur East
- SSL Bellagio Dombivli East
- Regency Avana Kalyan West
- Maitreya Mandai Legacy Dombivli East
- Regency Anantam Dombivli East
- The X Ghatkopar by Arihant Realtors Ghatkopar West
- Atul Serenity Hillfront Mulund West
Popular searches
2 BHK flats in Kanjurmarg West3 BHK flats in Kanjurmarg WestFlats for sale in Kanjurmarg WestReady to move flats in Kanjurmarg WestUnder construction flats in Kanjurmarg WestFlats for sale in Central MumbaiK Raheja projects in MumbaiFlats for sale in MumbaiFlats for sale in Mulund WestFlats for sale in Ghatkopar EastFlats for sale in ChemburFlats for sale in Vikhroli EastFlats for sale in Bhandup WestFlats for sale in Mulund EastFlats for sale in Kurla EastFlats for sale in Powai
RERA QR code
RERA No. P51800077483, P51800079836

