
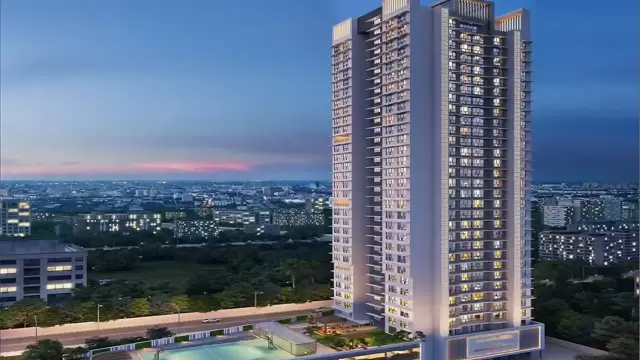
 New Project
RERA Registered
Details shared upfrontZero Brokerage
No extra chargesSite Visits
Guided by expertsHome Loans
Compare banks →Interiors
Design your home →Overview
Key facts, highlights and our rating for Shraddha Vardaan
- 2.65 AcresLand Parcel
- 39Floors
- ₹ 19,672Avg. Price / sq.ft
- coveredParking
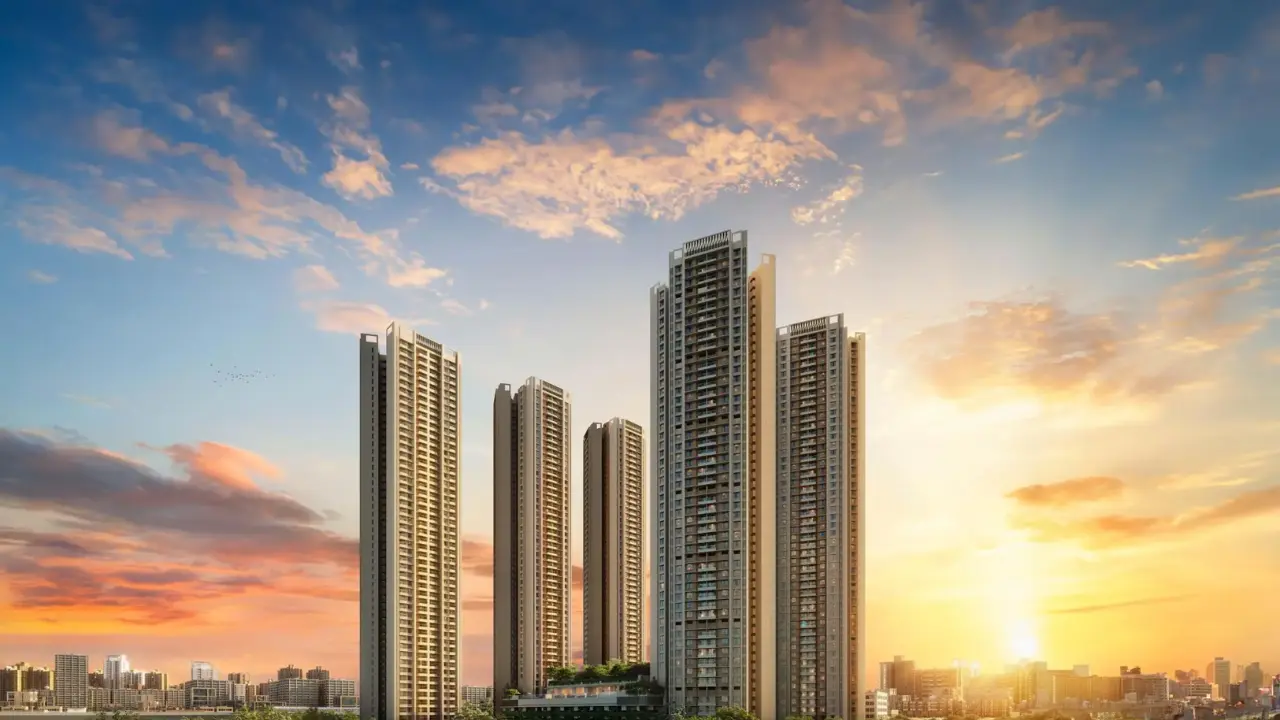
About Shraddha Vardaan
Shraddha Vardaan overview
For a Shraddha Landmark project, Call Us Today! And for Shraddha Vardaan project details, check out the description below.
Address:
Located in Bhandup West, Mumbai, Shraddha Vardaan is surrounded by essential conveniences including schools, hospitals, markets, and transport access. With close proximity to major routes, the project offers a blend of comfort and connectivity for families and professionals.
Project Details:
Shraddha Vardaan by Shraddha Landmark spans 2.65 acres of well-planned land
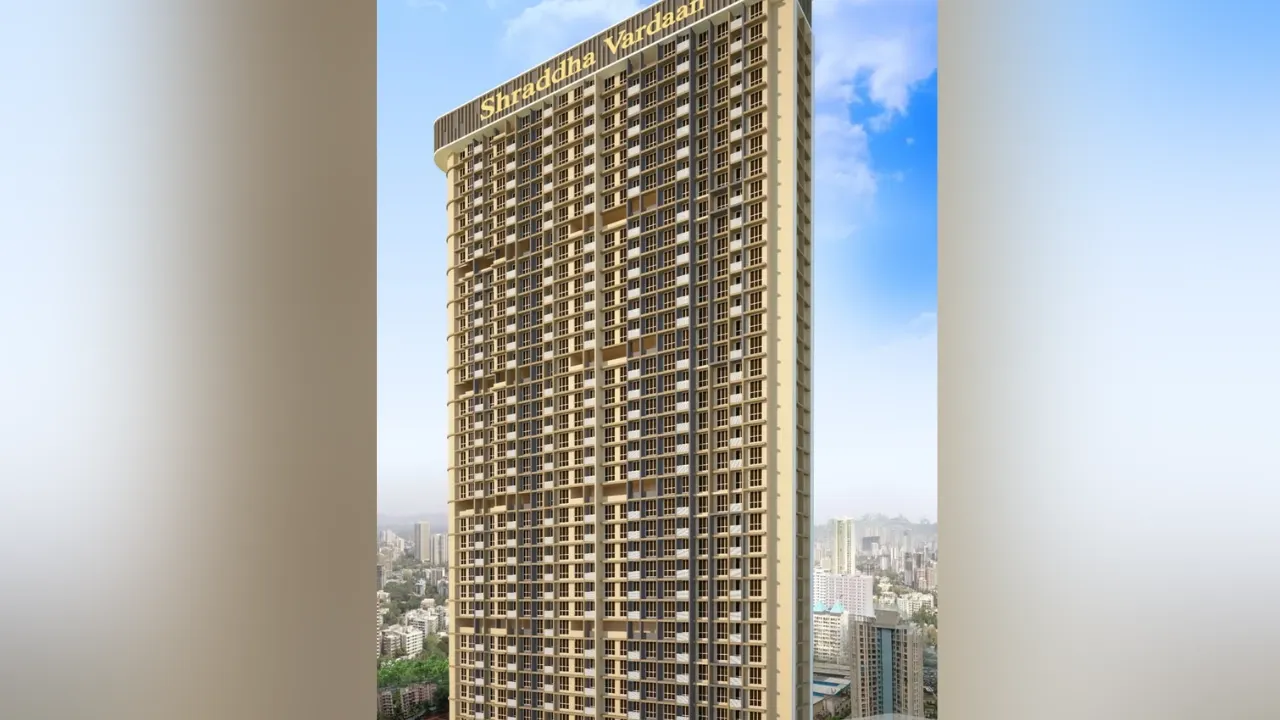
The project features a high-rise structure with 39 residential storeys
Configuration includes 1 BHK and 2 BHK apartments
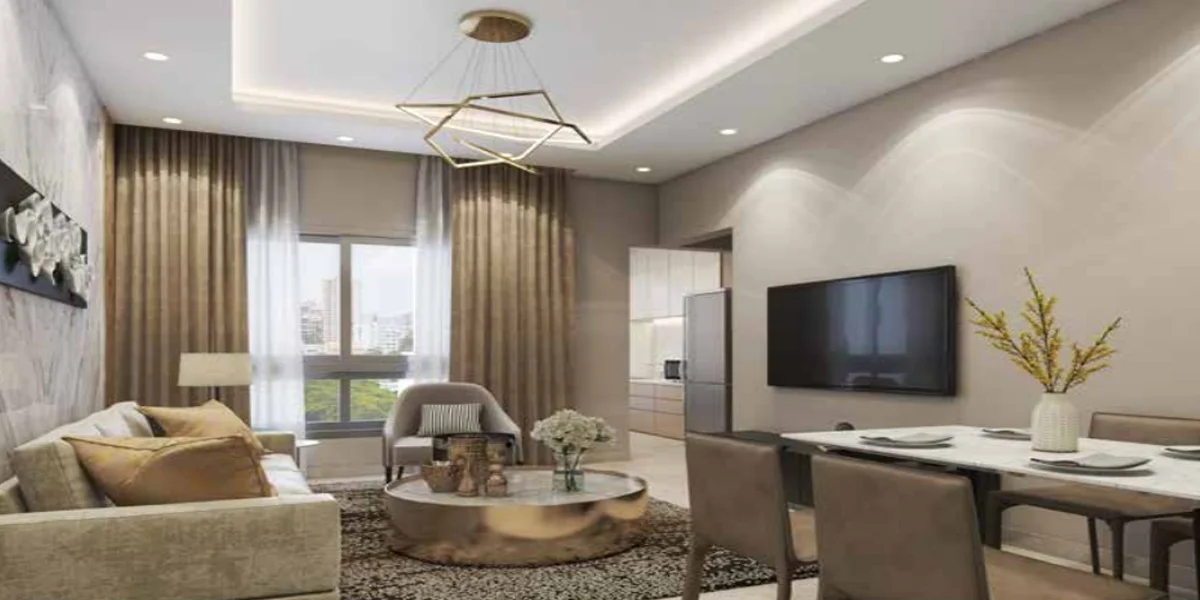
Shraddha Vardaan is designed to offer modern features, efficient space planning, and a comfortable lifestyle environment
Carpet Area:
Shraddha Vardaan carpet area details are given below:
1 BHK – 344 sq.ft
1 BHK – 350 sq.ft
2 BHK – 493 sq.ft
Lifestyle Amenities:
Club House
Jogging Track
Sports Courts
Kids Play Area
Swimming Pool
Yoga Zone
Fitness Corner
Gym
Facilities:
Security System
Gated Society
Parking Facility
Lift
Power Backup
24*7 Water Supply
Why to Invest in this Property?
Located in a rapidly developing part of Bhandup West
Offered by Shraddha Landmark known for multiple delivered projects
Well-designed layouts suitable for end users and investors
Attractive pricing for central suburban Mumbai
Strong future growth due to infrastructure improvement
Possession & RERA:
Possession Date: December 2027
MahaRERA Registration Number: P51800028936
Keystone LIV Rating
Rated by Keystone LIV advisors on location, developer track record, layouts and value.
Download the Shraddha Vardaan brochureFloor plans, price sheet and project details in one PDF.
Price & Floor Plans
Unit-wise agreement prices for Shraddha Vardaan
1 BHKApartment
344 sq.ft.carpet
₹ 67.67 Lac
1 BHKApartment
350 sq.ft.carpet
₹ 68.85 Lac
2 BHKApartment
493 sq.ft.carpet
₹ 1.05 Cr
Prices are agreement value; stamp duty, registration and GST are extra. Get the cost sheet for the all-inclusive price.
Price Comparison (₹ per sq.ft)
Shraddha Vardaan
₹ 19,672/sq.ft
Bhandup West average
₹ 23,474/sq.ft
Mumbai average
₹ 31,326/sq.ft
This project is priced 16% below the Bhandup West average.
Average of starting price ÷ carpet area across 47 live projects on Keystone LIV. Indicative only.
Get the best price
Talk to a Keystone LIV advisor — free, no obligation.
Amenities
14 amenities and facilities at Shraddha Vardaan
Amenities
-
 Club house
-
 Fitness Corner
-
 Gym
-
 Jogging Track
-
 Kids Play Area
-
 Sports Courts
-
 Swimming Pool
-
 Yoga Zone
Facilities
-
 24*7 Water
-
 Gated Society
-
 Lift
-
 Parking
-
 Power Back Up
-
 Security System
Location
Where Shraddha Vardaan is and what is close by
Bhandup Mumbai
About Bhandup West
Bhandup is one of Mumbai’s largest suburbs, historically known for its industrial units and now undergoing a massive residential makeover. The West side is more developed with large townships, while the East offers views of the salt pans and mangroves. Highlights include the Bhandup Pumping Station (a birdwatcher’s paradise), the ancient Pabhal Devi Temple, and its strategic location on the Central Railway line near the LBS Marg.
Bhandup Location Offers Proximity To:
-
Bhandup Railway
-
Nahur Railway
-
Kanjur Marg Railway
-
Bhandup Police Station Bus Stop
Popular Landmarks in Bhandup
-
MAAZ FAMILY RESTAURANT
-
Madras Cafe
-
McDonald's
-
Bageecha Veg Family Restaurant
Schools and Colleges in Bhandup
-
GS Shetty International School
-
Jilly & Johny Preschool
-
St Xavier's High School & Junior College
-
EuroKids PreSchool in Mulund, Mumbai
-
Parag Vidyalaya
-
V K Krishna Menon College
Hospitals in Bhandup
-
Dr. Indeevar's Bhalanetra Superspeciality Eye Hospital
-
Dr L H Hiranandani Hospital
-
Yashada Hospital
Shopping and Entertainment in Bhandup
-
R Mall, Mulund
-
Powai Plaza
-
Huma Mall
-
Neptune Magnet Mall
-
Bhawani Farsan & Sweet Mart
RERA
Registration details and documents for Shraddha Vardaan
- RERA No.
- P51800028936
- Registered with
- MahaRERA
- Possession
- Dec 2027
- Status
- Under Construction
- Promoter
- Shraddha Landmark
Shraddha Vardaan QR Codes

Scan to see Shraddha Vardaan on the MahaRERA website, under registered projects.
Documents for Shraddha Vardaan
- Proforma Sale AgreementShraddha Vardaan Proforma Sale Agreement
- Proforma Allotment LetterShraddha Vardaan Proforma Allotment Letter
- Layout PlanShraddha Vardaan Layout Plan
- Legal Title ReportShraddha Vardaan Legal Title Report
- Commencement CertificateShraddha Vardaan Commencement Certificate
You can verify the registration, approvals and project progress on the RERA website using the number above. Open MahaRERA website ↗
Home Loan
Estimate your monthly EMI and compare bank rates
Your monthly EMI
- Principal
- Total interest
- Total payable
Indicative EMI. The loan amount starts at 80% of the starting price; actual rates depend on the bank and your profile.
Banks offering home loans
-
 Aditya Birla Capital8.00% - 13.00%
-
 Axis Bank Home Loan7.60% - 8.05%
-
 Bajaj Finserv7.70% - 14.00%
-
 Bank of Baroda7.45% - 8.80%
-
 Citi Bank6.50% - 7.40%
-
 HDFC Home Loans8.60% - 9.50%
-
 ICICI Bank8.40% - 9.45%
-
 LIC Housing Finanace8.00% - 9.25%
-
 PNB Housing8.25% - 11.20%
-
 SBI Home Loans8.05%-8.55%
About Shraddha Landmark
The developer behind Shraddha Vardaan

- 4.5 ★Developer rating
- 19 yearsExperience (since 2007)
- 19Live projects
Locations
Mumbai
Shraddha Landmark
More projects by Shraddha Landmark
New Project
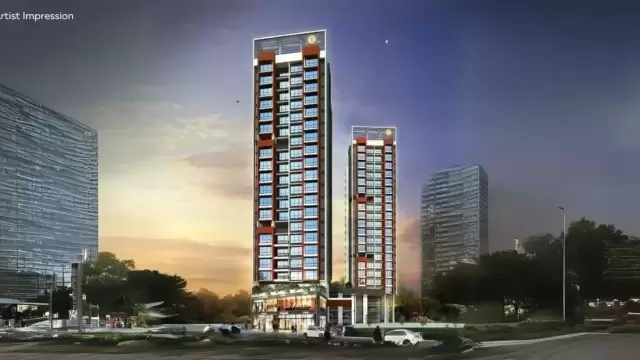 New Project
Shraddha Pavillion
by Shraddha Landmark
Kanjurmarg East, Mumbai
₹ 80.00 Lac – 1.40 Cr
1, 2 BHK Apartment
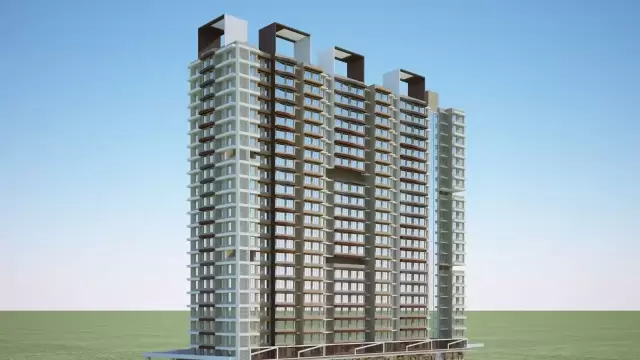 New Project
Shraddha Shivmangal Residency
by Shraddha Landmark
Bhandup East, Mumbai
₹ 1.20 Cr – 1.39 Cr
2 BHK Apartment
FAQs
Quick answers about Shraddha Vardaan
Where is Shraddha Vardaan located?
Shraddha Vardaan is located at Bhandup Mumbai.
What is the price of Shraddha Vardaan?
Prices at Shraddha Vardaan range from ₹ 67.67 Lac – 1.05 Cr (agreement value). Homes are available as 1, 2 BHK.
Which configurations are available at Shraddha Vardaan?
The project offers 1, 2 BHK homes. Carpet areas range from 344 – 493 sq.ft.
What is the RERA number of Shraddha Vardaan?
The RERA registration number of Shraddha Vardaan is P51800028936.
When is the possession of Shraddha Vardaan?
Possession is expected by Dec 2027, as per the RERA registration.
Who is the developer of Shraddha Vardaan?
Shraddha Vardaan is developed by Shraddha Landmark. The developer has been in real estate since 2007.
How many floors does Shraddha Vardaan have?
The project has 39 floors. It is spread across 2.65 acres.
What amenities does Shraddha Vardaan offer?
Amenities include Club house, Fitness Corner, Gym, Jogging Track, Kids Play Area, Sports Courts, Swimming Pool, Yoga Zone and more.
Which banks give home loans for Shraddha Vardaan?
Home loans are available from Aditya Birla Capital, Axis Bank Home Loan, Bajaj Finserv, Bank of Baroda, Citi Bank, among others. Our team can help you compare offers.
How do I book a site visit to Shraddha Vardaan?
Use "Schedule Site Visit" on this page or call +91 70456 70457. Keystone LIV arranges a free guided visit, with pick-up on request.
Compare Shraddha Vardaan with similar projects
Price, size and possession side by side
 Shraddha VardaanThis project
Bhandup West |
 Mahindra Rainforest Bhandup West |
 Mahindra Bhandup West Bhandup West |
 Arkade Bhandup Bhandup West |
|
|---|---|---|---|---|
| Price | ₹ 67.67 Lac – 1.05 Cr | ₹ 1.99 Cr – 3.92 Cr | ₹ 1.44 Lac – 3.90 Cr | ₹ 1.34 Cr – 2.44 Cr |
| Price / sq.ft | ₹ 19,672 | ₹ 30,060 | — | ₹ 25,573 |
| Configurations | 1, 2 BHK | 2, 3 BHK | 1, 2, 3 BHK | 2, 3 BHK |
| Carpet Area | 344 – 493 sq.ft | 662 – 1,300 sq.ft | 480 – 1,300 sq.ft | 524 – 950 sq.ft |
| Possession | Dec 2027 | Dec 2031 | Dec 2028 | Dec 2028 |
| Developer | Shraddha Landmark · 4.5★ | Mahindra Lifespaces · 4★ | Mahindra Lifespaces · 4★ | Arkade Group · 4★ |
| View Details | View Details | View Details |
Similar projects near Bhandup West
More new projects in and around Central Mumbai
 New Project
Mahindra Rainforest
by Mahindra Lifespaces
Bhandup West, Mumbai
₹ 1.99 Cr – 3.92 Cr
2, 3 BHK Apartment
New Project
Mahindra Bhandup West
by Mahindra Lifespaces
Bhandup West, Mumbai
₹ 1.44 Lac – 3.90 Cr
1, 2, 3 BHK Apartment
 New Project
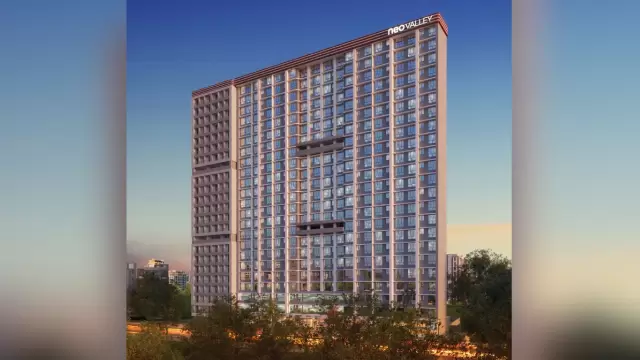 New Project
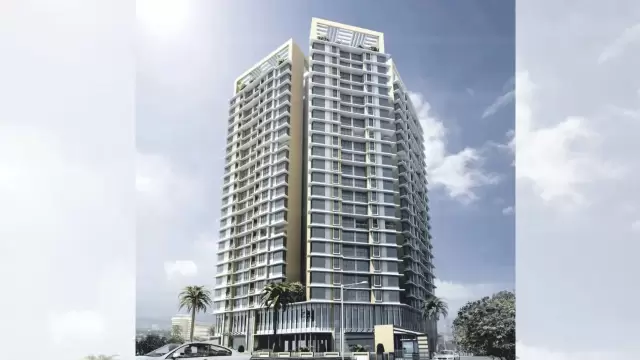 New Project
Susharda Edifice Celestial
by Susharda Edifice Group
Bhandup West, Mumbai
₹ 1.15 Cr
1, 2 BHK Apartment
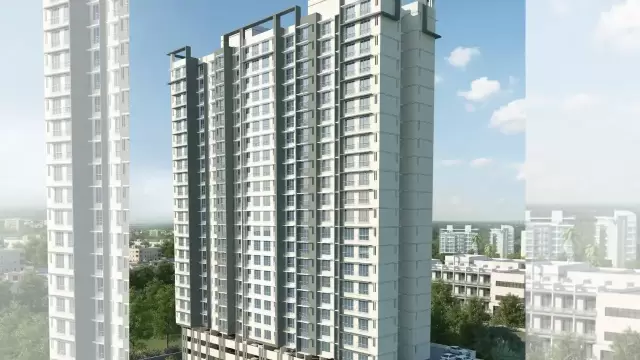 New Project
Related to your search
Recently Launched in Central Mumbai
- Godrej Thane Manpada Thane West
- Chandak Mount Chembur Chembur East
- SSL Bellagio Dombivli East
- Regency Avana Kalyan West
- Maitreya Mandai Legacy Dombivli East
- Regency Anantam Dombivli East
- The X Ghatkopar by Arihant Realtors Ghatkopar West
- Atul Serenity Hillfront Mulund West
Popular Projects in Central Mumbai
- Godrej Thane Manpada Thane West
- Chandak Mount Chembur Chembur East
- SSL Bellagio Dombivli East
- Regency Avana Kalyan West
- Maitreya Mandai Legacy Dombivli East
- Regency Anantam Dombivli East
- The X Ghatkopar by Arihant Realtors Ghatkopar West
- Atul Serenity Hillfront Mulund West
Popular searches
1 BHK flats in Bhandup West2 BHK flats in Bhandup WestFlats for sale in Bhandup WestReady to move flats in Bhandup WestUnder construction flats in Bhandup WestFlats for sale in Central MumbaiShraddha Landmark projects in MumbaiFlats for sale in MumbaiFlats for sale in Mulund WestFlats for sale in Ghatkopar EastFlats for sale in ChemburFlats for sale in Vikhroli EastFlats for sale in Mulund EastFlats for sale in Kurla EastFlats for sale in PowaiFlats for sale in Kurla West
RERA QR code
RERA No. P51800028936

