
 New Project
RERA Registered
Details shared upfrontZero Brokerage
No extra chargesSite Visits
Guided by expertsHome Loans
Compare banks →Interiors
Design your home →Overview
Key facts, highlights and our rating for Shraddha Pavillion
- 0.72 AcresLand Parcel
- 18Floors
- cooming soonTotal Units
- ₹ 21,918Avg. Price / sq.ft
- coveredParking
About Shraddha Pavillion
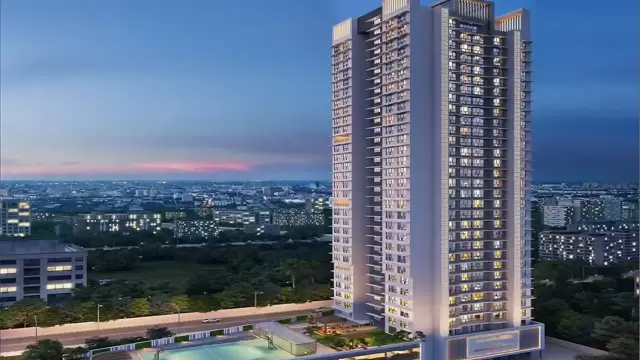
Shraddha Pavillion is a premium residential project by Shraddha Landmark, situated near Indiranagar, Kanjur Village Road, Near Shraddha Autumn Park, Kanjurmarg East, Mumbai.
The project offers 1 BHK and 2 BHK flats across two towers of 18 floors. Having multiple flats per floor, the project provides privacy and maximum open space.
Shraddha Pavillion Location Advantage
Kanjurmarg is one of Mumbai's most established localities, offering every basic facility within a short distance. Shraddha Pavillion is located in close proximity to the following:
- Kanjur Marg
- Bhandup
- Vikhroli Bus Station (E)
- Firoz Shah Godrej Road Bus Stop
- Dr L H Hiranandani Hospital
- Fortis Hospital Mulund
- Dr L H Hiranandani Hospital
- Fortis Hospital Mulund
- R CITY
- Huma Mall
Metro access, proximity to basic facilities, and this address are the perfect combination that drives consistent demand from working professionals and families who want all the basic facilities within reach.
Shraddha Pavillion Project Summary
|
Detail |
Info |
|
Developer |
Shraddha Landmark |
|
Location |
Kanjurmarg, Mumbai |
|
Configuration |
1 BHK, 2 BHK |
|
Structure |
2 Tower · 18 Floors · Multiple Flats Per Floor |
|
Total Amenities |
10+ amenities for all age group |
|
Parking |
Ground level |
|
Power Backup |
100% |
|
Possession Target |
June 2027 |
Key Highlights of Shraddha Pavillion Kanjurmarg Project
-
Just 1 km from Kanjurmarg Station
-
2 Bathrooms in 1-Bedroom Units
-
Strategic Skyscraper in Kanjurmarg
-
Near Neptune & Huma Malls
-
All-day Natural Light & Ventilation
-
1 Million Sq.Ft. Developed by Shraddha
-
Smart Elevators & Fire Systems
-
Premium Vitrified Tiles & Fittings
-
Proposed Metro Station Nearby
Interested in floor plans, cost sheets, or rental yield estimates for this project?
Fill out the inquiry form or book a site visit, and our team will get back to you with everything you need to make an informed decision.
Keystone LIV Rating
Rated by Keystone LIV advisors on location, developer track record, layouts and value.
Download the Shraddha Pavillion brochureFloor plans, price sheet and project details in one PDF.
Price & Floor Plans
Unit-wise agreement prices for Shraddha Pavillion
1 BHKApartment
365 sq.ft.carpet
₹ 80.00 Lac
1 BHKApartment
382 sq.ft.carpet
₹ 84.04 Lac
1 BHKApartment
492 sq.ft.carpet
₹ 1.08 Cr
2 BHKApartment
540 sq.ft.carpet
₹ 1.19 Cr
2 BHKApartment
561 sq.ft.carpet
₹ 1.24 Cr
2 BHKApartment
637 sq.ft.carpet
₹ 1.40 Cr
Prices are agreement value; stamp duty, registration and GST are extra. Get the cost sheet for the all-inclusive price.
Price Comparison (₹ per sq.ft)
Shraddha Pavillion
₹ 22,000/sq.ft
Kanjurmarg East average
₹ 25,721/sq.ft
Mumbai average
₹ 31,326/sq.ft
This project is priced 14% below the Kanjurmarg East average.
Average of starting price ÷ carpet area across 11 live projects on Keystone LIV. Indicative only.
Get the best price
Talk to a Keystone LIV advisor — free, no obligation.
Amenities
10 amenities and facilities at Shraddha Pavillion
Amenities
-
 Fitness Corner
-
 Gym
-
 Jogging Track
-
 Kids Play Area
-
 Yoga Zone
Facilities
-
 24*7 Water
-
 Gated Society
-
 Lift
-
 Parking
-
 Power Back Up
Location
Where Shraddha Pavillion is and what is close by
Kanjurmarg Mumbai
About Kanjurmarg East
Rapidly emerging as a "New Powai," Kanjurmarg is a major residential and commercial hub in the eastern suburbs. It offers premium high-rise living at more competitive prices than its neighbors. Highlights include its strategic location on the Central Railway line and the Jogeshwari-Vikhroli Link Road (JVLR). It is home to major corporate offices and offers excellent views of the mangroves and the distant creek.
Kanjurmarg East Location Offers Proximity To:
-
Bhandup Mahapalika Metro Station
-
Naval Housing Metro Station
-
Nehru Nagar Metro Station
-
Bhandup Metro Station
-
Chhatrapati Shivaji International Airport
-
Domestic Airport
Popular Landmarks in Kanjurmarg East
-
OH Burger
-
Oven Steak Pizza
-
Shree Radhe Chaat & Fast Foods
-
Kaushalaya Fast Food Corner
-
Pune Fast Food
Schools and Colleges in Kanjurmarg East
-
Adarsh Vidyalaya, Kanjurmarg East
-
KEM School & Play Group
-
Dnyandeep Vidyamandir
-
Nehru Nagar BMC School
-
Jeevan Vikas School
Hospitals in Kanjurmarg East
-
Dr Kamath Hospital
-
Sai Samruddhi Hospital
-
Theji Hospital
-
NV Zalte Charitable Hospital
-
Naval Hospital
Shopping and Entertainment in Kanjurmarg East
-
Neptune Magnet Mall
-
Dreams The Mall
-
R City Mall
RERA
Registration details and documents for Shraddha Pavillion
- RERA No.
- P51800049739
- Registered with
- MahaRERA
- Possession
- Jan 2027
- Status
- Under Construction
- Promoter
- Shraddha Landmark
Shraddha Pavillion QR Codes

Scan to see Shraddha Pavillion on the MahaRERA website, under registered projects.
Documents for Shraddha Pavillion
- Proforma Sale AgreementShraddha Pavillion Proforma Sale Agreement
- Proforma Allotment LetterShraddha Pavillion Proforma Allotment Letter
- Layout PlanShraddha Pavillion Layout Plan
- Legal Title ReportShraddha Pavillion Legal Title Report
- Commencement CertificateShraddha Pavillion Commencement Certificate
You can verify the registration, approvals and project progress on the RERA website using the number above. Open MahaRERA website ↗
Home Loan
Estimate your monthly EMI and compare bank rates
Your monthly EMI
- Principal
- Total interest
- Total payable
Indicative EMI. The loan amount starts at 80% of the starting price; actual rates depend on the bank and your profile.
Banks offering home loans
-
 Aditya Birla Capital8.00% - 13.00%
-
 Axis Bank Home Loan7.60% - 8.05%
-
 Bajaj Finserv7.70% - 14.00%
-
 Bank of Baroda7.45% - 8.80%
-
 Citi Bank6.50% - 7.40%
-
 HDFC Home Loans8.60% - 9.50%
-
 ICICI Bank8.40% - 9.45%
-
 LIC Housing Finanace8.00% - 9.25%
-
 PNB Housing8.25% - 11.20%
-
 SBI Home Loans8.05%-8.55%
About Shraddha Landmark
The developer behind Shraddha Pavillion

- 4.5 ★Developer rating
- 19 yearsExperience (since 2007)
- 19Live projects
Locations
Mumbai
Shraddha Landmark
More projects by Shraddha Landmark
New Project
 New Project
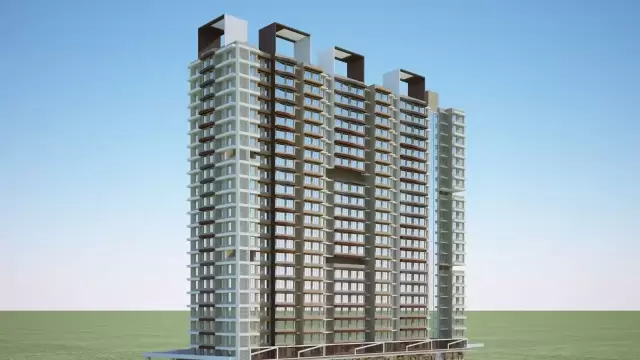
Shraddha Shivmangal Residency
by Shraddha Landmark
Bhandup East, Mumbai
₹ 1.20 Cr – 1.39 Cr
2 BHK Apartment
 New Project
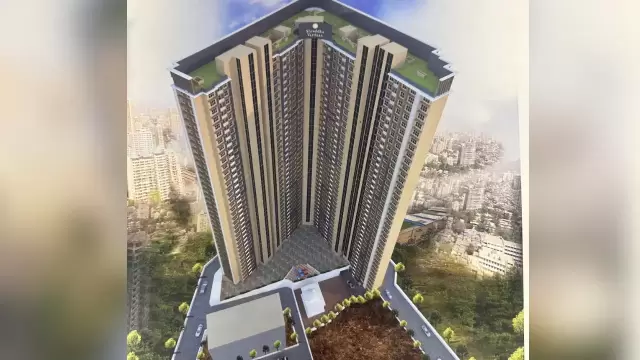
Shraddha Vardaan Plaza
by Shraddha Landmark
Bhandup West, Mumbai
₹ 82.00 Lac – 1.23 Cr
1, 2 BHK Apartment
FAQs
Quick answers about Shraddha Pavillion
Where is Shraddha Pavillion located?
Shraddha Pavillion is located at Kanjurmarg Mumbai.
What is the price of Shraddha Pavillion?
Prices at Shraddha Pavillion range from ₹ 80.00 Lac – 1.40 Cr (agreement value). Homes are available as 1, 2 BHK.
Which configurations are available at Shraddha Pavillion?
The project offers 1, 2 BHK homes. Carpet areas range from 365 – 637 sq.ft.
What is the RERA number of Shraddha Pavillion?
The RERA registration number of Shraddha Pavillion is P51800049739.
When is the possession of Shraddha Pavillion?
Possession is expected by Jan 2027, as per the RERA registration.
Who is the developer of Shraddha Pavillion?
Shraddha Pavillion is developed by Shraddha Landmark. The developer has been in real estate since 2007.
How many floors does Shraddha Pavillion have?
The project has 18 floors. It is spread across 0.72 acres.
What amenities does Shraddha Pavillion offer?
Amenities include Fitness Corner, Gym, Jogging Track, Kids Play Area, Yoga Zone and more.
Which banks give home loans for Shraddha Pavillion?
Home loans are available from Aditya Birla Capital, Axis Bank Home Loan, Bajaj Finserv, Bank of Baroda, Citi Bank, among others. Our team can help you compare offers.
How do I book a site visit to Shraddha Pavillion?
Use "Schedule Site Visit" on this page or call +91 70456 70457. Keystone LIV arranges a free guided visit, with pick-up on request.
Compare Shraddha Pavillion with similar projects
Price, size and possession side by side
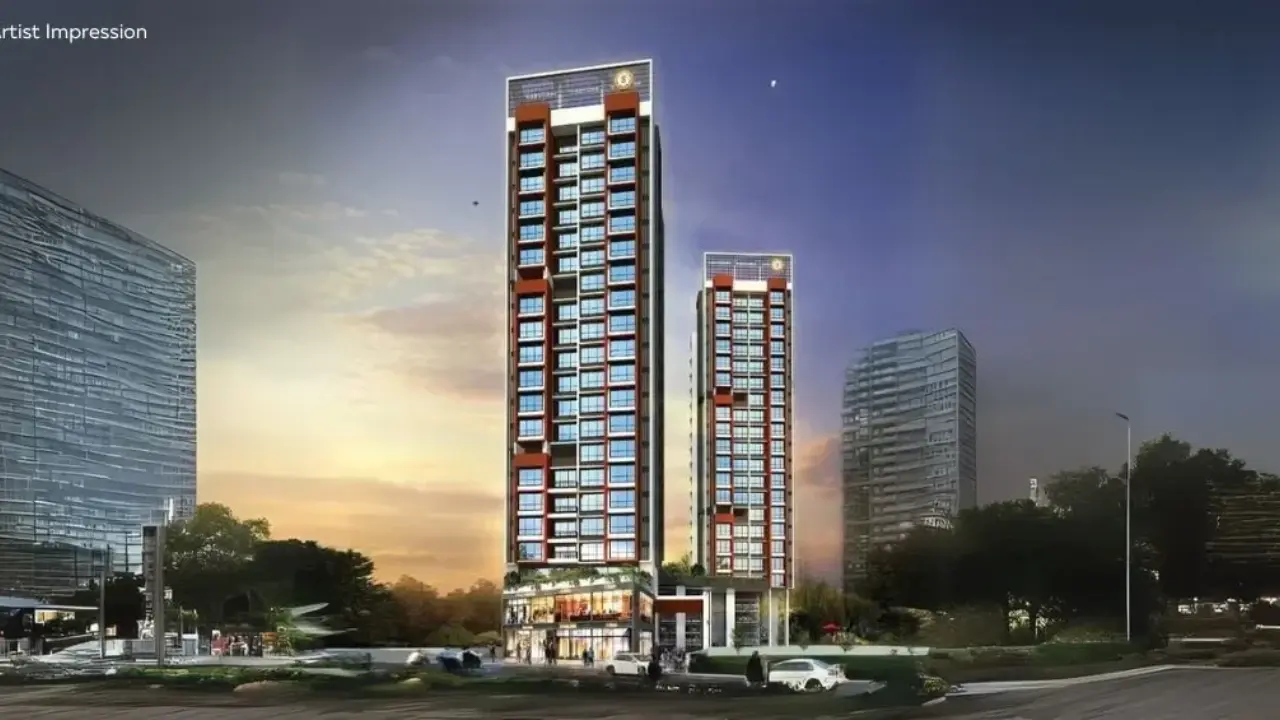 Shraddha PavillionThis project
Kanjurmarg East |
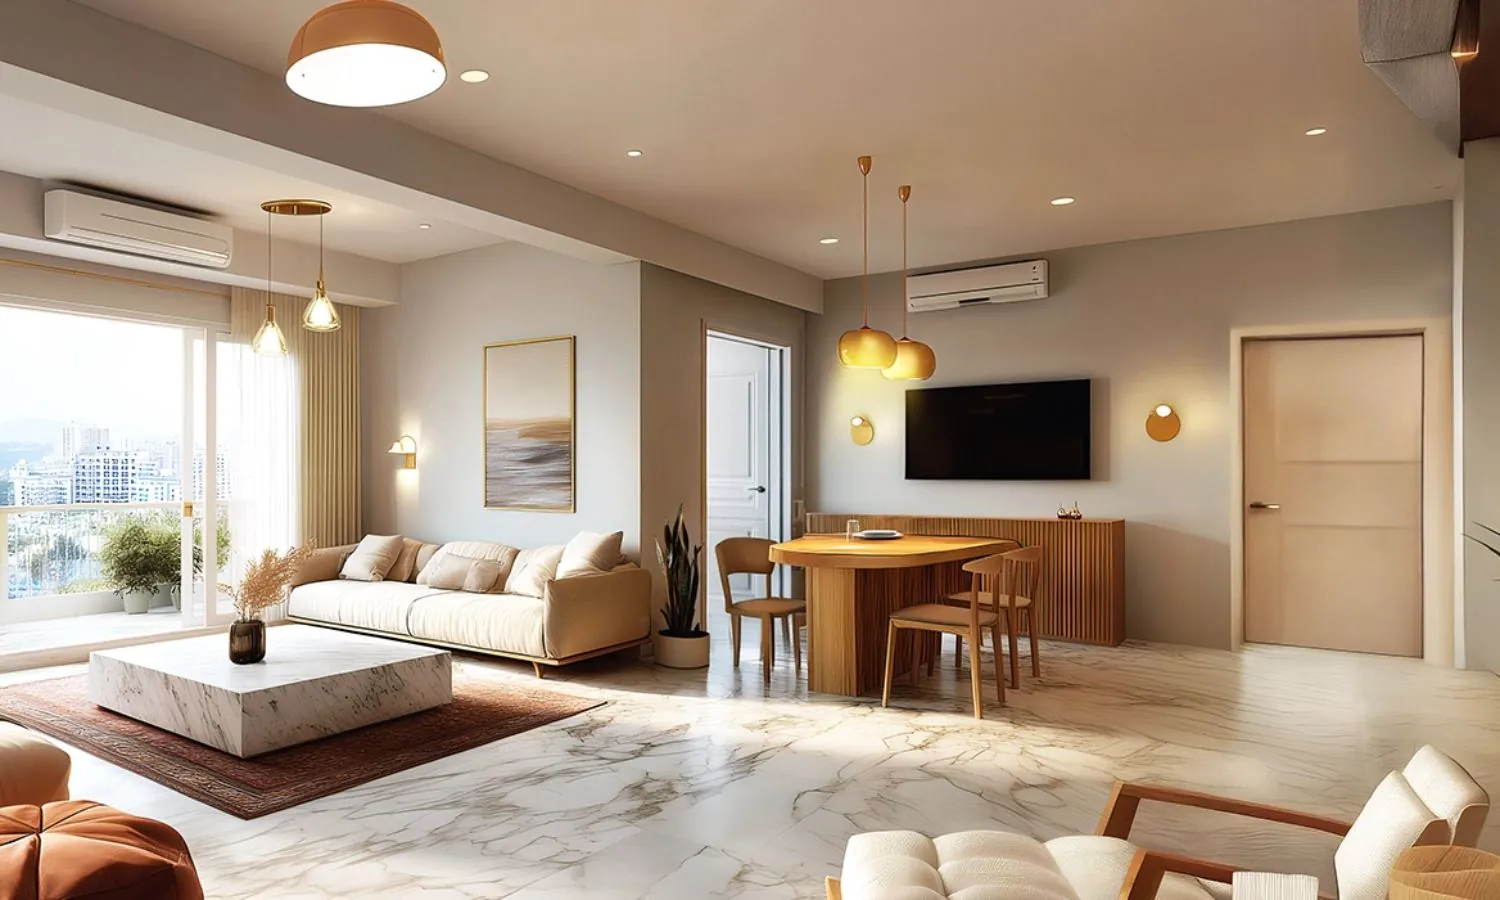 Runwal Codename Forevergreen Kanjurmarg East |
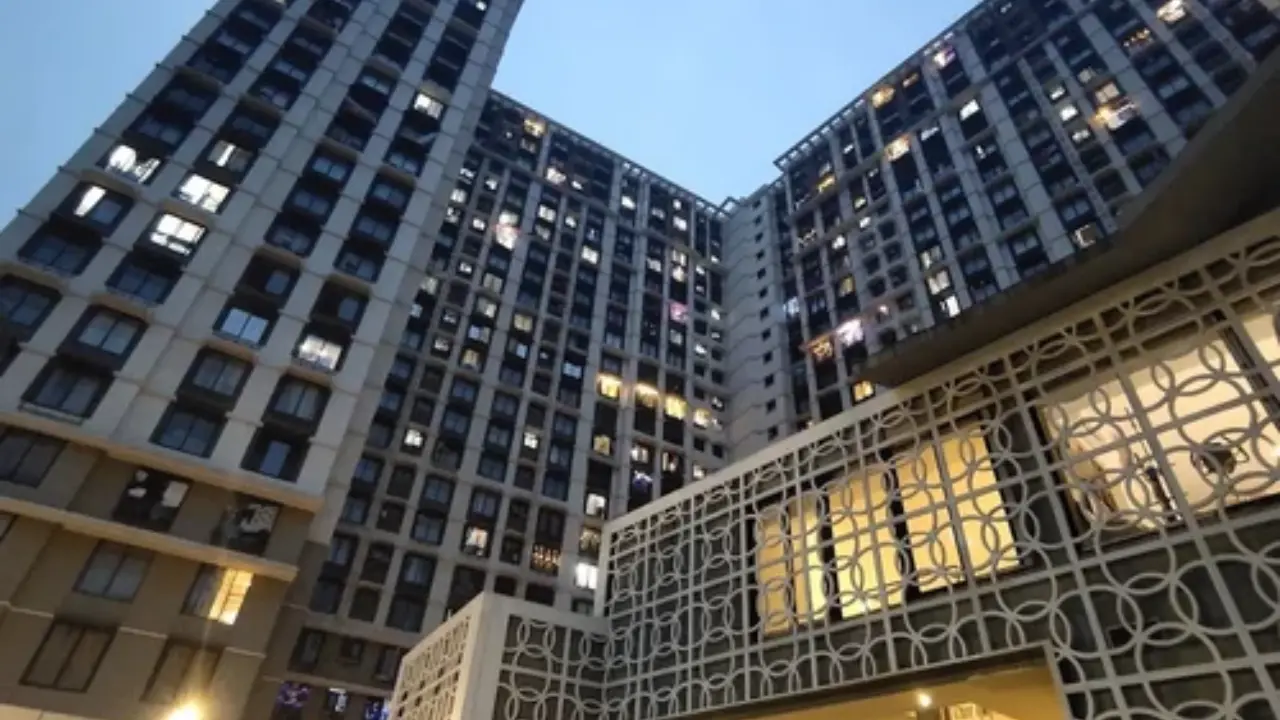 Kanakia Zen World Kanjurmarg East |
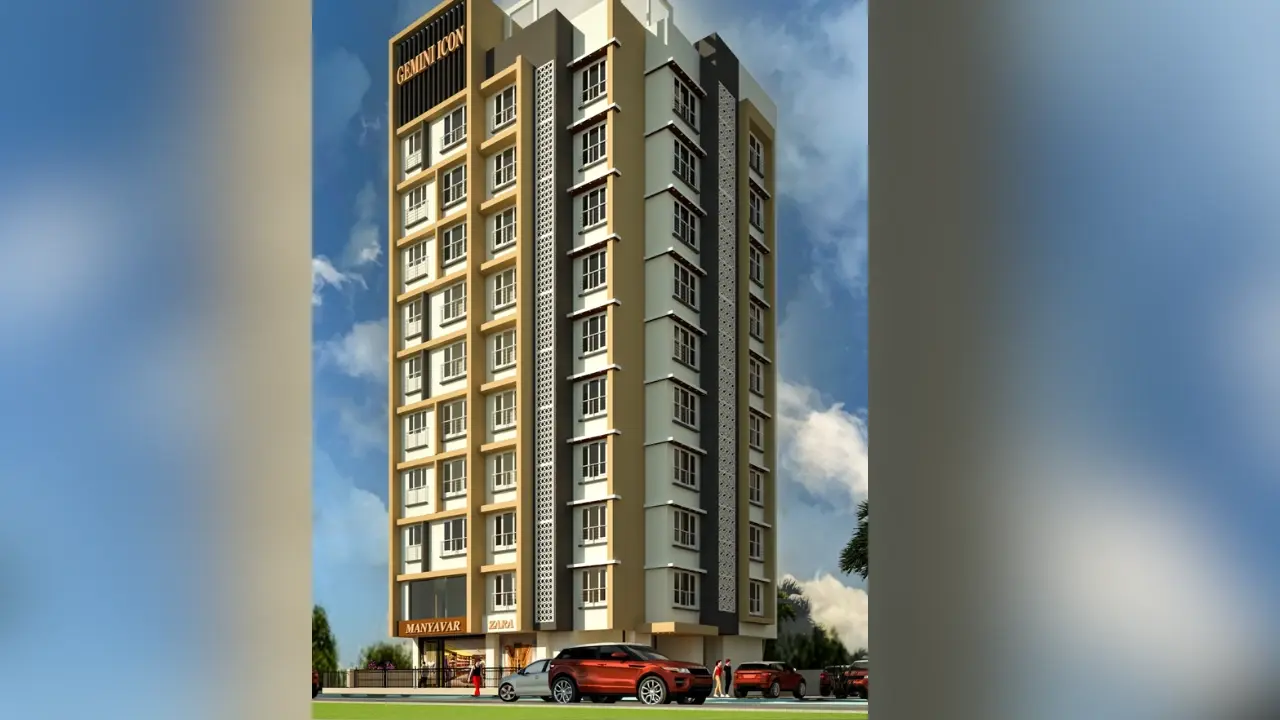 Hemera Gemini Icon Kanjurmarg East |
|
|---|---|---|---|---|
| Price | ₹ 80.00 Lac – 1.40 Cr | ₹ 1.75 Cr – 4.45 Cr | ₹ 1.21 Cr – 1.94 Cr | ₹ 1.03 Cr – 1.52 Cr |
| Price / sq.ft | ₹ 21,918 | ₹ 24,138 | ₹ 26,535 | ₹ 24,466 |
| Configurations | 1, 2 BHK | 2, 3, 4 BHK | 1, 2 BHK | 1, 2 BHK |
| Carpet Area | 365 – 637 sq.ft | 725 – 1,800 sq.ft | 456 – 732 sq.ft | 421 – 582 sq.ft |
| Possession | Jan 2027 | Under Construction | Dec 2026 | Sep 2028 |
| Developer | Shraddha Landmark · 4.5★ | Runwal Realty · 4.5★ | Kanakia Group · 4★ | Hemera Builders And Developers Pvt Ltd · 4★ |
| View Details | View Details | View Details |
Similar projects near Kanjurmarg East
More new projects in and around Central Mumbai
 New Project
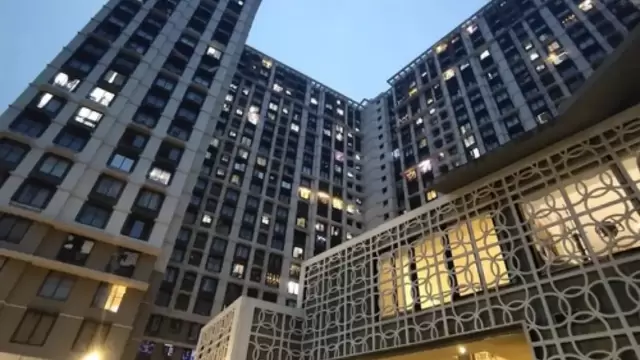
Runwal Codename Forevergreen
by Runwal Realty
Kanjurmarg East, Mumbai
₹ 1.75 Cr – 4.45 Cr
2, 3, 4 BHK Apartment
 New Project
 New Project
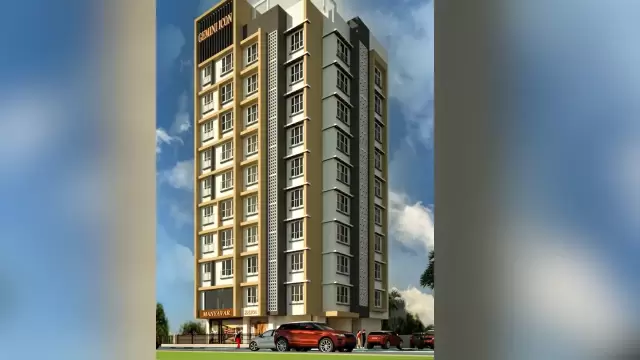
Hemera Gemini Icon
by Hemera Builders And Developers Pvt Ltd
Kanjurmarg East, Mumbai
₹ 1.03 Cr – 1.52 Cr
1, 2 BHK Apartment
 New Project
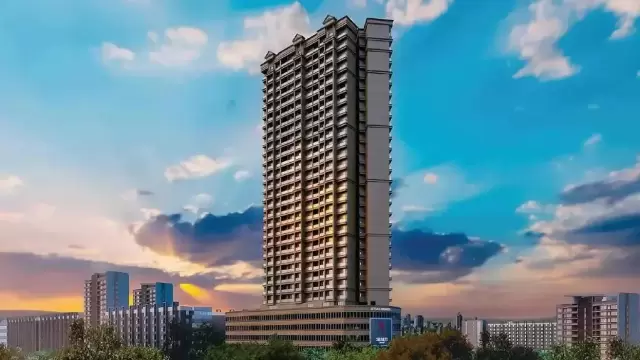
Shraddha Imperia
by Shraddha Landmark
Kanjurmarg East, Mumbai
₹ 52.47 Lac – 81.00 Lac
1 RK, 1 BHK Apartment
 New Project
 New Project
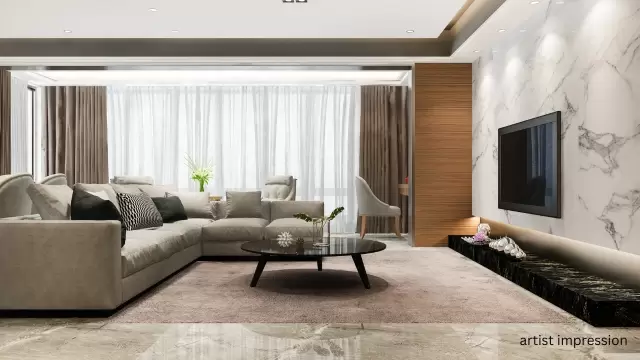
Codename Golden Hour
by Satre Constructions LLP
Kanjurmarg East, Mumbai
₹ 1.11 Cr – 2.61 Cr
1, 2, 3.5 BHK Apartment
Related to your search
Recently Launched in Central Mumbai
- Godrej Thane Manpada Thane West
- Chandak Mount Chembur Chembur East
- SSL Bellagio Dombivli East
- Regency Avana Kalyan West
- Maitreya Mandai Legacy Dombivli East
- Regency Anantam Dombivli East
- The X Ghatkopar by Arihant Realtors Ghatkopar West
- Atul Serenity Hillfront Mulund West
Popular Projects in Central Mumbai
- Godrej Thane Manpada Thane West
- Chandak Mount Chembur Chembur East
- SSL Bellagio Dombivli East
- Regency Avana Kalyan West
- Maitreya Mandai Legacy Dombivli East
- Regency Anantam Dombivli East
- The X Ghatkopar by Arihant Realtors Ghatkopar West
- Atul Serenity Hillfront Mulund West
Popular searches
1 BHK flats in Kanjurmarg East2 BHK flats in Kanjurmarg EastFlats for sale in Kanjurmarg EastReady to move flats in Kanjurmarg EastUnder construction flats in Kanjurmarg EastFlats for sale in Central MumbaiShraddha Landmark projects in MumbaiFlats for sale in MumbaiFlats for sale in Mulund WestFlats for sale in Ghatkopar EastFlats for sale in ChemburFlats for sale in Vikhroli EastFlats for sale in Bhandup WestFlats for sale in Mulund EastFlats for sale in Kurla EastFlats for sale in Powai
RERA QR code
RERA No. P51800049739

