
 New Project
RERA Registered
Details shared upfrontZero Brokerage
No extra chargesSite Visits
Guided by expertsHome Loans
Compare banks →Interiors
Design your home →Overview
Key facts, highlights and our rating for Sheth Montana Sierra
- 0.88 AcresLand Parcel
- 39Floors
Key Highlights
- 2, 3, and 4 BHK apartments
- 40 lifestyle amenities
- Medical facilities like Fortis Hospital
- Educational establishments like D.A.V International School
About Sheth Montana Sierra
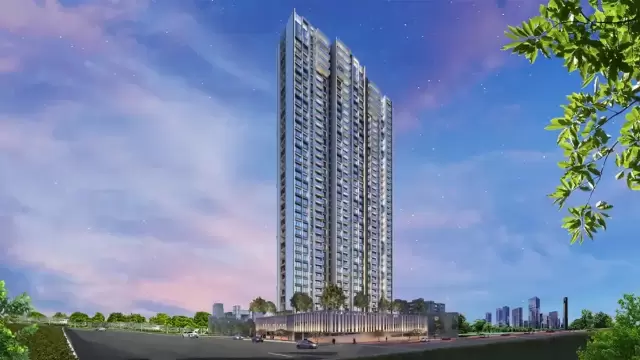
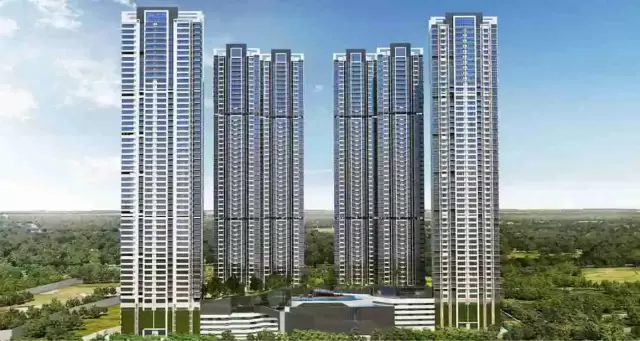
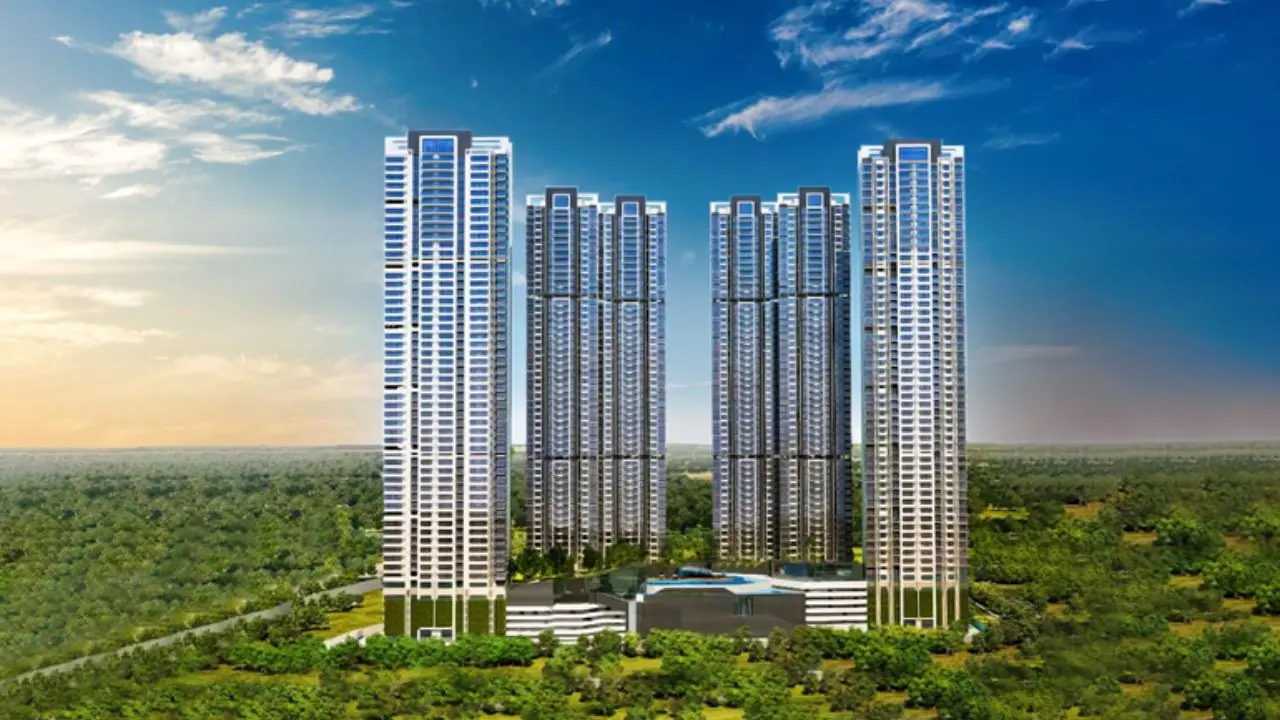
In the center of Mulund, Sheth Montana is a high-end residential development by Sheth Realty that redefines opulent living. This project offers large 2, 3, and 4 BHK apartments in Mulund with captivating views of the surrounding landscape, all set against the picturesque backdrop of the Yogi Hills. With more than 40 lifestyle amenities, such as a bowling alley, steam and sauna rooms, fitness center, private theater, jogging tracks, library, and more, Sheth Montana is designed to provide a tranquil and contemporary lifestyle while guaranteeing residents a well-rounded, resort-like experience every day.
Part of one of Mulund's most eagerly awaited new developments, this upscale address is notable for its carefully planned social and recreational areas. Every element enhances the comfort and convenience of living here, whether it's the business center, on-site ATM, or the peaceful walking trails. Sheth Montana, one of Mulund's major ongoing projects, is a symbol of the future of urban luxury that strikes a balance between contemporary design and the beauty of nature.
Sheth Montana Mulund is surrounded by first-rate social infrastructure and is situated in a bustling neighborhood. Every necessity is close by, from reputable medical facilities like Fortis Hospital to esteemed educational establishments like D.A.V International School. It is the perfect place for families seeking a full lifestyle because of its proximity to parks, entertainment venues, and Viviana Mall.
Another advantage of Sheth Realty Mulund is its connectivity. Major thoroughfares such as the Eastern Express Highway, LBS Road, and Mulund Railway Station are all easily accessible from the development. This makes daily travel convenient for both professionals and students by guaranteeing simple commutes to Mumbai, Thane, and Navi Mumbai. The best things in the city come together in Sheth Montana because of its ideal location and easy accessibility.
Keystone LIV Rating
Rated by Keystone LIV advisors on location, developer track record, layouts and value.
Download the Sheth Montana Sierra brochureFloor plans, price sheet and project details in one PDF.
Price & Floor Plans
Unit-wise agreement prices for Sheth Montana Sierra
3 BHKApartment
1,065 sq.ft.carpet
Price on request
3 BHKApartment
1,112 sq.ft.carpet
Price on request
3 BHKApartment
1,158 sq.ft.carpet
Price on request
3 BHKApartment
1,213 sq.ft.carpet
Price on request
Prices are agreement value; stamp duty, registration and GST are extra. Get the cost sheet for the all-inclusive price.
Get the best price
Talk to a Keystone LIV advisor — free, no obligation.
Amenities
14 amenities and facilities at Sheth Montana Sierra
Amenities
-
 Amphitheater
-
 Banquet Hall
-
 Club house
-
 Gym
-
 Jogging Track
-
 Kids Play Area
-
 Mini-Theater
-
 Yoga Zone
Facilities
-
 24*7 Water
-
 Gas Pipeline
-
 Lift
-
 Parking
-
 Power Back Up
-
 Security System
Location
Where Sheth Montana Sierra is and what is close by
Mulund West, Mumbai
- SeawoodsRailway Station 4.9 km
- TargharRailway Station 6.4 km
- Baman-DongriRailway Station 9.8 km
- Delhi Public School - NerulSchool / College 2.6 km
- Podar International SchoolSchool / College 3.7 km
- S.S High School & RV Patel Degree CollegeSchool / College 4.1 km
- NMMC School - SeawoodsSchool / College 4.2 km
- D.A.V Public School - NerulSchool / College 4.3 km
- Doctor's ClinicHospital 2.4 km
- Neurogen HospitalHospital 2.9 km
- Savla HospitalHospital 3.3 km
- Seawoods HospitalHospital 4.0 km
- NMMC HospitalHospital 4.0 km
- Water WellShopping 2.3 km
- Shop 6, 7,Shopping 2.4 km
- Shop 2, 3, 4, 5Shopping 2.4 km
- Shop 1Shopping 2.5 km
- Daily Needs - SeawoodsShopping 3.8 km
- Seawoods Estates - Nana Nani ParkPark 3.0 km
- Common ParkPark 3.0 km
- Common Park 2Park 3.0 km
- Flower ParkPark 3.1 km
Distances are by road from the project where available (else straight line). Tap “Travel time” for an estimated drive. © OpenStreetMap
About Mulund West
Often called the "Prince of Suburbs," Mulund is one of the most well-planned and greenest neighborhoods in Mumbai. The West is known for its premium residential towers and shopping malls along LBS Marg, while the East offers a quiet, established residential vibe. Highlights include the proximity to the Sanjay Gandhi National Park and its reputation as a safe, family-friendly suburb with excellent schools and parks.
Mulund West Location Offers Proximity To:
-
Mulund Railway
-
Bhandup Railway
-
Kanjur Marg Railway
-
Kanjur Marg
-
Hindustan Chowk Bus Stop
Popular Landmarks in Mulund West
-
Kirti Mahal Veg Restaurant Mulund
-
Achija Mulund
-
MAAZ FAMILY RESTAURANT
-
Barbeque Nation - Mumbai - Mulund (W)
Schools and Colleges in Mulund West
-
NES International School Mumbai
-
PAC Preschools, Daycare, MIA Activity Centre
-
Smt. Sulochanadevi Singhania School
-
St. Pius X High School, Mulund
-
Mulund College of Commerce
Hospitals in Mulund West
-
Aditi Hospital
-
Fortis Hospital Mulund
-
Jupiter Hospital
-
Apex Hospitals Mulund
-
Upasani Super Speciality Hospital
Shopping and Entertainment in Mulund West
-
R Mall, Mulund
-
Bhawani Farsan & Sweet Mart
-
Morbiwala Sweet Mart
-
Sudarshan Manglore Stores
-
Neptune Magnet Mall
RERA
Registration details and documents for Sheth Montana Sierra
- RERA No.
- P51800014539
- Registered with
- MahaRERA
- Possession
- Dec 2024
- Status
- Under Construction
- Promoter
- Ashwin Sheth Group
Sheth Montana Sierra QR Codes

Scan to see Sheth Montana Sierra on the MahaRERA website, under registered projects.
Documents for Sheth Montana Sierra
- Proforma Sale AgreementSheth Montana Sierra Proforma Sale Agreement
- Proforma Allotment LetterSheth Montana Sierra Proforma Allotment Letter
- Layout PlanSheth Montana Sierra Layout Plan
- Legal Title ReportSheth Montana Sierra Legal Title Report
- Commencement CertificateSheth Montana Sierra Commencement Certificate
You can verify the registration, approvals and project progress on the RERA website using the number above. Open MahaRERA website ↗
Home Loan
Estimate your monthly EMI and compare bank rates
Your monthly EMI
- Principal
- Total interest
- Total payable
Indicative EMI. The loan amount starts at 80% of the starting price; actual rates depend on the bank and your profile.
Banks offering home loans
-
 Aditya Birla Capital8.00% - 13.00%
-
 Axis Bank Home Loan7.60% - 8.05%
-
 Bajaj Finserv7.70% - 14.00%
-
 Bank of Baroda7.45% - 8.80%
-
 Citi Bank6.50% - 7.40%
-
 HDFC Home Loans8.60% - 9.50%
-
 ICICI Bank8.40% - 9.45%
-
 LIC Housing Finanace8.00% - 9.25%
-
 PNB Housing8.25% - 11.20%
-
 SBI Home Loans8.05%-8.55%
About Ashwin Sheth Group
The developer behind Sheth Montana Sierra

- 4 ★Developer rating
- 31 yearsExperience (since 1995)
- 10Live projects
Locations
Mumbai
Sheth Developers began its operations and it has since extended its excellence into the real estate industry. The company so far has constructed around 10 lakhs square feet amidst the heart of South Mumbai, Mumbai suburbs, extended suburbs and Ahmedabad as well.
More projects by Ashwin Sheth Group
All Ashwin Sheth Group projects in Mumbai →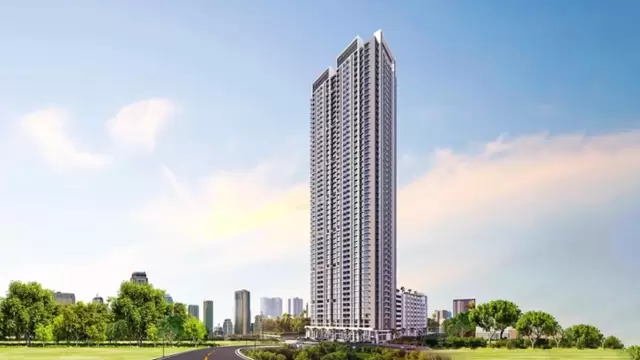
FAQs
Quick answers about Sheth Montana Sierra
Where is Sheth Montana Sierra located?
Sheth Montana Sierra is located at Mulund West, Mumbai.
Which configurations are available at Sheth Montana Sierra?
The project offers 3 BHK homes. Carpet areas range from 1,065 – 1,213 sq.ft.
What is the RERA number of Sheth Montana Sierra?
The RERA registration number of Sheth Montana Sierra is P51800014539.
When is the possession of Sheth Montana Sierra?
Possession is expected by Dec 2024, as per the RERA registration.
Who is the developer of Sheth Montana Sierra?
Sheth Montana Sierra is developed by Ashwin Sheth Group. The developer has been in real estate since 1995.
How many floors does Sheth Montana Sierra have?
The project has 39 floors. It is spread across 0.88 acres.
What amenities does Sheth Montana Sierra offer?
Amenities include Amphitheater, Banquet Hall, Club house, Gym, Jogging Track, Kids Play Area, Mini-Theater, Yoga Zone and more.
Which banks give home loans for Sheth Montana Sierra?
Home loans are available from Aditya Birla Capital, Axis Bank Home Loan, Bajaj Finserv, Bank of Baroda, Citi Bank, among others. Our team can help you compare offers.
What is near Sheth Montana Sierra?
Nearby: Railway Station: Seawoods (4.9 km); School / College: Delhi Public School - Nerul (2.6 km); Hospital: Doctor's Clinic (2.4 km); Shopping: Water Well (2.3 km).
How far is the nearest station from Sheth Montana Sierra?
The nearest station to Sheth Montana Sierra is Seawoods, about 4.9 km away.
How do I book a site visit to Sheth Montana Sierra?
Use "Schedule Site Visit" on this page or call +91 70456 70457. Keystone LIV arranges a free guided visit, with pick-up on request.
Compare Sheth Montana Sierra with similar projects
Price, size and possession side by side
 Sheth Montana SierraThis project
Mulund West |
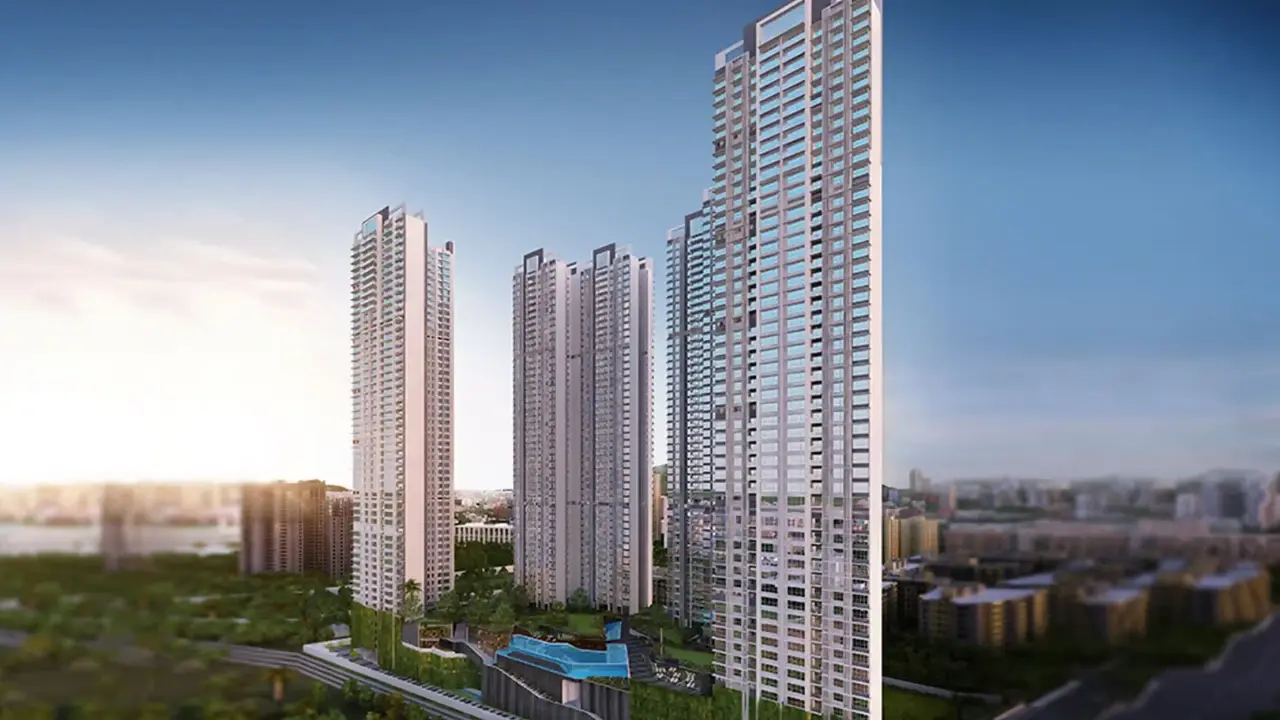 Girnar Ghanshyam Bhuvan Mulund West |
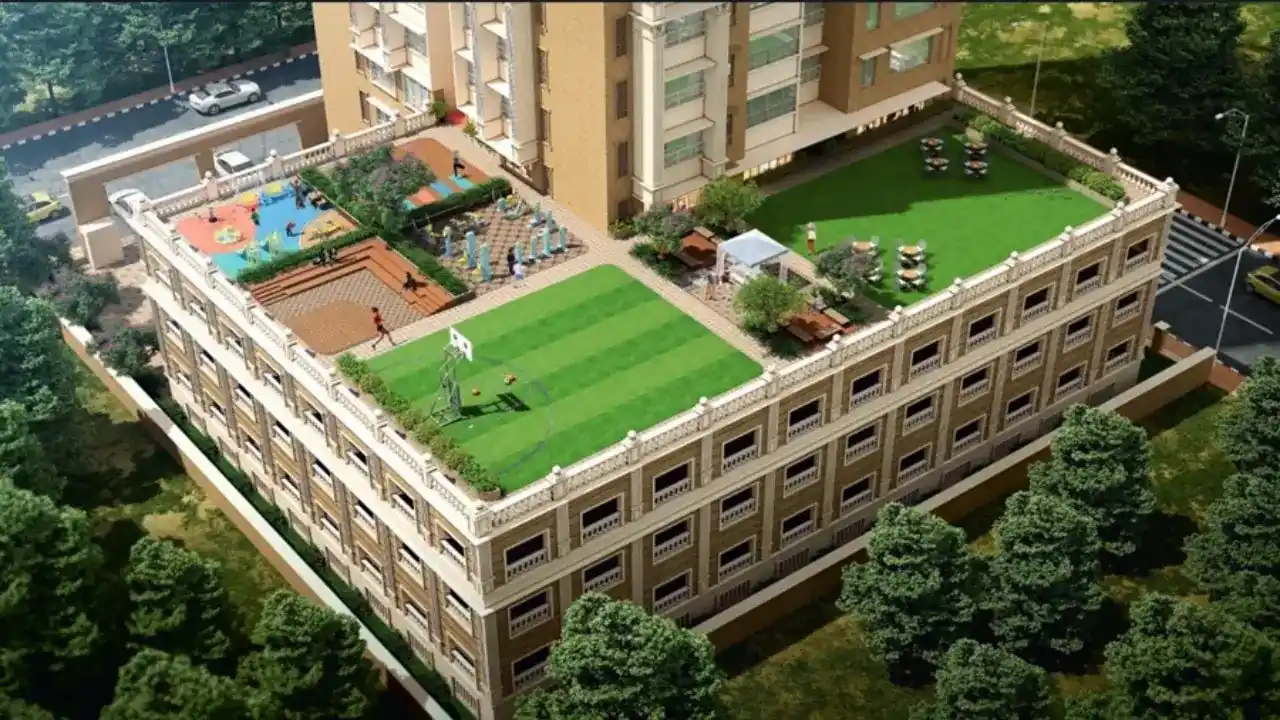 Om Nandanvan Mulund West |
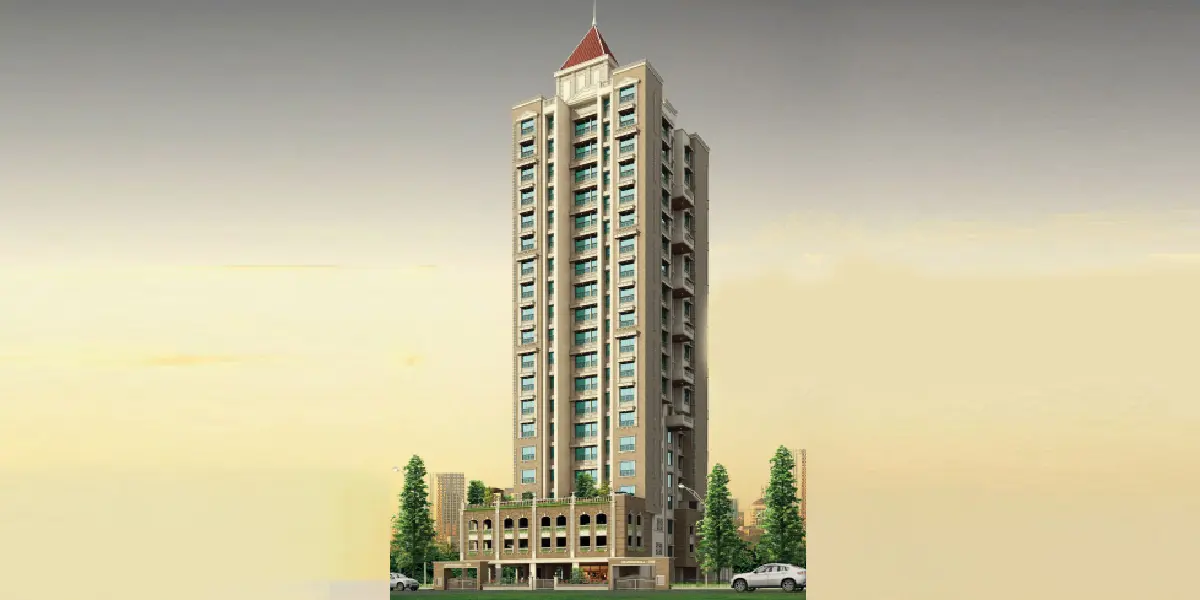 Om Residency Mulund West |
|
|---|---|---|---|---|
| Price | Price on request | ₹ 1.90 Cr – 2.50 Cr | ₹ 2.44 Cr – 5.66 Cr | ₹ 1.08 Cr – 2.03 Cr |
| Price / sq.ft | — | ₹ 28,614 | ₹ 32,973 | ₹ 25,000 |
| Configurations | 3 BHK | 2, 3 BHK | 2, 3, 4, 5 BHK | 1, 2, 3 BHK |
| Carpet Area | 1,065 – 1,213 sq.ft | 664 – 832 sq.ft | 740 – 1,888 sq.ft | 432 – 810 sq.ft |
| Possession | Dec 2024 | Aug 2028 | Dec 2027 | Ready to Move |
| Developer | Ashwin Sheth Group · 4★ | Girnar Developers · 4.5★ | Oscar Infrastructure · 4★ | Oscar Infrastructure · 4★ |
| View Details | View Details | View Details |
Similar projects near Mulund West
More new projects in and around Central Mumbai
 New Project
Girnar Ghanshyam Bhuvan
by Girnar Developers
Mulund West, Mumbai
₹ 1.90 Cr – 2.50 Cr
2, 3 BHK Apartment
 New Project
Om Nandanvan
by Oscar Infrastructure
Mulund West, Mumbai
₹ 2.44 Cr – 5.66 Cr
2, 3, 4, 5 BHK Apartment
 New Project
 New Project
 New Project
 New Project
Related to your search
Recently Launched in Central Mumbai
- Godrej Thane Manpada Thane West
- Chandak Mount Chembur Chembur East
- SSL Bellagio Dombivli East
- Regency Avana Kalyan West
- Maitreya Mandai Legacy Dombivli East
- Regency Anantam Dombivli East
- The X Ghatkopar by Arihant Realtors Ghatkopar West
- Atul Serenity Hillfront Mulund West
Popular Projects in Central Mumbai
- Godrej Thane Manpada Thane West
- Chandak Mount Chembur Chembur East
- SSL Bellagio Dombivli East
- Regency Avana Kalyan West
- Maitreya Mandai Legacy Dombivli East
- Regency Anantam Dombivli East
- The X Ghatkopar by Arihant Realtors Ghatkopar West
- Atul Serenity Hillfront Mulund West
Popular searches
3 BHK flats in Mulund WestFlats for sale in Mulund WestReady to move flats in Mulund WestUnder construction flats in Mulund WestFlats for sale in Central MumbaiAshwin Sheth Group projects in MumbaiFlats for sale in MumbaiFlats for sale in Ghatkopar EastFlats for sale in ChemburFlats for sale in Vikhroli EastFlats for sale in Bhandup WestFlats for sale in Mulund EastFlats for sale in Kurla EastFlats for sale in PowaiFlats for sale in Kurla West
RERA QR code
RERA No. P51800014539

