
 New Project
RERA Registered
Details shared upfrontZero Brokerage
No extra chargesSite Visits
Guided by expertsHome Loans
Compare banks →Interiors
Design your home →Overview
Key facts, highlights and our rating for Edmont Aurelia
- 2.02 AcresLand Parcel
- 51Floors
- cooming soonTotal Units
- ₹ 34,441Avg. Price / sq.ft
- coveredParking
About Edmont Aurelia
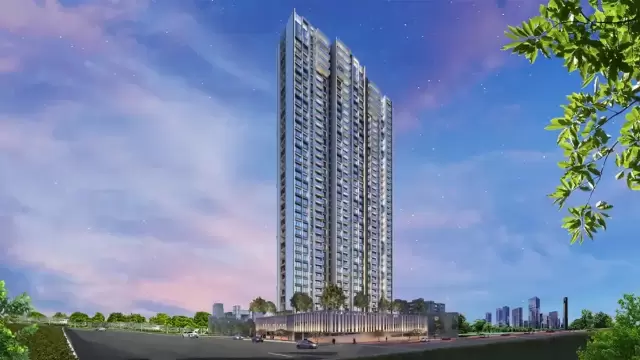
Ashwin Sheth Group Edmont Aurelia Kandivali West Project Key Features:
- The project offers 2BHK and 3BHK flats in Kandivali West for sale.
- The project is spread over 2.02 acres of land parcel.
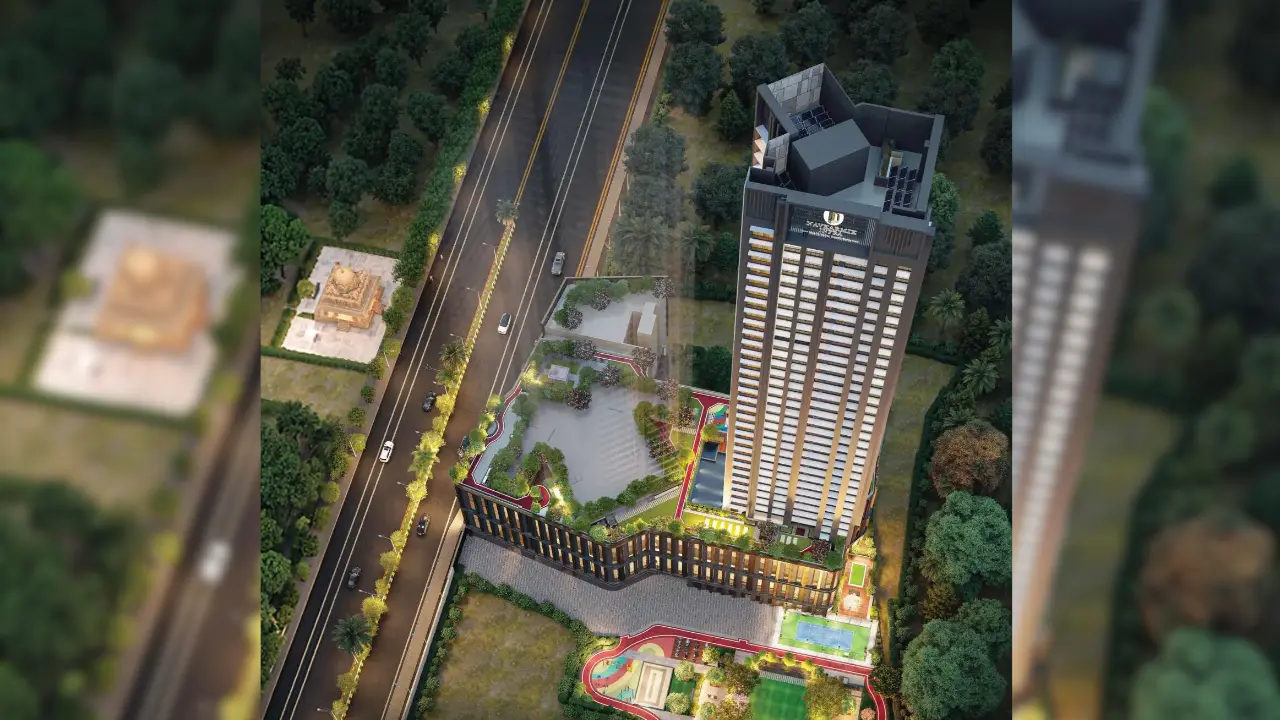
- There will be one tower with modern exterior design
- The elevation of project consists of G+51 residential floors
How Is The Connectivity Of The Ashwin Sheth Group Edmont Aurelia Property In Kandivali West?
The project offers easy connectivity to Western Express Highway, Kandivali West Railway Station, Malls Etc.
What Is The Address Of The Ashwin Sheth Group Edmont Aurelia Project?
The Ashwin Sheth Group Edmont Aurelia is located on Mahatma Gandhi Rd, Sai Nagar, Kandivali West, Mumbai, Maharashtra 400067.
What Are The Carpet Areas Available At The Ashwin Sheth Group Edmont Aurelia Kandivali West Project?
Ashwin Sheth Group Edmont Aurelia Developers' project offers 2BHK and 3BHK flats in Kandivali West for sale with a carpet area of:
- 2BHK–––752--776 sqft
- 3BHK–––827--1255 sqft
What Is The Ashwin Sheth Group Edmont Aurelia Project Status?
The Ashwin Sheth Group Edmont Aurelia Kandivali West project is ready to move in.
What Amenities Are Available At Ashwin Sheth Group Edmont Aurelia?
Ashwin Sheth Group offers 10+ lifestyle amenities, such as a gymnasium, indoor games, kids play Area, Yoga Zone, Jogging Track, Swimming Pool, Jacuzzi and more.
Is Parking Available At Ashwin Sheth Group Edmont Aurelia?
Yes, you will get parking at the Ashwin Sheth Group Edmont Aurelia Project in Kandivali West.
What Is The Rera Number Of Ashwin Sheth Group Edmont Aurelia?
Ashwin Sheth Group New Launch Edmont Aurelia Rera number is P51800053546.
What Is The Possession Timeline Of Ashwin Sheth Group Edmont Aurelia?
The Rera Possession of Ashwin Sheth Group Edmont Aurelia is August 2029.
Why Invest In Ashwin Sheth Group Edmont Aurelia Kandivali West Property?
- Well-established Location
- Upgraded Lifestyle
- Good Safety & Security
- Easy Access to Basic Facilities
To get the reviews of Ashwin Sheth Group Builders and Developers, or to schedule a visit to the Ashwin Sheth Group Edmont Aurelia Kandivali West Project sample flat, call us today!
Keystone LIV Rating
Rated by Keystone LIV advisors on location, developer track record, layouts and value.
Download the Edmont Aurelia brochureFloor plans, price sheet and project details in one PDF.
Price & Floor Plans
Unit-wise agreement prices for Edmont Aurelia
2 BHKApartment
752 sq.ft.carpet
₹ 2.59 Cr
2 BHKApartment
761 sq.ft.carpet
₹ 2.62 Cr
2 BHKApartment
766 sq.ft.carpet
₹ 2.64 Cr
2 BHKApartment
769 sq.ft.carpet
₹ 2.65 Cr
2 BHKApartment
776 sq.ft.carpet
₹ 2.67 Cr
3 BHKApartment
827 sq.ft.carpet
₹ 3.50 Cr
3 BHKApartment
1,007 sq.ft.carpet
₹ 3.70 Cr
3 BHKApartment
1,009 sq.ft.carpet
₹ 3.71 Cr
3 BHKApartment
1,169 sq.ft.carpet
₹ 4.30 Cr
3 BHKApartment
1,218 sq.ft.carpet
₹ 4.48 Cr
3 BHKApartment
1,255 sq.ft.carpet
₹ 4.61 Cr
Prices are agreement value; stamp duty, registration and GST are extra. Get the cost sheet for the all-inclusive price.
Price Comparison (₹ per sq.ft)
Edmont Aurelia
₹ 36,733/sq.ft
Kandivali West average
₹ 28,872/sq.ft
Mumbai average
₹ 31,326/sq.ft
This project is priced 27% above the Kandivali West average.
Average of starting price ÷ carpet area across 89 live projects on Keystone LIV. Indicative only.
Get the best price
Talk to a Keystone LIV advisor — free, no obligation.
Gallery
Photos, master layout and video of Edmont Aurelia
Photos 2 photos
Project Video

Amenities
24 amenities and facilities at Edmont Aurelia
Amenities
-
 Amphitheater
-
 Cafeteria
-
 Club house
-
 Fitness Corner
-
 Gym
-
 Jacuzzi
-
 Jogging Track
-
 Kids Play Area
-
 Library
-
 Mini-Theater
-
 Party Lawn
-
 Reflexology
-
 Swimming Pool
-
 Yoga Zone
Facilities
-
 24*7 Water
-
 Gas Pipeline
-
 Gated Society
-
 Lift
-
 Natural Light
-
 No open drainage around
-
 Parking
-
 Power Back Up
-
 Security System
-
 Washroom
Location
Where Edmont Aurelia is and what is close by
Edmont by Ashwin Sheth & K Hemani Edmont Aurelia, Mahatma Gandhi Rd, Sai Nagar, Kandivali West, Mumbai
About Kandivali West
A versatile suburb that has seen immense residential growth. Kandivali West is a traditional hub with popular shopping streets, while Kandivali East features large, modern townships like Thakur Village and Lokhandwala. Highlights include the Growel’s 101 Mall, the Poisar Gymkhana, and the upcoming metro connectivity. It is a favored residential choice for upper-middle-class families seeking a self-contained neighborhood with good schools.
Kandivali West Location Offers Proximity To:
-
Dahanukarwadi Metro Station
-
Kandivali (West) Metro Station
-
Valnai-Meeth Chowky Metro Station
-
Shimpoli Metro StationPrabodhankar Thackeray Nagar Bus Station
-
Charkop Bus Station
Popular Landmarks in Kandivali West
-
Borivali Biryani Centre ( Chikuwadi ) BBC
-
Pizza Hut | Kandivili Profit Centre, Mumbai
-
Joey's Pizza
-
Bhagwati Veg Restaurant (Charkop Kandivali West)
-
Achija Veg Restaurant Kandivali
Schools and Colleges in Kandivali West
-
Atharva Institute of Management Studies
-
Dumpty Humpty Pre School & Activity Centre
-
New Blossoms Montessori Preschool & Daycare in Borivali
-
Ryan International School, Kandivali East, Mumbai - CBSE
-
Swami Vivekanand International School
-
Thakur Specialized Degree College
-
Niranjana Majithia College of Commerce
Hospitals in Kandivali West
-
Thunga Hospital
-
ACE Heart Hospital
-
CritiCare Asia Multispeciality Hospital
-
Cloudnine Hospital - Malad | Best Maternity & Pregnancy Centre
Shopping and Entertainment in Kandivali West
-
Infiniti Mall - Malad West
-
Growel's 101 Mall
-
Inorbit Mall Malad
-
D Mart
RERA
Registration details and documents for Edmont Aurelia
- RERA No.
- P51800053546
- Registered with
- MahaRERA
- Possession
- Aug 2029
- Status
- Under Construction
- Promoter
- Ashwin Sheth Group
Edmont Aurelia QR Codes

Scan to see Edmont Aurelia on the MahaRERA website, under registered projects.
Documents for Edmont Aurelia
- Proforma Sale AgreementEdmont Aurelia Proforma Sale Agreement
- Proforma Allotment LetterEdmont Aurelia Proforma Allotment Letter
- Layout PlanEdmont Aurelia Layout Plan
- Legal Title ReportEdmont Aurelia Legal Title Report
- Commencement CertificateEdmont Aurelia Commencement Certificate
You can verify the registration, approvals and project progress on the RERA website using the number above. Open MahaRERA website ↗
Home Loan
Estimate your monthly EMI and compare bank rates
Your monthly EMI
- Principal
- Total interest
- Total payable
Indicative EMI. The loan amount starts at 80% of the starting price; actual rates depend on the bank and your profile.
Banks offering home loans
-
 Aditya Birla Capital8.00% - 13.00%
-
 Axis Bank Home Loan7.60% - 8.05%
-
 Bajaj Finserv7.70% - 14.00%
-
 Bank of Baroda7.45% - 8.80%
-
 Citi Bank6.50% - 7.40%
-
 HDFC Home Loans8.60% - 9.50%
-
 ICICI Bank8.40% - 9.45%
-
 LIC Housing Finanace8.00% - 9.25%
-
 PNB Housing8.25% - 11.20%
-
 SBI Home Loans8.05%-8.55%
About Ashwin Sheth Group
The developer behind Edmont Aurelia

- 4 ★Developer rating
- 31 yearsExperience (since 1995)
- 10Live projects
Locations
Mumbai
Sheth Developers began its operations and it has since extended its excellence into the real estate industry. The company so far has constructed around 10 lakhs square feet amidst the heart of South Mumbai, Mumbai suburbs, extended suburbs and Ahmedabad as well.
More projects by Ashwin Sheth Group
New Project
 New Project
 New Project
Sheth Avalon Victoria Towers
by Ashwin Sheth Group
Thane West, Mumbai
₹ 4.59 Cr – 9.07 Cr
3, 4, 5 BHK Apartment
FAQs
Quick answers about Edmont Aurelia
Where is Edmont Aurelia located?
Edmont Aurelia is located at Edmont by Ashwin Sheth & K Hemani Edmont Aurelia, Mahatma Gandhi Rd, Sai Nagar, Kandivali West, Mumbai.
What is the price of Edmont Aurelia?
Prices at Edmont Aurelia range from ₹ 2.59 Cr – 4.61 Cr (agreement value). Homes are available as 2, 3 BHK.
Which configurations are available at Edmont Aurelia?
The project offers 2, 3 BHK homes. Carpet areas range from 752 – 1,255 sq.ft.
What is the RERA number of Edmont Aurelia?
The RERA registration number of Edmont Aurelia is P51800053546.
When is the possession of Edmont Aurelia?
Possession is expected by Aug 2029, as per the RERA registration.
Who is the developer of Edmont Aurelia?
Edmont Aurelia is developed by Ashwin Sheth Group. The developer has been in real estate since 1995.
How many floors does Edmont Aurelia have?
The project has 51 floors. It is spread across 2.02 acres.
What amenities does Edmont Aurelia offer?
Amenities include Amphitheater, Cafeteria, Club house, Fitness Corner, Gym, Jacuzzi, Jogging Track, Kids Play Area and more.
Which banks give home loans for Edmont Aurelia?
Home loans are available from Aditya Birla Capital, Axis Bank Home Loan, Bajaj Finserv, Bank of Baroda, Citi Bank, among others. Our team can help you compare offers.
How do I book a site visit to Edmont Aurelia?
Use "Schedule Site Visit" on this page or call +91 70456 70457. Keystone LIV arranges a free guided visit, with pick-up on request.
Compare Edmont Aurelia with similar projects
Price, size and possession side by side
 Edmont AureliaThis project
Kandivali West |
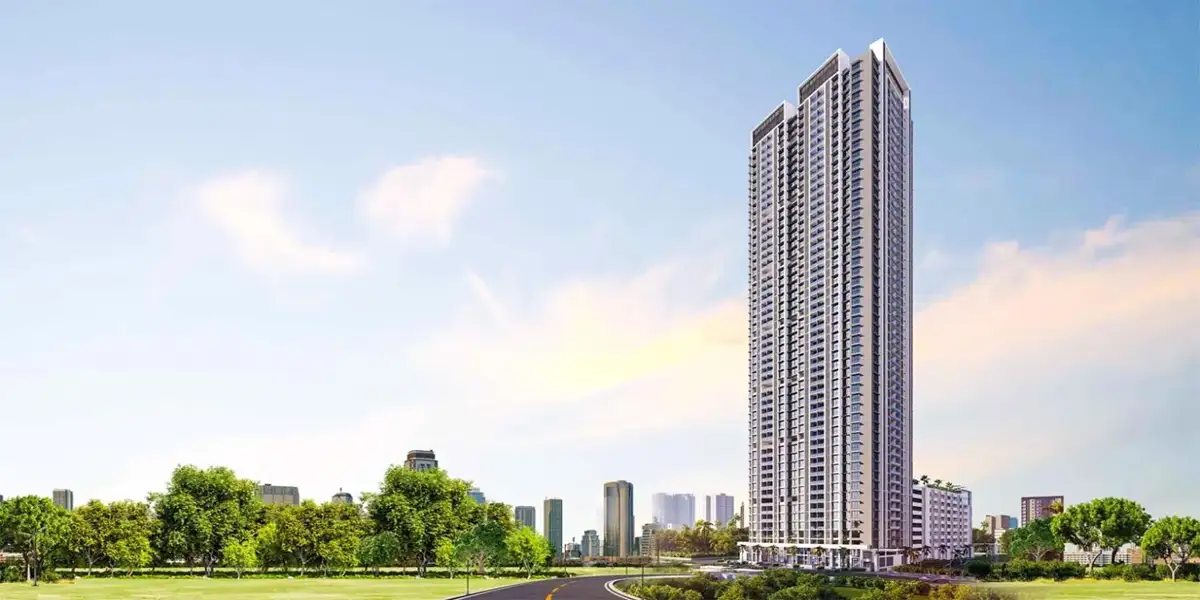
 Navkarmik Shiv Vardaan Kandivali West |
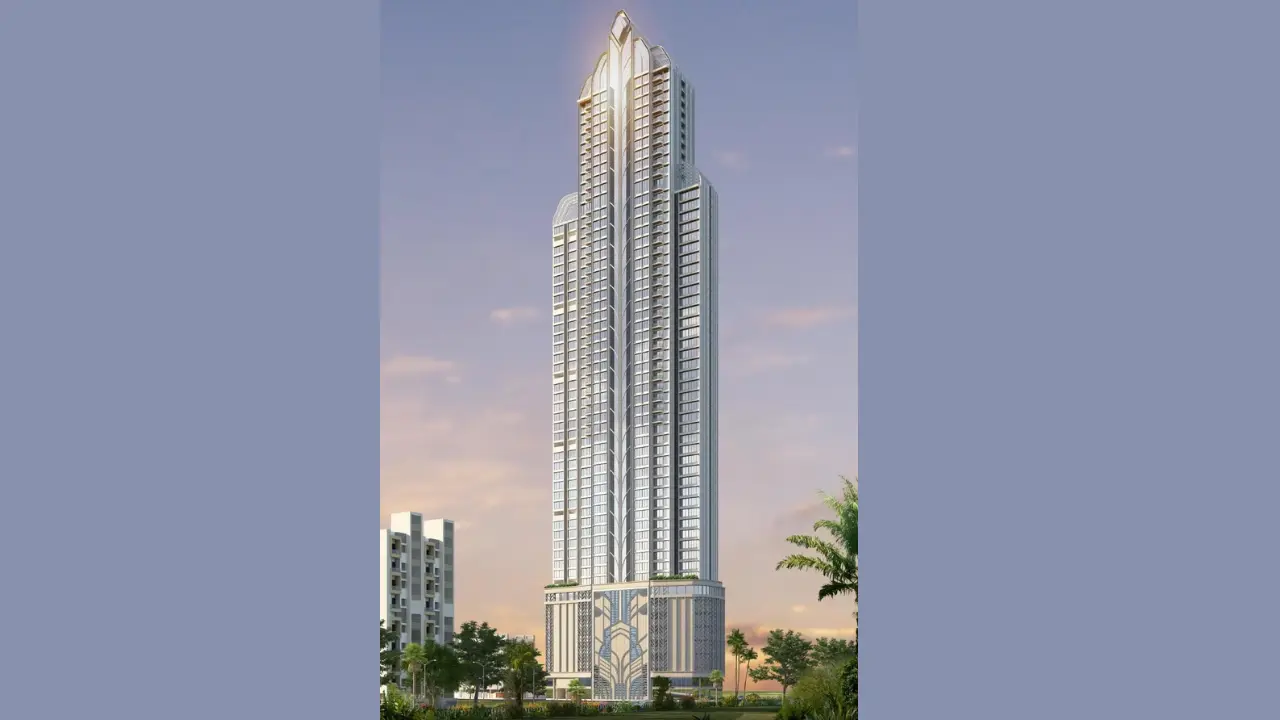
 Sheth Edmont Kandivali West |
 Shreeji Gateway Kandivali West |
|
|---|---|---|---|---|
| Price | ₹ 2.59 Cr – 4.61 Cr | ₹ 1.04 Cr – 1.74 Cr | ₹ 2.59 Cr – 4.32 Cr | ₹ 1.87 Cr – 2.62 Cr |
| Price / sq.ft | ₹ 34,441 | ₹ 27,957 | ₹ 34,034 | ₹ 28,333 |
| Configurations | 2, 3 BHK | 1, 2 BHK | 2, 3 BHK | 2, 3 BHK |
| Carpet Area | 752 – 1,255 sq.ft | 372 – 620 sq.ft | 761 – 1,255 sq.ft | 660 – 938 sq.ft |
| Possession | Aug 2029 | Dec 2031 | Feb 2027 | Dec 2028 |
| Developer | Ashwin Sheth Group · 4★ | Navkarmik Infra · 4.5★ | Ashwin Sheth Group · 4★ | Shreeji Sharan Group · 4★ |
| View Details | View Details | View Details |
Similar projects near Kandivali West
More new projects in and around Western Mumbai
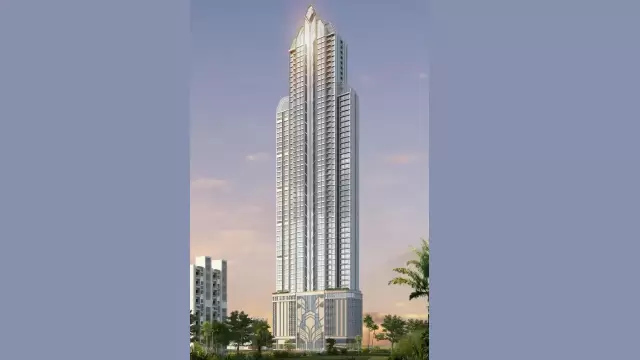
 New Project
Navkarmik Shiv Vardaan
by Navkarmik Infra
Kandivali West, Mumbai
₹ 1.04 Cr – 1.74 Cr
1, 2 BHK Apartment
 New Project
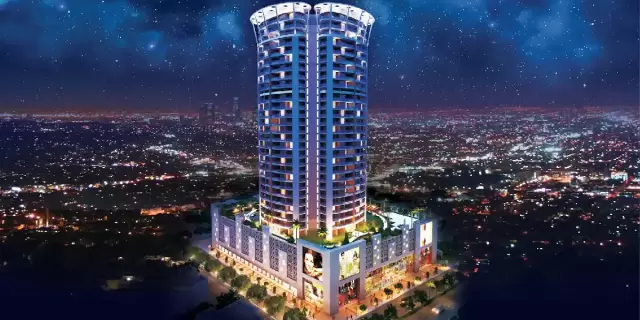
 New Project
Shreeji Gateway
by Shreeji Sharan Group
Kandivali West, Mumbai
₹ 1.87 Cr – 2.62 Cr
2, 3 BHK Apartment
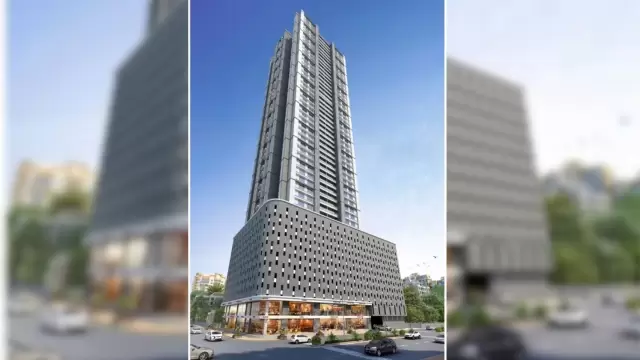
 New Project
Gauri Excellency
by Gauri Land Developers LLP
Kandivali West, Mumbai
₹ 1.25 Cr – 2.05 Cr
1, 2 BHK Apartment
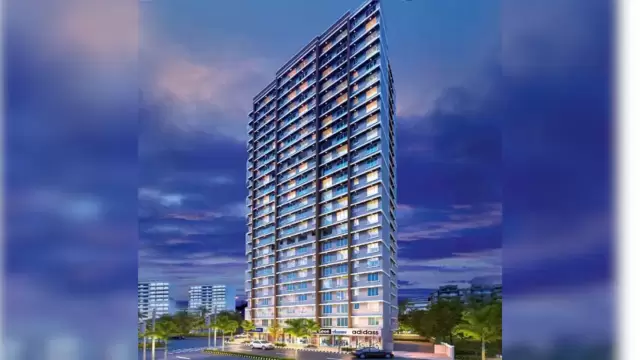
 New Project
Dimple 73 East
by Dimple Group
Kandivali West, Mumbai
₹ 2.15 Cr – 11.86 Cr
2, 3.5, 4, 6 BHK Apartment
 New Project
Related to your search
Recently Launched in Western Mumbai
- Arvind Goregaon west Goregaon West
- UK Celestique Gardens Goregaon East
- L&T Ahana Malad East
- Nexsa Capital Andheri East
- Rustomjee Ozone Skye Goregaon West
- Sejal City Goregaon East
- Konark Zen Pristine Borivali West
- PCPL You and I Andheri West
Popular Projects in Western Mumbai
- Arvind Goregaon west Goregaon West
- UK Celestique Gardens Goregaon East
- L&T Ahana Malad East
- Nexsa Capital Andheri East
- Rustomjee Ozone Skye Goregaon West
- Sejal City Goregaon East
- Konark Zen Pristine Borivali West
- PCPL You and I Andheri West
Ready to Move in Western Mumbai
- Lodha Unica Jogeshwari West
- Paradigm kandivali West Mahavir nagar Kandivali West
- Kolte patil bangur nagar Goregaon West
- Parijat Hill View Borivali East
- Om Shree Ganesh Goregaon East
- K Raheja Residency Malad East
- Nahalchand Laloochand Aryavarta Kandivali West
- Rodium Xpoint Kandivali West
Under Construction in Western Mumbai
- Lodha Eternis Andheri East
- Dream India Jogeshwari West Jogeshwari West
- Haware Intelligentia Axis Borivali East
- Raheja Interface Heights Malad West
- Forum Serendipity Bandra East
- Sejal City Goregaon East
- RNA Auroville Santacruz West
- Codename Home Square Andheri West
Popular searches
2 BHK flats in Kandivali West3 BHK flats in Kandivali WestFlats for sale in Kandivali WestReady to move flats in Kandivali WestUnder construction flats in Kandivali WestFlats for sale in Western MumbaiAshwin Sheth Group projects in MumbaiFlats for sale in MumbaiFlats for sale in Borivali WestFlats for sale in Andheri WestFlats for sale in Malad WestFlats for sale in Goregaon WestFlats for sale in Virar WestFlats for sale in Vile Parle EastFlats for sale in Andheri EastFlats for sale in Goregaon East
RERA QR code
RERA No. P51800053546

