
 New Project
Codename Golden Hour
by Satre Constructions LLP
Kanjurmarg East, Mumbai
₹ 1.11 Cr – 2.61 Cr
1, 2, 3.5 BHK Apartment
Key facts, highlights and our rating for Satre Happynest – 0
For a Satre Constructions LLP project, Call Us Today! And for Satre Happynest project details, check out the description below.
Address:
Located in Kanjurmarg East, Mumbai, Satre Happynest offers easy access to schools, hospitals, shopping centers, and business hubs, ensuring a convenient and modern lifestyle.
Project Details:
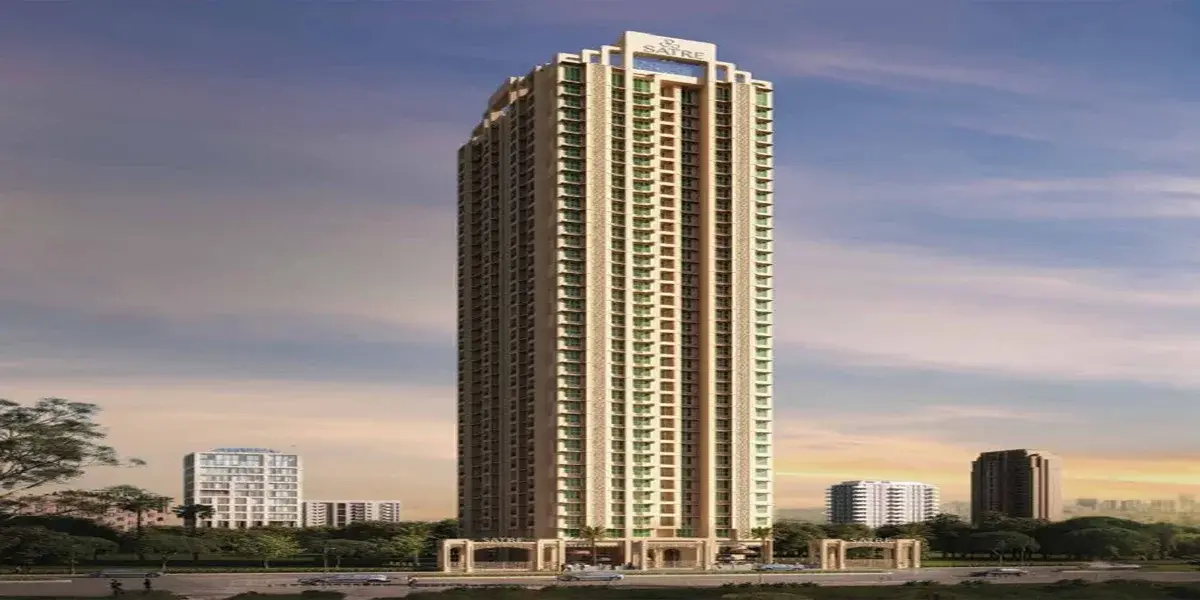
Satre Happynest is spread across 1.35 acres
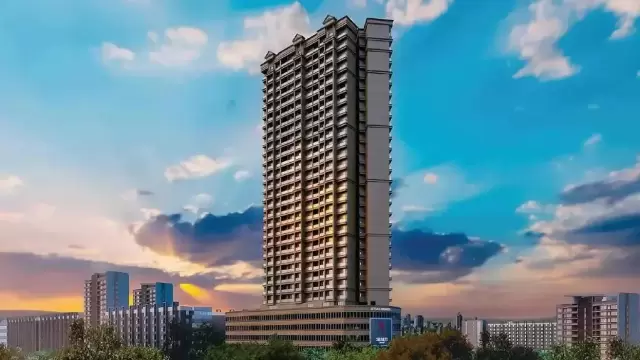
Satre Happynest features 35-storey residential towers with covered parking
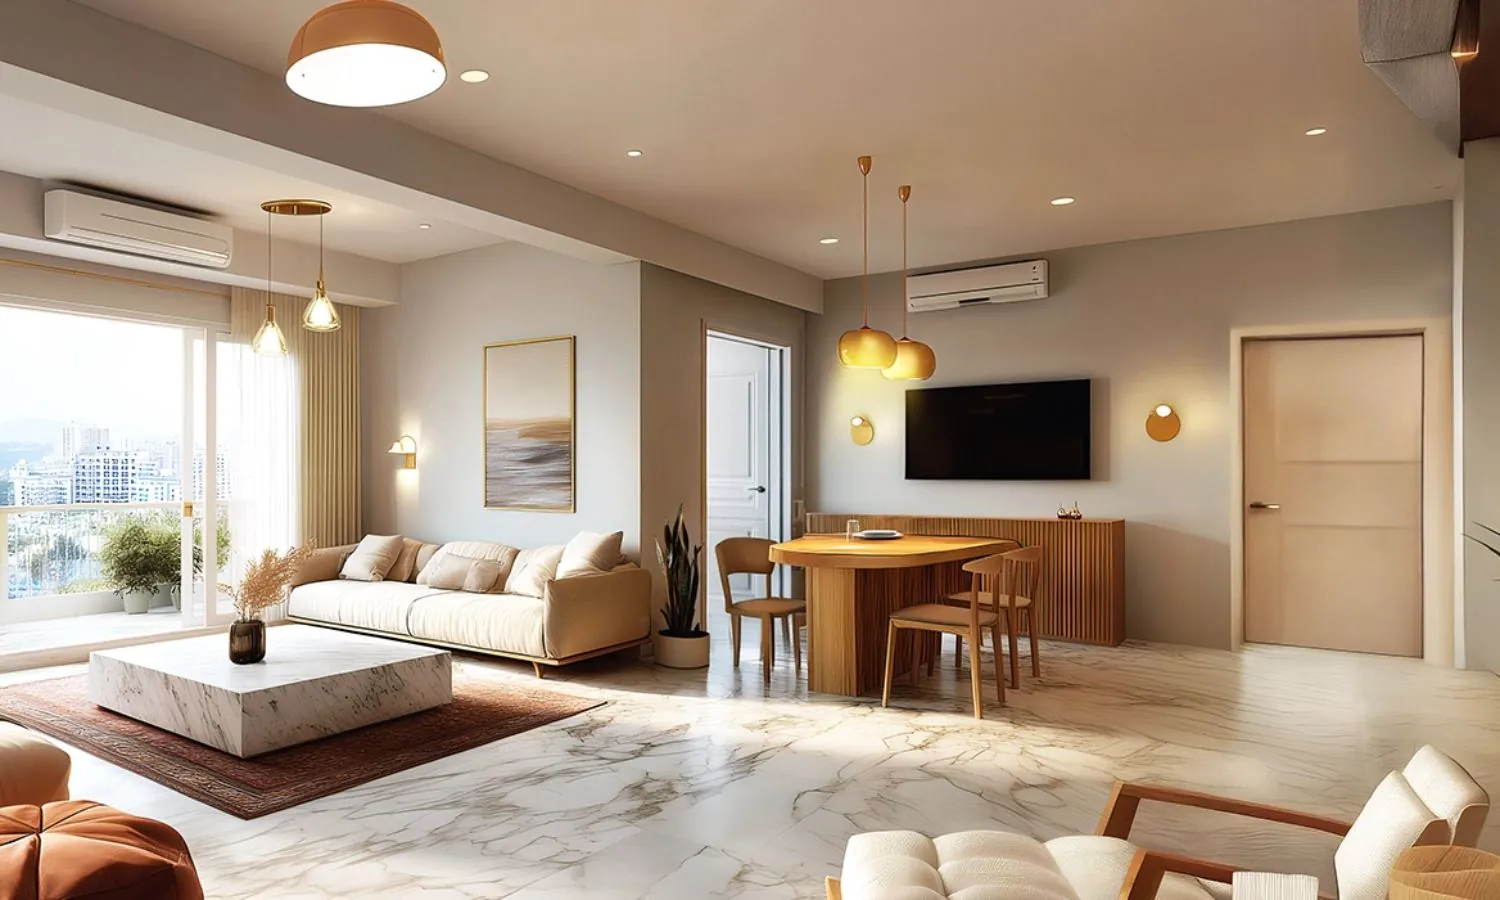
Satre Happynest offers 1 BHK, 2 BHK, and 3 BHK apartments with well-planned layouts
The project emphasizes comfort, luxury, and a modern living experience
Carpet Area:
‘Satre Happynest’ carpet area details are given below:
1 BHK – 420 sq.ft. to 446 sq.ft.
2 BHK – 626 sq.ft. to 663 sq.ft.
3 BHK – 1109 sq.ft.
Lifestyle Amenities:
Banquet Hall
Club House
Jogging Track
Sports Courts
Kids Play Area
Swimming Pool
Yoga Zone
Gym
Reflexology
Facilities:
Internet / WiFi
Lift
Gas Pipeline
Power Back Up
Parking
Security System
Washroom
Natural Light
24*7 Water
Waste Disposal
No open drainage around
RWH
Gated Society
Why to Invest in this Property?
Prime Kanjurmarg East location with excellent connectivity
Reputed developer – Satre Constructions LLP
Modern amenities for a healthy and luxurious lifestyle
Spacious and well-designed apartments suitable for families and investors
Strong potential for property appreciation due to strategic location
Possession & RERA:
Possession Date – December 2027
MahaRERA Registration Number – P51800054595
Rated by Keystone LIV advisors on location, developer track record, layouts and value.
Unit-wise agreement prices for Satre Happynest – 0
Prices are agreement value; stamp duty, registration and GST are extra. Get the cost sheet for the all-inclusive price.
This project is priced 3% below the Kanjurmarg East average.
Average of starting price ÷ carpet area across 11 live projects on Keystone LIV. Indicative only.
Photos, master layout and video of Satre Happynest – 0

22 amenities and facilities at Satre Happynest – 0
 Banquet Hall
 Club house
 Gym
 Jogging Track
 Kids Play Area
 Reflexology
 Sports Courts
 Swimming Pool
 Yoga Zone
 24*7 Water
 Gas Pipeline
 Gated Society
 Internet / WiFi
 Lift
 Natural Light
 No open drainage around
 Parking
 Power Back Up
 RWH
 Security System
 Washroom
 Waste Disposal
Where Satre Happynest – 0 is and what is close by
Near Paranjpe Hall, opp. Udyan Darshan Building, Garden View Society, Datar Colony, Kanjurmarg East, Mumbai, Maharashtra.
Rapidly emerging as a "New Powai," Kanjurmarg is a major residential and commercial hub in the eastern suburbs. It offers premium high-rise living at more competitive prices than its neighbors. Highlights include its strategic location on the Central Railway line and the Jogeshwari-Vikhroli Link Road (JVLR). It is home to major corporate offices and offers excellent views of the mangroves and the distant creek.
Kanjurmarg East Location Offers Proximity To:
Bhandup Mahapalika Metro Station
Naval Housing Metro Station
Nehru Nagar Metro Station
Bhandup Metro Station
Chhatrapati Shivaji International Airport
Domestic Airport
Popular Landmarks in Kanjurmarg East
OH Burger
Oven Steak Pizza
Shree Radhe Chaat & Fast Foods
Kaushalaya Fast Food Corner
Pune Fast Food
Schools and Colleges in Kanjurmarg East
Adarsh Vidyalaya, Kanjurmarg East
KEM School & Play Group
Dnyandeep Vidyamandir
Nehru Nagar BMC School
Jeevan Vikas School
Hospitals in Kanjurmarg East
Dr Kamath Hospital
Sai Samruddhi Hospital
Theji Hospital
NV Zalte Charitable Hospital
Naval Hospital
Shopping and Entertainment in Kanjurmarg East
Neptune Magnet Mall
Dreams The Mall
R City Mall
Registration details and documents for Satre Happynest – 0

Scan to see Satre Happynest – 0 on the MahaRERA website, under registered projects.
You can verify the registration, approvals and project progress on the RERA website using the number above. Open MahaRERA website ↗
Estimate your monthly EMI and compare bank rates
Indicative EMI. The loan amount starts at 80% of the starting price; actual rates depend on the bank and your profile.
 Aditya Birla Capital8.00% - 13.00%
 Axis Bank Home Loan7.60% - 8.05%
 Bajaj Finserv7.70% - 14.00%
 Bank of Baroda7.45% - 8.80%
 Citi Bank6.50% - 7.40%
 HDFC Home Loans8.60% - 9.50%
 ICICI Bank8.40% - 9.45%
 LIC Housing Finanace8.00% - 9.25%
 PNB Housing8.25% - 11.20%
 SBI Home Loans8.05%-8.55%
The developer behind Satre Happynest – 0
 New Project
by Satre Constructions LLP
Kanjurmarg East, Mumbai
₹ 1.11 Cr – 2.61 Cr
1, 2, 3.5 BHK Apartment
Quick answers about Satre Happynest – 0
Satre Happynest – 0 is located at Near Paranjpe Hall, opp. Udyan Darshan Building, Garden View Society, Datar Colony, Kanjurmarg East, Mumbai, Maharashtra..
Prices at Satre Happynest – 0 range from ₹ 1.05 Cr – 2.77 Cr (agreement value). Homes are available as 1, 2, 3 BHK.
The project offers 1, 2, 3 BHK homes. Carpet areas range from 420 – 1,109 sq.ft.
The RERA registration number of Satre Happynest – 0 is P51800054595.
Possession is expected by Dec 2027, as per the RERA registration.
Satre Happynest – 0 is developed by Satre Constructions LLP. The developer has been in real estate since 2018.
The project has 35 floors. It is spread across 1.35 acres.
Amenities include Banquet Hall, Club house, Gym, Jogging Track, Kids Play Area, Reflexology, Sports Courts, Swimming Pool and more.
Home loans are available from Aditya Birla Capital, Axis Bank Home Loan, Bajaj Finserv, Bank of Baroda, Citi Bank, among others. Our team can help you compare offers.
Use "Schedule Site Visit" on this page or call +91 70456 70457. Keystone LIV arranges a free guided visit, with pick-up on request.
Price, size and possession side by side
 Satre HappynestThis project
Kanjurmarg East |
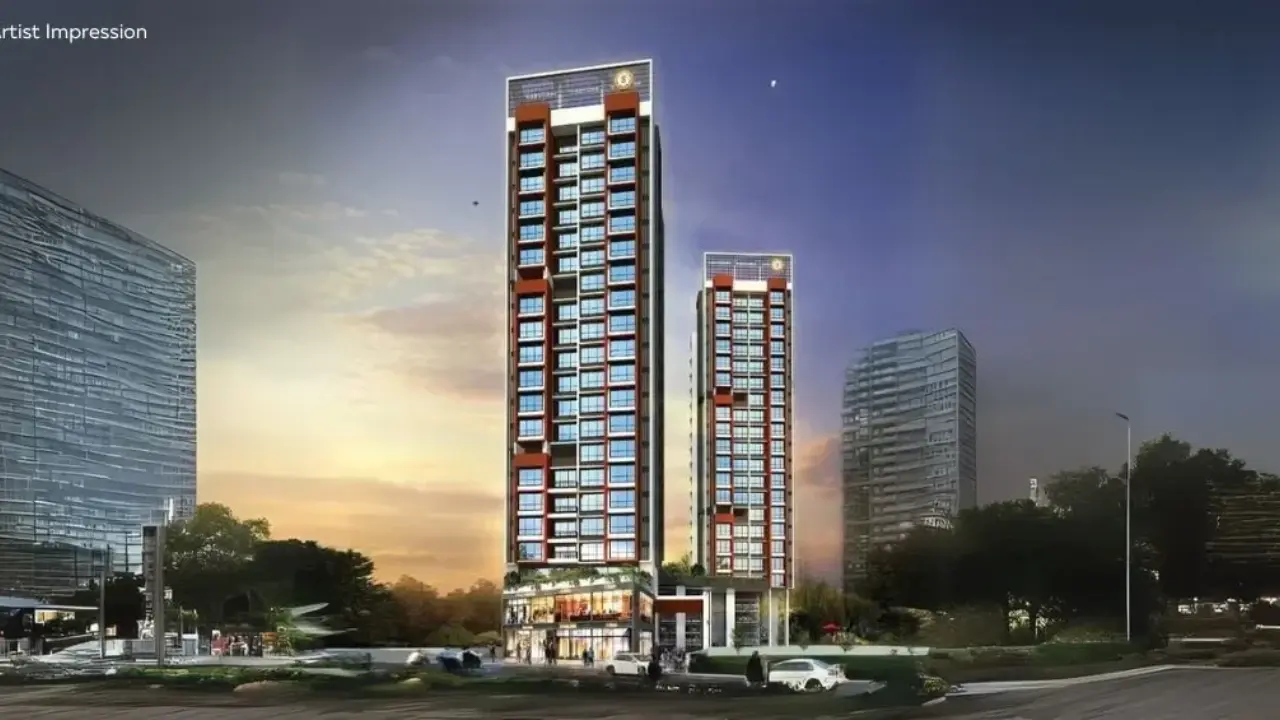
 Runwal Codename Forevergreen Kanjurmarg East |
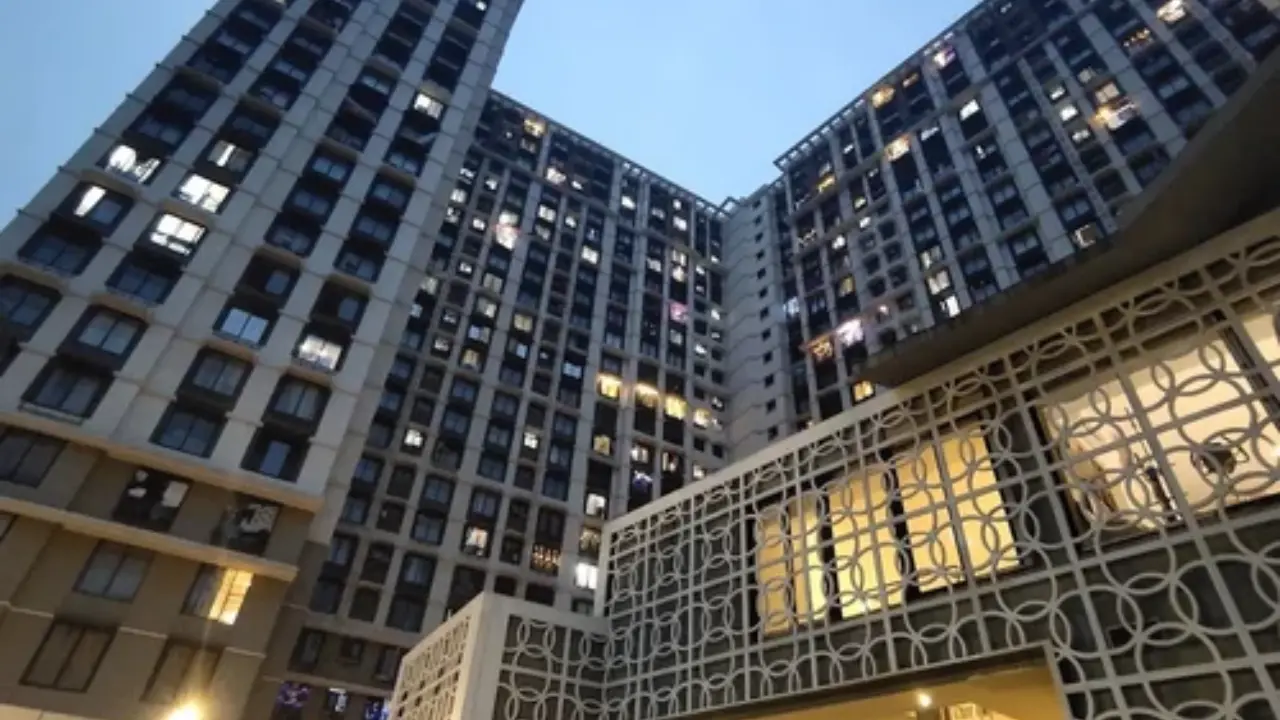
 Shraddha Pavillion Kanjurmarg East |
 Kanakia Zen World Kanjurmarg East |
|
|---|---|---|---|---|
| Price | ₹ 1.05 Cr – 2.77 Cr | ₹ 1.75 Cr – 4.45 Cr | ₹ 80.00 Lac – 1.40 Cr | ₹ 1.21 Cr – 1.94 Cr |
| Price / sq.ft | ₹ 25,000 | ₹ 24,138 | ₹ 21,918 | ₹ 26,535 |
| Configurations | 1, 2, 3 BHK | 2, 3, 4 BHK | 1, 2 BHK | 1, 2 BHK |
| Carpet Area | 420 – 1,109 sq.ft | 725 – 1,800 sq.ft | 365 – 637 sq.ft | 456 – 732 sq.ft |
| Possession | Dec 2027 | Under Construction | Jan 2027 | Dec 2026 |
| Developer | Satre Constructions LLP · 4★ | Runwal Realty · 4.5★ | Shraddha Landmark · 4.5★ | Kanakia Group · 4★ |
| View Details | View Details | View Details |
More new projects in and around Central Mumbai
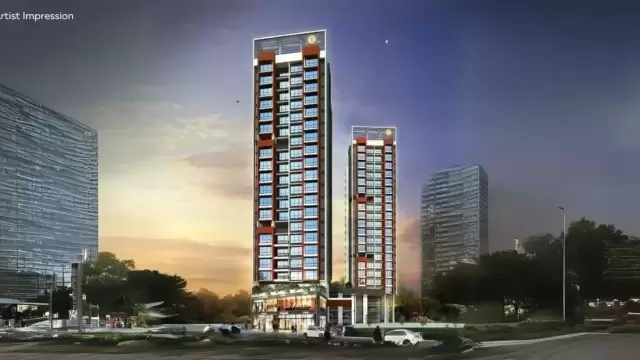
 New Project
by Runwal Realty
Kanjurmarg East, Mumbai
₹ 1.75 Cr – 4.45 Cr
2, 3, 4 BHK Apartment
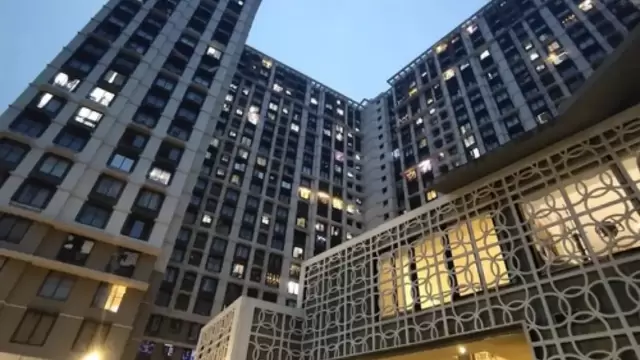
 New Project
by Shraddha Landmark
Kanjurmarg East, Mumbai
₹ 80.00 Lac – 1.40 Cr
1, 2 BHK Apartment
 New Project
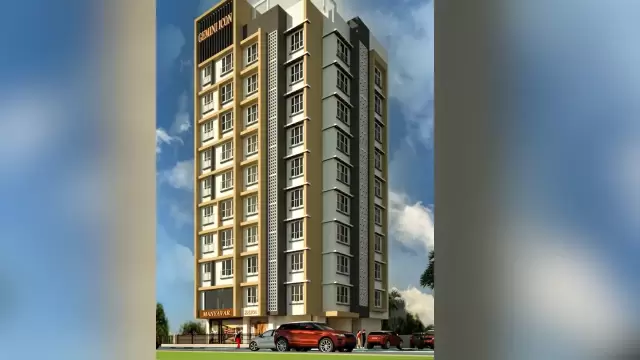 New Project
by Hemera Builders And Developers Pvt Ltd
Kanjurmarg East, Mumbai
₹ 1.03 Cr – 1.52 Cr
1, 2 BHK Apartment
 New Project
by Shraddha Landmark
Kanjurmarg East, Mumbai
₹ 52.47 Lac – 81.00 Lac
1 RK, 1 BHK Apartment
 New Project
RERA No. P51800054595


Mr. K and the Keystone LIV family wish you and your loved ones a sparkling Diwali and a prosperous new year.