
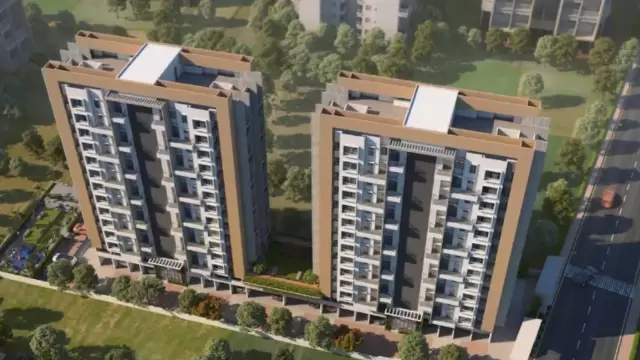
 New Project
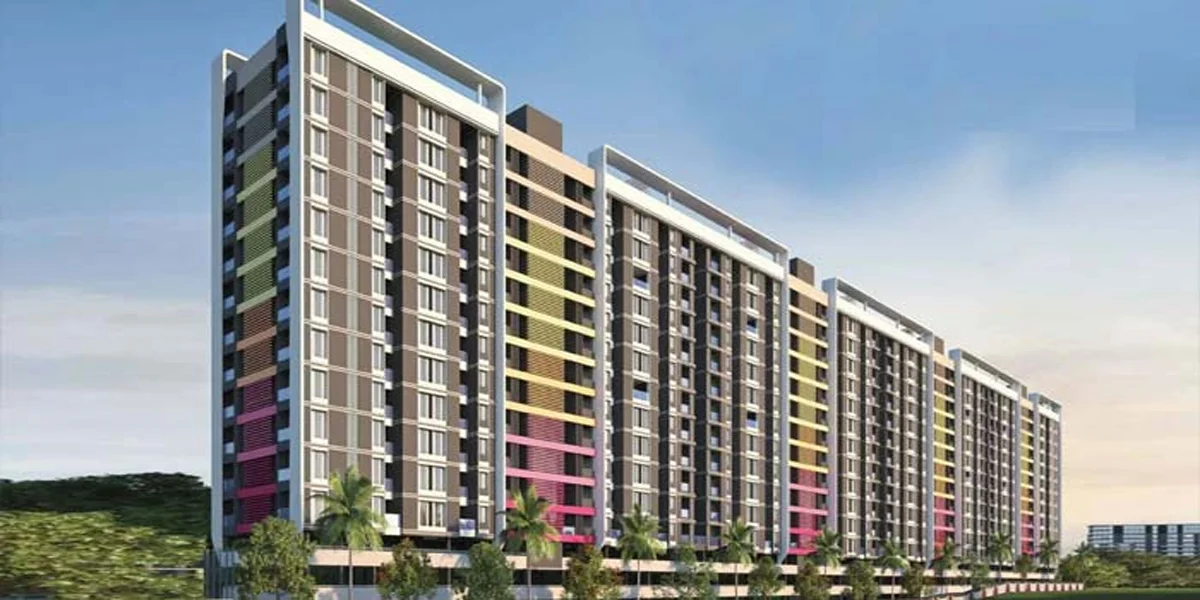
Vivanta Next
by Shree Sonigara Gore Developers LLP
Tathawade, Pune
₹ 56.13 Lac – 1.18 Cr
2, 3, 4 BHK Apartment
Key facts, highlights and our rating for Westmont
Here’s what you need to know about the Westmont Tathawade Project.
Location
Located in Ram Nagar, Tathawade, Pune, Pimpri-Chinchwad, Pune, Westmont is situated in a well-established area. The location is in proximity to:
NH 48
Pulse Multispeciality Hospital
Akurdi Railway Station
Overview
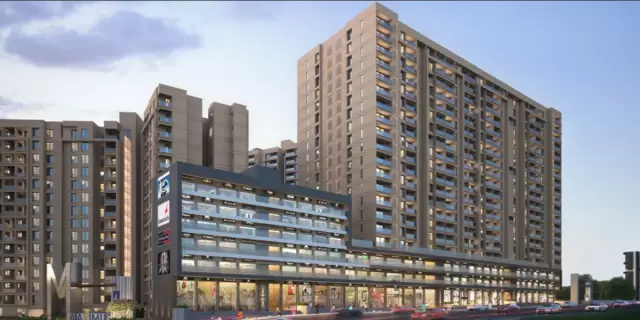
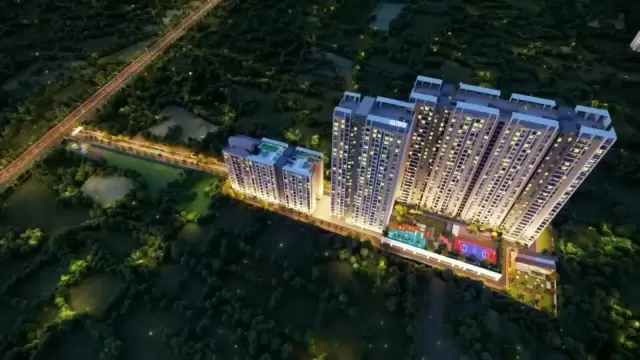
The Westmont Project, developed by Shree Sonigara Gore Developers, spans 1.11 acres and features a high-rise tower with G+10 floors.
Carpet Area
Shree Sonigara Gore Developers project offers 3BHK flats in Tathawade for sale with a carpet area of:
3BHK - 841 - 877 Sq.ft
Floor Plan
The floor plan of Westmont, Tathawade will be shared on request.
Amenities
Westmont Pune by Shree Sonigara Gore offers 10+ lifestyle amenities, such as -
Gymnasium
Swimming Pool
Badminton Court
Digital Gaming zone
Amphitheater
Parking Facility
Parking is available at the ground level of the Westmont Project in Tathawade.
Why invest in Westmont Tathawade property?
The project provides easy access to prime suburbs of Pune
The project offers EV charging point
The project offers 30+ lifestyle amenities
Rera & Possession Timeline
Shree Sonigara Gore New Launch Westmont Rera Number is P52100053703, and the Rera Possession is in September 2027
To get the reviews of Shree Sonigara Gore Builders and Developers, or to schedule a visit to the Westmont Tathawade Project sample flat, call us today!
Rated by Keystone LIV advisors on location, developer track record, layouts and value.
Unit-wise agreement prices for Westmont
Prices are agreement value; stamp duty, registration and GST are extra. Get the cost sheet for the all-inclusive price.
This project is priced 33% below the Tathawade average.
Average of starting price ÷ carpet area across 91 live projects on Keystone LIV. Indicative only.
11 amenities and facilities at Westmont
 Club house
 Gym
 Jogging Track
 Kids Play Area
 Pet Park
 Swimming Pool
 24*7 Water
 Gas Pipeline
 Lift
 Parking
 Security System
Where Westmont is and what is close by
Tathawade, Pune
Known as the "Educational Hub of PCMC," Tathawade is home to several prestigious colleges and universities. It has seen immense residential growth due to its proximity to the Hinjewadi IT Park and the Mumbai-Pune Highway. Highlights include the Indira Group of Institutes and numerous modern residential townships. It is a young, vibrant suburb favored by students and IT professionals for its modern amenities and strategic location.
Tathawade Location Offers Proximity To:
Proposed Metro Station Hinjewadi
Akurdi
Chinchwad Junction
Pimpri
Ravet Pumping Station Bus Stop
Santosh Nagar Bus Stop
Popular Landmarks in Tathawade
Sayaji Hotel
Vithal Kamat's Family Restaurant
Mezza 9 Family Fine Dine Restaurant& Banquets
Blue Water Multi Cuisine Restaurant & Banquet
Schools and Colleges in Tathawade
Podar International School Wakad CBSE And CIE
Blossom Public School
Akshara International School & Junior College
Podar International School, Chinchwad
Indira National School
International Institute of Information Technology
Hospitals in Tathawade
GOOD MORNING Super-Speciality Hospital
Lifepoint Multispecialty Hospital
Golden Care Hospital
Orbit wellness Shatayu Hospital Hinjawadi
Shopping and Entertainment in Tathawade
Elpro City Square Mall
Phoenix Mall of the Millennium
Vision One Mall
18 Latitude Mall
Pride Purple Square Mall
Registration details and documents for Westmont

Scan to see Westmont on the MahaRERA website, under registered projects.
You can verify the registration, approvals and project progress on the RERA website using the number above. Open MahaRERA website ↗
Estimate your monthly EMI and compare bank rates
Indicative EMI. The loan amount starts at 80% of the starting price; actual rates depend on the bank and your profile.
 Aditya Birla Capital8.00% - 13.00%
 Axis Bank Home Loan7.60% - 8.05%
 Bajaj Finserv7.70% - 14.00%
 Bank of Baroda7.45% - 8.80%
 Citi Bank6.50% - 7.40%
 HDFC Home Loans8.60% - 9.50%
 ICICI Bank8.40% - 9.45%
 LIC Housing Finanace8.00% - 9.25%
 PNB Housing8.25% - 11.20%
 SBI Home Loans8.05%-8.55%
The developer behind Westmont
 New Project
by Shree Sonigara Gore Developers LLP
Tathawade, Pune
₹ 56.13 Lac – 1.18 Cr
2, 3, 4 BHK Apartment
Quick answers about Westmont
Westmont is located at Tathawade, Pune.
Prices at Westmont range from ₹ 62.22 Lac – 64.81 Lac (agreement value). Homes are available as 3 BHK.
The project offers 3 BHK homes. Carpet areas range from 841 – 877 sq.ft.
The RERA registration number of Westmont is P52100053703.
Possession is expected by Mar 2027, as per the RERA registration.
Westmont is developed by Shree Sonigara Gore Developers LLP. The developer has been in real estate since 2022.
The project has 10 floors. It is spread across 1.11 acres.
Amenities include Club house, Gym, Jogging Track, Kids Play Area, Pet Park, Swimming Pool and more.
Home loans are available from Aditya Birla Capital, Axis Bank Home Loan, Bajaj Finserv, Bank of Baroda, Citi Bank, among others. Our team can help you compare offers.
Use "Schedule Site Visit" on this page or call +91 70456 70457. Keystone LIV arranges a free guided visit, with pick-up on request.
Price, size and possession side by side
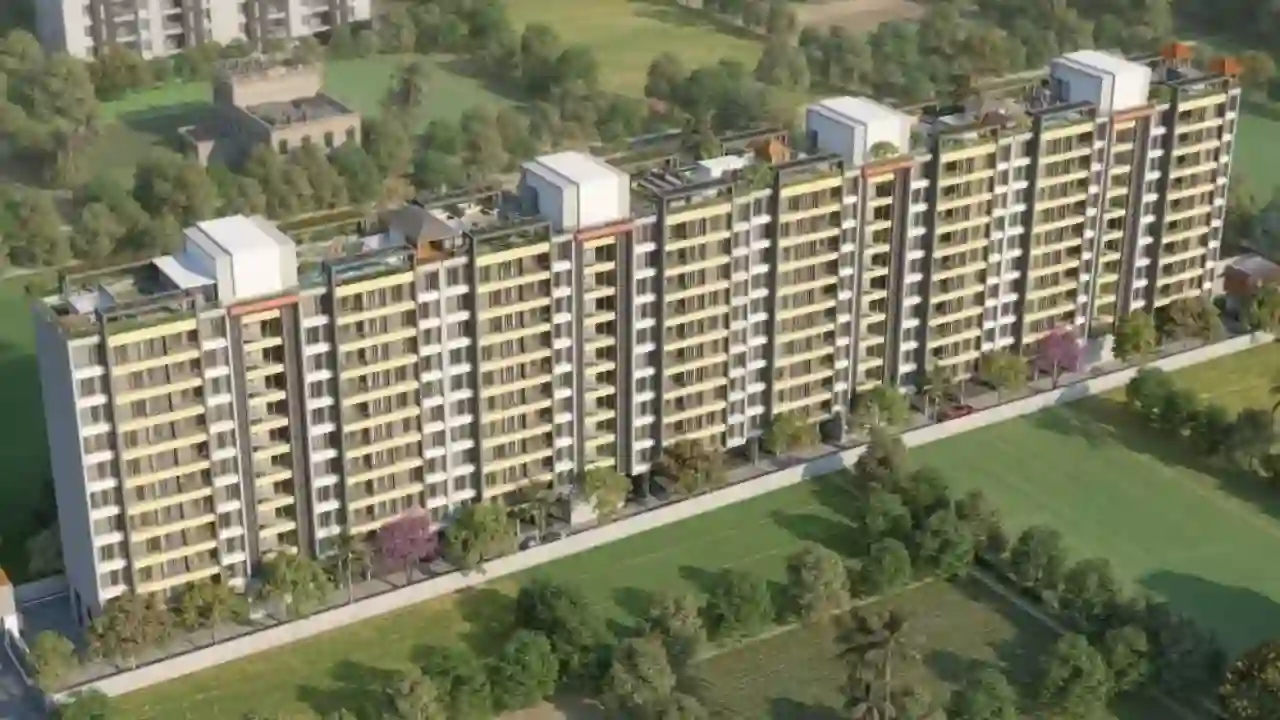 WestmontThis project
Tathawade |
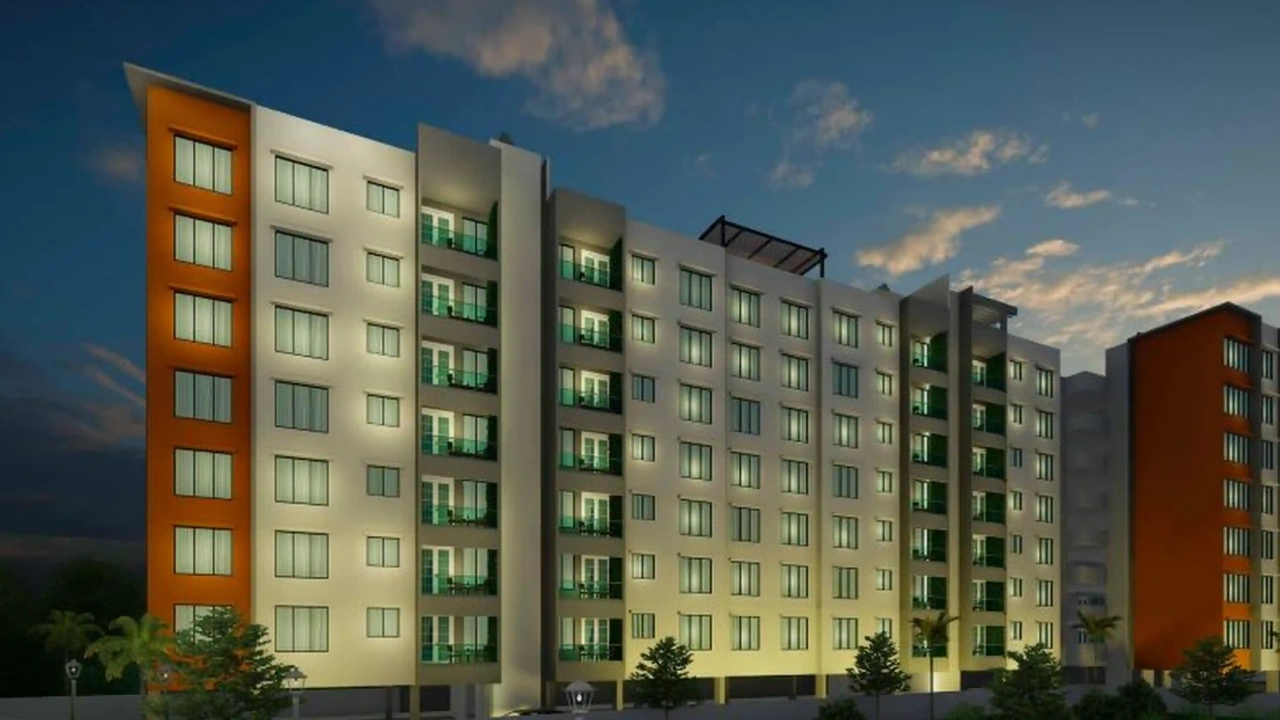 Shree Sai Aarav Tathawade |
 Engineers Codename Promax Tathawade |
 Roshan Milestone Tathawade |
|
|---|---|---|---|---|
| Price | ₹ 62.22 Lac – 64.81 Lac | ₹ 39.28 Lac – 64.35 Lac | ₹ 77.00 Lac – 1.20 Cr | ₹ 42.83 Lac – 65.80 Lac |
| Price / sq.ft | ₹ 7,398 | ₹ 9,557 | ₹ 10,405 | ₹ 9,712 |
| Configurations | 3 BHK | 1, 2 BHK | 2, 3 BHK | 1, 2 BHK |
| Carpet Area | 841 – 877 sq.ft | 411 – 673 sq.ft | 740 – 1,160 sq.ft | 441 – 679 sq.ft |
| Possession | Mar 2027 | Jul 2026 | Dec 2025 | Dec 2026 |
| Developer | Shree Sonigara Gore Developers LLP · 5★ | Shree Sai Promoters and Developers · 4★ | Engineers Horizon · 4.5★ | Roshan Realty · 4★ |
| View Details | View Details | View Details |
More new projects in and around Pune West
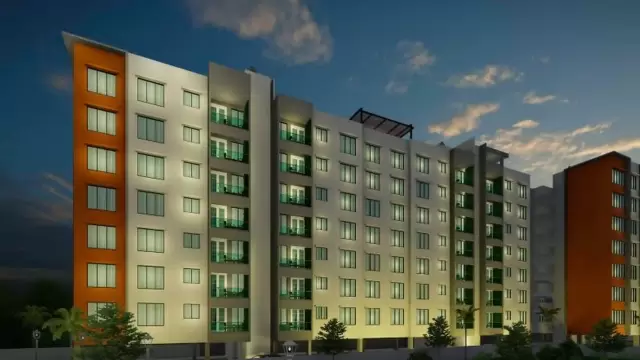 New Project
by Shree Sai Promoters and Developers
Tathawade, Pune
₹ 39.28 Lac – 64.35 Lac
1, 2 BHK Apartment
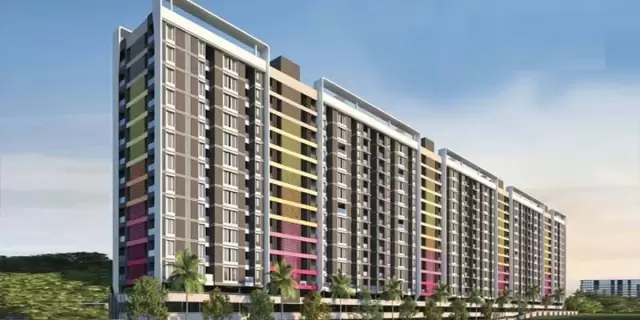 New Project
by Engineers Horizon
Tathawade, Pune
₹ 77.00 Lac – 1.20 Cr
2, 3 BHK Apartment
New Project
 New Project
 New Project
 New Project
RERA No. P52100053703


Mr. K and the Keystone LIV family wish you and your loved ones a sparkling Diwali and a prosperous new year.