
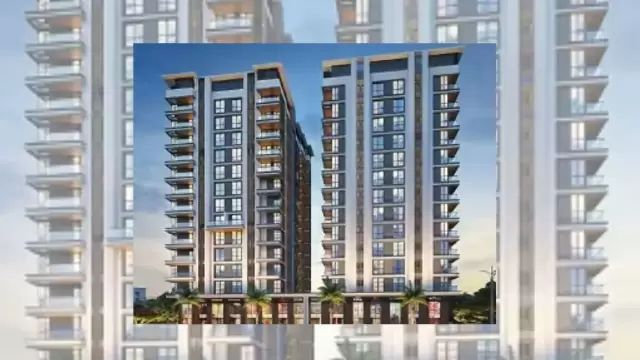
 New Project
RERA Registered
Details shared upfrontZero Brokerage
No extra chargesSite Visits
Guided by expertsHome Loans
Compare banks →Interiors
Design your home →Overview
Key facts, highlights and our rating for Taksh Morya Panache
- 0.23 AcresLand Parcel
- 5Floors
- ₹ 9,333Avg. Price / sq.ft
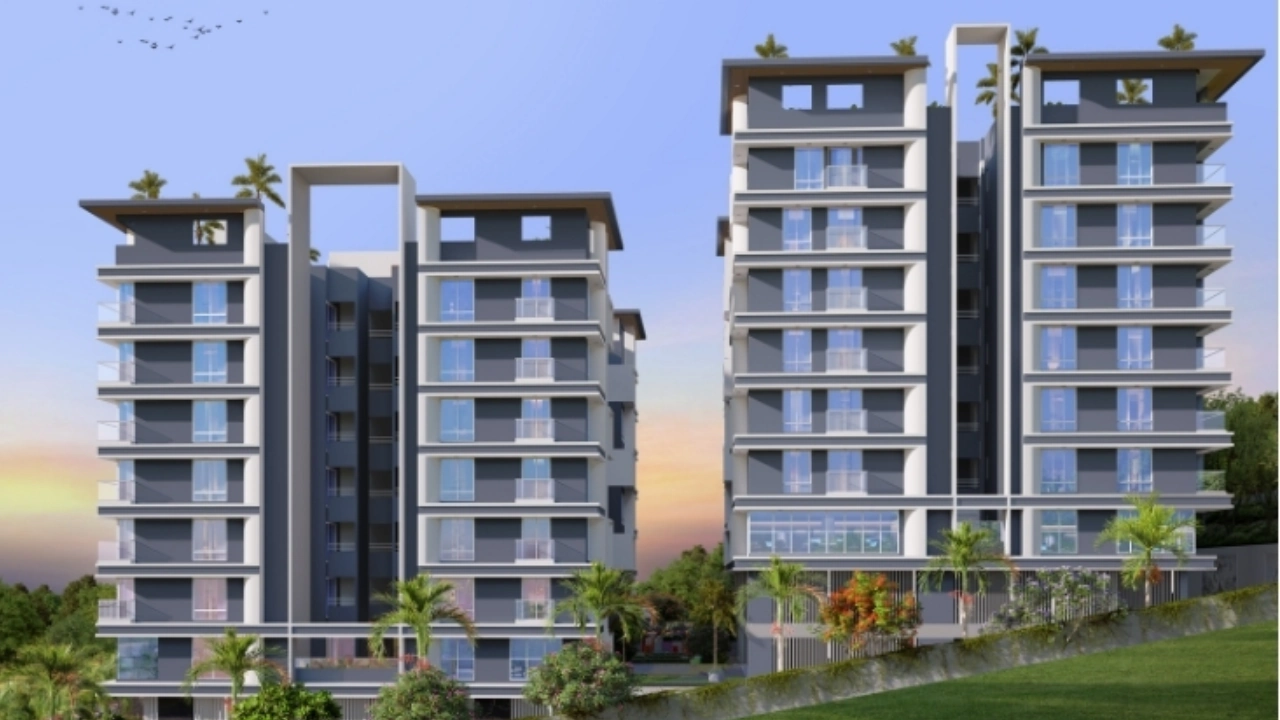
About Taksh Morya Panache
For a Taksh Buildcon project, Call Us Today! And for Taksh Morya Panache project details, check out the description below.
Address:
Located in Bavdhan, Pune, Taksh Morya Panache is positioned in a well-established residential locality of Pune West. The project enjoys smooth connectivity to Kothrud, Baner, Paud Road, and key commercial hubs, along with easy access to schools, hospitals, shopping centers, and daily convenience stores.
Project Details:
Taksh Morya Panache is developed on a land parcel of 0.23 Acres
Taksh Morya Panache is a residential project with 5 Storeys
Taksh Morya Panache offers well-planned 1 BHK and 2 BHK apartments
Taksh Morya Panache homes are designed with functional layouts, proper ventilation, and practical living spaces
Taksh Morya Panache focuses on comfortable urban living in a peaceful Bavdhan neighborhood
Carpet Area:
Taksh Morya Panache carpet area details are given below:
1 BHK - 600 sq.ft.
2 BHK - 700 sq.ft.
Lifestyle Amenities:
Jogging Track
Kids Play Area
Pet Park
Facilities:
Security System
Gated Society
Parking Facility
Why to Invest in this Property?
Strategic Bavdhan location with strong demand
Well-designed compact homes suitable for families and professionals
Limited-storey project ensuring a calm residential environment
Reliable development by Taksh Buildcon
Good potential for rental income and long-term appreciation
Possession & RERA:
Original Possession Date: December 2023
MahaRERA Registration Number: P52100031660
Keystone LIV Rating
Rated by Keystone LIV advisors on location, developer track record, layouts and value.
Download the Taksh Morya Panache brochureFloor plans, price sheet and project details in one PDF.
Price & Floor Plans
Unit-wise agreement prices for Taksh Morya Panache
1 BHKApartment
600 sq.ft.carpet
₹ 56.00 Lac
2 BHKApartment
700 sq.ft.carpet
₹ 74.00 Lac
Prices are agreement value; stamp duty, registration and GST are extra. Get the cost sheet for the all-inclusive price.
Price Comparison (₹ per sq.ft)
Taksh Morya Panache
₹ 10,571/sq.ft
Bavdhan average
₹ 12,667/sq.ft
Pune average
₹ 12,674/sq.ft
This project is priced 17% below the Bavdhan average.
Average of starting price ÷ carpet area across 57 live projects on Keystone LIV. Indicative only.
Get the best price
Talk to a Keystone LIV advisor — free, no obligation.
Amenities
9 amenities and facilities at Taksh Morya Panache
Amenities
-
 Jogging Track
-
 Kids Play Area
-
 Pet Park
Facilities
-
 24*7 Water
-
 Gas Pipeline
-
 Gated Society
-
 Lift
-
 Parking
-
 Power Back Up
Location
Where Taksh Morya Panache is and what is close by
Bavdhan, Pune
About Bavdhan
Situated amid hills along the Mumbai-Bangalore Highway, Bavdhan is a planned community that boasts an abundance of trees and clean air. The community acts as an entryway to the Pashan and Kothrud districts. Some of the attractions in/from this area include Pashan Lake, HEMRL (Military Quality Assurance), and one of the most quiet, peaceful residential communities in Pune while still providing many exciting things to do yet no distant, heavy traffic from central Pune.
Bavdhan Location Offers Proximity To:
-
Ideal Colony Metro Station
-
Nal Stop Metro Station
-
Garware College Metro Station
-
Deccan Gymkhana Metro Station
Popular Landmarks in Bavdhan
-
Ambrosia Resort and Spa
-
Caf Coffee Day
-
Rangla Punjab
-
Cafe Peter
-
Hotel Wada By Gavran Tadka
Schools and Colleges in Bavdhan
-
SNBP Bavdhan
-
Aaryans World School Warje | Best School in Pune
-
EuroKids PreSchool in Bavdhan Phase 2, Pune
-
Kidzonia International Preschool
-
Lokseva e School
-
IndSearch Institute Of Management Studies & Research.
-
Suryadatta Junior College
Hospitals in Bavdhan
-
Chellaram Hospital - Diabetes Care & Multispeciality
-
Deshpande Eye Hospital And Laser Center
-
Borse Vitalife Hospital
-
Sahyadri Hospital Kothrud
Shopping and Entertainment in Bavdhan
-
JVA Mall
-
Desai Bandhu Ambewale SINCE 1932 - the Best Mango Shop
-
Kakde Plaza
-
Swami Samarth Farmer's Weekly Market
-
CSD Canteen NDA
RERA
Registration details and documents for Taksh Morya Panache
- RERA No.
- P52100031660
- Registered with
- MahaRERA
- Possession
- Dec 2023
- Status
- Ready & Under Construction
- Promoter
- Taksh Buildcon
Taksh Morya Panache QR Codes

Scan to see Taksh Morya Panache on the MahaRERA website, under registered projects.
Documents for Taksh Morya Panache
- Proforma Sale AgreementTaksh Morya Panache Proforma Sale Agreement
- Proforma Allotment LetterTaksh Morya Panache Proforma Allotment Letter
- Layout PlanTaksh Morya Panache Layout Plan
- Legal Title ReportTaksh Morya Panache Legal Title Report
- Commencement CertificateTaksh Morya Panache Commencement Certificate
You can verify the registration, approvals and project progress on the RERA website using the number above. Open MahaRERA website ↗
Home Loan
Estimate your monthly EMI and compare bank rates
Your monthly EMI
- Principal
- Total interest
- Total payable
Indicative EMI. The loan amount starts at 80% of the starting price; actual rates depend on the bank and your profile.
Banks offering home loans
-
 Aditya Birla Capital8.00% - 13.00%
-
 Axis Bank Home Loan7.60% - 8.05%
-
 Bajaj Finserv7.70% - 14.00%
-
 Bank of Baroda7.45% - 8.80%
-
 Citi Bank6.50% - 7.40%
-
 HDFC Home Loans8.60% - 9.50%
-
 ICICI Bank8.40% - 9.45%
-
 LIC Housing Finanace8.00% - 9.25%
-
 PNB Housing8.25% - 11.20%
-
 SBI Home Loans8.05%-8.55%
About Taksh Buildcon
The developer behind Taksh Morya Panache

- 5 ★Developer rating
- 15 yearsExperience (since 2011)
- 2Live projects
Locations
Pune
Taksh Buildcon
More projects by Taksh Buildcon
New Project
FAQs
Quick answers about Taksh Morya Panache
Where is Taksh Morya Panache located?
Taksh Morya Panache is located at Bavdhan, Pune.
What is the price of Taksh Morya Panache?
Prices at Taksh Morya Panache range from ₹ 56.00 Lac – 74.00 Lac (agreement value). Homes are available as 1, 2 BHK.
Which configurations are available at Taksh Morya Panache?
The project offers 1, 2 BHK homes. Carpet areas range from 600 – 700 sq.ft.
What is the RERA number of Taksh Morya Panache?
The RERA registration number of Taksh Morya Panache is P52100031660.
When is the possession of Taksh Morya Panache?
Possession is expected by Dec 2023, as per the RERA registration.
Who is the developer of Taksh Morya Panache?
Taksh Morya Panache is developed by Taksh Buildcon. The developer has been in real estate since 2011.
How many floors does Taksh Morya Panache have?
The project has 5 floors. It is spread across 0.23 acres.
What amenities does Taksh Morya Panache offer?
Amenities include Jogging Track, Kids Play Area, Pet Park and more.
Which banks give home loans for Taksh Morya Panache?
Home loans are available from Aditya Birla Capital, Axis Bank Home Loan, Bajaj Finserv, Bank of Baroda, Citi Bank, among others. Our team can help you compare offers.
How do I book a site visit to Taksh Morya Panache?
Use "Schedule Site Visit" on this page or call +91 70456 70457. Keystone LIV arranges a free guided visit, with pick-up on request.
Compare Taksh Morya Panache with similar projects
Price, size and possession side by side
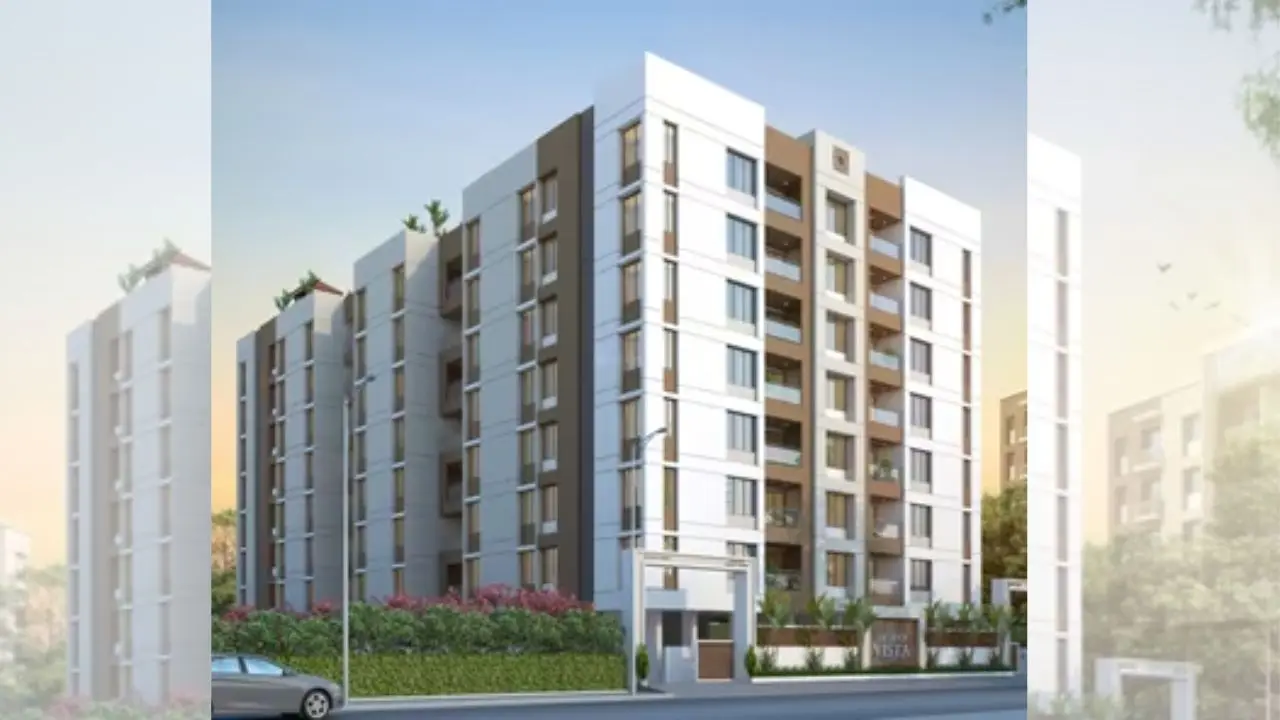 Taksh Morya PanacheThis project
Bavdhan |
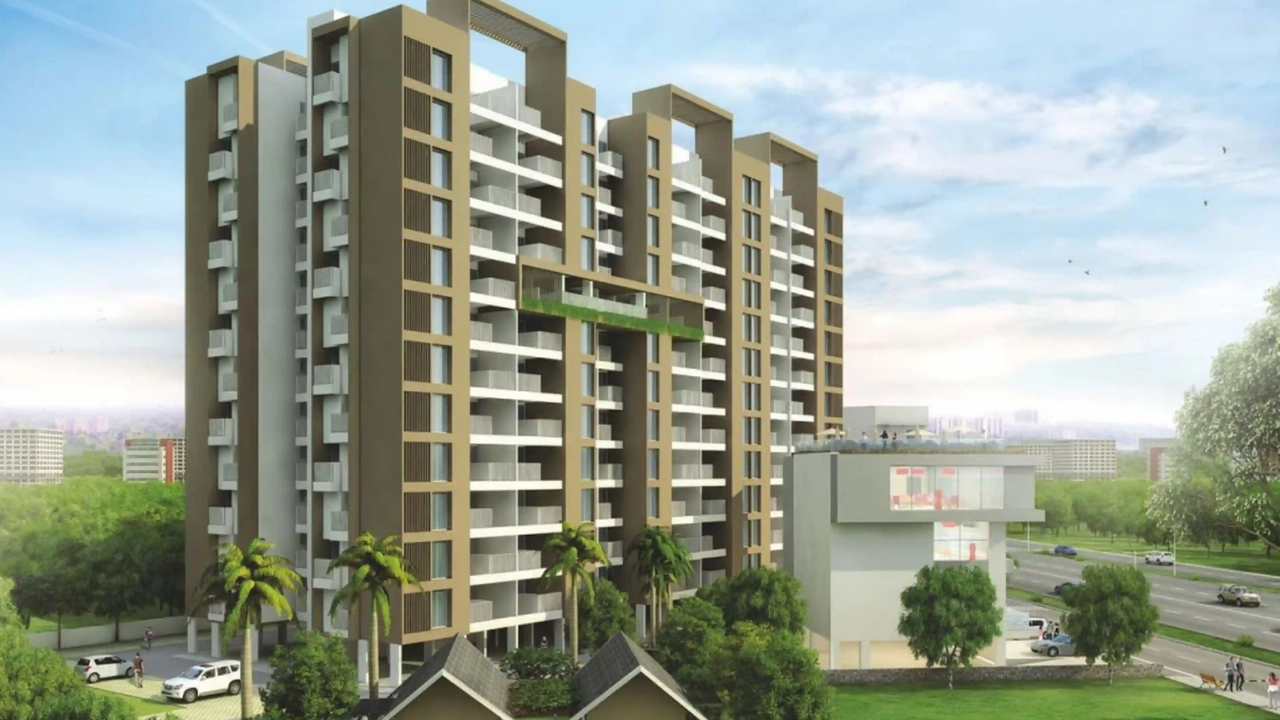 Anvi Serenity Bavdhan |
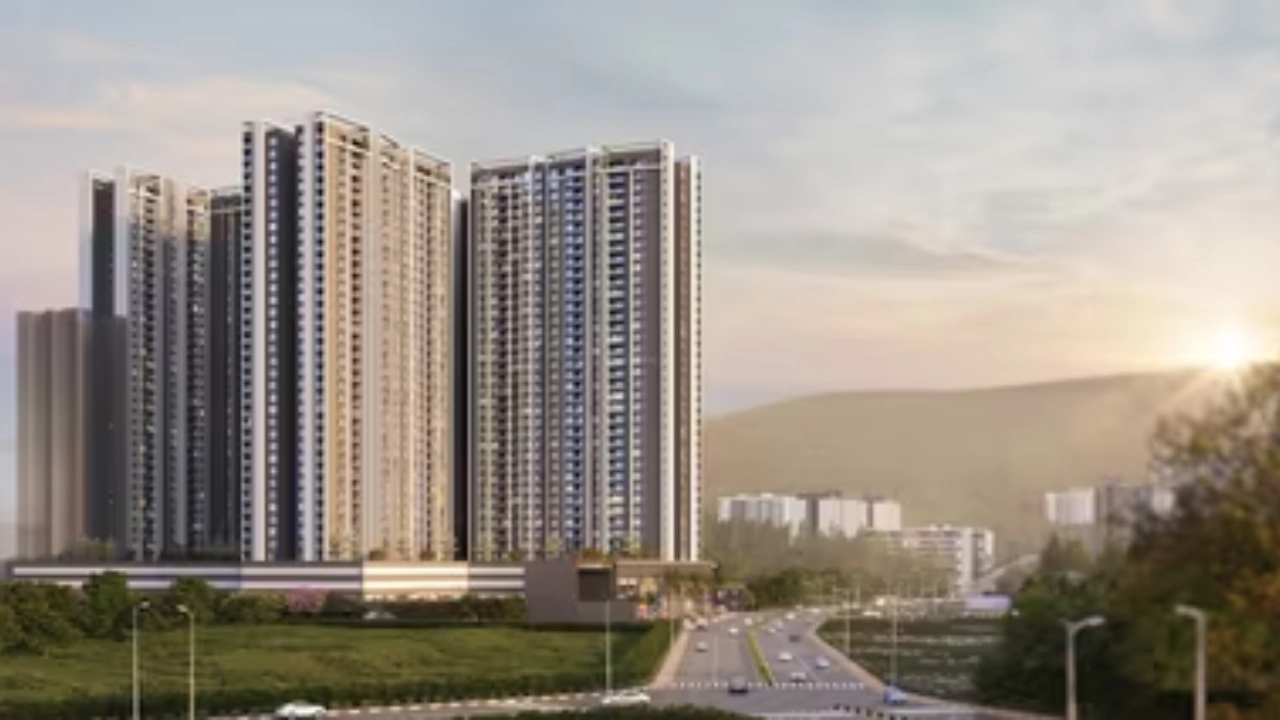 Samarthshree Anant Parvati Bavdhan |
 Shangrila Heights Bavdhan |
|
|---|---|---|---|---|
| Price | ₹ 56.00 Lac – 74.00 Lac | ₹ 56.00 Lac – 78.38 Lac | ₹ 75.48 Lac – 77.16 Lac | ₹ 1.39 Cr – 1.96 Cr |
| Price / sq.ft | ₹ 9,333 | ₹ 12,613 | ₹ 12,000 | ₹ 13,998 |
| Configurations | 1, 2 BHK | 1, 2 BHK | 2 BHK | 3, 4 BHK |
| Carpet Area | 600 – 700 sq.ft | 444 – 627 sq.ft | 629 – 642 sq.ft | 993 – 1,397 sq.ft |
| Possession | Dec 2023 | Dec 2025 | Dec 2025 | Dec 2028 |
| Developer | Taksh Buildcon · 5★ | Anvi Associates · 4★ | Samarthshree Developers · 4★ | Shangrila Height Realty LLP · 4★ |
| View Details | View Details | View Details |
Similar projects near Bavdhan
More new projects in and around Pune West
 New Project
 New Project
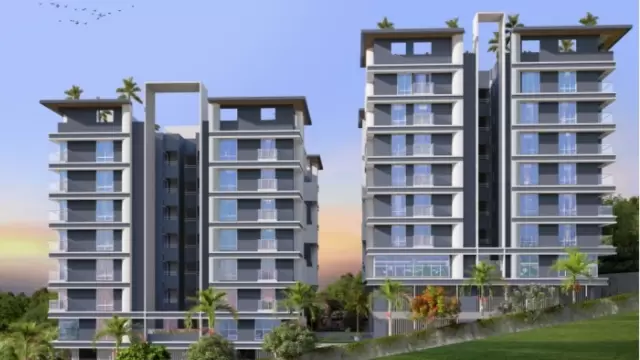
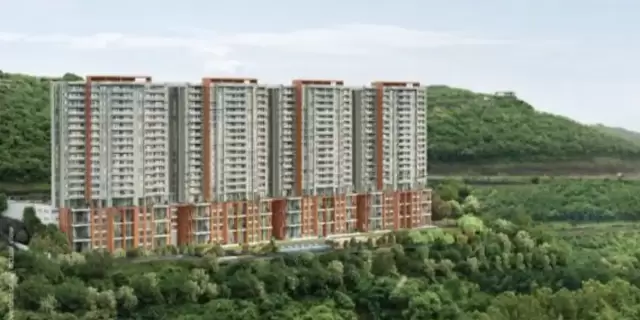
Samarthshree Anant Parvati
by Samarthshree Developers
Bavdhan, Pune
₹ 75.48 Lac – 77.16 Lac
2 BHK Apartment
 New Project
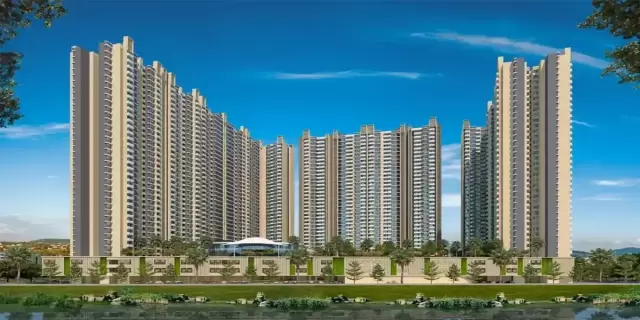
Shangrila Heights
by Shangrila Height Realty LLP
Bavdhan, Pune
₹ 1.39 Cr – 1.96 Cr
3, 4 BHK Apartment
 New Project
 New Project
 New Project
Related to your search
Recently Launched in Pune West
- Codename Arise Kasarsai
- KOHINOOR Boulevard Towers Punawale
- ANP WAKAD Wakad
- Codename Live Serene Bavdhan
- Arise Capital Wakad
- Bhansali The Hamptonns Baner
- Code name: Vyanna Shivane
- Lodha Sylvan Hinjewadi
Popular Projects in Pune West
- Codename Arise Kasarsai
- KOHINOOR Boulevard Towers Punawale
- ANP WAKAD Wakad
- Codename Live Serene Bavdhan
- Arise Capital Wakad
- Bhansali The Hamptonns Baner
- Code name: Vyanna Shivane
- Lodha Sylvan Hinjewadi
Popular searches
1 BHK flats in Bavdhan2 BHK flats in BavdhanFlats for sale in BavdhanReady to move flats in BavdhanUnder construction flats in BavdhanFlats for sale in Pune WestTaksh Buildcon projects in PuneFlats for sale in PuneFlats for sale in KothrudFlats for sale in BanerFlats for sale in RavetFlats for sale in WakadFlats for sale in HinjewadiFlats for sale in BalewadiFlats for sale in KiwaleFlats for sale in Talegaon Dabhade
RERA QR code
RERA No. P52100031660

