
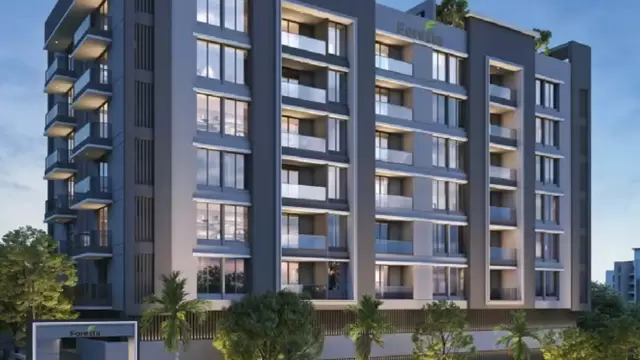
 New Project
RERA Registered
Details shared upfrontZero Brokerage
No extra chargesSite Visits
Guided by expertsHome Loans
Compare banks →Interiors
Design your home →Overview
Key facts, highlights and our rating for Sukhwani Verde
- 1.94 AcresLand Parcel
- 18Floors
- ₹ 7,994Avg. Price / sq.ft
Key Highlights
-
Strategic Location
-
Premium 2 & 3 BHK Residences
-
30+ Lifestyle Amenities
-
Tranquil Gated Community
About Sukhwani Verde
Sukhwani Verde is a high-end residential development situated close to the Katraj Bypass on NH 65 in the rapidly growing Pune suburb of Undri. Elegant 2 and 3-BHK homes that combine comfort, practicality, and beauty are available at Sukhwani Verde, a gated community that aims to redefine modern living. The project highlights open, airy spaces that optimize natural light and ventilation, drawing inspiration from biophilic architecture and the surrounding natural environment. This carefully planned residential typology offers more than 30 lifestyle amenities for people of all ages, with the goal of improving everyday living.
Every resident finds fulfillment and meaning here, whether it's children making happy memories, adults taking advantage of contemporary conveniences, or elders embracing quiet moments. Sukhwani Verde is more than just a house; it's a place where you can grow, thrive, and feel like you belong. One of Undri's most sought-after residential addresses due to its prime location, luxurious design, and focus on well-being.
Sukhwani Verde is perfectly situated on NH 65 in Undri, close to Katraj-Bypass, providing easy access to important parts of Pune. Because of its location, schools, hospitals, and business centers are all easily accessible.
Each of the luxurious 2 and 3 BHK apartments is designed to provide the highest level of comfort with great natural light, ventilation, and contemporary interiors. The design shows careful consideration for city living.
In order to encourage well-being and a closer bond with the natural world, the project incorporates design elements inspired by nature. People who live there experience mental clarity, tranquility, and openness.
Sukhwani Verde offers more than 30 carefully chosen amenities, including fitness centers, kid-friendly areas, and senior-friendly areas. Each member of the family finds a place to unwind, recharge, and bond.
The community promotes meaningful interactions and holistic living within a gated, lush setting. It represents an ideology of sharing, giving, and contented cohabitation.
Keystone LIV Rating
Rated by Keystone LIV advisors on location, developer track record, layouts and value.
Download the Sukhwani Verde brochureFloor plans, price sheet and project details in one PDF.
Price & Floor Plans
Unit-wise agreement prices for Sukhwani Verde
2 BHKApartment
713 sq.ft.carpet
₹ 57.00 Lac
2 BHKApartment
735 sq.ft.carpet
₹ 58.76 Lac
2 BHKApartment
737 sq.ft.carpet
₹ 58.92 Lac
3 BHKApartment
945 sq.ft.carpet
₹ 75.51 Lac
3 BHKApartment
947 sq.ft.carpet
₹ 75.67 Lac
3 BHKApartment
948 sq.ft.carpet
₹ 75.75 Lac
Prices are agreement value; stamp duty, registration and GST are extra. Get the cost sheet for the all-inclusive price.
Price Comparison (₹ per sq.ft)
Sukhwani Verde
₹ 7,994/sq.ft
Undri average
₹ 10,263/sq.ft
Pune average
₹ 12,674/sq.ft
This project is priced 22% below the Undri average.
Average of starting price ÷ carpet area across 26 live projects on Keystone LIV. Indicative only.
Get the best price
Talk to a Keystone LIV advisor — free, no obligation.
Amenities
18 amenities and facilities at Sukhwani Verde
Amenities
-
 Amphitheater
-
 Gym
-
 Jogging Track
-
 Kids Play Area
-
 Party Lawn
-
 Pet Park
-
 Swimming Pool
-
 Yoga Zone
Facilities
-
 24*7 Water
-
 Gas Pipeline
-
 Gated Society
-
 Lift
-
 Natural Light
-
 No open drainage around
-
 Parking
-
 Power Back Up
-
 Security System
-
 Washroom
Location
Where Sukhwani Verde is and what is close by
Undri, Pune
About Undri
An upscale and green residential suburb in Southeast Pune, Undri is known for its numerous prestigious international schools and luxury gated communities. Highlights include its hilly terrain and the cool climate. It offers a sophisticated, "countryside" lifestyle while being just a short drive from the NIBM and Hadapsar commercial hubs. It is a favorite for families seeking a quiet, high-end environment with top-tier educational facilities.
Undri Location Offers Proximity To:
-
Sasvad Road
-
Hadapsar (Pune)
-
Ghorpuri
-
Manjari Budruk
-
Phursungi
-
Atur Nagar Bus Stop
-
Mohammadwadi Bus Stop
Popular Landmarks in Undri
-
Hotel Shauryawada
-
Hotel Shivendra
-
The Corinthians Resort and Club Pune
-
Burger King
-
The Spices
Schools and Colleges in Undri
-
EuroSchool Undri - ICSE School
-
Jumpstart International Preschool and Learning Center, Nyati County
-
The Bishop's Co-Ed School
-
Delhi Public School Pune
-
ORCHIDS The International School - CBSE school in Undri
Hospitals in Undri
-
Vinnayak Spine Hospital
-
Satyanand Multispeciality Hospital & Elderly Care, Pune
-
Dr. Masal Hospital
Shopping and Entertainment in Undri
-
DMart
-
Clover Hills Plaza
-
Star Bazaar
-
CROWN MART
-
Geeta Complex (The Hub)
RERA
Registration details and documents for Sukhwani Verde
- RERA No.
- P52100050278
- Registered with
- MahaRERA
- Status
- Under Construction
- Promoter
- SUKHWANI BUILDTECH
Sukhwani Verde QR Codes

Scan to see Sukhwani Verde on the MahaRERA website, under registered projects.
Documents for Sukhwani Verde
- Proforma Sale AgreementSukhwani Verde Proforma Sale Agreement
- Proforma Allotment LetterSukhwani Verde Proforma Allotment Letter
- Layout PlanSukhwani Verde Layout Plan
- Legal Title ReportSukhwani Verde Legal Title Report
- Commencement CertificateSukhwani Verde Commencement Certificate
You can verify the registration, approvals and project progress on the RERA website using the number above. Open MahaRERA website ↗
Home Loan
Estimate your monthly EMI and compare bank rates
Your monthly EMI
- Principal
- Total interest
- Total payable
Indicative EMI. The loan amount starts at 80% of the starting price; actual rates depend on the bank and your profile.
Banks offering home loans
-
 Aditya Birla Capital8.00% - 13.00%
-
 Axis Bank Home Loan7.60% - 8.05%
-
 Bajaj Finserv7.70% - 14.00%
-
 Bank of Baroda7.45% - 8.80%
-
 Citi Bank6.50% - 7.40%
-
 HDFC Home Loans8.60% - 9.50%
-
 ICICI Bank8.40% - 9.45%
-
 LIC Housing Finanace8.00% - 9.25%
-
 PNB Housing8.25% - 11.20%
-
 SBI Home Loans8.05%-8.55%
About SUKHWANI BUILDTECH
The developer behind Sukhwani Verde

- 5 ★Developer rating
- 38 yearsExperience (since 1988)
- 1Live projects
Locations
Pune
a privately held real estate developer based in Pune, India
All SUKHWANI BUILDTECH projects in Pune → FAQs
Quick answers about Sukhwani Verde
Where is Sukhwani Verde located?
Sukhwani Verde is located at Undri, Pune.
What is the price of Sukhwani Verde?
Prices at Sukhwani Verde range from ₹ 57.00 Lac – 75.75 Lac (agreement value). Homes are available as 2, 3 BHK.
Which configurations are available at Sukhwani Verde?
The project offers 2, 3 BHK homes. Carpet areas range from 713 – 948 sq.ft.
What is the RERA number of Sukhwani Verde?
The RERA registration number of Sukhwani Verde is P52100050278.
Who is the developer of Sukhwani Verde?
Sukhwani Verde is developed by SUKHWANI BUILDTECH. The developer has been in real estate since 1988.
How many floors does Sukhwani Verde have?
The project has 18 floors. It is spread across 1.94 acres.
What amenities does Sukhwani Verde offer?
Amenities include Amphitheater, Gym, Jogging Track, Kids Play Area, Party Lawn, Pet Park, Swimming Pool, Yoga Zone and more.
Which banks give home loans for Sukhwani Verde?
Home loans are available from Aditya Birla Capital, Axis Bank Home Loan, Bajaj Finserv, Bank of Baroda, Citi Bank, among others. Our team can help you compare offers.
How do I book a site visit to Sukhwani Verde?
Use "Schedule Site Visit" on this page or call +91 70456 70457. Keystone LIV arranges a free guided visit, with pick-up on request.
Compare Sukhwani Verde with similar projects
Price, size and possession side by side
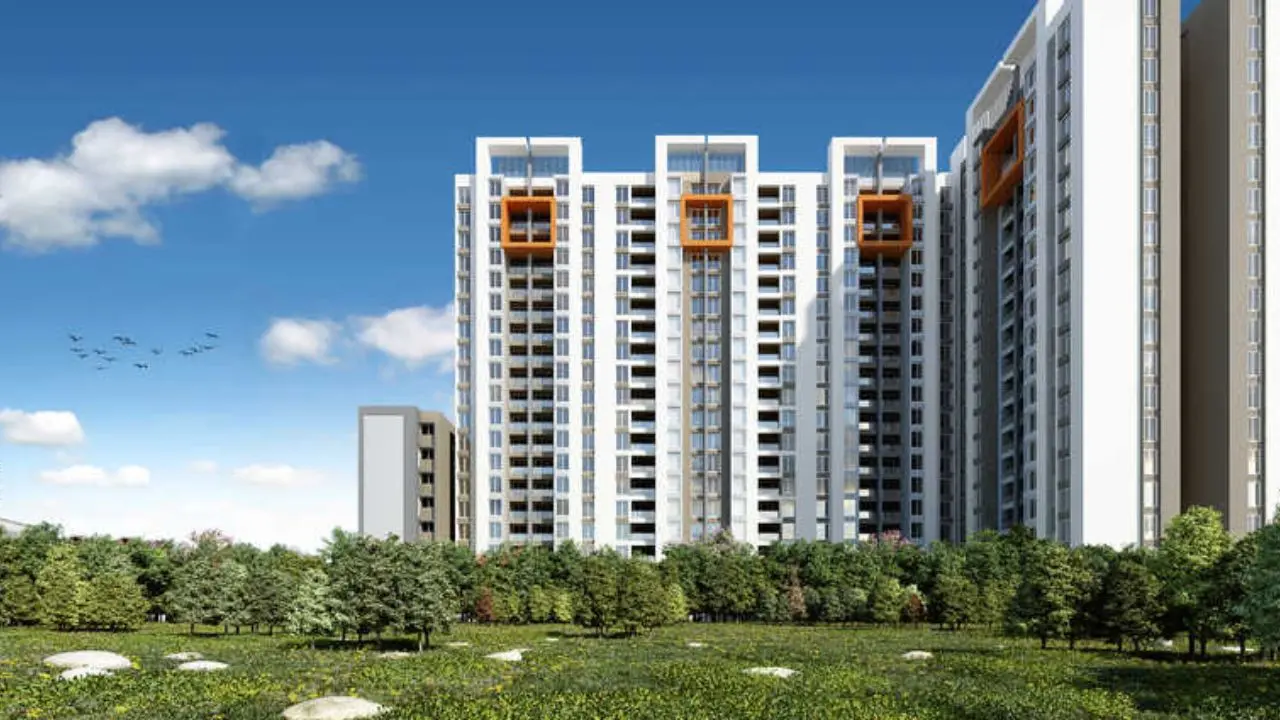 Sukhwani VerdeThis project
Undri |
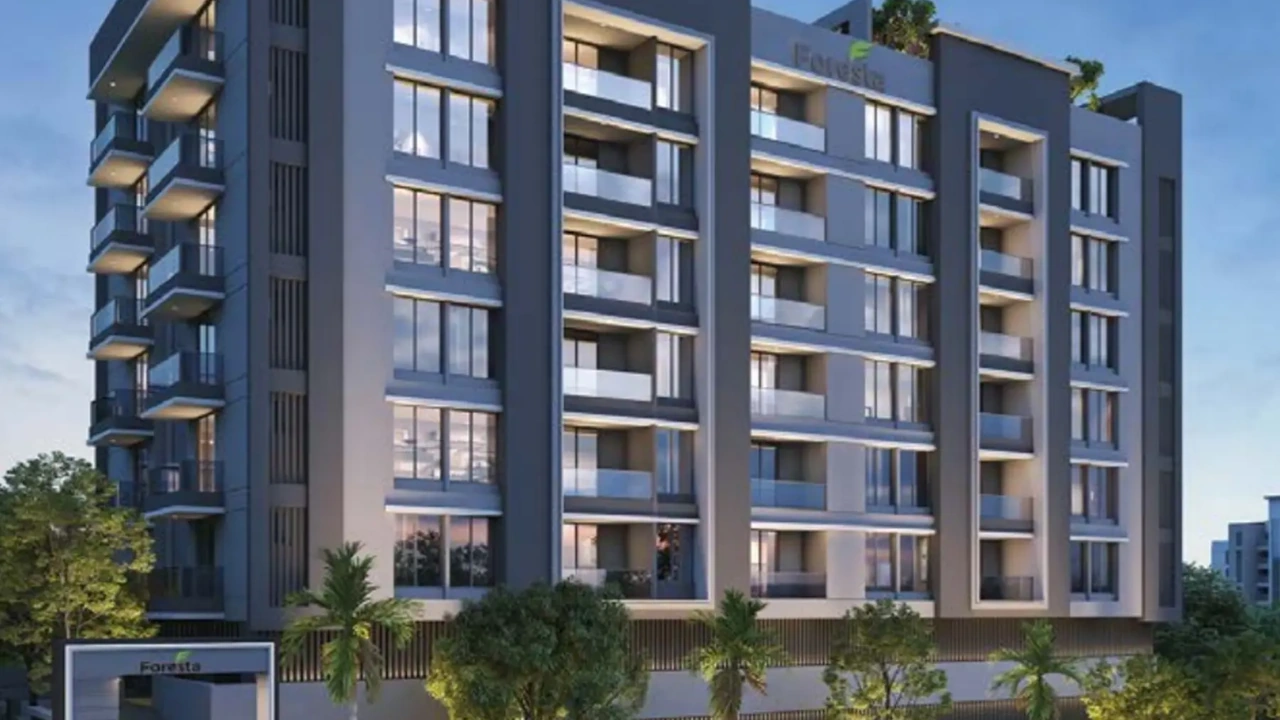 Foresta Undri |
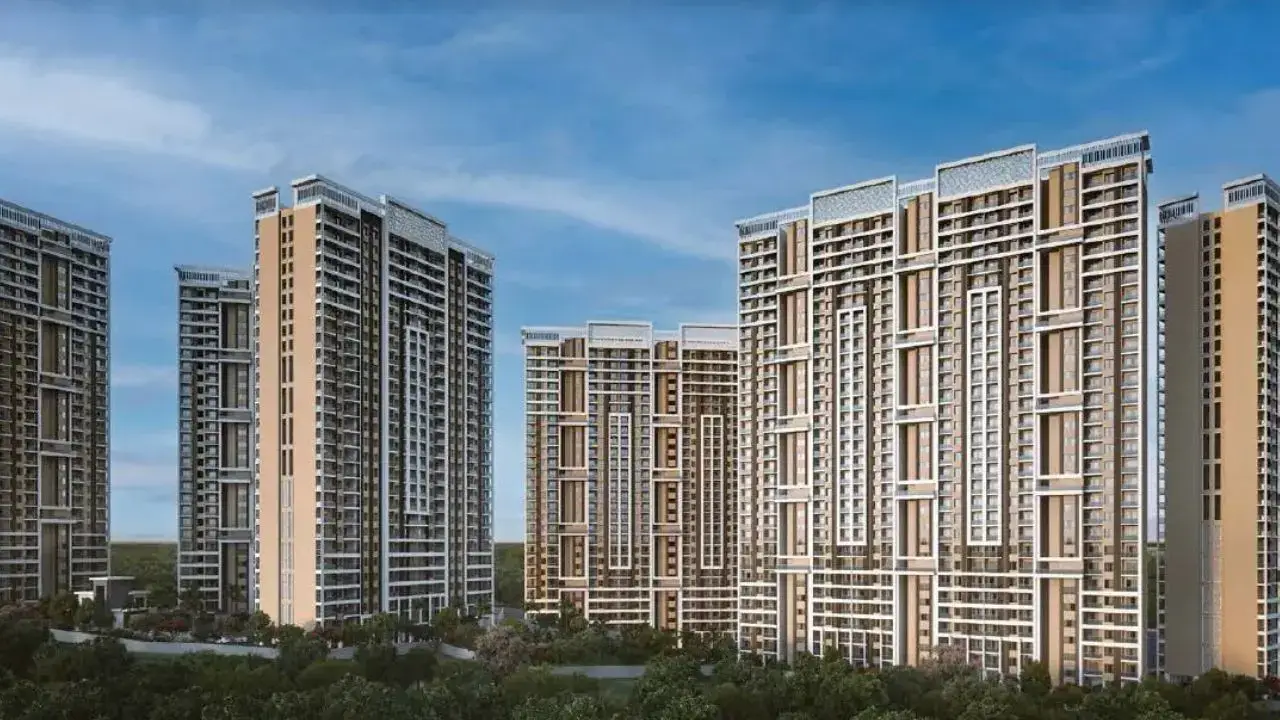 Nyati Esteban II Undri |
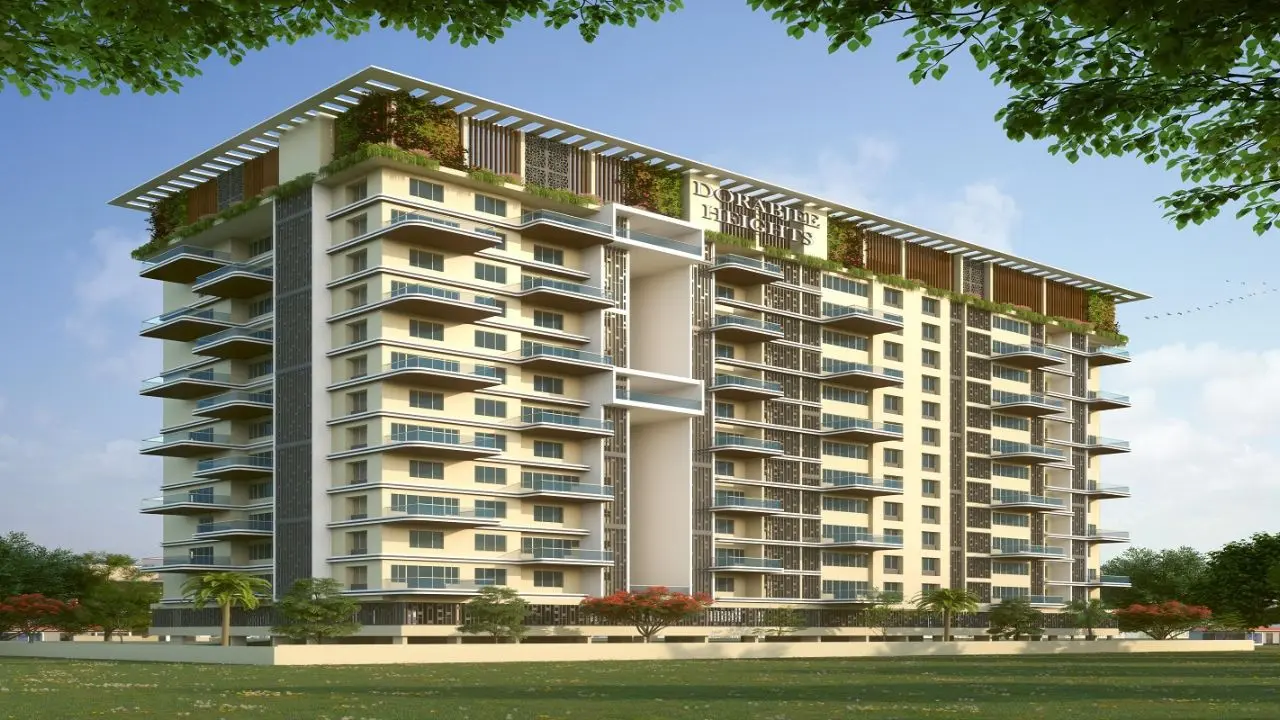 Dorabjee Heights Undri |
|
|---|---|---|---|---|
| Price | ₹ 57.00 Lac – 75.75 Lac | ₹ 85.00 Lac – 1.21 Cr | ₹ 87.03 Lac – 1.25 Cr | ₹ 77.88 Lac – 1.43 Cr |
| Price / sq.ft | ₹ 7,994 | ₹ 11,025 | ₹ 10,385 | ₹ 10,075 |
| Configurations | 2, 3 BHK | 2, 3 BHK | 2, 3 BHK | 2, 3 BHK |
| Carpet Area | 713 – 948 sq.ft | 771 – 1,070 sq.ft | 838 – 1,213 sq.ft | 773 – 1,424 sq.ft |
| Possession | Under Construction | Dec 2028 | Sep 2027 | Dec 2026 |
| Developer | SUKHWANI BUILDTECH · 5★ | Ram India Properties · 5★ | NYATI GROUP · 4.5★ | Dorabjee Estates · 5★ |
| View Details | View Details | View Details |
Similar projects near Undri
More new projects in and around Pune South
New Project
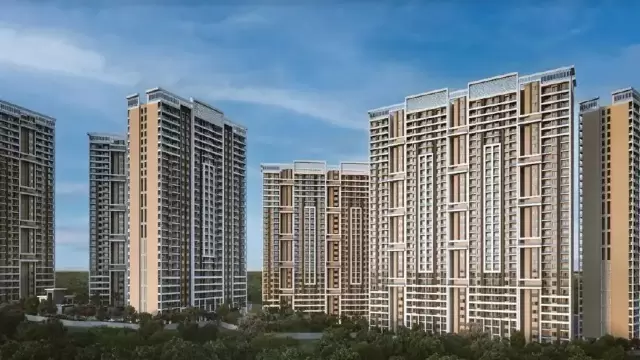 New Project
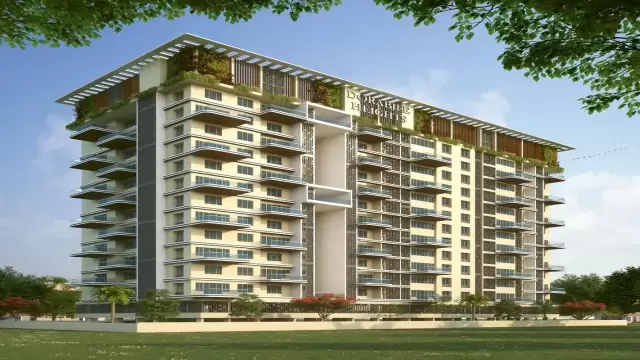 New Project
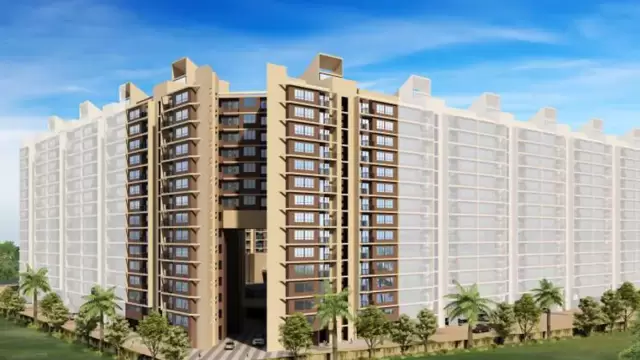 New Project
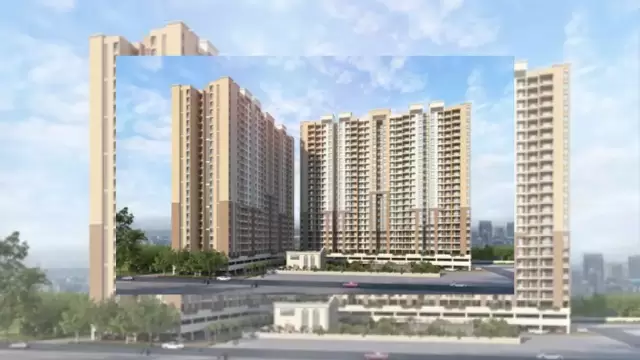
Kumar Palmspring Towers A4 A5 And B2
by Kumar Properties
Undri, Pune
₹ 65.45 Lac – 1.29 Cr
2, 3 BHK Apartment
 New Project
 New Project
Related to your search
Recently Launched in Pune South
- Hariom Nakshatra Valley Lonavala
- Danish Habitat One Katraj
- Gulmohar Apartments Katraj
- Aura Aiwa Mohammed Wadi
- Malpani Celestia Phursungi
- The Mpire Phursungi
- Skyi Songbirds Bavdhan
- Kumar Prithvi Kondhwa
Popular Projects in Pune South
- Hariom Nakshatra Valley Lonavala
- Danish Habitat One Katraj
- Gulmohar Apartments Katraj
- Aura Aiwa Mohammed Wadi
- Skyi Songbirds Bavdhan
- Kumar Prithvi Kondhwa
- Urban Park Sinhgad Road
- Parvati Ambiance Aura Sinhgad Road
Popular searches
2 BHK flats in Undri3 BHK flats in UndriFlats for sale in UndriReady to move flats in UndriUnder construction flats in UndriFlats for sale in Pune SouthSUKHWANI BUILDTECH projects in PuneFlats for sale in PuneFlats for sale in KondhwaFlats for sale in NarheFlats for sale in KatrajFlats for sale in MulshiFlats for sale in Mohammed WadiFlats for sale in DhankawadiFlats for sale in SaswadFlats for sale in Sinhgad Road
RERA QR code
RERA No. P52100050278

