
 New Project
RERA Registered
Details shared upfrontZero Brokerage
No extra chargesSite Visits
Guided by expertsHome Loans
Compare banks →Interiors
Design your home →Overview
Key facts, highlights and our rating for Sukhwani Kingsley
- 5.5 AcresLand Parcel
- 20Floors
- ₹ 12,586Avg. Price / sq.ft
- 2Lifts
- coveredParking
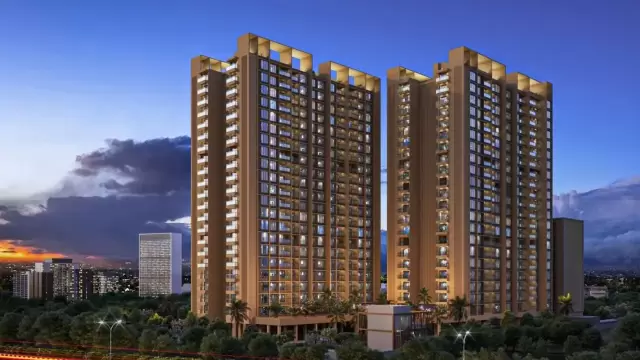
About Sukhwani Kingsley
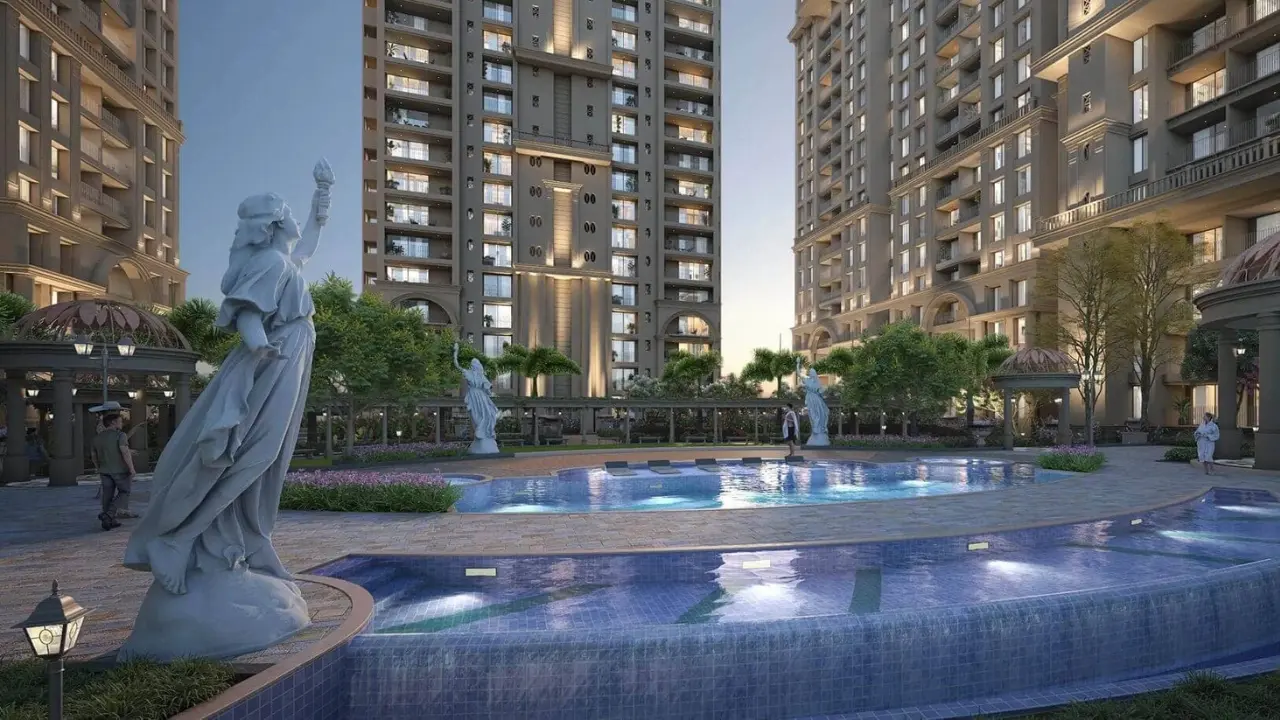
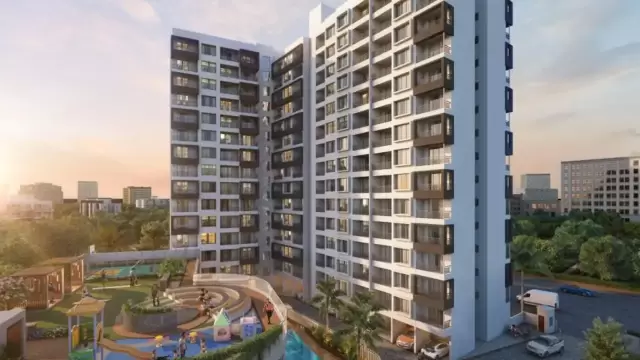
Welcome to Sukhwani Kingsley, a premium residential project by Sukhwani Chawla Construction, located near Aditya Birla Hospital in Thergaon. Spread across 5.5 acres, the project offers 10 elegant towers, with the newly launched Towers A and B. Each tower is designed with G+P2+20 floors and just 4 units per floor, ensuring privacy and exclusivity. The project features spacious homes to suit every need, including 2 BHK (737-785 sq.ft.) starting at ₹89 Lakh, 3 BHK (976 sq.ft.) from ₹1.22 Cr, and luxurious 4 BHK (1566 sq.ft.) priced at ₹2.15 Cr onwards. Possession is scheduled for December 2027 for 2 and 3 BHK units, and June 2025 for 4 BHK homes. Located in the heart of Thergaon, Sukhwani Kingsley offers seamless connectivity to key areas in Pune. With thoughtfully designed residences, modern amenities, and a prime location, it’s the perfect destination for your dream home.
Keystone LIV Rating
Rated by Keystone LIV advisors on location, developer track record, layouts and value.
Download the Sukhwani Kingsley brochureFloor plans, price sheet and project details in one PDF.
Price & Floor Plans
Unit-wise agreement prices for Sukhwani Kingsley
2 BHKApartment
737 sq.ft.carpet
₹ 92.76 Lac
3 BHKApartment
976 sq.ft.carpet
₹ 1.27 Cr
4 BHKApartment
1,566 sq.ft.carpet
₹ 2.30 Cr
Prices are agreement value; stamp duty, registration and GST are extra. Get the cost sheet for the all-inclusive price.
Floor Plans & Master Layout
Price Comparison (₹ per sq.ft)
Sukhwani Kingsley
₹ 13,012/sq.ft
Pune average
₹ 12,674/sq.ft
This project is priced 3% above the Pune average.
Average of starting price ÷ carpet area across 1411 live projects on Keystone LIV. Indicative only.
Get the best price
Talk to a Keystone LIV advisor — free, no obligation.
Gallery
Photos, master layout and video of Sukhwani Kingsley
Master Layout
Photos 6 photos
Amenities
23 amenities and facilities at Sukhwani Kingsley
Amenities
-
 Amphitheater
-
 Banquet Hall
-
 Cafeteria
-
 Club house
-
 Fitness Corner
-
 Gym
-
 Jogging Track
-
 Kids Play Area
-
 Library
-
 Party Lawn
-
 Reflexology
-
 Swimming Pool
-
 Yoga Zone
Facilities
-
 24*7 Water
-
 Airy Rooms
-
 Gas Pipeline
-
 Gated Society
-
 Intercom
-
 Lift
-
 No open drainage around
-
 Parking
-
 Power Back Up
-
 Security System
Location
Where Sukhwani Kingsley is and what is close by
Thergaon, Pimpri Chinchwad, Pune
About Thergaon
A well-developed residential and commercial suburb in the PCMC area, Thergaon is popular for its family-oriented environment. It features a mix of old residential societies and new gated communities. Highlights include the Thergaon Boat Club and the scenic Pavana River front. It offers a self-sufficient lifestyle with excellent local markets, schools, and parks, catering primarily to the workforce of the nearby industrial and IT belts.
Thergaon Location Offers Proximity To:
-
Jagadguru Sant Tukaram Maharaj Airport
Popular Landmarks in Thergaon
-
Samosa House & Chinese
-
Vardan Restaurant
-
Hotel Dhangarwada Restaurant
-
Sabri Biryani House
Schools and Colleges in Thergaon
-
Sancheti English Medium School
-
ZP Schools
-
Laxmibai Barane Mad Vidyalaya
-
Yashwantrao Chavan Boys School
Hospitals in Thergaon
-
Shiv Shakti Hospital
-
Shiva Hospital
-
Indrayani Hospital
-
Nandedkar Super Speciality Hospital
-
Sonali Memorial Hospital
Shopping and Entertainment in Thergaon
-
Premier Plaza Mall
-
City One Mall
-
18 Latitude Mall
-
Elpro City Square
RERA
Registration details and documents for Sukhwani Kingsley
- RERA No.
- P52100031299
- Registered with
- MahaRERA
- Possession
- Dec 2028
- Status
- Under Construction
- Promoter
- Sukhwani Chawla Construction
Sukhwani Kingsley QR Codes

Scan to see Sukhwani Kingsley on the MahaRERA website, under registered projects.
Documents for Sukhwani Kingsley
- Proforma Sale AgreementSukhwani Kingsley Proforma Sale Agreement
- Proforma Allotment LetterSukhwani Kingsley Proforma Allotment Letter
- Layout PlanSukhwani Kingsley Layout Plan
- Legal Title ReportSukhwani Kingsley Legal Title Report
- Commencement CertificateSukhwani Kingsley Commencement Certificate
You can verify the registration, approvals and project progress on the RERA website using the number above. Open MahaRERA website ↗
Home Loan
Estimate your monthly EMI and compare bank rates
Your monthly EMI
- Principal
- Total interest
- Total payable
Indicative EMI. The loan amount starts at 80% of the starting price; actual rates depend on the bank and your profile.
Banks offering home loans
-
 Aditya Birla Capital8.00% - 13.00%
-
 Axis Bank Home Loan7.60% - 8.05%
-
 Bajaj Finserv7.70% - 14.00%
-
 Bank of Baroda7.45% - 8.80%
-
 Citi Bank6.50% - 7.40%
-
 HDFC Home Loans8.60% - 9.50%
-
 ICICI Bank8.40% - 9.45%
-
 PNB Housing8.25% - 11.20%
-
 SBI Home Loans8.05%-8.55%
About Sukhwani Chawla Construction
The developer behind Sukhwani Kingsley

- 4 ★Developer rating
- 47 yearsExperience (since 1979)
- 3Live projects
Locations
Pune
Although it may seem like a lofty ideal, excellence is a way of life at Sukhwani Chawla Developers.
It serves as the foundation for all creations. It constantly motivates us to surpass constraints and set new standards with each invention. It's a magnificent legacy of enhancing Pune's stunning skyline with upscale residential and commercial areas. Therefore, you are working with the best to obtain the best properties, whether they are luxurious residences or prestigious business spaces.
More projects by Sukhwani Chawla Construction
New Project
 New Project
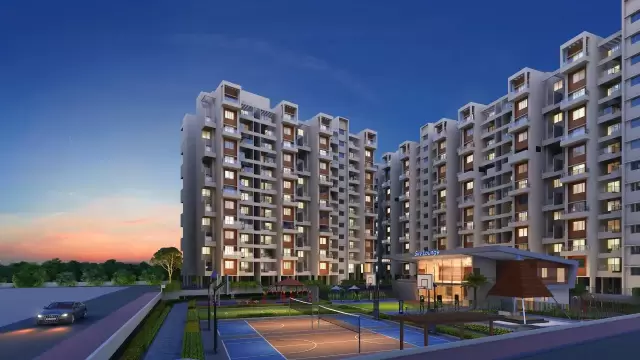
Sukhwani Skylines
by Sukhwani Chawla Construction
Wakad, Pune
₹ 91.00 Lac – 1.18 Cr
2, 3 BHK Apartment
FAQs
Quick answers about Sukhwani Kingsley
Where is Sukhwani Kingsley located?
Sukhwani Kingsley is located at Thergaon, Pimpri Chinchwad, Pune.
What is the price of Sukhwani Kingsley?
Prices at Sukhwani Kingsley range from ₹ 92.76 Lac – 2.30 Cr (agreement value). Homes are available as 2, 3, 4 BHK.
Which configurations are available at Sukhwani Kingsley?
The project offers 2, 3, 4 BHK homes. Carpet areas range from 737 – 1,566 sq.ft.
What is the RERA number of Sukhwani Kingsley?
The RERA registration number of Sukhwani Kingsley is P52100031299.
When is the possession of Sukhwani Kingsley?
Possession is expected by Dec 2028, as per the RERA registration.
Who is the developer of Sukhwani Kingsley?
Sukhwani Kingsley is developed by Sukhwani Chawla Construction. The developer has been in real estate since 1979.
How many floors does Sukhwani Kingsley have?
The project has 20 floors. It is spread across 5.5 acres.
What amenities does Sukhwani Kingsley offer?
Amenities include Amphitheater, Banquet Hall, Cafeteria, Club house, Fitness Corner, Gym, Jogging Track, Kids Play Area and more.
Which banks give home loans for Sukhwani Kingsley?
Home loans are available from Aditya Birla Capital, Axis Bank Home Loan, Bajaj Finserv, Bank of Baroda, Citi Bank, among others. Our team can help you compare offers.
How do I book a site visit to Sukhwani Kingsley?
Use "Schedule Site Visit" on this page or call +91 70456 70457. Keystone LIV arranges a free guided visit, with pick-up on request.
Compare Sukhwani Kingsley with similar projects
Price, size and possession side by side
 Sukhwani KingsleyThis project
Thergaon |
 Shree Signature Park Thergaon |
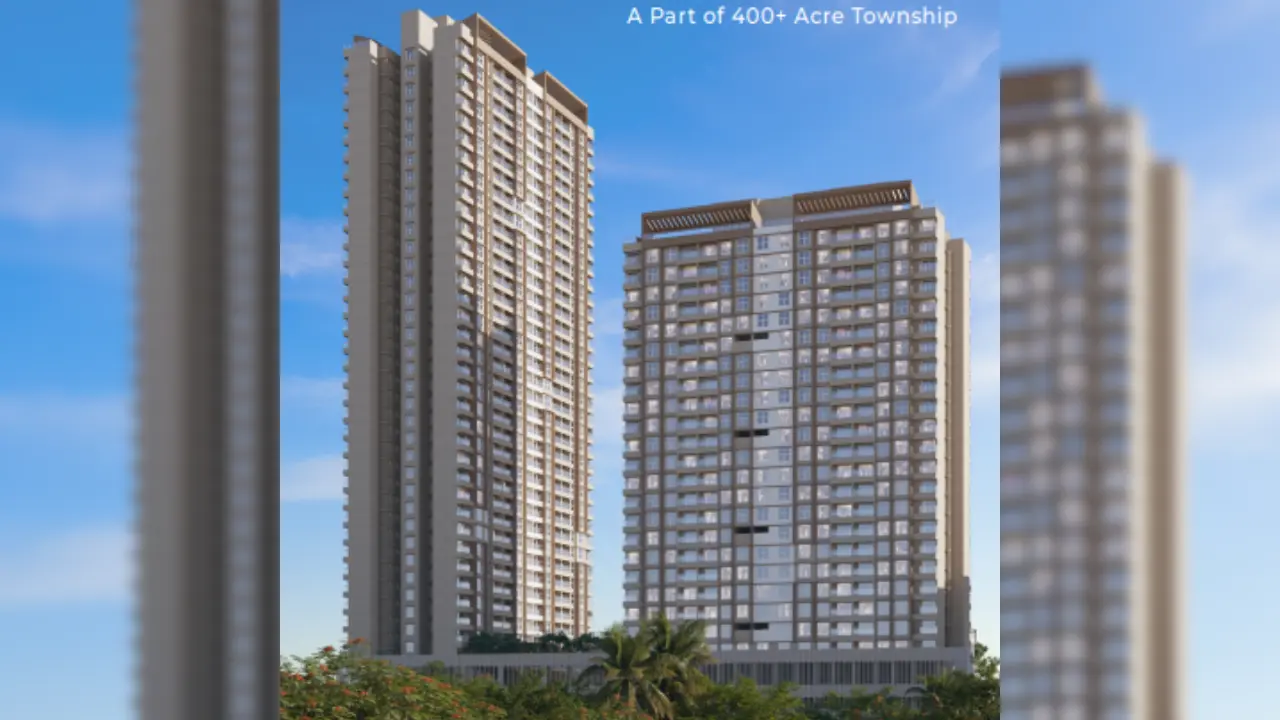 Kolte Patil Echoes Punawale |
 CODENAME VELVET Balewadi |
|
|---|---|---|---|---|
| Price | ₹ 92.76 Lac – 2.30 Cr | ₹ 55.00 Lac – 1.23 Cr | ₹ 92.00 Lac – 1.17 Cr | ₹ 1.88 Cr – 2.88 Cr |
| Price / sq.ft | ₹ 12,586 | ₹ 7,660 | ₹ 10,979 | ₹ 14,462 |
| Configurations | 2, 3, 4 BHK | 2, 3 BHK | 2, 2.5 BHK | 3, 4 BHK |
| Carpet Area | 737 – 1,566 sq.ft | 718 – 1,111 sq.ft | 838 – 1,086 sq.ft | 1,300 – 2,000 sq.ft |
| Possession | Dec 2028 | Dec 2024 | Dec 2029 | Under Construction |
| Developer | Sukhwani Chawla Construction · 4★ | Shree Sonigara Realcon · 3★ | Kolte Patil Developers · 4★ | Dream Works Realtors · 4.5★ |
| View Details | View Details | View Details |
Similar projects near Thergaon
More new projects in and around Pune West
 New Project
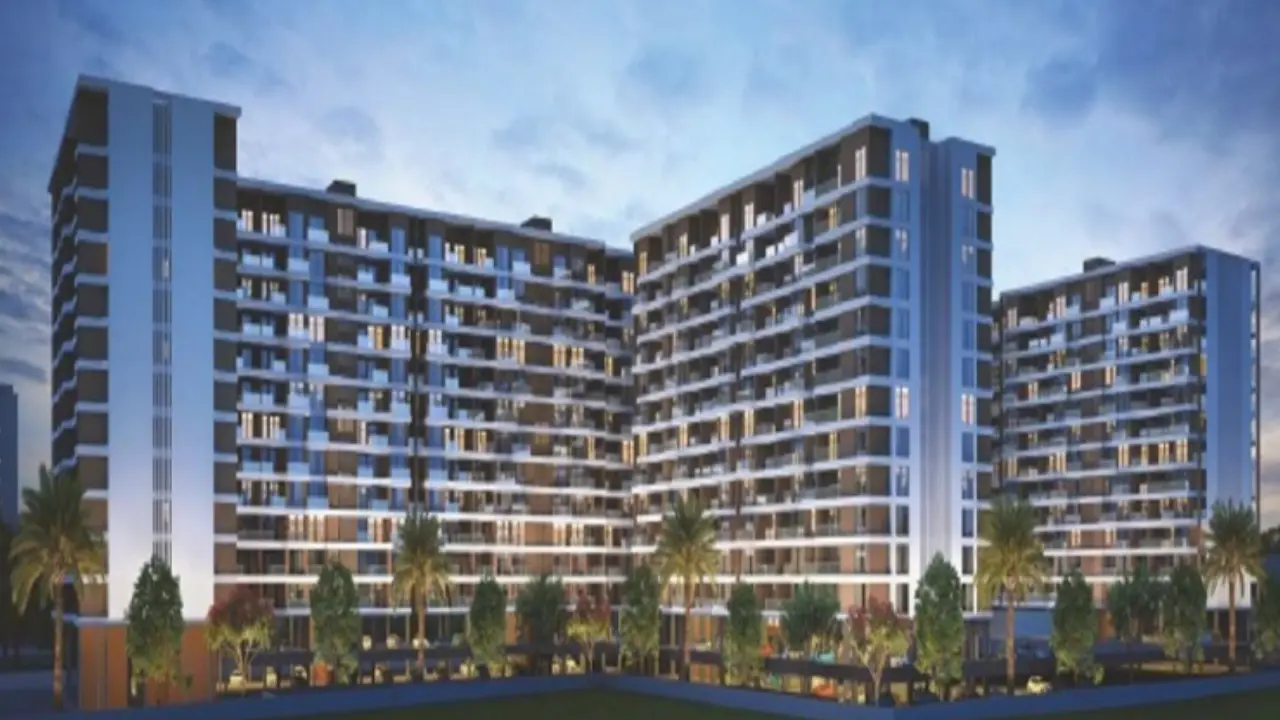
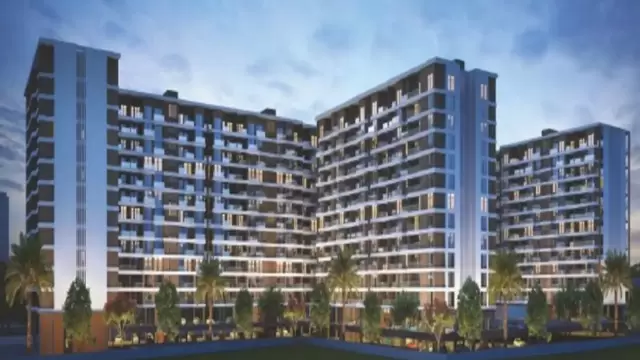
Shree Signature Park
by Shree Sonigara Realcon
Thergaon, Pune
₹ 55.00 Lac – 1.23 Cr
2, 3 BHK Apartment
 New Project
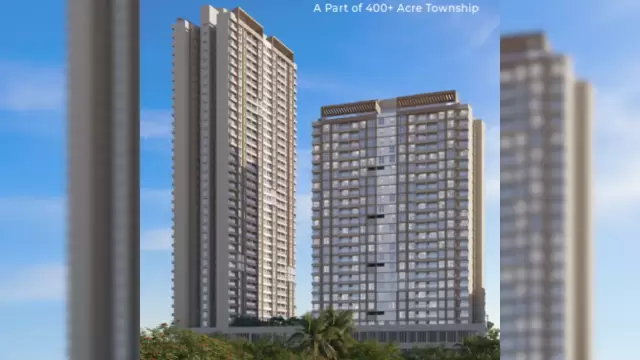
Kolte Patil Echoes
by Kolte Patil Developers
Punawale, Pune
₹ 92.00 Lac – 1.17 Cr
2, 2.5 BHK Apartment
New Project
 New Project
 New Project
Related to your search
Recently Launched in Pune West
- Codename Arise Kasarsai
- KOHINOOR Boulevard Towers Punawale
- ANP WAKAD Wakad
- Codename Live Serene Bavdhan
- Arise Capital Wakad
- Bhansali The Hamptonns Baner
- Code name: Vyanna Shivane
- Lodha Sylvan Hinjewadi
Popular Projects in Pune West
- Codename Arise Kasarsai
- KOHINOOR Boulevard Towers Punawale
- ANP WAKAD Wakad
- Codename Live Serene Bavdhan
- Arise Capital Wakad
- Bhansali The Hamptonns Baner
- Code name: Vyanna Shivane
- Lodha Sylvan Hinjewadi
Popular searches
2 BHK flats in Thergaon3 BHK flats in Thergaon4 BHK flats in ThergaonFlats for sale in ThergaonReady to move flats in ThergaonUnder construction flats in ThergaonFlats for sale in Pune WestSukhwani Chawla Construction projects in PuneFlats for sale in PuneFlats for sale in KothrudFlats for sale in BanerFlats for sale in RavetFlats for sale in WakadFlats for sale in HinjewadiFlats for sale in BavdhanFlats for sale in BalewadiFlats for sale in Talegaon Dabhade
RERA QR code
RERA No. P52100031299

