
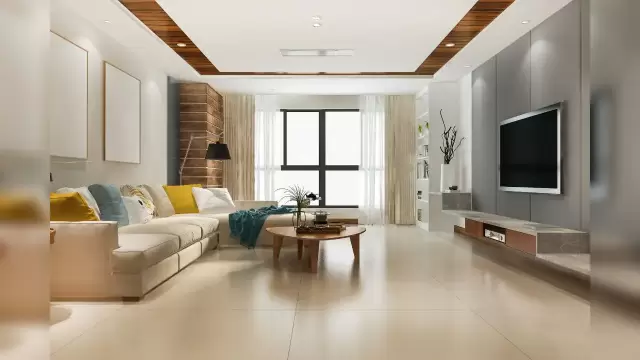
 New Project
Shraddha Peninsula
by Shraddha Prime Project Ltd
Thane West, Mumbai
₹ 65.00 Lac – 90.60 Lac
1, 2 BHK Apartment
Key facts, highlights and our rating for Shraddha Panorama
Here’s what you need to know about the Shraddha Panorama Mulund Project.
Location
Located on Airoli Link Road, Sarvodaya Nagar, Mulund West, in the Central Line in Mumbai, is situated in a well-established area. The location is in proximity to:
Eastern Express Highway
Mulund Railway Station
R Mall
NES International School
Jupiter Hospital
Overview
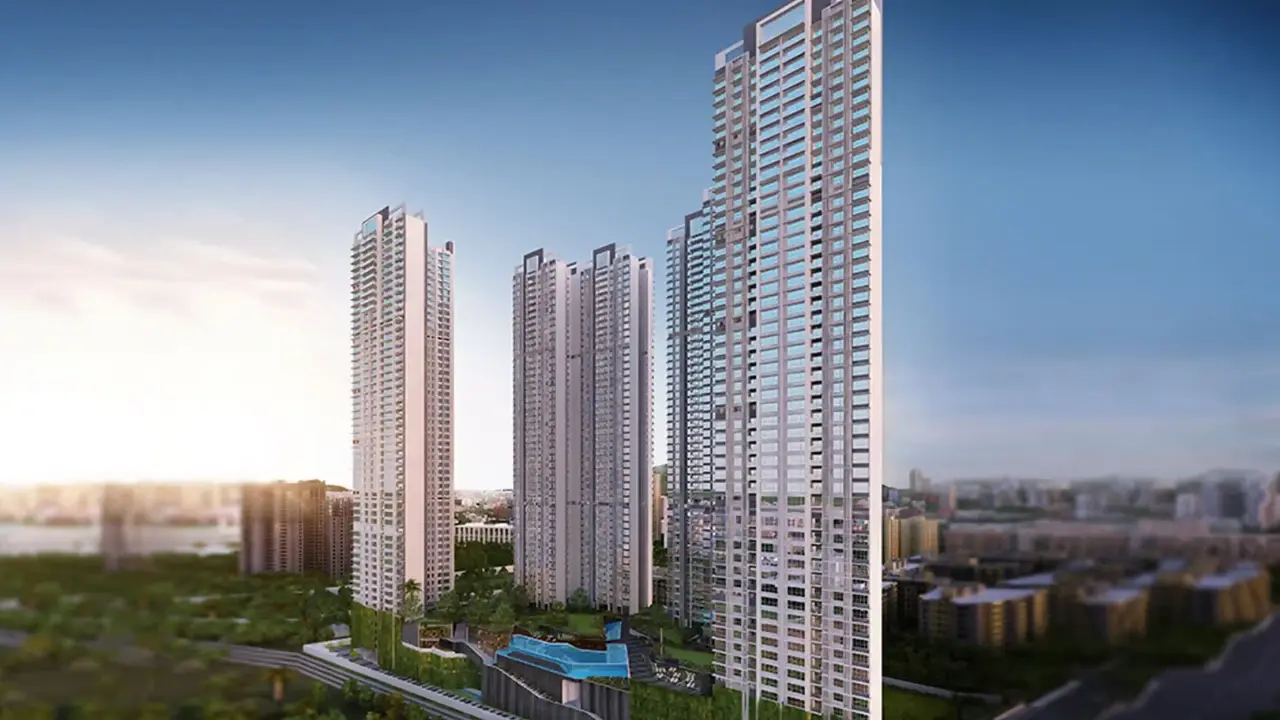
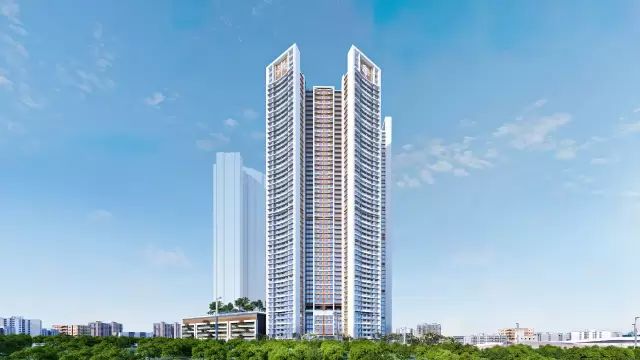
The Shraddha Panorama Project, developed by Shraddha Prime Projects Developers, spans 0.7 acres and features high-rise towers with G+40 floors.
Carpet Area
Shraddha Prime Projects Developers project offers 1BHK and 2BHK flats in Mulund for sale with a carpet area of:
1BHK - 413 Sq.ft
2BHK - 520 Sq.ft, 659 Sq.ft
Floor Plan
There are 7 residences, 4 elevators, and 2 staircase on each floor at Shraddha Panorama Tower, Mulund.
Amenities
Shraddha Panorama Mumbai by Shraddha Prime Projects Builders offers 10+ lifestyle amenities, such as -
Gymnasium
Indoor Games
Yoga Deck
Meditation Deck
Children's Play Area
Parking Facility
Parking is available at the ground level of the Shraddha Panorama Project in Mulund West
Rera & Possession Timeline
Shraddha Prime Projects New Launch Shraddha Panorama Rera Number is P51800053318, and the Rera Possession is in December 2026
To get the reviews of Shraddha Prime Projects Builders and Developers, or to schedule a visit to the Shraddha Panorama Mulund Project sample flat, call us today!
Rated by Keystone LIV advisors on location, developer track record, layouts and value.
Unit-wise agreement prices for Shraddha Panorama
Prices are agreement value; stamp duty, registration and GST are extra. Get the cost sheet for the all-inclusive price.
This project is priced 5% above the Mulund West average.
Average of starting price ÷ carpet area across 91 live projects on Keystone LIV. Indicative only.
16 amenities and facilities at Shraddha Panorama
 Cafeteria
 Club house
 Fitness Corner
 Gym
 Jogging Track
 Kids Play Area
 Sports Courts
 Yoga Zone
 24*7 Water
 Gated Society
 Intercom
 Lift
 No open drainage around
 Parking
 Power Back Up
 Security System
Where Shraddha Panorama is and what is close by
Mulund Mumbai
Distances are by road from the project where available (else straight line). Tap “Travel time” for an estimated drive. © OpenStreetMap
Often called the "Prince of Suburbs," Mulund is one of the most well-planned and greenest neighborhoods in Mumbai. The West is known for its premium residential towers and shopping malls along LBS Marg, while the East offers a quiet, established residential vibe. Highlights include the proximity to the Sanjay Gandhi National Park and its reputation as a safe, family-friendly suburb with excellent schools and parks.
Mulund West Location Offers Proximity To:
Mulund Railway
Bhandup Railway
Kanjur Marg Railway
Kanjur Marg
Hindustan Chowk Bus Stop
Popular Landmarks in Mulund West
Kirti Mahal Veg Restaurant Mulund
Achija Mulund
MAAZ FAMILY RESTAURANT
Barbeque Nation - Mumbai - Mulund (W)
Schools and Colleges in Mulund West
NES International School Mumbai
PAC Preschools, Daycare, MIA Activity Centre
Smt. Sulochanadevi Singhania School
St. Pius X High School, Mulund
Mulund College of Commerce
Hospitals in Mulund West
Aditi Hospital
Fortis Hospital Mulund
Jupiter Hospital
Apex Hospitals Mulund
Upasani Super Speciality Hospital
Shopping and Entertainment in Mulund West
R Mall, Mulund
Bhawani Farsan & Sweet Mart
Morbiwala Sweet Mart
Sudarshan Manglore Stores
Neptune Magnet Mall
Registration details and documents for Shraddha Panorama

Scan to see Shraddha Panorama on the MahaRERA website, under registered projects.
You can verify the registration, approvals and project progress on the RERA website using the number above. Open MahaRERA website ↗
Estimate your monthly EMI and compare bank rates
Indicative EMI. The loan amount starts at 80% of the starting price; actual rates depend on the bank and your profile.
 Aditya Birla Capital8.00% - 13.00%
 Axis Bank Home Loan7.60% - 8.05%
 Bajaj Finserv7.70% - 14.00%
 Bank of Baroda7.45% - 8.80%
 Citi Bank6.50% - 7.40%
 HDFC Home Loans8.60% - 9.50%
 ICICI Bank8.40% - 9.45%
 LIC Housing Finanace8.00% - 9.25%
 PNB Housing8.25% - 11.20%
 SBI Home Loans8.05%-8.55%
The developer behind Shraddha Panorama
 New Project
by Shraddha Prime Project Ltd
Thane West, Mumbai
₹ 65.00 Lac – 90.60 Lac
1, 2 BHK Apartment
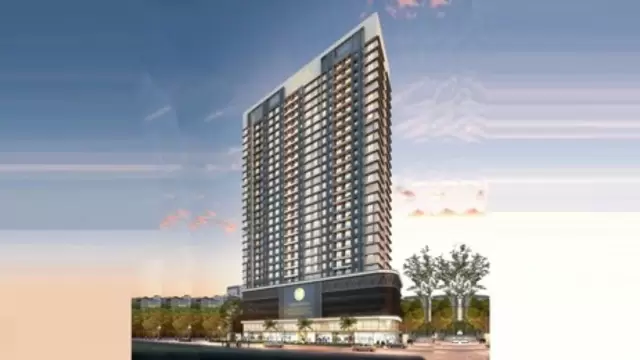 New Project
by Shraddha Prime Project Ltd
Kandivali West, Mumbai
₹ 1.38 Cr – 2.23 Cr
1, 2 BHK Apartment
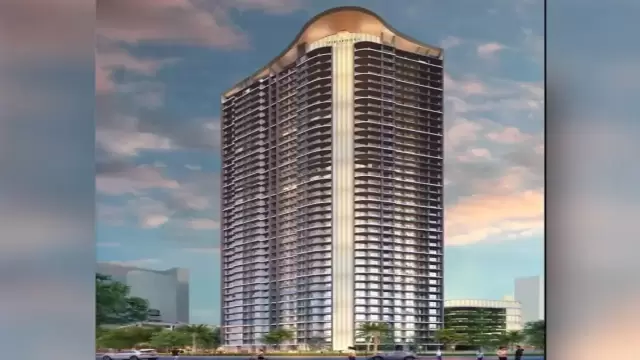 New Project
by Shraddha Prime Project Ltd
Bhandup West, Mumbai
₹ 80.00 Lac – 1.20 Cr
1, 2 BHK Apartment
Quick answers about Shraddha Panorama
Shraddha Panorama is located at Mulund Mumbai.
Prices at Shraddha Panorama range from ₹ 1.24 Cr – 1.98 Cr (agreement value). Homes are available as 1, 2 BHK.
The project offers 1, 2 BHK homes. Carpet areas range from 413 – 659 sq.ft.
The RERA registration number of Shraddha Panorama is P51800053318.
Possession is expected by Dec 2026, as per the RERA registration.
Shraddha Panorama is developed by Shraddha Prime Project Ltd. The developer has been in real estate since 1993.
The project has 40 floors. It is spread across 0.7 acres.
Amenities include Cafeteria, Club house, Fitness Corner, Gym, Jogging Track, Kids Play Area, Sports Courts, Yoga Zone and more.
Home loans are available from Aditya Birla Capital, Axis Bank Home Loan, Bajaj Finserv, Bank of Baroda, Citi Bank, among others. Our team can help you compare offers.
Nearby: Railway Station: Seawoods (4.9 km); School / College: Delhi Public School - Nerul (2.6 km); Hospital: Doctor's Clinic (2.4 km); Shopping: Water Well (2.3 km).
The nearest station to Shraddha Panorama is Seawoods, about 4.9 km away.
Use "Schedule Site Visit" on this page or call +91 70456 70457. Keystone LIV arranges a free guided visit, with pick-up on request.
Price, size and possession side by side
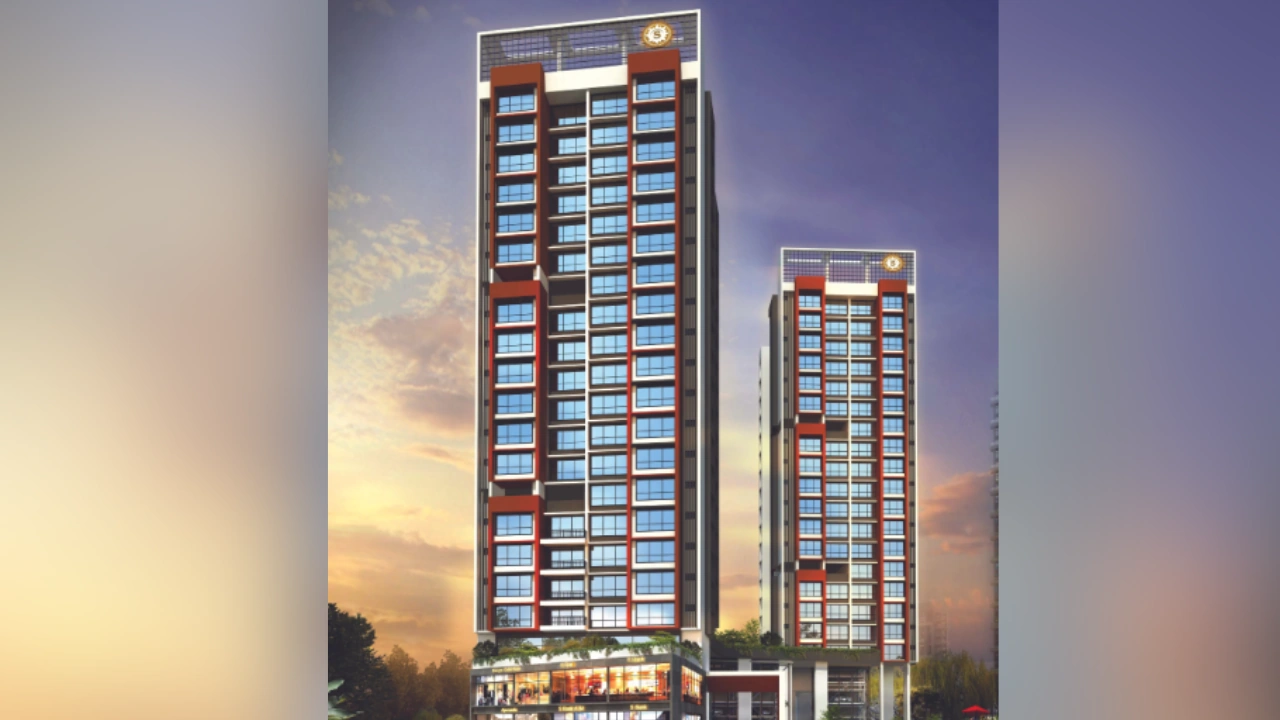 Shraddha PanoramaThis project
Mulund West |
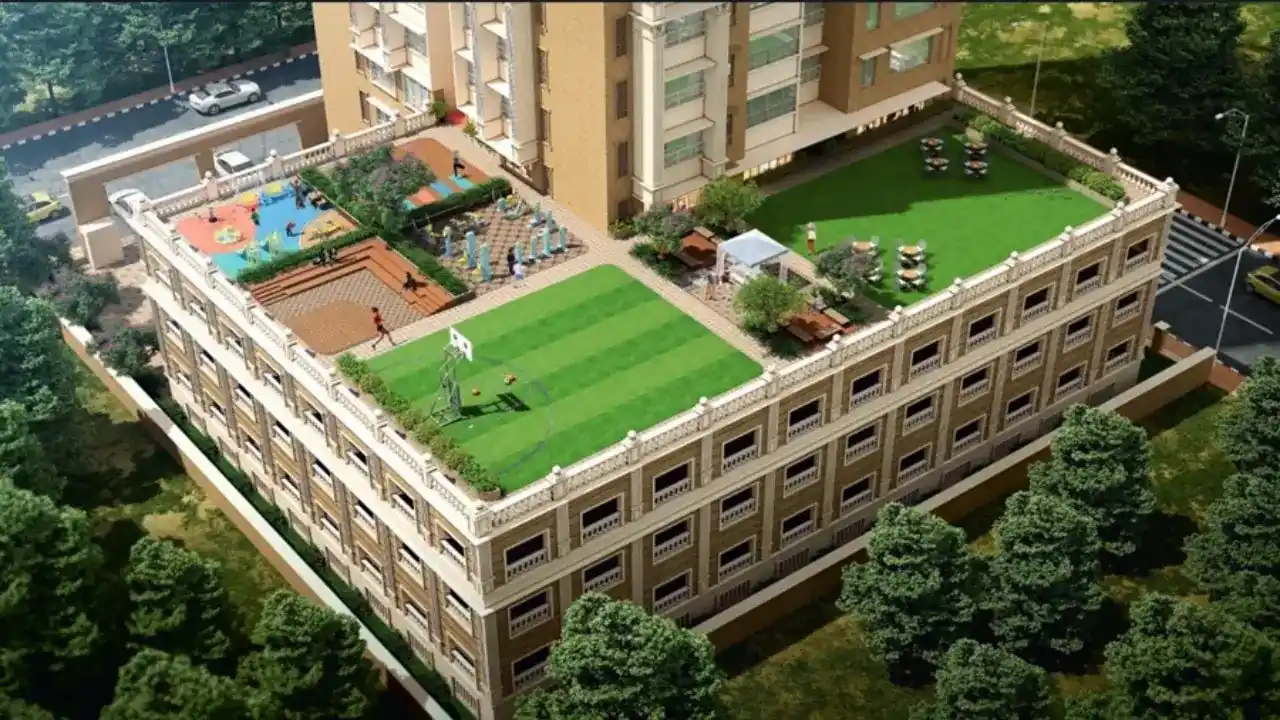
 Girnar Ghanshyam Bhuvan Mulund West |
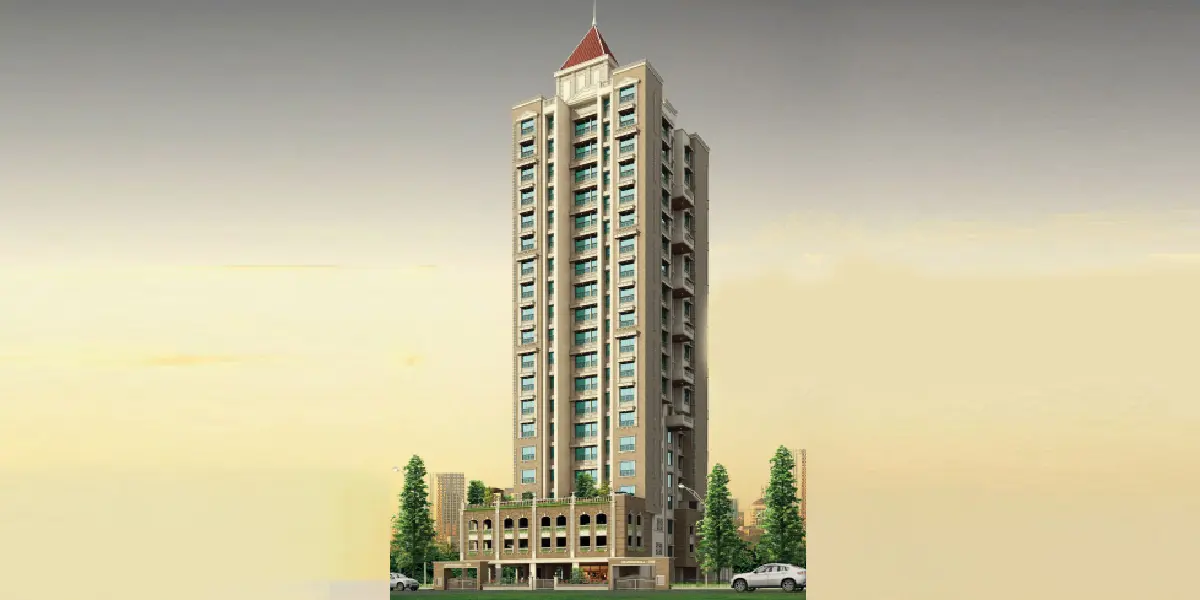
 Om Nandanvan Mulund West |
 Om Residency Mulund West |
|
|---|---|---|---|---|
| Price | ₹ 1.24 Cr – 1.98 Cr | ₹ 1.90 Cr – 2.50 Cr | ₹ 2.44 Cr – 5.66 Cr | ₹ 1.08 Cr – 2.03 Cr |
| Price / sq.ft | ₹ 30,024 | ₹ 28,614 | ₹ 32,973 | ₹ 25,000 |
| Configurations | 1, 2 BHK | 2, 3 BHK | 2, 3, 4, 5 BHK | 1, 2, 3 BHK |
| Carpet Area | 413 – 659 sq.ft | 664 – 832 sq.ft | 740 – 1,888 sq.ft | 432 – 810 sq.ft |
| Possession | Dec 2026 | Aug 2028 | Dec 2027 | Ready to Move |
| Developer | Shraddha Prime Project Ltd · 4.5★ | Girnar Developers · 4.5★ | Oscar Infrastructure · 4★ | Oscar Infrastructure · 4★ |
| View Details | View Details | View Details |
More new projects in and around Central Mumbai
 New Project
by Girnar Developers
Mulund West, Mumbai
₹ 1.90 Cr – 2.50 Cr
2, 3 BHK Apartment
 New Project
by Oscar Infrastructure
Mulund West, Mumbai
₹ 2.44 Cr – 5.66 Cr
2, 3, 4, 5 BHK Apartment
 New Project
 New Project
 New Project
 New Project
RERA No. P51800053318


Mr. K and the Keystone LIV family wish you and your loved ones a sparkling Diwali and a prosperous new year.