
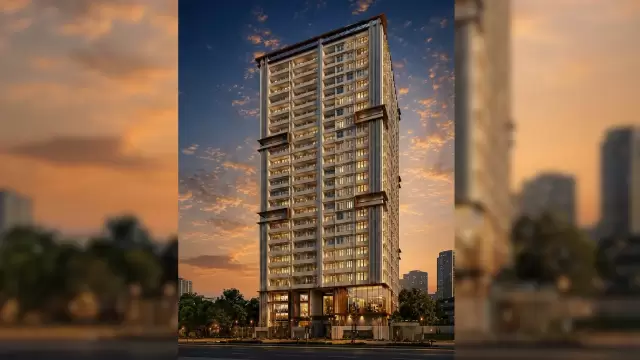
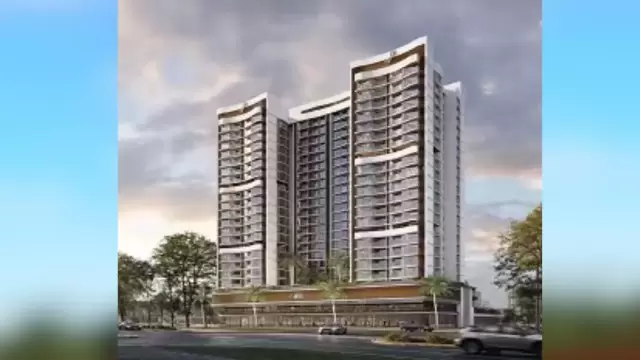
 New Project
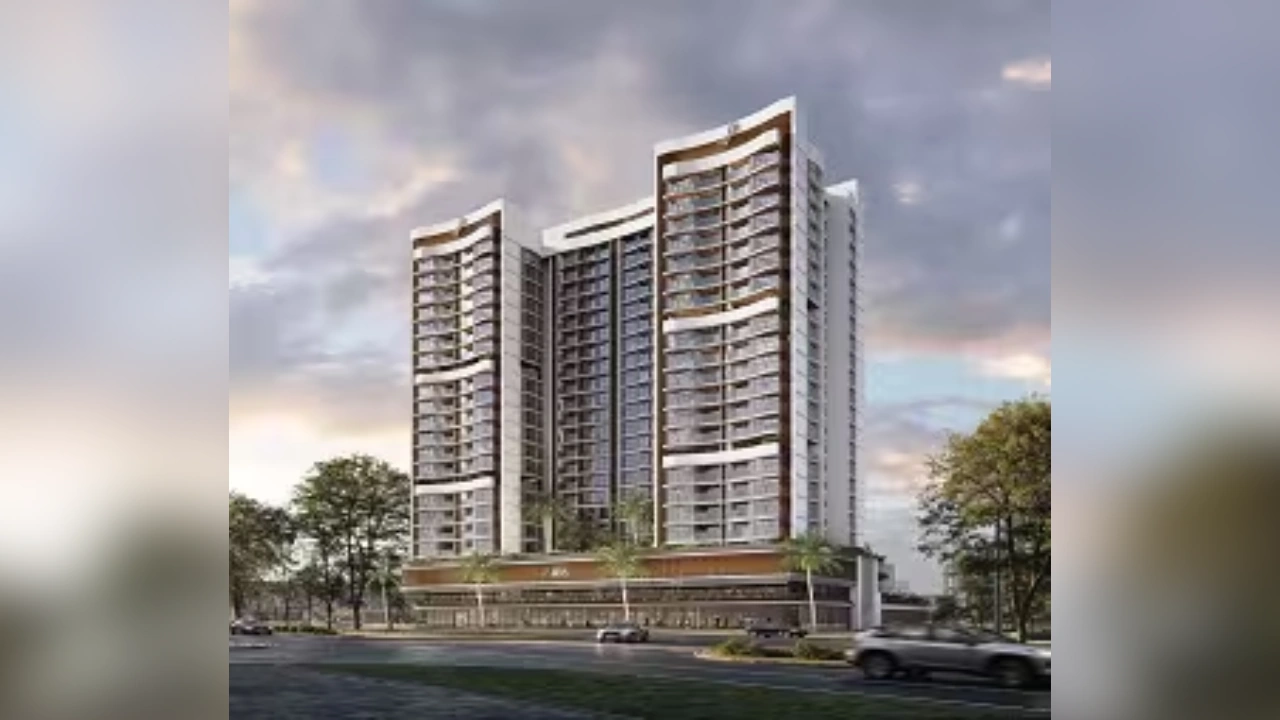
Ashapura Aadhya
by ASHAPURA GROUP
Bhandup East, Mumbai
₹ 50.00 Lac – 76.00 Lac
1 RK, 1 BHK Apartment
Key facts, highlights and our rating for Sai Vijay CHS
For a Sai Life Devtaa Realtors project, Call Us Today! And for Sai Vijay CHS project details, check out the description below.
Address:
Located in Bhandup East, Mumbai, Sai Vijay CHS benefits from strong connectivity to railway stations, major roadways, schools, healthcare centers, and daily retail outlets in Central Mumbai.
Project Details:
Sai Vijay CHS is spread across 0.56 Acres
Sai Vijay CHS features 23 Storeys residential tower
Sai Vijay CHS offers thoughtfully designed 2 BHK and 3 BHK apartments
Sai Vijay CHS is planned to provide comfortable living spaces with modern layouts suited for urban families
Carpet Area:
Sai Vijay CHS carpet area details are given below:
2 BHK - Coming Soon
3 BHK - Coming Soon
Lifestyle Amenities:
Jogging Track
Kids Play Area
Facilities:
Security System
Gated Society
Parking Facility
Lift
Gas Pipeline
Power Back Up
24x7 Water Supply
Why to Invest in this Property?
Well established residential location in Central Mumbai
High rise development offering better views and ventilation
Developed by trusted developer Sai Life Devtaa Realtors established in 2017
Strong demand for spacious family homes in Bhandup East
Good long term appreciation and rental potential
Possession & RERA:
Possession Date: December 2021
MahaRERA Registration No: P51700034485
Rated by Keystone LIV advisors on location, developer track record, layouts and value.
Unit-wise agreement prices for Sai Vijay CHS
Prices are agreement value; stamp duty, registration and GST are extra. Get the cost sheet for the all-inclusive price.
8 amenities and facilities at Sai Vijay CHS
 Jogging Track
 Kids Play Area
 24*7 Water
 Gas Pipeline
 Lift
 Parking
 Power Back Up
 Security System
Where Sai Vijay CHS is and what is close by
Bhandup East, Mumbai
Distances are by road from the project where available (else straight line). Tap “Travel time” for an estimated drive. © OpenStreetMap
Bhandup is the largest suburb in Mumbai City. It historically was a thriving industrial center but is now transitioning to residential housing. The west side has large townships, while the east side features views of the salt flats and mangroves along the coastline. There are many highlights within Bhandup. The Bhandup Pumping Station has thousands of migratory birds to watch; the Prabhadevi Temple is an ancient site of worship; and finally, both railway lines follow LBS Marg through the suburb where it also intersects with the Central Railway line, making it quite convenient.
Bhandup Location Offers Proximity To:
Bhandup Railway
Nahur Railway
Kanjur Marg Railway
Devepada Police Station Bus Stop
Popular Landmarks in Bhandup
Bageecha Veg Family Restaurant
Madras Cafe
McDonald's
MAAZ FAMILY RESTAURANT
Schools and Colleges in Bhandup
GS Shetty International School
St Xavier's High School & Junior College
Bright High School and Jr College
EuroKids PreSchool in Mulund, Mumbai
Hospitals in Bhandup
Fortis Hospital Mulund
Aditi Hospital
Dr L H Hiranandani Hospital
Dr. Indeevar's Bhalanetra Superspeciality Eye Hospital
Vin-R Eye Care Centre | Unit of Dr Agarwals Eye Hospital
Shopping and Entertainment in Bhandup
R Mall, Mulund
Huma Mall
Powai Plaza
Neptune Magnet Mall
Bhawani Farsan & Sweet Mart
Registration details and documents for Sai Vijay CHS

Scan to see Sai Vijay CHS on the MahaRERA website, under registered projects.
You can verify the registration, approvals and project progress on the RERA website using the number above. Open MahaRERA website ↗
Estimate your monthly EMI and compare bank rates
Indicative EMI. The loan amount starts at 80% of the starting price; actual rates depend on the bank and your profile.
 Aditya Birla Capital8.00% - 13.00%
 Axis Bank Home Loan7.60% - 8.05%
 Bajaj Finserv7.70% - 14.00%
 Bank of Baroda7.45% - 8.80%
 Citi Bank6.50% - 7.40%
 HDFC Home Loans8.60% - 9.50%
 ICICI Bank8.40% - 9.45%
 LIC Housing Finanace8.00% - 9.25%
 PNB Housing8.25% - 11.20%
 SBI Home Loans8.05%-8.55%
The developer behind Sai Vijay CHS

Quick answers about Sai Vijay CHS
Sai Vijay CHS is located at Bhandup East, Mumbai.
The project offers 2, 3 BHK homes.
The RERA registration number of Sai Vijay CHS is P51700034485.
Possession is expected by Dec 2021, as per the RERA registration.
Sai Vijay CHS is developed by Sai Life Devtaa Realtors. The developer has been in real estate since 2017.
The project has 23 floors. It is spread across 0.56 acres.
Amenities include Jogging Track, Kids Play Area and more.
Home loans are available from Aditya Birla Capital, Axis Bank Home Loan, Bajaj Finserv, Bank of Baroda, Citi Bank, among others. Our team can help you compare offers.
Nearby: Railway Station: Seawoods (4.9 km); School / College: Delhi Public School - Nerul (2.6 km); Hospital: Doctor's Clinic (2.4 km); Shopping: Water Well (2.3 km).
The nearest station to Sai Vijay CHS is Seawoods, about 4.9 km away.
Use "Schedule Site Visit" on this page or call +91 70456 70457. Keystone LIV arranges a free guided visit, with pick-up on request.
Price, size and possession side by side
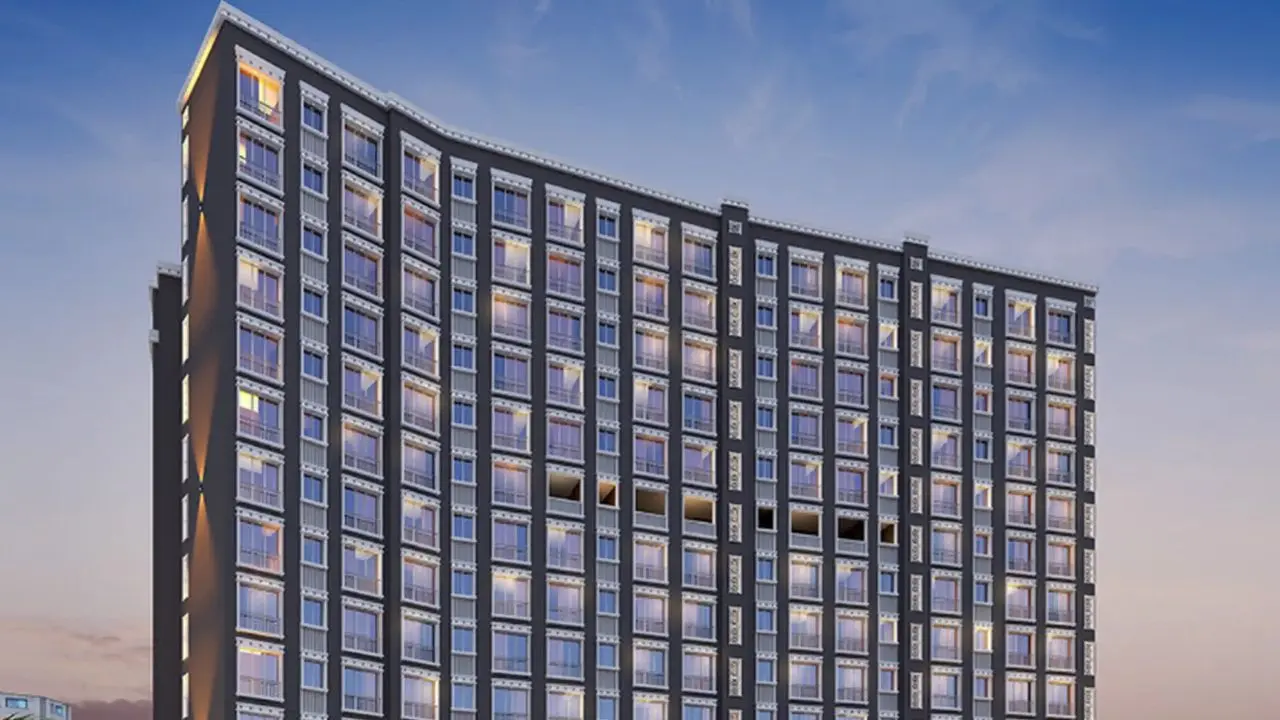 Sai Vijay CHSThis project
Bhandup East |
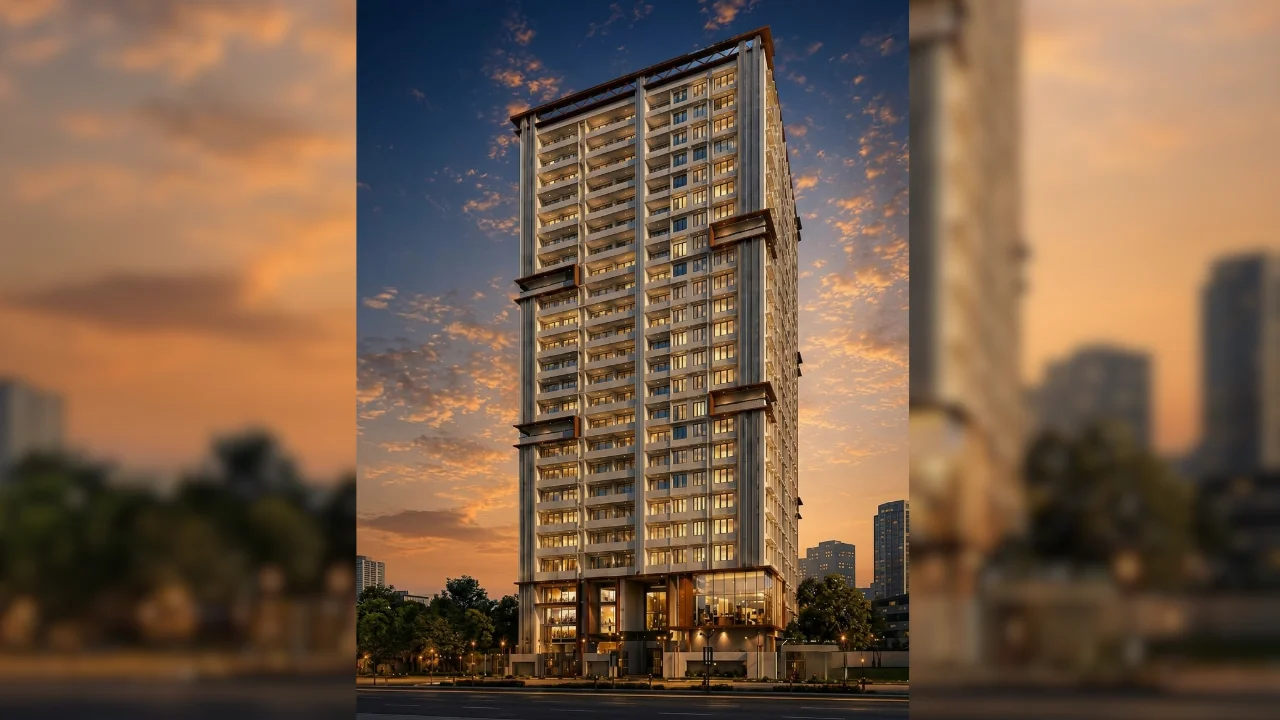 Ashapura Aadhya Bhandup East |
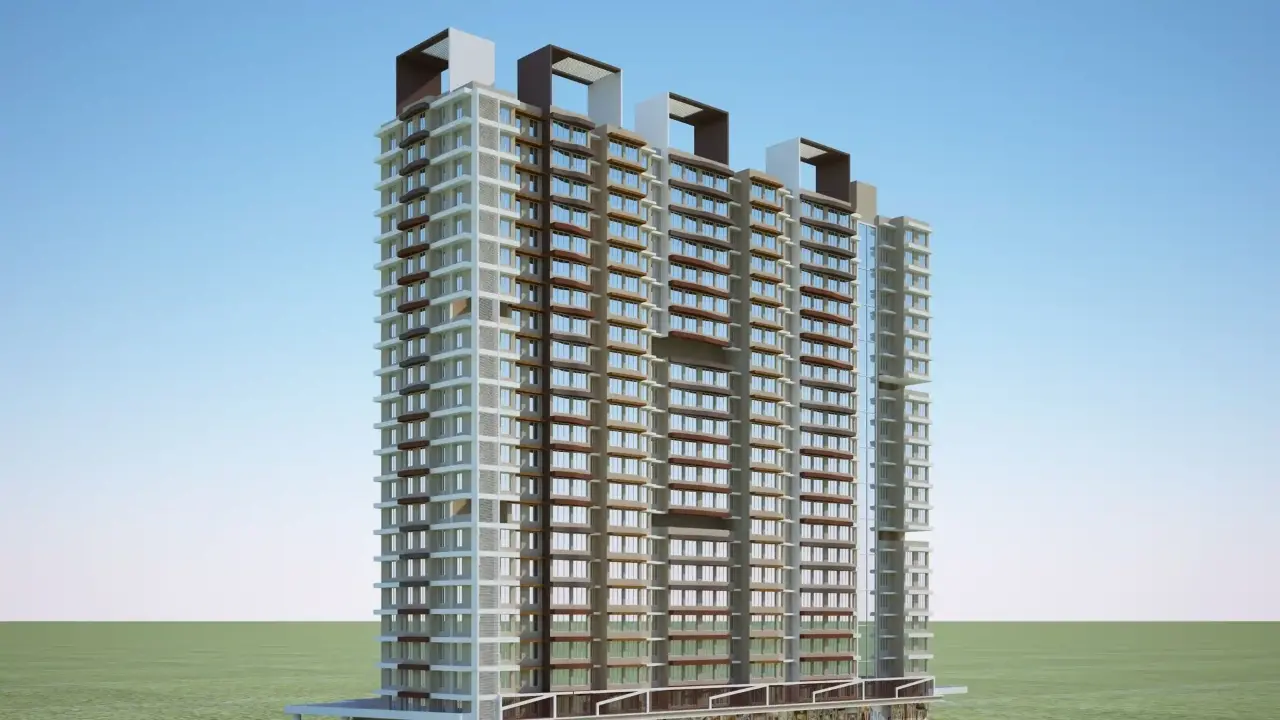 Shraddha Shivmangal Residency Bhandup East |
 Bhumi Akshay Bhandup East |
|
|---|---|---|---|---|
| Price | Price on request | ₹ 50.00 Lac – 76.00 Lac | ₹ 1.20 Cr – 1.39 Cr | ₹ 93.20 Lac – 1.40 Cr |
| Price / sq.ft | — | ₹ 24,510 | ₹ 23,211 | ₹ 23,012 |
| Configurations | 2, 3 BHK | 1 RK, 1 BHK | 2 BHK | 1, 2 BHK |
| Carpet Area | — | 204 – 339 sq.ft | 517 – 600 sq.ft | 405 – 609 sq.ft |
| Possession | Dec 2021 | Dec 2027 | May 2026 | Jun 2028 |
| Developer | Sai Life Devtaa Realtors · 5★ | ASHAPURA GROUP · 4.5★ | Shraddha Landmark · 4.5★ | Bhumi Builders And Developers · 4★ |
| View Details | View Details | View Details |
More new projects in and around Central Mumbai
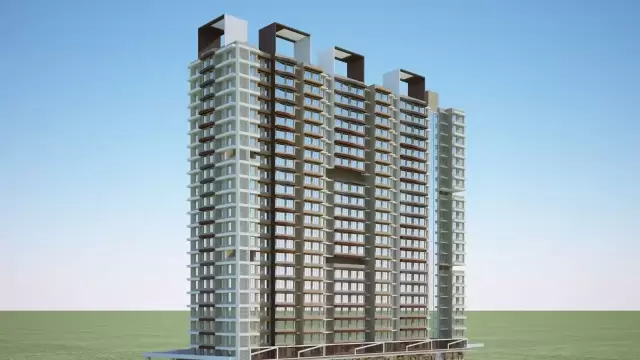
New Project
by ASHAPURA GROUP
Bhandup East, Mumbai
₹ 50.00 Lac – 76.00 Lac
1 RK, 1 BHK Apartment
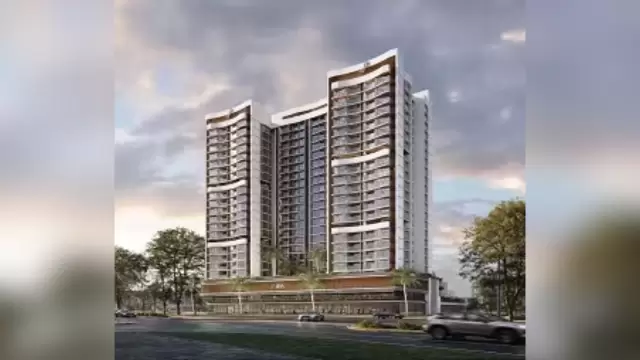
 New Project
by Shraddha Landmark
Bhandup East, Mumbai
₹ 1.20 Cr – 1.39 Cr
2 BHK Apartment
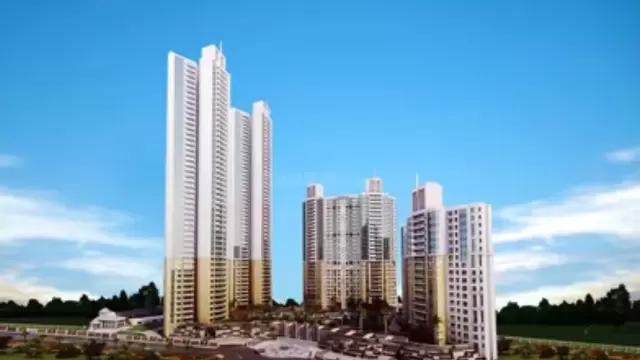
 New Project
by Bhumi Builders And Developers
Bhandup East, Mumbai
₹ 93.20 Lac – 1.40 Cr
1, 2 BHK Apartment
 New Project
by Eshaan and YashInfra Realtors Project LLP
Bhandup East, Mumbai
₹ 1.10 Cr – 1.71 Cr
1, 2 BHK Apartment
 New Project
by Neevia Constructions LLP
Bhandup East, Mumbai
₹ 1.20 Cr – 1.60 Cr
1, 2 BHK Apartment
 New Project
by Girija Developers
Bhandup East, Mumbai
₹ 1.12 Cr – 1.61 Cr
1, 2 BHK Apartment
RERA No. P51700034485


Mr. K and the Keystone LIV family wish you and your loved ones a sparkling Diwali and a prosperous new year.