
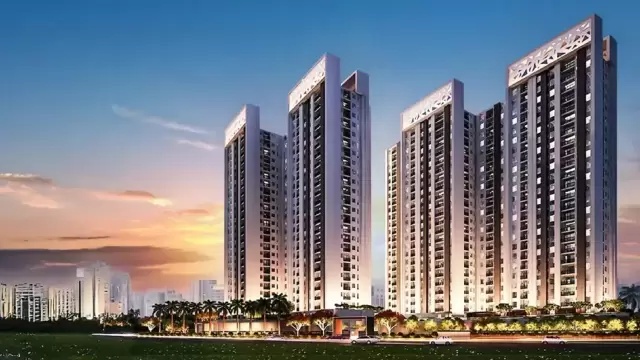
 New Project
Rustomjee Balmoral
by Rustomjee Builders
Chembur East, Mumbai
₹ 7.65 Cr – 13.69 Cr
3, 3.5, 4 BHK Apartment
Key facts, highlights and our rating for Raghav Vista
Exclusive 1, 2 & 3 BHK residences
Premium internal fittings
Only 7 flats per floor
Premium lifestyle amenities
Well-connected location in Chembur
Near Railway Station
Here’s what you need to know about the Raghav Vista project in Chembur East
Location
Located Nr Tilak Nagar Railway Station, Shell Colony, Chembur East, Mumbai with -
Eastern Express Highway
LBS Road
Cubic Mall
Overview
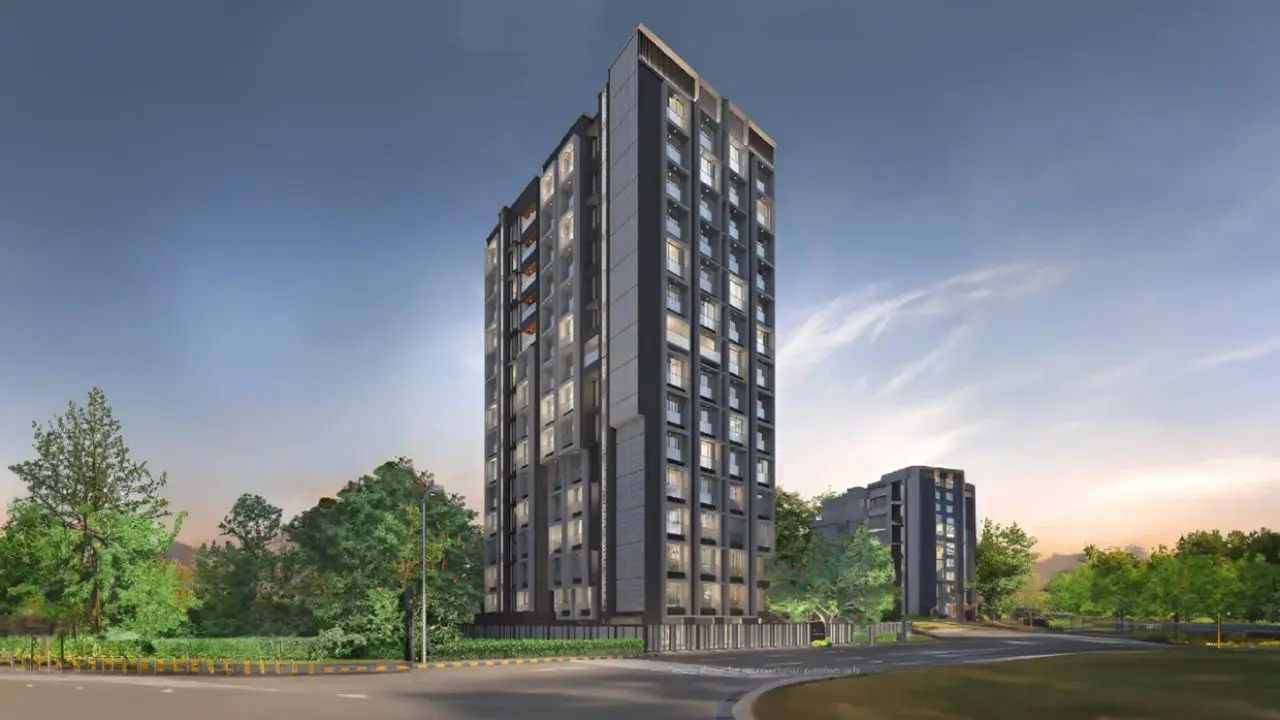
Raghav Chembur East Project is built on 0.15 acres, featuring a stunning tower with G+14 floors. The project offers premium residences with branded internal fittings.
Carpet Area & Floor Plan
Raghav Vista Chembur East project has 1BHK, 2BHK, and 3BHK premium residences with -
1BHK - 400 Sq.ft
2BHK - 593 to 625 Sq.ft
3BHK - 898 to 928 Sq.ft
Floor Plan
There are 7 residences, 4 elevators, and 1 staircase on each floor at Raghav Vista Tower
Amenities
Raghav Group Chembur East offers 20+ amenities, such as -
Children's play area
Cycling Track
Jogging Track
Parking Facility
Raghav Group Vista Project in Chembur East offers parking facility on:
Ground Floor
Rera & Possession Timeline
Raghav Vista Chembur East project’s RERA Number is P51800078491, and the RERA Possession is in December 2028
To get the reviews of Raghav Vista, or to schedule a visit to the Hubtown Seasons Chembur East sample flat, call us today!
Rated by Keystone LIV advisors on location, developer track record, layouts and value.
Unit-wise agreement prices for Raghav Vista
Prices are agreement value; stamp duty, registration and GST are extra. Get the cost sheet for the all-inclusive price.
This project is priced 10% below the Chembur East average.
Average of starting price ÷ carpet area across 26 live projects on Keystone LIV. Indicative only.
14 amenities and facilities at Raghav Vista
 Fitness Corner
 Gym
 Jogging Track
 Kids Play Area
 Yoga Zone
 24*7 Water
 Gas Pipeline
 Gated Society
 Lift
 No open drainage around
 Parking
 Power Back Up
 Security System
 Washroom
Where Raghav Vista is and what is close by
CHEMBUR MUMBAI
Distances are by road from the project where available (else straight line). Tap “Travel time” for an estimated drive. © OpenStreetMap
Once an industrial suburb, Chembur has transformed into a green, upscale residential destination. It is one of the best-connected areas in Mumbai, linking the city to Navi Mumbai via the Sion-Panvel Highway and to South Mumbai via the Eastern Freeway. Highlights include the Bombay Presidency Golf Club, the lush Diamond Garden, and the iconic RK Studios (historically), making it a prestigious and central place to live.
Chembur Location Offers Proximity To:
Amar Mahal Junction Metro Station
Garodia Nagar Metro Station
Diamond Nagar Metro Station
Chembur Metro Station
Siddhartha Colony Metro Station
Chhatrapati Shivaji International Airport
Popular Landmarks in Chembur
Udaya Lunch Home, Chembur
Morya Momos
Jeevan Boarding House, Chembur
Ramu Thevar Idli Vada Centre
Heaven Burger's
Jumboking
Bombay Fast Food
Schools and Colleges in Chembur
Model English School
European Bartender School Mumbai
Subhash Nagar Municipal Shala
Aadarsh Vidyalaya
Shakti School View
CVS Mandal English Medium School
Hospitals in Chembur
Ramabai Ambedkar Municipal Hospital
Ameeta Nursing Home
Kher Hospital and ICU
Disha Nursing Home
Joshi Hospital
BMC Hospital Chembur
Shopping and Entertainment in Chembur
K Star Mall
Cubic Mall
R Odeon Mall
Neelyog Square
Phoenix Marketcity
Maxus Mall
R City Mall
Registration details and documents for Raghav Vista

Scan to see Raghav Vista on the MahaRERA website, under registered projects.
You can verify the registration, approvals and project progress on the RERA website using the number above. Open MahaRERA website ↗
Estimate your monthly EMI and compare bank rates
Indicative EMI. The loan amount starts at 80% of the starting price; actual rates depend on the bank and your profile.
 Aditya Birla Capital8.00% - 13.00%
 Axis Bank Home Loan7.60% - 8.05%
 Bajaj Finserv7.70% - 14.00%
 Bank of Baroda7.45% - 8.80%
 Citi Bank6.50% - 7.40%
 HDFC Home Loans8.60% - 9.50%
 ICICI Bank8.40% - 9.45%
 LIC Housing Finanace8.00% - 9.25%
 PNB Housing8.25% - 11.20%
 SBI Home Loans8.05%-8.55%
The developer behind Raghav Vista

Quick answers about Raghav Vista
Raghav Vista is located at CHEMBUR MUMBAI.
Prices at Raghav Vista range from ₹ 1.08 Cr – 2.65 Cr (agreement value). Homes are available as 1, 2, 3 BHK.
The project offers 1, 2, 3 BHK homes. Carpet areas range from 401 – 927 sq.ft.
The RERA registration number of Raghav Vista is P51800078491.
Possession is expected by Dec 2028, as per the RERA registration.
Raghav Vista is developed by Raghav Reality. The developer has been in real estate since 2008.
The project has 14 floors. It is spread across 0.15 acres.
Amenities include Fitness Corner, Gym, Jogging Track, Kids Play Area, Yoga Zone and more.
Home loans are available from Aditya Birla Capital, Axis Bank Home Loan, Bajaj Finserv, Bank of Baroda, Citi Bank, among others. Our team can help you compare offers.
Nearby: Railway Station: Seawoods (4.9 km); School / College: Delhi Public School - Nerul (2.6 km); Hospital: Doctor's Clinic (2.4 km); Shopping: Water Well (2.3 km).
The nearest station to Raghav Vista is Seawoods, about 4.9 km away.
Use "Schedule Site Visit" on this page or call +91 70456 70457. Keystone LIV arranges a free guided visit, with pick-up on request.
Price, size and possession side by side
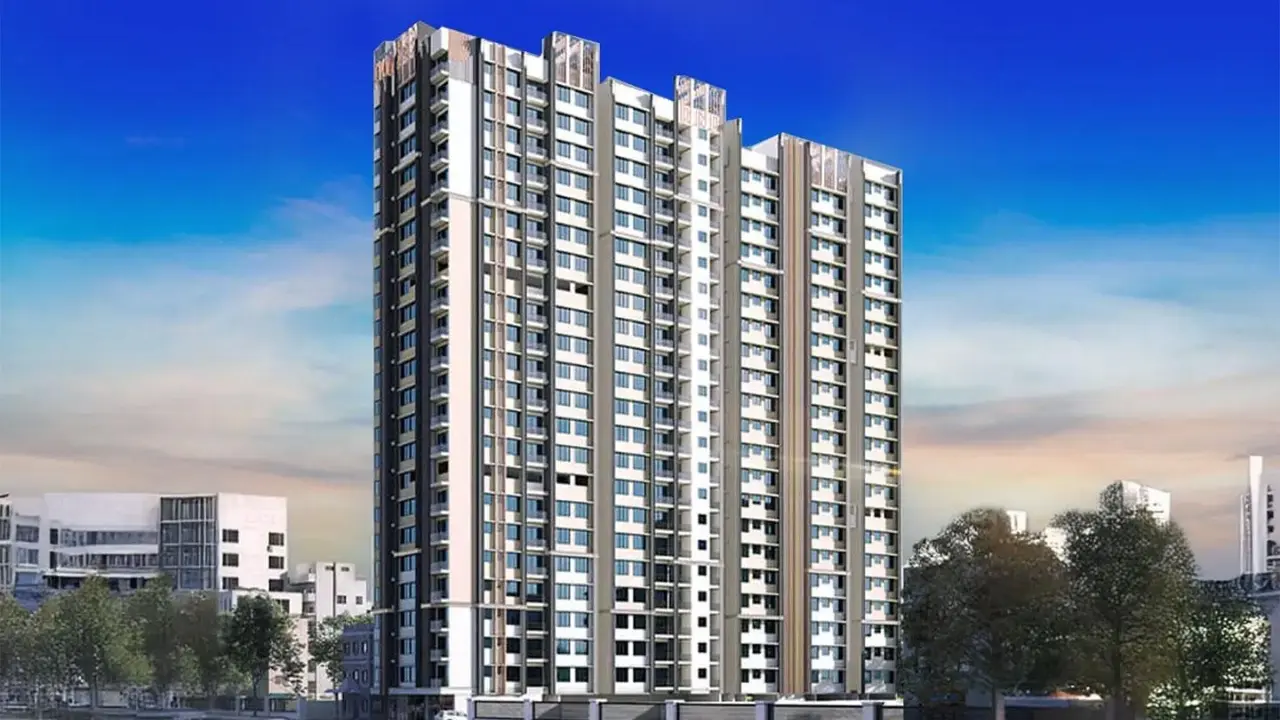 Raghav VistaThis project
Chembur East |
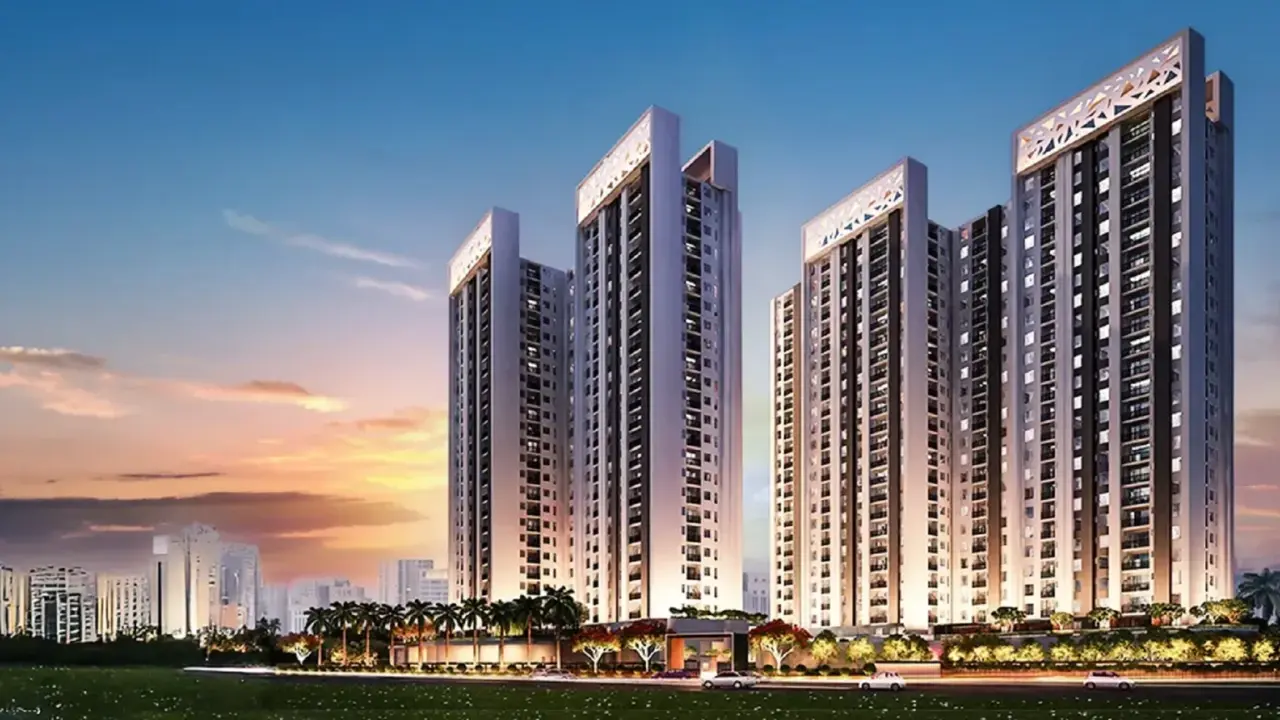 Rustomjee Balmoral Chembur East |
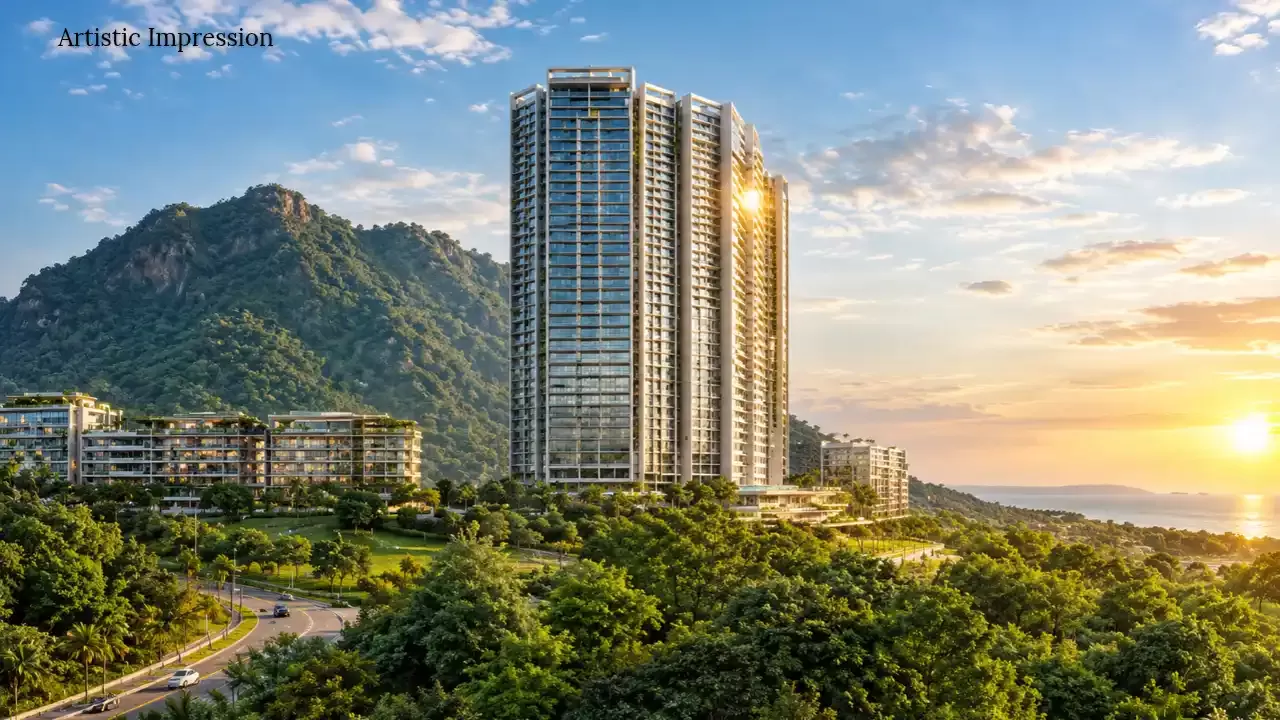 Chandak Mount Chembur Chembur East |
 Mahavir Arham Arya Chembur East |
|
|---|---|---|---|---|
| Price | ₹ 1.08 Cr – 2.65 Cr | ₹ 7.65 Cr – 13.69 Cr | ₹ 99.99 Lac – 2.93 Cr | ₹ 3.12 Cr – 7.06 Cr |
| Price / sq.ft | ₹ 26,933 | ₹ 45,781 | ₹ 24,998 | ₹ 40,051 |
| Configurations | 1, 2, 3 BHK | 3, 3.5, 4 BHK | 1, 2, 3 BHK | 2, 3, 4 BHK |
| Carpet Area | 401 – 927 sq.ft | 1,671 – 4,101 sq.ft | 400 – 890 sq.ft | 779 – 1,764 sq.ft |
| Possession | Dec 2028 | Mar 2029 | Dec 2027 | Dec 2026 |
| Developer | Raghav Reality · 4★ | Rustomjee Builders · 4.5★ | Chandak Group · 4.5★ | Mahavir Group Chembur · 4★ |
| View Details | View Details | View Details |
More new projects in and around Central Mumbai
New Project
by Rustomjee Builders
Chembur East, Mumbai
₹ 7.65 Cr – 13.69 Cr
3, 3.5, 4 BHK Apartment
 New Project
by Chandak Group
Chembur East, Mumbai
₹ 99.99 Lac – 2.93 Cr
1, 2, 3 BHK Apartment
 New Project
by Mahavir Group Chembur
Chembur East, Mumbai
₹ 3.12 Cr – 7.06 Cr
2, 3, 4 BHK Apartment
 New Project
by Raheja Homes Builders and Devlopers
Chembur East, Mumbai
₹ 81.00 Lac
1 BHK Apartment
 New Project
by Vaibhavlaxmi Builders
Chembur East, Mumbai
₹ 1.07 Cr – 1.70 Cr
1, 2, 3 BHK Apartment
 New Project
by Kyraa Housing Project
Chembur East, Mumbai
₹ 1.25 Cr – 1.30 Cr
1, 2 BHK Apartment
RERA No. P51800078491


Mr. K and the Keystone LIV family wish you and your loved ones a sparkling Diwali and a prosperous new year.