
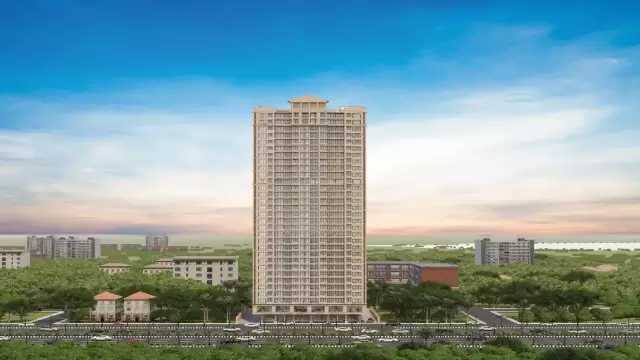
 New Project
Natasha Atlantis
by Natasha Developers
Vikhroli East, Mumbai
₹ 76.50 Lac – 1.05 Cr
1, 2 BHK Apartment
Key facts, highlights and our rating for Natasha Avana
For a Natasha Developers project, Call Us Today! And for Natasha Avana project details, check out the description below.
Address:
Located in Vikhroli East, Natasha Avana offers strong connectivity to Eastern Express Highway, Vikhroli Railway Station, Powai, Ghatkopar, and key commercial hubs of Central Mumbai. The project is surrounded by reputed schools, hospitals, shopping centres, and everyday conveniences.
Project Details:
Natasha Avana is spread across 0.15 Acres
Natasha Avana features 22 Storeys residential tower
Natasha Avana offers spacious 2 BHK apartments
Natasha Avana is designed with modern architecture and efficient planning
Carpet Area:
Natasha Avana carpet area details are available on request.
Lifestyle Amenities:
Jogging Track
Kids Play Area
Swimming Pool
Gym
Facilities:
Lift
Gas Pipeline
Parking
24x7 Water Supply
Why to Invest in this Property?
Prime residential location in Central Mumbai
Developed by reputed developer Natasha Developers
Excellent connectivity and infrastructure growth
High appreciation potential in Vikhroli East
Ideal for homebuyers and investors
Possession & RERA:
Possession Date: December 2028
MahaRERA Registration No: P51800054035
Rated by Keystone LIV advisors on location, developer track record, layouts and value.
Unit-wise agreement prices for Natasha Avana
Prices are agreement value; stamp duty, registration and GST are extra. Get the cost sheet for the all-inclusive price.
8 amenities and facilities at Natasha Avana
 Gym
 Jogging Track
 Kids Play Area
 Swimming Pool
 24*7 Water
 Gas Pipeline
 Lift
 Parking
Where Natasha Avana is and what is close by
Vikhroli East, Mumbai
Distances are by road from the project where available (else straight line). Tap “Travel time” for an estimated drive. © OpenStreetMap
Vikhroli is known for its massive mangrove forests and its association with the Godrej Group. The West is a growing commercial and residential hub, while the East offers a more established residential vibe. Highlights include the Godrej Memorial Hospital and the "The Trees" township, which is a model of modern urban design. It offers a unique balance of industrial legacy, modern luxury towers, and environmental conservation.
Vikhroli East Location Offers Proximity To:
Vikhroli
Ghatkopar
Vidhyavihar Station West
Mankhurd
Govandi
Ghatkopar Bus Station
Vikhroli Station Road Bus Stop
Popular Landmarks in Vikhroli East
Mirchi & Mime
Sigree Global Grill | Powai
Achija Veg Restaurant
Pure Milk & Snacks Center
The Royal Orchid
Schools and Colleges in Vikhroli East
Ramji Assar Vidyalaya
Udayachal High School
St. Joseph's High School
The Universal School, Ghatkopar
Kanakia International School (IB and CBSE) - Chembur, Mumbai
Indira Gandhi College of Arts and Commerce
Hospitals in Vikhroli East
Zynova Shalby Hospital
Dr L H Hiranandani Hospital
Godrej Memorial Hospital
Sharan Hospital
Rane Hospital & Mumbai Heart Clinic
Shopping and Entertainment in Vikhroli East
R CITY
R Odeon Mall
Powai Plaza
Huma Mall
Pantnagar Bhaji Market
Registration details and documents for Natasha Avana

Scan to see Natasha Avana on the MahaRERA website, under registered projects.
You can verify the registration, approvals and project progress on the RERA website using the number above. Open MahaRERA website ↗
Estimate your monthly EMI and compare bank rates
Indicative EMI. The loan amount starts at 80% of the starting price; actual rates depend on the bank and your profile.
 Aditya Birla Capital8.00% - 13.00%
 Axis Bank Home Loan7.60% - 8.05%
 Bajaj Finserv7.70% - 14.00%
 Bank of Baroda7.45% - 8.80%
 Citi Bank6.50% - 7.40%
 HDFC Home Loans8.60% - 9.50%
 ICICI Bank8.40% - 9.45%
 LIC Housing Finanace8.00% - 9.25%
 PNB Housing8.25% - 11.20%
 SBI Home Loans8.05%-8.55%
The developer behind Natasha Avana
 New Project
by Natasha Developers
Vikhroli East, Mumbai
₹ 76.50 Lac – 1.05 Cr
1, 2 BHK Apartment
Quick answers about Natasha Avana
Natasha Avana is located at Vikhroli East, Mumbai.
The project offers 2 BHK homes.
The RERA registration number of Natasha Avana is P51800054035.
Possession is expected by Dec 2028, as per the RERA registration.
Natasha Avana is developed by Natasha Developers. The developer has been in real estate since 1985.
The project has 22 floors. It is spread across 0.15 acres.
Amenities include Gym, Jogging Track, Kids Play Area, Swimming Pool and more.
Home loans are available from Aditya Birla Capital, Axis Bank Home Loan, Bajaj Finserv, Bank of Baroda, Citi Bank, among others. Our team can help you compare offers.
Nearby: Railway Station: Seawoods (4.9 km); School / College: Delhi Public School - Nerul (2.6 km); Hospital: Doctor's Clinic (2.4 km); Shopping: Water Well (2.3 km).
The nearest station to Natasha Avana is Seawoods, about 4.9 km away.
Use "Schedule Site Visit" on this page or call +91 70456 70457. Keystone LIV arranges a free guided visit, with pick-up on request.
Price, size and possession side by side
 Natasha AvanaThis project
Vikhroli East |
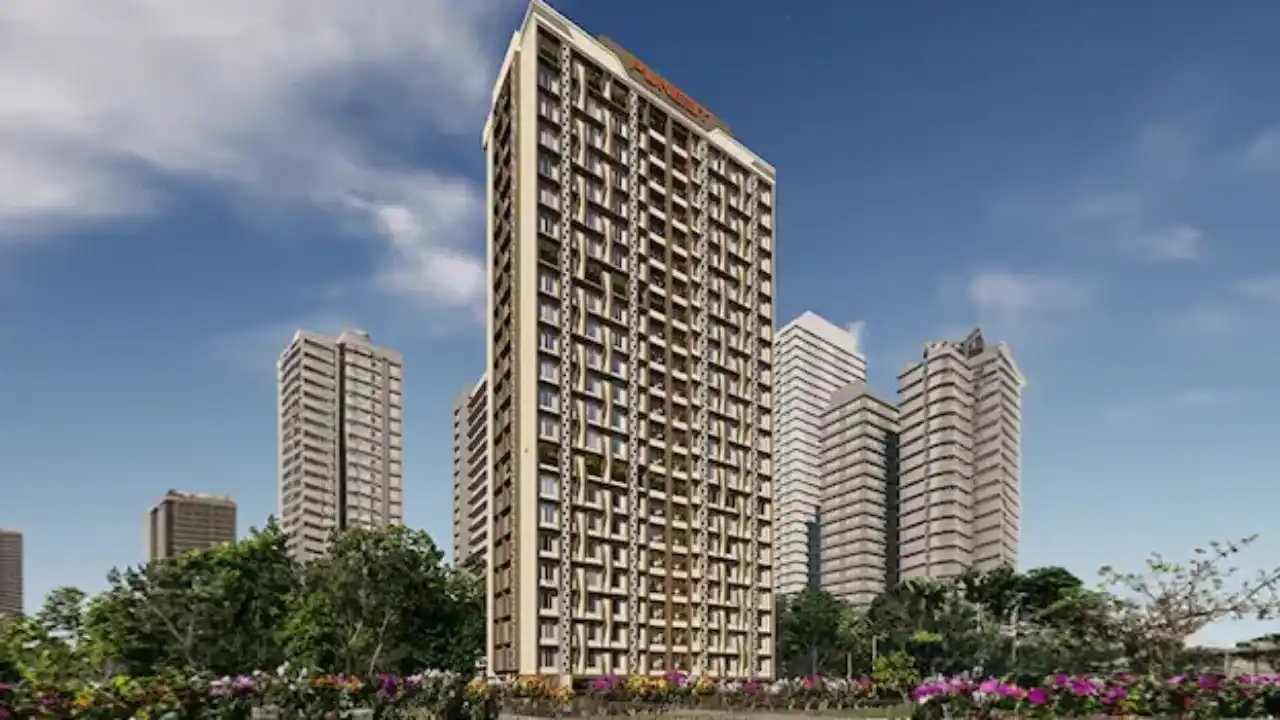 Puneet Brahmand Vikhroli East |
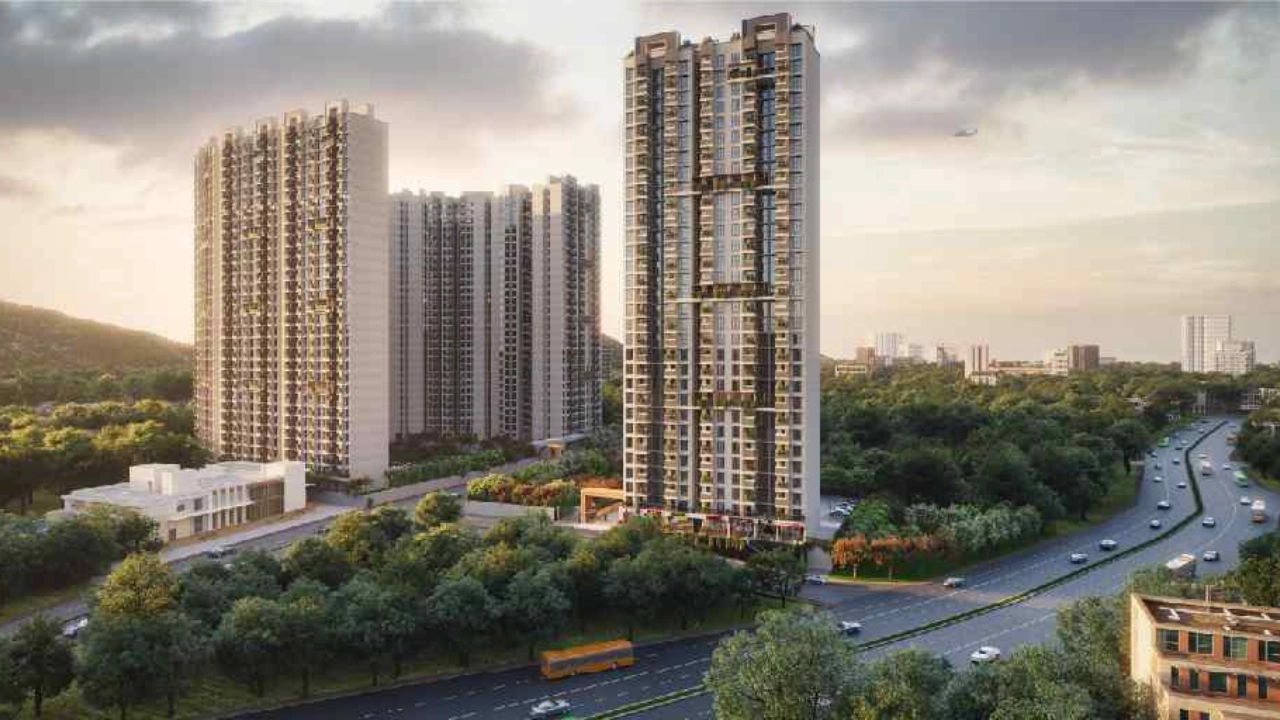 Ajmera Solis Vikhroli East |
Ajmera Vikroli East Vikhroli East |
|
|---|---|---|---|---|
| Price | Price on request | ₹ 85.00 Lac – 1.60 Cr | ₹ 1.08 Cr – 2.25 Cr | ₹ 1.00 Cr – 1.60 Cr |
| Price / sq.ft | — | ₹ 19,318 | ₹ 25,352 | ₹ 25,000 |
| Configurations | 2 BHK | 1, 1.5, 2 BHK | 1, 2, 3 BHK | 1, 2, 3 BHK |
| Carpet Area | — | 440 – 549 sq.ft | 426 – 810 sq.ft | 400 – 1,000 sq.ft |
| Possession | Dec 2028 | Dec 2026 | Dec 2029 | Under Construction |
| Developer | Natasha Developers · 4.5★ | Puneet Group · 4★ | Ajmera Realty · 4★ | Ajmera Realty · 4★ |
| View Details | View Details | View Details |
More new projects in and around Central Mumbai
 New Project
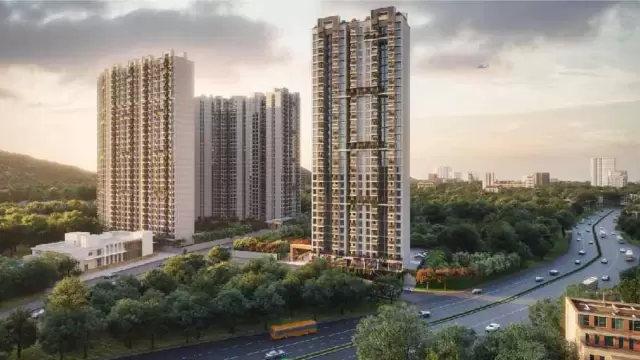 New Project
by Ajmera Realty
Vikhroli East, Mumbai
₹ 1.00 Cr – 1.60 Cr
1, 2, 3 BHK Apartment
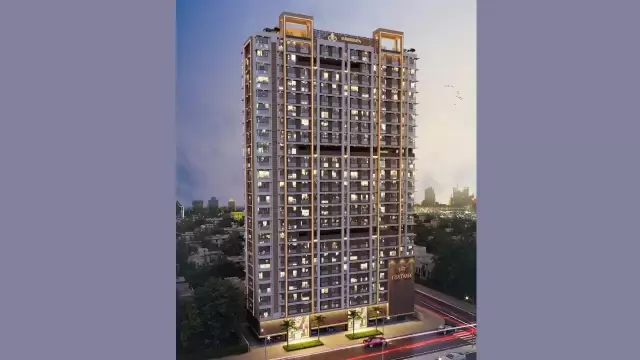 New Project
by Gurukrupa Realcon
Vikhroli East, Mumbai
₹ 83.82 Lac – 1.27 Cr
1, 2 BHK Apartment
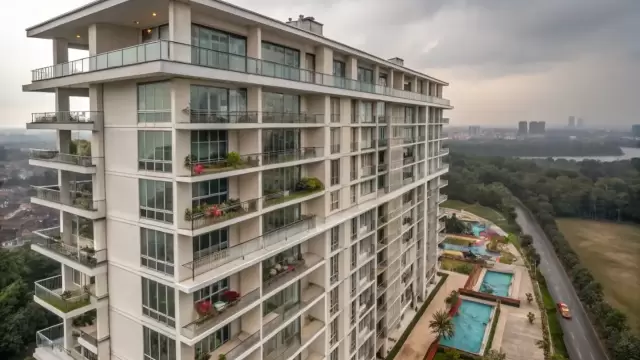 New Project
by Reliable India Corporation
Vikhroli East, Mumbai
₹ 76.00 Lac – 1.28 Cr
1, 2 BHK Apartment
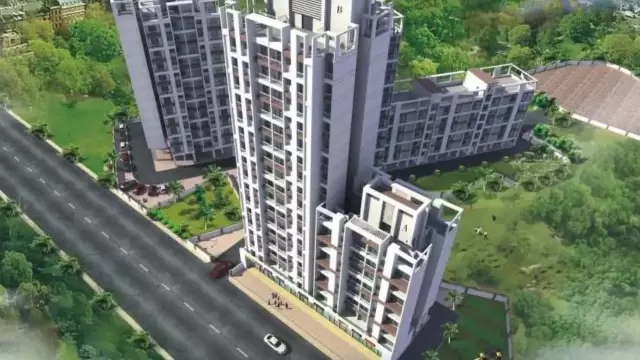 New Project
by Mansarovar Group
Vikhroli East, Mumbai
₹ 70.87 Lac – 1.41 Cr
Studio, 1, 2 BHK Apartment
RERA No. P51800054035


Mr. K and the Keystone LIV family wish you and your loved ones a sparkling Diwali and a prosperous new year.