
 New Project
Lodha Casa Magnolia
by Lodha Group
Dombivli East, Mumbai
₹ 92.00 Lac – 1.38 Cr
2, 3, 4 BHK Apartment
Key facts, highlights and our rating for Lodha Wakad Pune
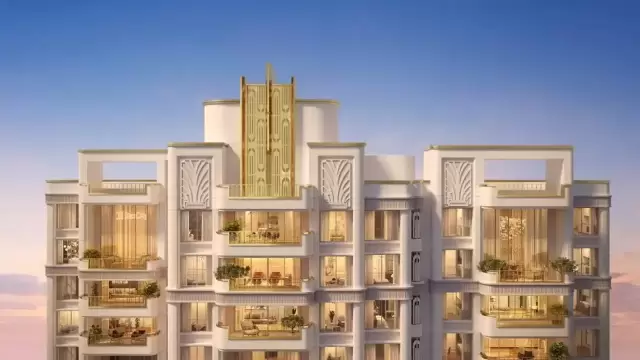
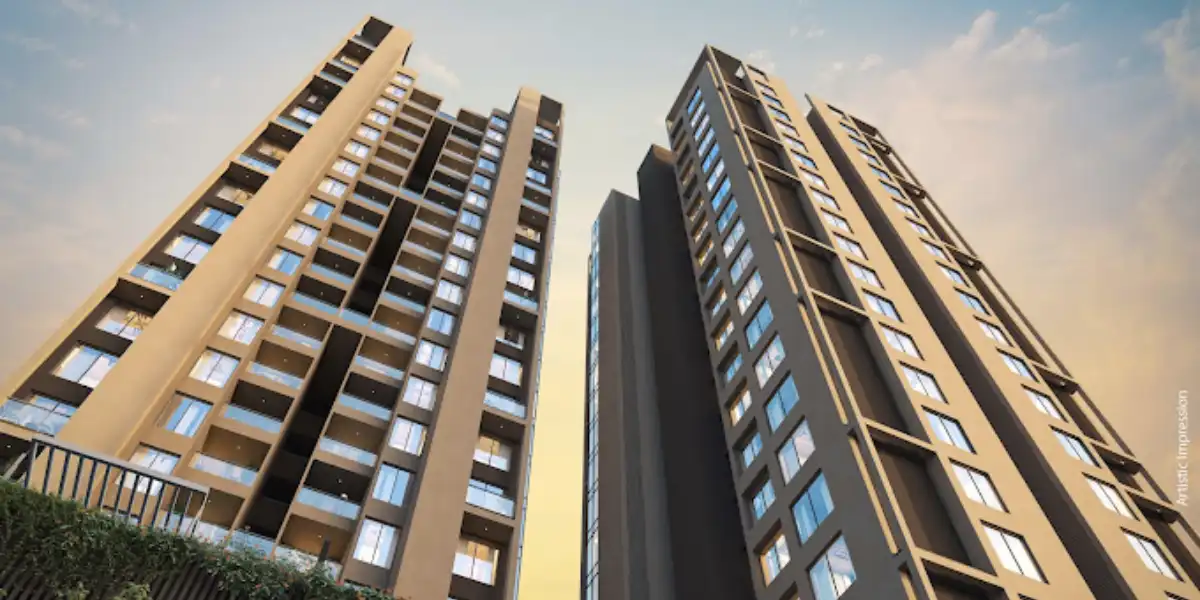
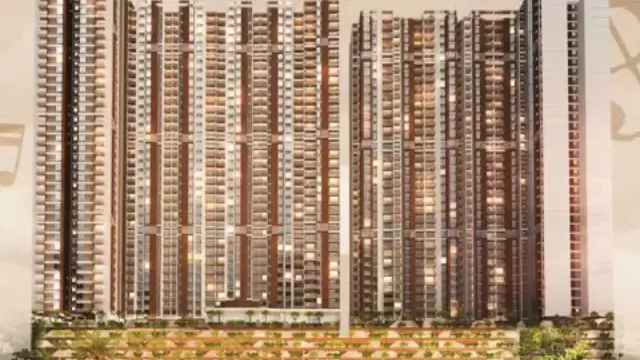
Lodha Kasturi Chowk is an upcoming ultra-luxury residential development by Lodha Group in Wakad, Pune. Designed for residents seeking spacious homes, privacy and premium lifestyle features, the project combines Art Deco-inspired architecture with thoughtfully planned living spaces.
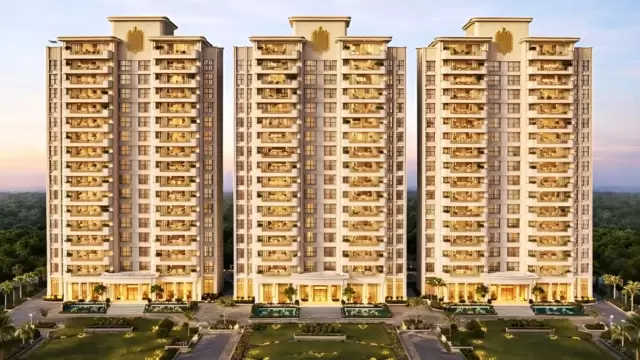
Spread across a large development, the project features 3 and 3.5 BHK residences with distinctive design elements, including a 22-foot horizontal living space, 11-foot floor-to-floor height and fully air-conditioned homes. The project also highlights two balconies and two car parking spaces per residence.
Lodha Kasturi Chowk focuses on spacious interiors, architectural detailing and comfortable everyday living. Its advertised 22-foot horizontal living space is designed to create a wider living-room experience, while the 11-foot floor-to-floor height adds to the sense of openness.
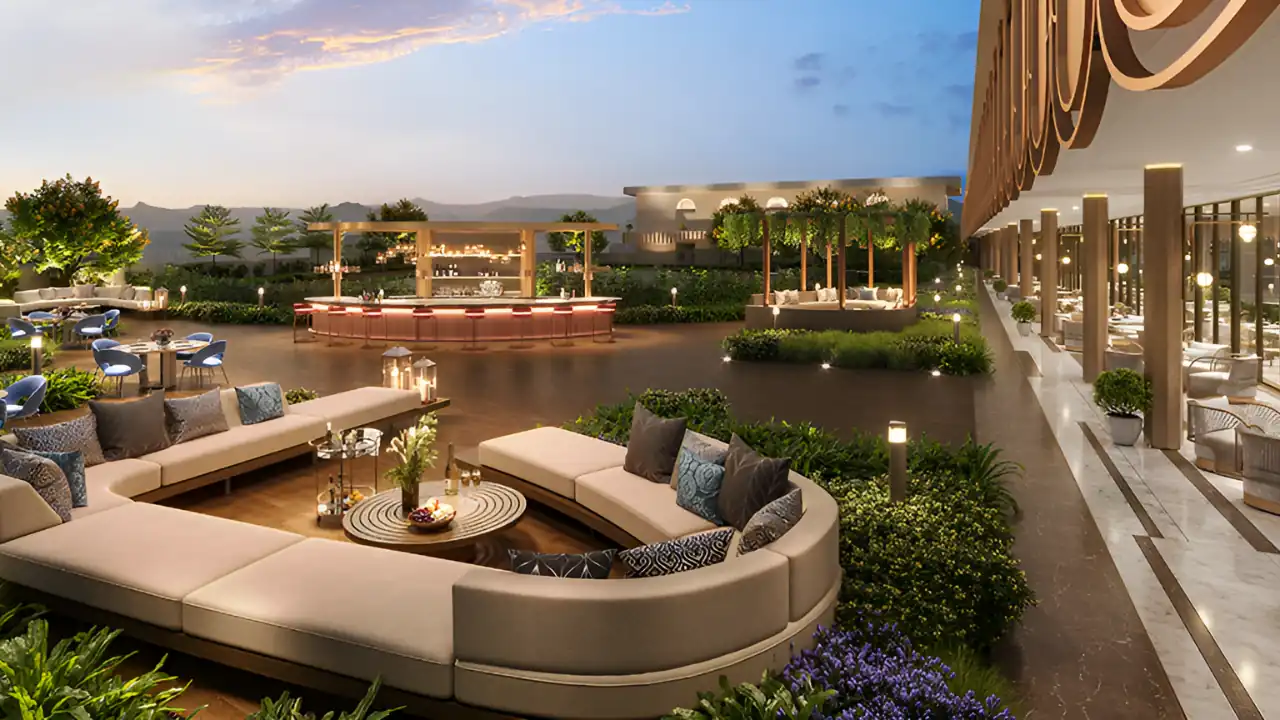
The project also features Art Deco-inspired architecture and landscape planning intended to complement its premium residential character.
Wakad is a residential location in West Pune with access to major roads and employment areas. Its position makes it a location to consider for homebuyers looking for a home in the wider Wakad and Hinjewadi region.
Buyers should check current road connectivity, travel times, public transport access and nearby social infrastructure before making a purchase decision.
Lodha Kasturi Chowk may appeal to homebuyers looking for larger residential configurations, distinctive architecture and premium specifications. Its 3 and 3.5 BHK options, two-balcony layout and covered parking are among its advertised features.
The project is under construction, with possession stated for December 2030. Buyers should review the approved plans, RERA registration details, final specifications, pricing and agreement terms before submitting an Expression of Interest (EOI). Lodha Kasturi Chowk Wakad is a premium residential development planned around spacious 3 and 3.5 BHK homes, Art Deco-inspired architecture, and distinctive interior specifications. Homebuyers considering the project should confirm the latest availability, pricing, approved project details, and possession commitments before proceeding.
Rated by Keystone LIV advisors on location, developer track record, layouts and value.
Unit-wise agreement prices for Lodha Wakad Pune
Prices are agreement value; stamp duty, registration and GST are extra. Get the cost sheet for the all-inclusive price.
This project is priced 59% above the Wakad average.
Average of starting price ÷ carpet area across 68 live projects on Keystone LIV. Indicative only.
18 amenities and facilities at Lodha Wakad Pune
 Club house
 Fitness Corner
 Gym
 Jogging Track
 Kids Play Area
 Sports Courts
 Swimming Pool
 Yoga Zone
 24*7 Water
 Gated Society
 Internet / WiFi
 No open drainage around
 Office Cabins
 Parking
 Power Back Up
 RWH
 Security System
 Waste Disposal
Where Lodha Wakad Pune is and what is close by
Wakad, Pimpri-Chinchwad, Maharashtra.
One of the most popular residential suburbs in the PCMC area, Wakad is the gateway to the Hinjewadi IT Park. It is known for its high-rise gated communities and vibrant social life. Highlights include its excellent highway connectivity and a massive array of restaurants and shopping outlets. It is a young, dynamic neighborhood that has become the preferred residential base for the city’s large IT workforce in the western corridor.
Wakad Location Offers Proximity To:
Proposed Metro Station Hinjewadi
Pimpri
PCMC Metro Station
Chinchwad Junction
Wakad Chowk Bus Stop
Kalewadi Phata Bus Stop
Popular Landmarks in Wakad
Sayaji Hotel
SPOT18
Barbeque Nation - Pune - Wakad
Mezza 9 Family Fine Dine Restaurant& Banquets
Schools and Colleges in Wakad
Podar International School Wakad CBSE And CIE
Elpro International School
SNBP International School
Podar International School, Chinchwad
Jai Hind High School and Junior College
Genba Sopanrao Moze College Of Engineering
Hospitals in Wakad
Jupiter Hospital
Surya Mother And Child Super Speciality Hospital
Manipal Hospitals Baner
Lifepoint Multispecialty Hospital
Kush Neuro Cardiac Hospital Wakad
Shopping and Entertainment in Wakad
Phoenix Mall of the Millennium
Elpro City Square Mall
Vision One Mall
Westside - GK Mall, Pune
Registration details and documents for Lodha Wakad Pune
You can verify the registration, approvals and project progress on the RERA website using the number above. Open MahaRERA website ↗
Estimate your monthly EMI and compare bank rates
Indicative EMI. The loan amount starts at 80% of the starting price; actual rates depend on the bank and your profile.
 Aditya Birla Capital8.00% - 13.00%
 Axis Bank Home Loan7.60% - 8.05%
 Bajaj Finserv7.70% - 14.00%
 Bank of Baroda7.45% - 8.80%
 Citi Bank6.50% - 7.40%
 HDFC Home Loans8.60% - 9.50%
 ICICI Bank8.40% - 9.45%
 LIC Housing Finanace8.00% - 9.25%
 PNB Housing8.25% - 11.20%
 SBI Home Loans8.05%-8.55%
The developer behind Lodha Wakad Pune
 New Project
by Lodha Group
Dombivli East, Mumbai
₹ 92.00 Lac – 1.38 Cr
2, 3, 4 BHK Apartment
 New Project
 New Project
Quick answers about Lodha Wakad Pune
Lodha Wakad Pune is located at Wakad, Pimpri-Chinchwad, Maharashtra..
Prices at Lodha Wakad Pune range from ₹ 2.20 Cr – 9.00 Cr (agreement value). Homes are available as 3, 3.5, 5, 4 BHK, Penthouse.
The project offers 3, 3.5, 5, 4 BHK, Penthouse homes. Carpet areas range from 1,150 – 4,000 sq.ft.
The RERA registration number of Lodha Wakad Pune is PR1260002602193.
Possession is expected by Dec 2030, as per the RERA registration.
Lodha Wakad Pune is developed by Lodha Group. The developer has been in real estate since 1980.
The project has 37 floors. It is spread across 2.7 acres.
Amenities include Club house, Fitness Corner, Gym, Jogging Track, Kids Play Area, Sports Courts, Swimming Pool, Yoga Zone and more.
Home loans are available from Aditya Birla Capital, Axis Bank Home Loan, Bajaj Finserv, Bank of Baroda, Citi Bank, among others. Our team can help you compare offers.
Use "Schedule Site Visit" on this page or call +91 70456 70457. Keystone LIV arranges a free guided visit, with pick-up on request.
Price, size and possession side by side
 Lodha Wakad PuneThis project
Wakad |
 Lodha Altero Wakad |
 RGS Forte Wakad |
 ANP WAKAD Wakad |
|
|---|---|---|---|---|
| Price | ₹ 2.20 Cr – 9.00 Cr | ₹ 2.08 Cr – 6.11 Cr | ₹ 1.00 Cr – 1.28 Cr | ₹ 1.10 Cr – 1.75 Cr |
| Price / sq.ft | ₹ 19,130 | ₹ 17,553 | ₹ 12,005 | ₹ 14,667 |
| Configurations | 3, 3.5, 5, 4 BHK, Penthouse | 3, 4, 5, 6 BHK | 3, 2 BHK | 2, 3 BHK |
| Carpet Area | 1,150 – 4,000 sq.ft | 1,185 – 2,893 sq.ft | 833 – 1,067 sq.ft | 750 – 1,200 sq.ft |
| Possession | Dec 2030 | Jun 2030 | Jun 2024 | Under Construction |
| Developer | Lodha Group · 5★ | Lodha Group · 5★ | RGS Realty · 4.5★ | ANP Corp · 4.5★ |
| View Details | View Details | View Details |
More new projects in and around Pune West
 New Project
 New Project
 New Project
 New Project
by Wakadkar Vinode Associates
Wakad, Pune
₹ 40.00 Lac – 2.86 Cr
Studio, Office BHK Apartment
 New Project


Mr. K and the Keystone LIV family wish you and your loved ones a sparkling Diwali and a prosperous new year.