 New Project
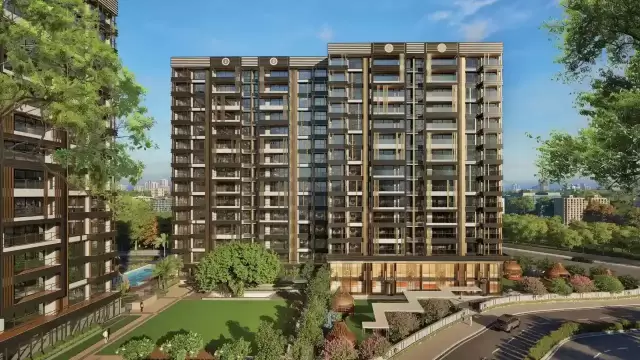
Lodha Casa Magnolia
by Lodha Group
Dombivli East, Mumbai
₹ 92.00 Lac – 1.38 Cr
2, 3, 4 BHK Apartment
Key facts, highlights and our rating for Lodha Bellagio
Lodha Bellagio is a premium residential project by Lodha Group, situated on Kailash Cmplx Lnk Rd, Gautam Ngr, Powai
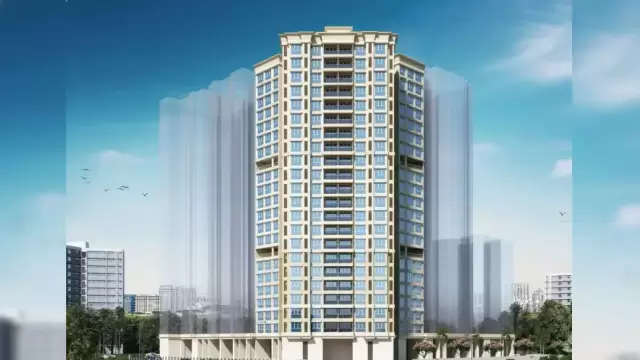
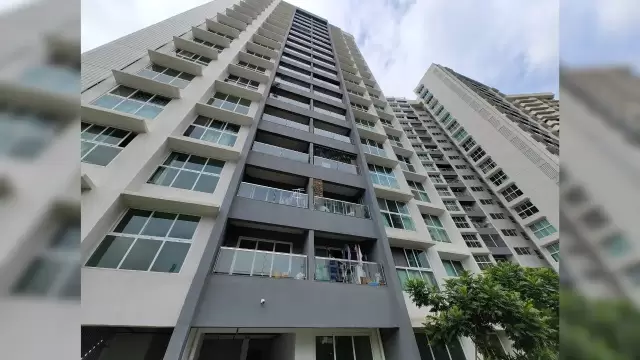
The project offers 2 BHK, 3 BHK, 4 BHK, penthouses, and duplex units across 27-floors towers. With only 4 units per floor, providing safety and security to its residents.
Powai is one of Mumbai's most liquid real estate markets. Lodha Bellagio sits within reach of every major connector:
D-Mart - 1.3km
Powai Lake - 1.9km
Jogeshwari-Vikhroli Link Road - 3.8km
Indian Institute of Technology College, top schools - all nearby
Metro access, highway access, and a Powai address — this combination drives consistent demand from working professionals and HNI tenants.
|
Detail |
Info |
|
Developer |
Lodha Group |
|
Location |
Kailash Cmplx Lnk Rd, Gautam Ngr, Powai |
|
Configuration |
2 BHK, 3 BHK, 4 BHK, Penthouses, Duplexes |
|
Structure |
4 Towers · 27 Floors · 4 Units Per Floor |
|
Total Amenities |
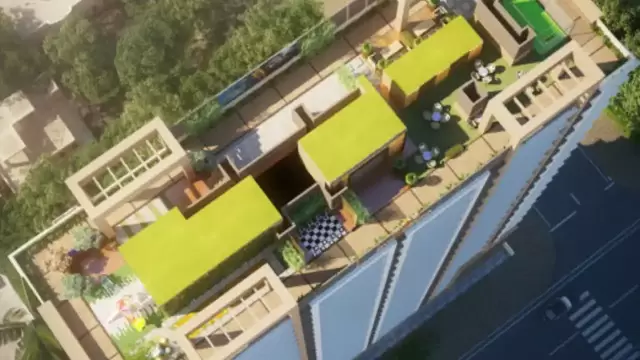
10+ including dedicated rooftop lifestyle floor |
|
Parking |
Basement level |
|
Power Backup |
100% |
|
RERA Possession |
June 2025 |
Project SummaryKey Highlights of Lodha Bellagio Powai Project
Spacious residences with grand decks & premium finishes
Limited residences with infinite amenities
25,000 sq. ft. ready clubhouse with swimming pool, gym, café & more
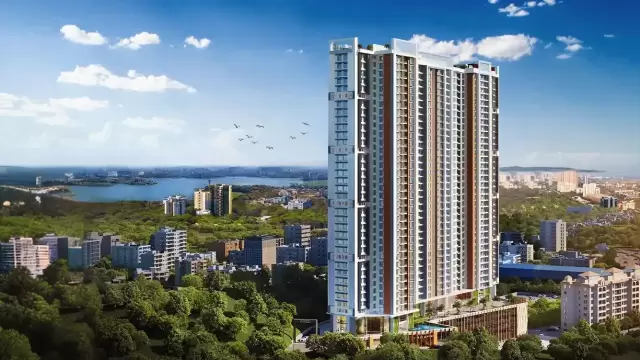
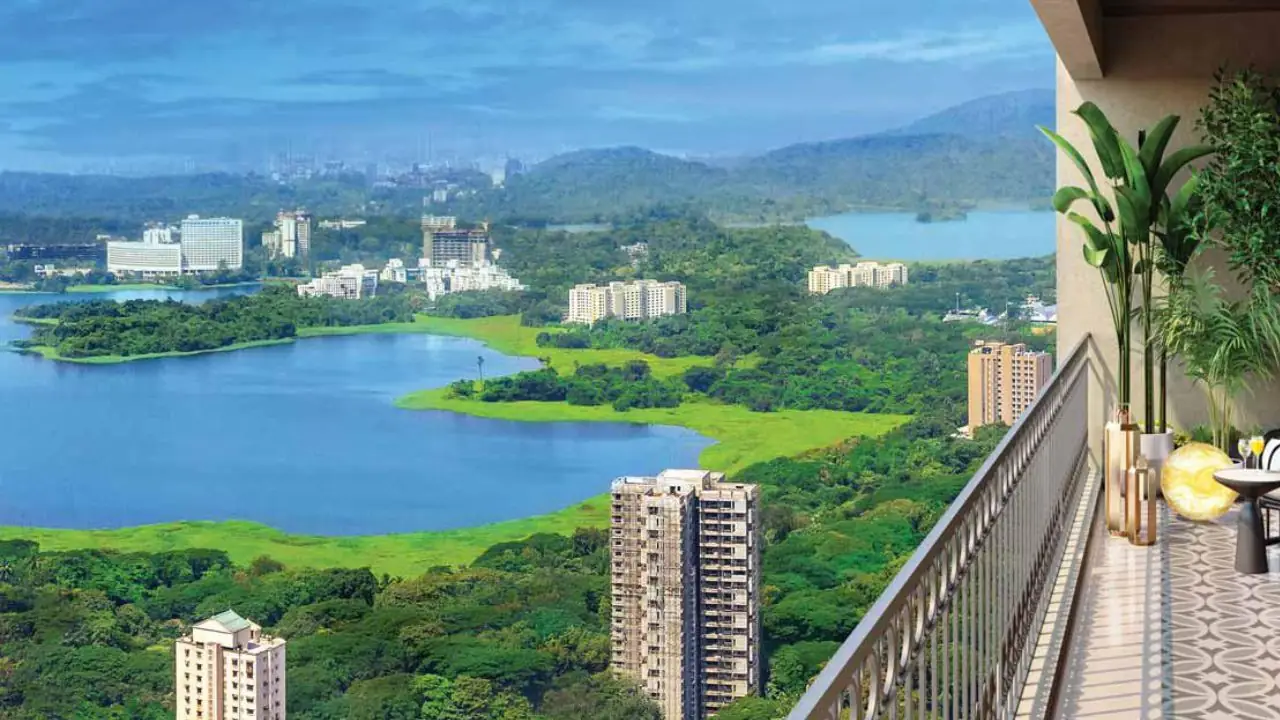
Panoramic views of the Powai and Vihar lake or Airoli creek from homes
Classical European architecture by Hafeez Contractor
40,000 sqft of open landscape and amenity spaces
5-star hospitality from Saint Amand
Interested in floor plans, cost sheets, or rental yield estimates for this project?
Fill out the inquiry form or book a site visit, and our team will get back to you with everything you need to make an informed decision.
Rated by Keystone LIV advisors on location, developer track record, layouts and value.
Unit-wise agreement prices for Lodha Bellagio
Prices are agreement value; stamp duty, registration and GST are extra. Get the cost sheet for the all-inclusive price.
This project is priced 11% above the Powai average.
Average of starting price ÷ carpet area across 32 live projects on Keystone LIV. Indicative only.
29 amenities and facilities at Lodha Bellagio
 Cafeteria
 Club house
 Gym
 Jogging Track
 Kids Play Area
 Library
 Sports Courts
 Swimming Pool
 Yoga Zone
 24*7 Water
 Borewell/ Tank
 Gas Pipeline
 Gated Society
 High Ceiling Height
 Intercom
 Kitchen Chimney
 Lift
 Low Density Society
 Natural Light
 No open drainage around
 Pantry Area
 Parking
 Pet Friendly
 Power Back Up
 Security System
 Spacious Interiors
 Washroom
 Waste Disposal
 Workstations
Where Lodha Bellagio is and what is close by
Powai Vihar Road, behind hiranandani hospital, Powai, Mumbai, Maharashtra
Originally a quiet lake-side village, Powai has transformed into Mumbai’s premier "start-up hub" and luxury residential node. It is home to the prestigious IIT Bombay and Hiranandani Gardens. Highlights include the scenic Powai Lake, the European-style architecture of Hiranandani, and a vibrant dining and nightlife scene. It offers a unique "walk-to-work" culture and is one of the most cosmopolitan and upscale neighborhoods in the city.
Powai Location Offers Proximity To:
Kanjur Marg
Vikhroli
Saki Naka Metro Station
Asalpha Metro Station
Vikhroli Railway Station Road Bus Stop
Popular Landmarks in Powai
Mirchi & Mime
PizzaExpress
AB's - Absolute Barbecues | Powai, Mumbai
KFC
Schools and Colleges in Powai
Gopal Sharma International School
Hiranandani Foundation School
S M Shetty School, Powai
Chandrabhan Sharma College of Arts, Science and Commerce
Hospitals in Powai
Dr L H Hiranandani Hospital
Zynova Shalby Hospital
Holy Spirit Hospital
ASG Mumbai Eye Care - Powai, Mumbai
Shopping and Entertainment in Powai
R CITY
Phoenix Marketcity
R Odeon Mall
Huma Mall
Registration details and documents for Lodha Bellagio


Scan to see Lodha Bellagio on the MahaRERA website, under registered projects.
You can verify the registration, approvals and project progress on the RERA website using the number above. Open MahaRERA website ↗
Estimate your monthly EMI and compare bank rates
Indicative EMI. The loan amount starts at 80% of the starting price; actual rates depend on the bank and your profile.
 Aditya Birla Capital8.00% - 13.00%
 Axis Bank Home Loan7.60% - 8.05%
 Bajaj Finserv7.70% - 14.00%
 Bank of Baroda7.45% - 8.80%
 Citi Bank6.50% - 7.40%
 HDFC Home Loans8.60% - 9.50%
 ICICI Bank8.40% - 9.45%
 LIC Housing Finanace8.00% - 9.25%
 PNB Housing8.25% - 11.20%
 SBI Home Loans8.05%-8.55%
The developer behind Lodha Bellagio
 New Project
by Lodha Group
Dombivli East, Mumbai
₹ 92.00 Lac – 1.38 Cr
2, 3, 4 BHK Apartment
 New Project
 New Project
Quick answers about Lodha Bellagio
Lodha Bellagio is located at Powai Vihar Road, behind hiranandani hospital, Powai, Mumbai, Maharashtra.
Prices at Lodha Bellagio range from ₹ 2.66 Cr – 6.20 Cr (agreement value). Homes are available as 2, 3, 4 BHK.
The project offers 2, 3, 4 BHK homes. Carpet areas range from 750 – 1,614 sq.ft.
The RERA registration number of Lodha Bellagio is P51800034759, P51800033966.
Possession is expected by Jun 2025, as per the RERA registration.
Lodha Bellagio is developed by Lodha Group. The developer has been in real estate since 1980.
The project has 2B + G + 1P + 27 floors. It is spread across 1.5 acres.
Amenities include Cafeteria, Club house, Gym, Jogging Track, Kids Play Area, Library, Sports Courts, Swimming Pool and more.
Home loans are available from Aditya Birla Capital, Axis Bank Home Loan, Bajaj Finserv, Bank of Baroda, Citi Bank, among others. Our team can help you compare offers.
Use "Schedule Site Visit" on this page or call +91 70456 70457. Keystone LIV arranges a free guided visit, with pick-up on request.
Price, size and possession side by side
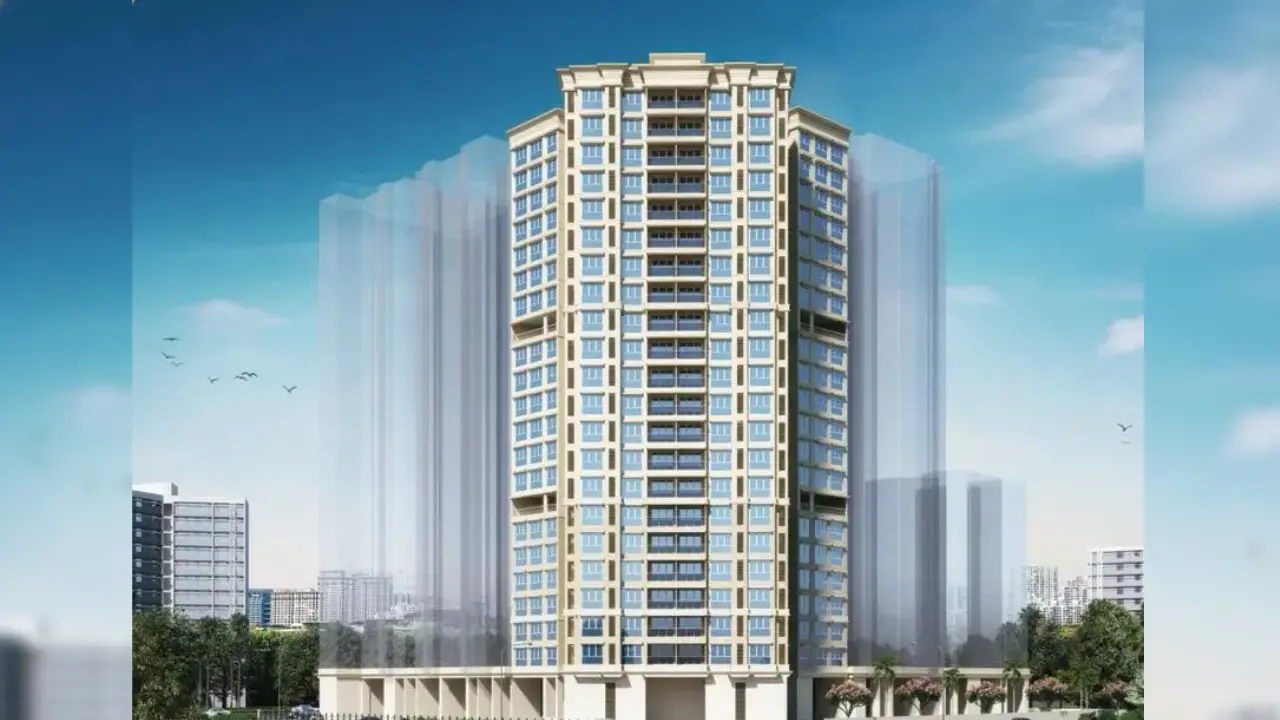
 Lodha BellagioThis project
Powai |
 Dhanani Powai 2.0 Powai |
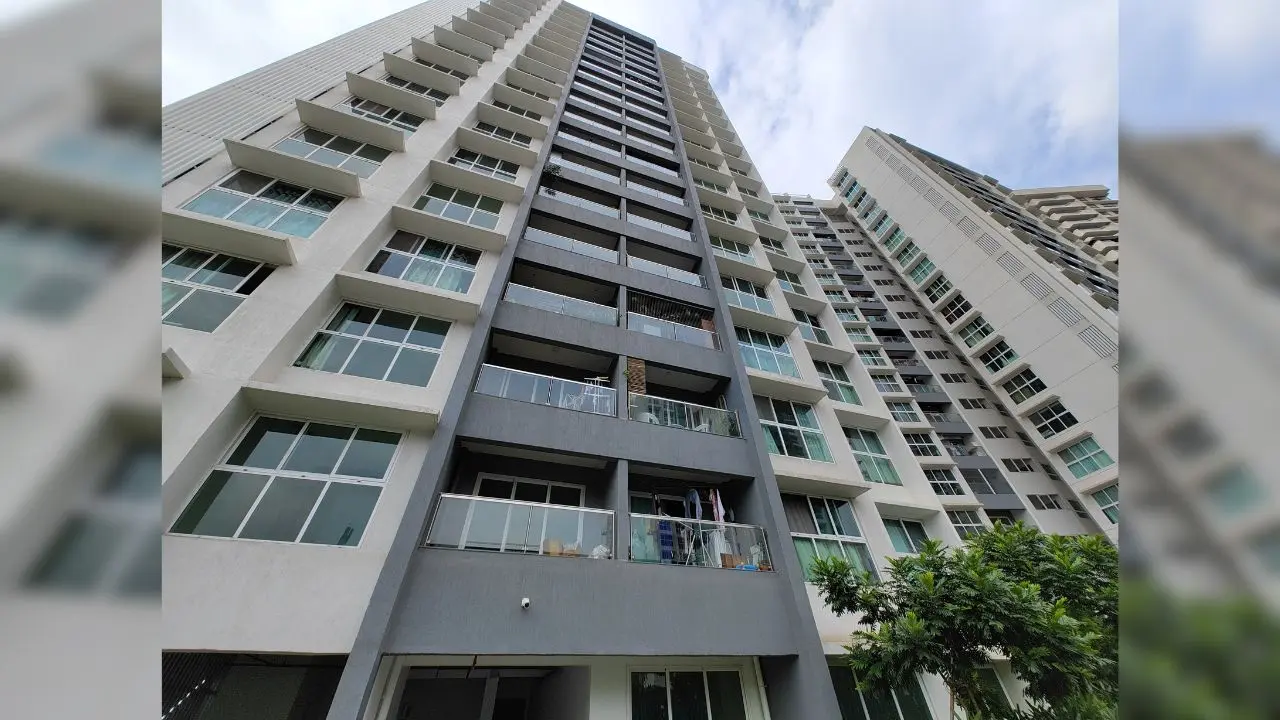 L and T Veridian at Emerald Isle Powai |
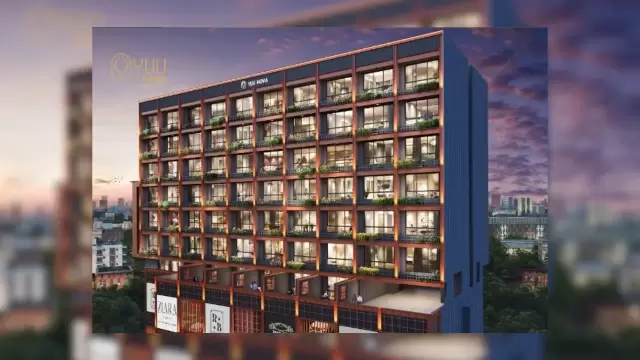
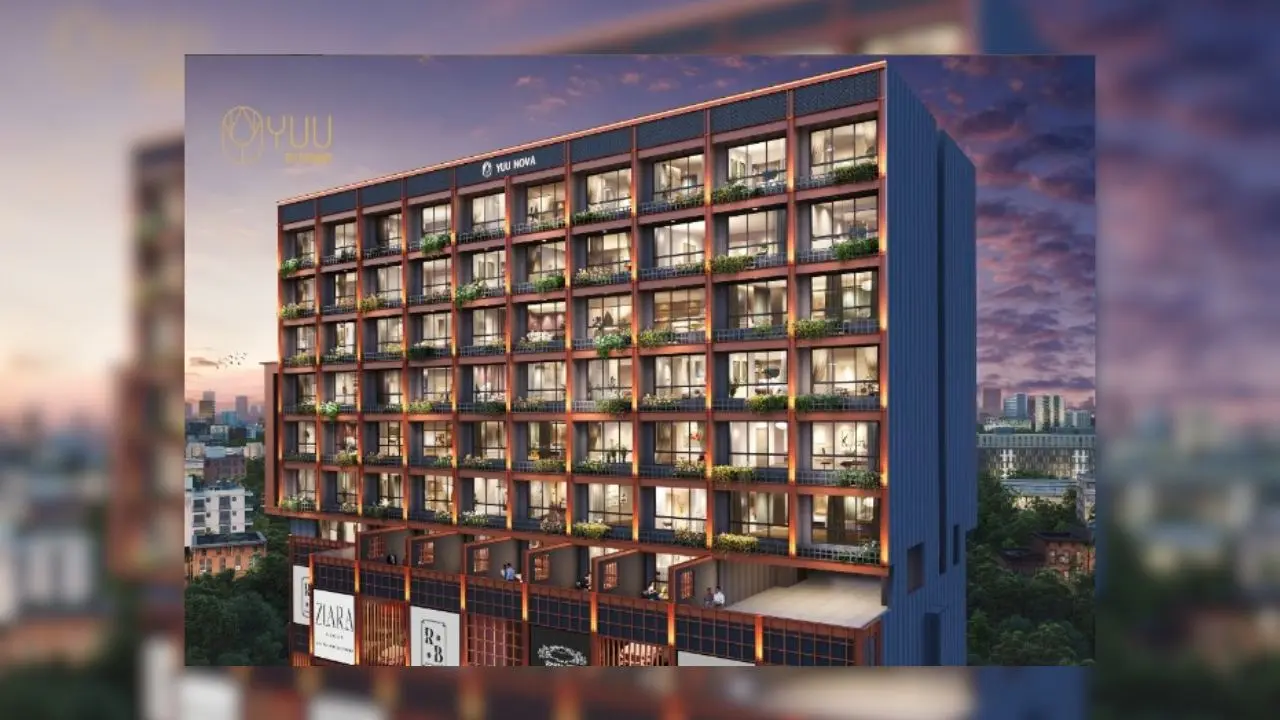 Nahar Yuu Nova Powai |
|
|---|---|---|---|---|
| Price | ₹ 2.66 Cr – 6.20 Cr | ₹ 1.81 Cr – 3.82 Cr | ₹ 1.21 Cr – 2.65 Cr | ₹ 1.11 Cr – 1.47 Cr |
| Price / sq.ft | ₹ 35,467 | ₹ 26,462 | ₹ 33,705 | ₹ 37,124 |
| Configurations | 2, 3, 4 BHK | 2, 4.5 BHK | 1, 2 BHK | 1 BHK |
| Carpet Area | 750 – 1,614 sq.ft | 684 – 1,444 sq.ft | 359 – 827 sq.ft | 299 – 396 sq.ft |
| Possession | Jun 2025 | Under Construction | Dec 2026 | Dec 2025 |
| Developer | Lodha Group · 5★ | Dhanani Group · 3.5★ | L&T Realty · 5★ | Nahar Group · 4★ |
| View Details | View Details | View Details |
More new projects in and around Central Mumbai
RERA No. P51800034759, P51800033966


Mr. K and the Keystone LIV family wish you and your loved ones a sparkling Diwali and a prosperous new year.