
 New Project
Estella at Kalpataru Parkcity
by Kalpataru Ltd
Thane West, Mumbai
₹ 1.34 Cr – 2.06 Cr
2, 3 BHK Apartment
Key facts, highlights and our rating for Kalpataru Vista
Kalpataru Vista – Project Overview
For a Kalpataru Group project, Call Us Today! And for Kalpataru Vista project details, check out the description below.
Address:
Located in Sector 128, Noida, Kalpataru Vista by Kalpataru Group offers luxurious 3 & 4 BHK residences set in an elegant, green township environment.
Project Details:
• Spread across ~2.69 acres
• Two towers — 34 storeys
• Under construction, with possession expected in December 2025
Carpet Area:
Kalpataru Vista carpet area details are given below:
• 3 BHK – 2007 sq.ft. to 2031 sq.ft.
• 4 BHK – 2603 sq.ft. to 2763 sq.ft.
Lifestyle Amenities:
• Club House
• Jogging Track
• Sports Courts
• Kids Play Area
• Swimming Pool
• Jacuzzi
• Gym
• Library
Facilities:
• High-speed Lifts
• Power Backup
• Rainwater Harvesting (RWH)
• 24×7 Water Supply
• Waste Disposal System
• Security System
• Gated Society
• Natural Light Design
Why to Invest in this Property?
Located in a premium Noida sector with excellent connectivity
Spacious 3 & 4 BHK layouts suited for luxury living
Surrounded by abundant green space, including a golf course
Developed by the trusted and experienced Kalpataru Group
Strong potential for appreciation due to exclusivity and high demand
Possession & RERA:
• Possession: December 2025
• RERA No.: UPRERAPRJ14980
Rated by Keystone LIV advisors on location, developer track record, layouts and value.
Unit-wise agreement prices for Kalpataru Vista
Prices are agreement value; stamp duty, registration and GST are extra. Get the cost sheet for the all-inclusive price.
This project is priced 49% above the Noida average.
Average of starting price ÷ carpet area across 15 live projects on Keystone LIV. Indicative only.
20 amenities and facilities at Kalpataru Vista
 Club house
 Gym
 Jacuzzi
 Jogging Track
 Kids Play Area
 Library
 Sports Courts
 Swimming Pool
 24*7 Water
 Gas Pipeline
 Gated Society
 Lift
 Natural Light
 No open drainage around
 Parking
 Power Back Up
 RWH
 Security System
 Washroom
 Waste Disposal
Where Kalpataru Vista is and what is close by
Kalpataru Vista, Plot B 24 C, Wish Town, Sector 128, Noida, Uttar Pradesh
Registration details and documents for Kalpataru Vista

Scan to see Kalpataru Vista on the UP RERA website, under registered projects.
You can verify the registration, approvals and project progress on the RERA website using the number above. Open UP RERA website ↗
Estimate your monthly EMI and compare bank rates
Indicative EMI. The loan amount starts at 80% of the starting price; actual rates depend on the bank and your profile.
 Aditya Birla Capital8.00% - 13.00%
 Axis Bank Home Loan7.60% - 8.05%
 Bajaj Finserv7.70% - 14.00%
 Bank of Baroda7.45% - 8.80%
 Citi Bank6.50% - 7.40%
 HDFC Home Loans8.60% - 9.50%
 ICICI Bank8.40% - 9.45%
 LIC Housing Finanace8.00% - 9.25%
 PNB Housing8.25% - 11.20%
 SBI Home Loans8.05%-8.55%
 testting88
The developer behind Kalpataru Vista
 New Project
by Kalpataru Ltd
Thane West, Mumbai
₹ 1.34 Cr – 2.06 Cr
2, 3 BHK Apartment
 New Project
by Kalpataru Ltd
Kandivali East, Mumbai
₹ 1.19 Cr – 5.80 Cr
1, 2, 3, 4 BHK Apartment
 New Project
Quick answers about Kalpataru Vista
Kalpataru Vista is located at Kalpataru Vista, Plot B 24 C, Wish Town, Sector 128, Noida, Uttar Pradesh.
Prices at Kalpataru Vista range from ₹ 6.47 Cr – 8.90 Cr (agreement value). Homes are available as 3, 4 BHK.
The project offers 3, 4 BHK homes. Carpet areas range from 2,007 – 2,763 sq.ft.
The RERA registration number of Kalpataru Vista is UPRERAPRJ14980.
Possession is expected by Dec 2025, as per the RERA registration.
Kalpataru Vista is developed by Kalpataru Ltd. The developer has been in real estate since 1969.
The project has 34 floors. It is spread across 2.69 acres.
Amenities include Club house, Gym, Jacuzzi, Jogging Track, Kids Play Area, Library, Sports Courts, Swimming Pool and more.
Home loans are available from Aditya Birla Capital, Axis Bank Home Loan, Bajaj Finserv, Bank of Baroda, Citi Bank, among others. Our team can help you compare offers.
Use "Schedule Site Visit" on this page or call +91 70456 70457. Keystone LIV arranges a free guided visit, with pick-up on request.
Price, size and possession side by side
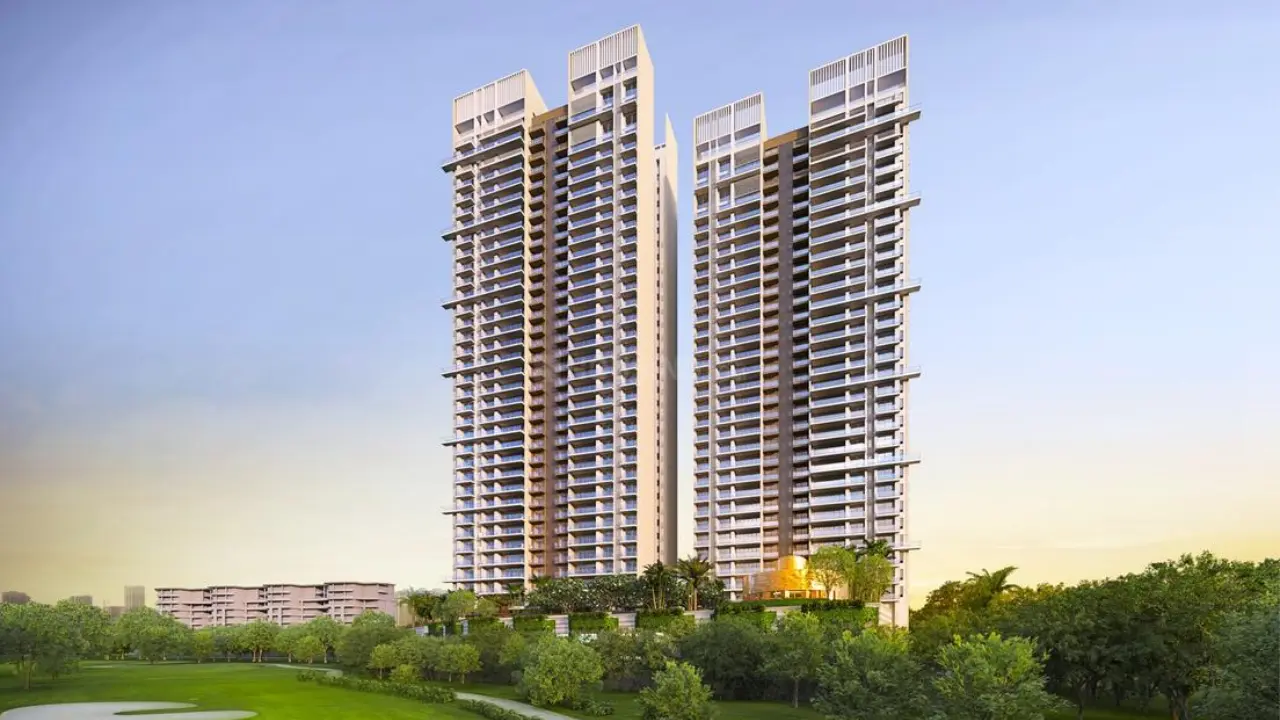 Kalpataru VistaThis project
Sector 128 |
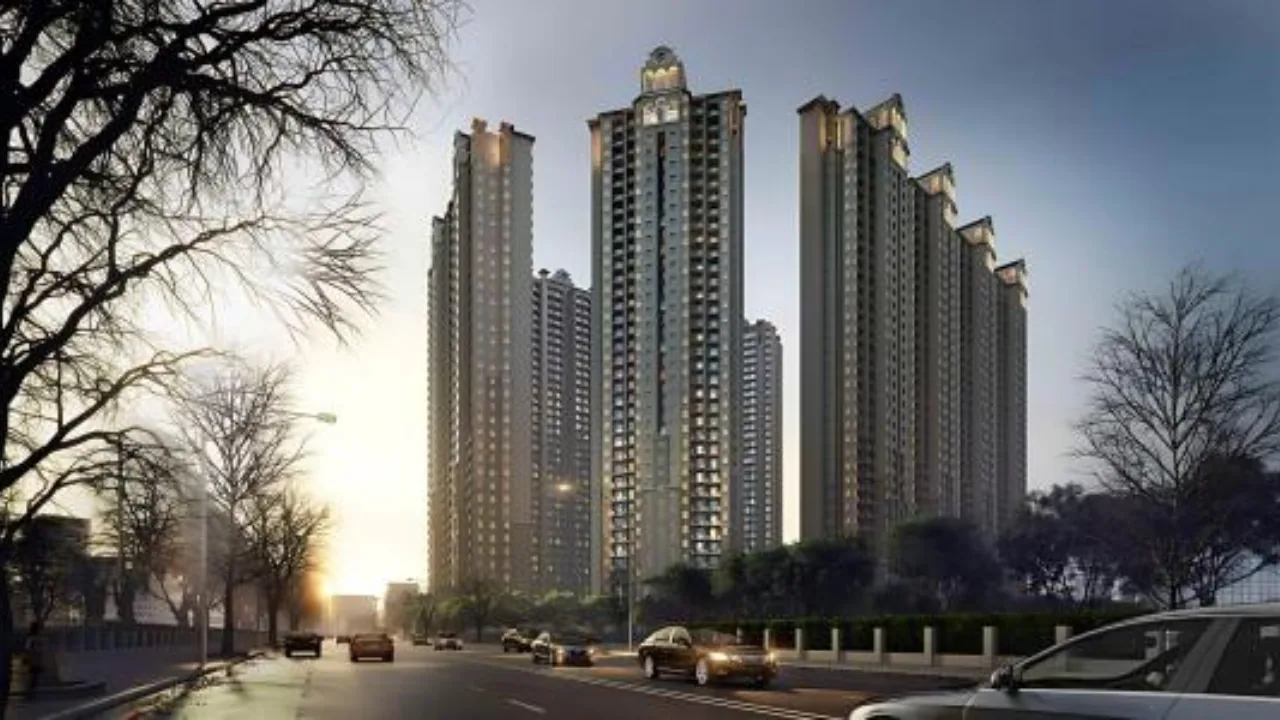 ATS Picturesque Reprieves Sector 152 |
 M3M The Cullinan Sector 94 |
 Godrej Riverine Sector 44 |
|
|---|---|---|---|---|
| Price | ₹ 6.47 Cr – 8.90 Cr | ₹ 2.85 Cr – 4.87 Cr | ₹ 8.80 Cr – 18.65 Cr | ₹ 8.40 Cr – 10.42 Cr |
| Price / sq.ft | ₹ 32,237 | ₹ 15,405 | ₹ 27,500 | ₹ 45,802 |
| Configurations | 3, 4 BHK | 3, 4 BHK | 3, 4, 5 BHK | 3, 4 BHK |
| Carpet Area | 2,007 – 2,763 sq.ft | 1,850 – 3,200 sq.ft | 3,200 – 6,220 sq.ft | 1,834 – 2,982 sq.ft |
| Possession | Dec 2025 | Nov 2026 | Apr 2028 | Sep 2029 |
| Developer | Kalpataru Ltd · 4.5★ | ATS Infrastructure Limited · 4.5★ | M3M India Pvt Ltd · 4.5★ | Godrej Properties · 4.5★ |
| View Details | View Details | View Details |
More new projects in and around Greater Noida
 New Project
by ATS Infrastructure Limited
Sector 152, Noida
₹ 2.85 Cr – 4.87 Cr
3, 4 BHK Apartment
 New Project
 New Project
 New Project
 New Project
RERA No. UPRERAPRJ14980


Mr. K and the Keystone LIV family wish you and your loved ones a sparkling Diwali and a prosperous new year.