
 New Project
RERA Registered
Details shared upfrontZero Brokerage
No extra chargesSite Visits
Guided by expertsHome Loans
Compare banks →Interiors
Design your home →Overview
Key facts, highlights and our rating for GK Dwarka Heights
- 1.63 AcresLand Parcel
- 87Total Units
- coveredParking
About GK Dwarka Heights
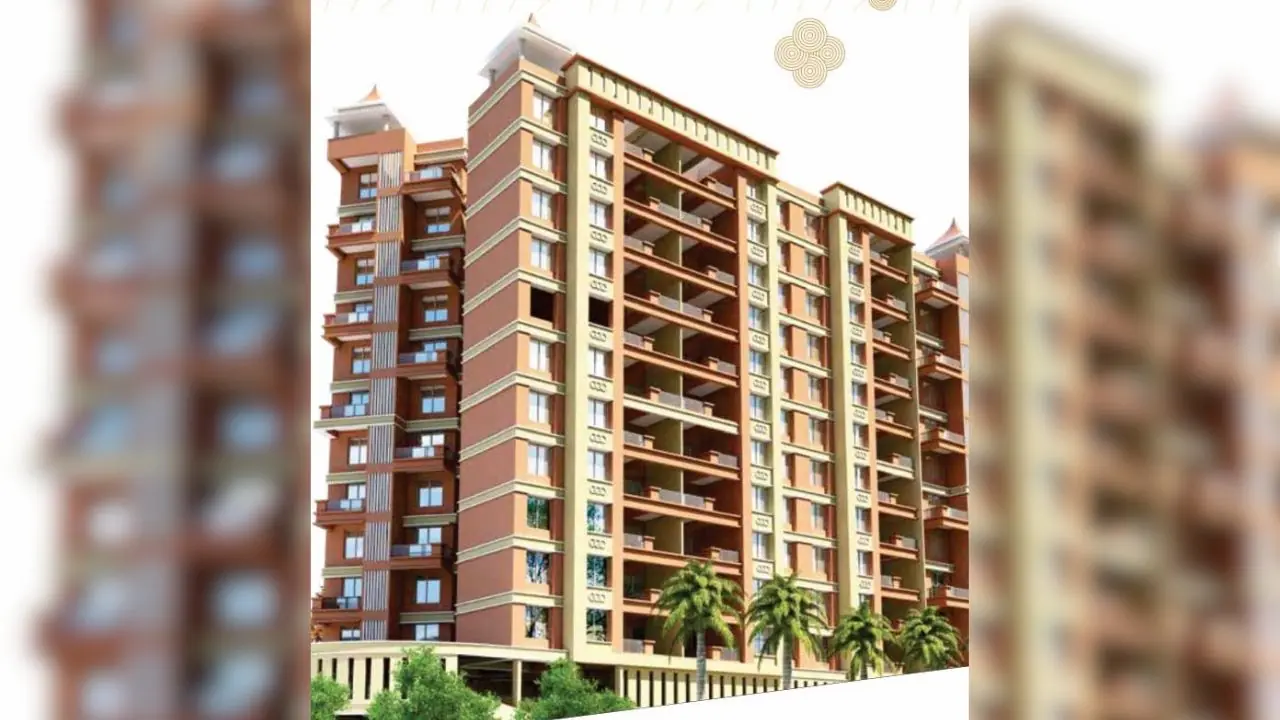
GK Dwarka Heights refers to Dwarka Heights Phase I, a residential project by GK Developers, located in Pimple Saudagar, Pune, with 2BHK and 3BHK configurations and a carpet area of 725+ sq. ft.. The project is nearing possession, with a RERA possession date of December 2025, and includes amenities such as Jaquar or equivalent fittings, powder-coated aluminum sliding windows, and a dry terrace.
Keystone LIV Rating
Rated by Keystone LIV advisors on location, developer track record, layouts and value.
Download the GK Dwarka Heights brochureFloor plans, price sheet and project details in one PDF.
Price & Floor Plans
Unit-wise agreement prices for GK Dwarka Heights
2 BHKApartment
—
Price on request
3 BHKApartment
—
Price on request
Prices are agreement value; stamp duty, registration and GST are extra. Get the cost sheet for the all-inclusive price.
Get the best price
Talk to a Keystone LIV advisor — free, no obligation.
Amenities
11 amenities and facilities at GK Dwarka Heights
Amenities
-
 Gym
-
 Kids Play Area
-
 Swimming Pool
Facilities
-
 24*7 Water
-
 Internet / WiFi
-
 Lift
-
 No open drainage around
-
 Parking
-
 Power Back Up
-
 Security System
-
 Waste Disposal
Location
Where GK Dwarka Heights is and what is close by
Pimple Saudagar, Pune
About Pimple Saudagar
These three "Pimples" form a cluster of highly sought-after residential suburbs in the PCMC area. Pimple Saudagar is the most upscale, known for its premium gated communities and "foodie" culture. Highlights include the Rajmata Jijau Garden in Pimple Gurav and the scenic riverfront in Pimple Nilakh. They offer excellent connectivity to the Hinjewadi IT Park, making them favorites for young urban professionals.
Pimple Saudagar Location Offers Proximity To:
-
Kasarwadi
-
Bhosari Metro Station
-
Sant Tukaram Nagar Metro Station
-
Kasarwadi Metro Station
Popular Landmarks in Pimple Saudagar
-
Rangla Punjab - Pimple Saudagar
-
Sayaji Hotel
-
McDonald's
-
CopaCabana
Schools and Colleges in Pimple Saudagar
-
SNBP International School
-
Spardha | School Of Music
-
GK Gurukul
-
Elpro International School
Hospitals in Pimple Saudagar
-
Jupiter Hospital
-
Manipal Hospitals Baner
-
Nandadeep Seri Eye Hospital
-
ONP Leela Hospital
Shopping and Entertainment in Pimple Saudagar
-
Elpro City Square Mall
-
Premier Plaza Mall
-
Phoenix Mall of the Millennium
-
Westside - GK Mall, Pune
RERA
Registration details and documents for GK Dwarka Heights
- RERA No.
- P52100031038
- Registered with
- MahaRERA
- Possession
- Dec 2025
- Status
- Under Construction
- Promoter
- GK Associates
GK Dwarka Heights QR Codes

Scan to see GK Dwarka Heights on the MahaRERA website, under registered projects.
Documents for GK Dwarka Heights
- Proforma Sale AgreementGK Dwarka Heights Proforma Sale Agreement
- Proforma Allotment LetterGK Dwarka Heights Proforma Allotment Letter
- Layout PlanGK Dwarka Heights Layout Plan
- Legal Title ReportGK Dwarka Heights Legal Title Report
- Commencement CertificateGK Dwarka Heights Commencement Certificate
You can verify the registration, approvals and project progress on the RERA website using the number above. Open MahaRERA website ↗
Home Loan
Estimate your monthly EMI and compare bank rates
Your monthly EMI
- Principal
- Total interest
- Total payable
Indicative EMI. The loan amount starts at 80% of the starting price; actual rates depend on the bank and your profile.
Banks offering home loans
-
 Aditya Birla Capital8.00% - 13.00%
-
 Axis Bank Home Loan7.60% - 8.05%
-
 Bajaj Finserv7.70% - 14.00%
-
 Bank of Baroda7.45% - 8.80%
-
 Citi Bank6.50% - 7.40%
-
 HDFC Home Loans8.60% - 9.50%
-
 ICICI Bank8.40% - 9.45%
-
 LIC Housing Finanace8.00% - 9.25%
-
 PNB Housing8.25% - 11.20%
-
 SBI Home Loans8.05%-8.55%
-
 testting88
About GK Associates
The developer behind GK Dwarka Heights

- 4 ★Developer rating
- 32 yearsExperience (since 1994)
- 2Live projects
Locations
Pune
GK Associates
More projects by GK Associates
New Project
FAQs
Quick answers about GK Dwarka Heights
Where is GK Dwarka Heights located?
GK Dwarka Heights is located at Pimple Saudagar, Pune.
Which configurations are available at GK Dwarka Heights?
The project offers 2, 3 BHK homes.
What is the RERA number of GK Dwarka Heights?
The RERA registration number of GK Dwarka Heights is P52100031038.
When is the possession of GK Dwarka Heights?
Possession is expected by Dec 2025, as per the RERA registration.
Who is the developer of GK Dwarka Heights?
GK Dwarka Heights is developed by GK Associates. The developer has been in real estate since 1994.
What amenities does GK Dwarka Heights offer?
Amenities include Gym, Kids Play Area, Swimming Pool and more.
Which banks give home loans for GK Dwarka Heights?
Home loans are available from Aditya Birla Capital, Axis Bank Home Loan, Bajaj Finserv, Bank of Baroda, Citi Bank, among others. Our team can help you compare offers.
How do I book a site visit to GK Dwarka Heights?
Use "Schedule Site Visit" on this page or call +91 70456 70457. Keystone LIV arranges a free guided visit, with pick-up on request.
Compare GK Dwarka Heights with similar projects
Price, size and possession side by side
 GK Dwarka HeightsThis project
Pimple Saudagar |
 Austin One Pimple Saudagar |
 WJV Sai Aura Pimple Saudagar |
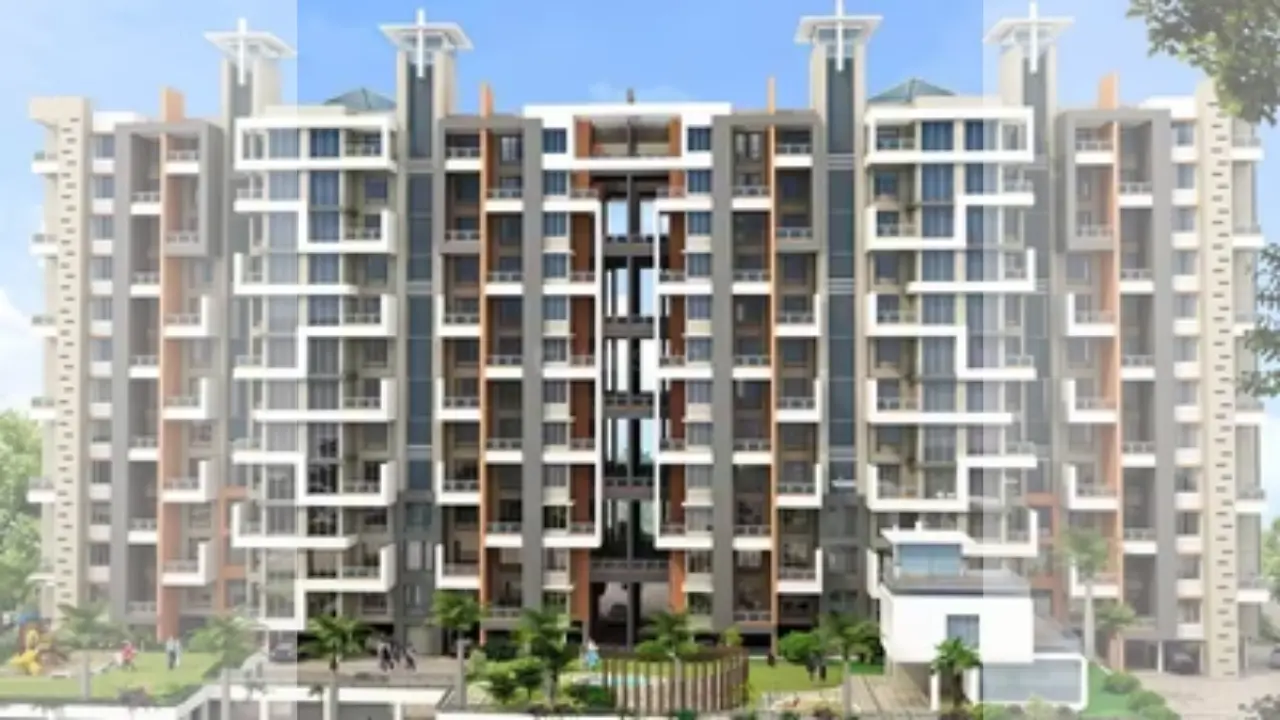 Sukhwani Celaeno Pimple Saudagar |
|
|---|---|---|---|---|
| Price | Price on request | ₹ 2.00 Cr – 2.82 Cr | ₹ 1.67 Cr | ₹ 1.25 Cr – 1.50 Cr |
| Price / sq.ft | — | ₹ 15,936 | ₹ 15,520 | ₹ 18,968 |
| Configurations | 2, 3 BHK | 3, 4 BHK | 3 BHK | 2, 3 BHK |
| Carpet Area | — | 1,255 – 1,770 sq.ft | 1,076 sq.ft | 659 – 1,100 sq.ft |
| Possession | Dec 2025 | Dec 2025 | Mar 2026 | Ready to Move |
| Developer | GK Associates · 4★ | Austin Realty · 4★ | WJV Landmarks LLP · 4.5★ | Sukhwani Associates · 4.5★ |
| View Details | View Details | View Details |
Similar projects near Pimple Saudagar
More new projects in and around Pune West
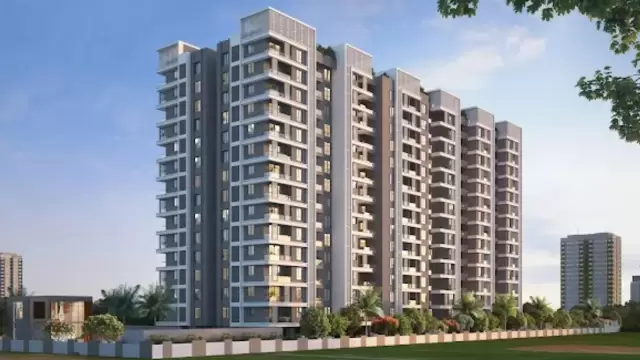 New Project
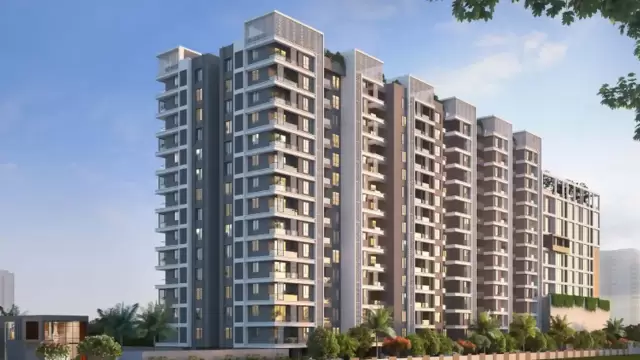 New Project
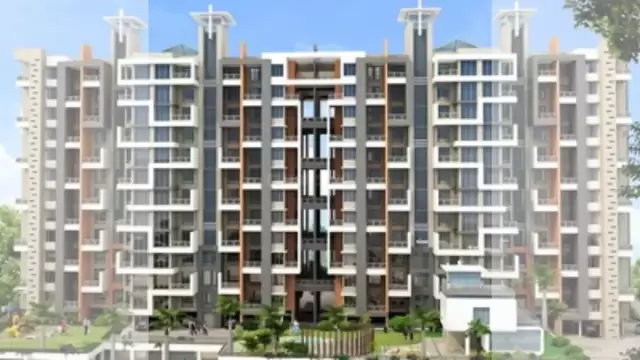 New Project
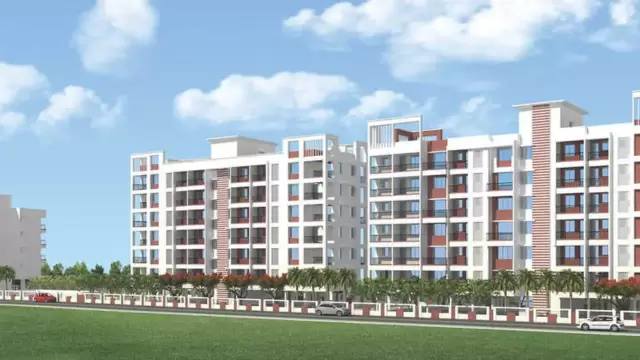
Sukhwani Celaeno
by Sukhwani Associates
Pimple Saudagar, Pune
₹ 1.25 Cr – 1.50 Cr
2, 3 BHK Apartment
 New Project
 New Project
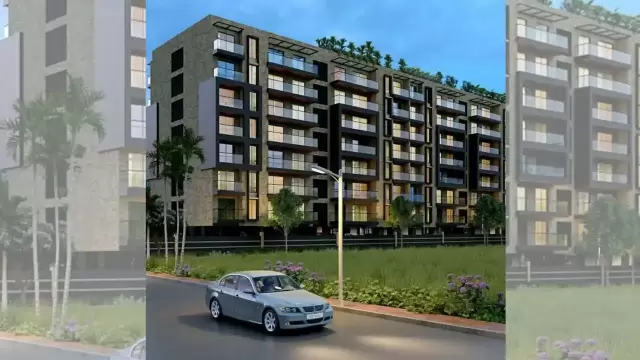
Vantage Twenty One
by Vivanta Realty
Pimple Saudagar, Pune
₹ 1.18 Cr – 3.79 Cr
2, 3, 4 BHK Apartment
 New Project
24 Sunshine Viva
by Parshwa Developers Haveli
Pimple Saudagar, Pune
₹ 1.30 Cr – 1.45 Cr
3 BHK Apartment
Related to your search
Recently Launched in Pune West
- Codename Arise Kasarsai
- KOHINOOR Boulevard Towers Punawale
- ANP WAKAD Wakad
- Codename Live Serene Bavdhan
- Arise Capital Wakad
- Bhansali The Hamptonns Baner
- Code name: Vyanna Shivane
- Lodha Sylvan Hinjewadi
Popular Projects in Pune West
- Codename Arise Kasarsai
- KOHINOOR Boulevard Towers Punawale
- ANP WAKAD Wakad
- Codename Live Serene Bavdhan
- Arise Capital Wakad
- Bhansali The Hamptonns Baner
- Code name: Vyanna Shivane
- Lodha Sylvan Hinjewadi
Popular searches
2 BHK flats in Pimple Saudagar3 BHK flats in Pimple SaudagarFlats for sale in Pimple SaudagarReady to move flats in Pimple SaudagarUnder construction flats in Pimple SaudagarFlats for sale in Pune WestGK Associates projects in PuneFlats for sale in PuneFlats for sale in KothrudFlats for sale in BanerFlats for sale in RavetFlats for sale in WakadFlats for sale in HinjewadiFlats for sale in BavdhanFlats for sale in BalewadiFlats for sale in Talegaon Dabhade
RERA QR code
RERA No. P52100031038

