
 New Project
RERA Registered
Details shared upfrontZero Brokerage
No extra chargesSite Visits
Guided by expertsHome Loans
Compare banks →Interiors
Design your home →Overview
Key facts, highlights and our rating for EMFCL The Legend
- 0.36 AcresLand Parcel
- 15Floors
- ₹ 25,035Avg. Price / sq.ft
- coveredParking
About EMFCL The Legend
Here’s what you need to know about the EMFCL The Legend Ghatkopar Project.
Location
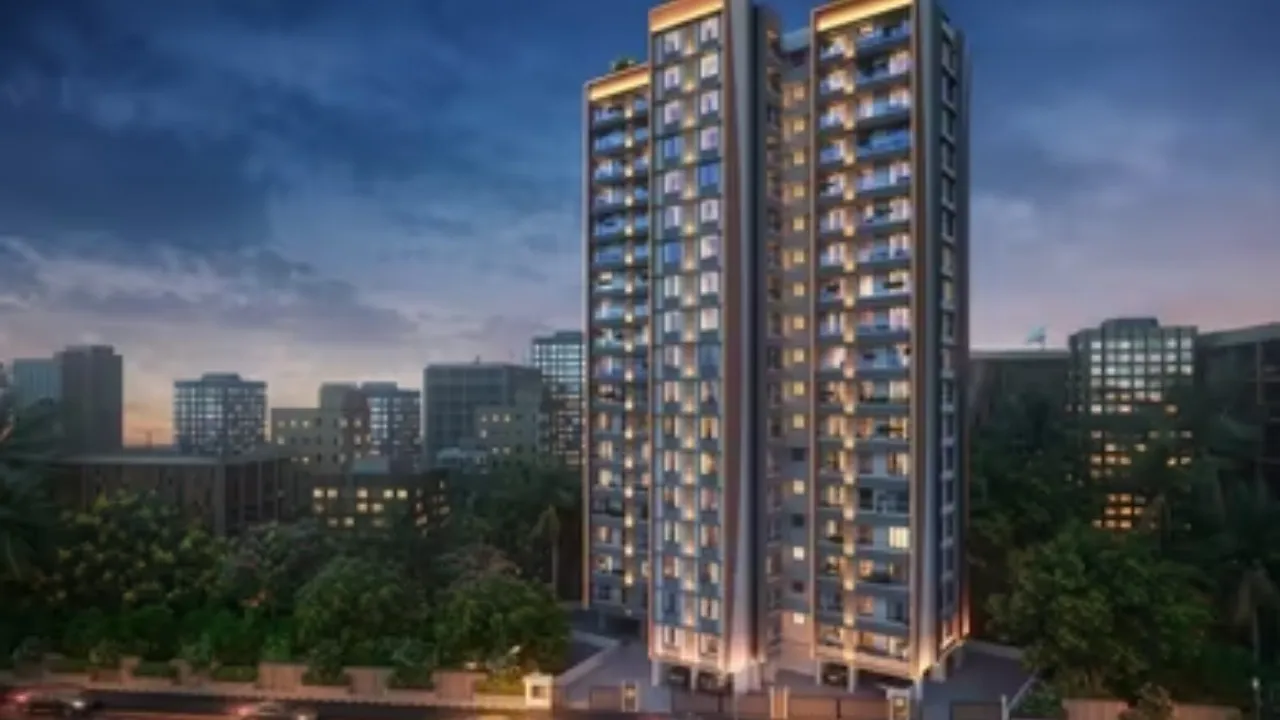
Located on Pant Nagar, Jawahar Road, Ghatkopar East, in the Central Line in Mumbai, EMFCL The Legend is situated in a well-established area. The location is in proximity to:
- Eastern Express Highway
- Ghatkopar Railway Station
- Ghatkopar Metro Station
- R City Mall
- Ashwini Maternity Surgical Hospital
- Sai Krupa Hotel
Overview
The EMFCL The Legend Project, developed by Empire Maiti Flora Construction LLP Developers, spans 0.36 acres and features high-rise towers with G+15 floors.
Carpet Area
Empire Maiti Flora Construction LLP Developers project offers 2BHK and 3BHK flats in Ghatkopar for sale with a carpet area of:
- 2BHK - 707 Sq.ft, 947 Sq.ft
- 3BHK - 936 Sq.ft
Amenities
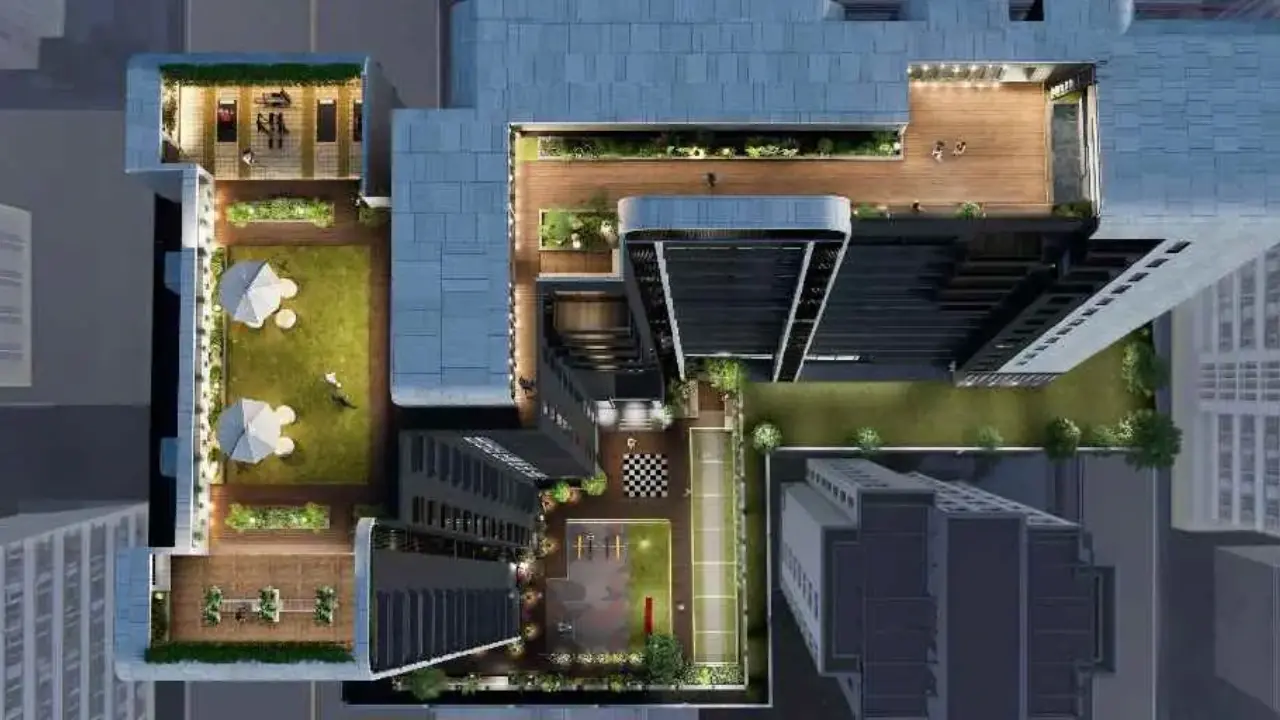
The Legend Mumbai by Empire Maiti Flora Construction LLP Builders offers 10+ lifestyle amenities, such as -
- Gymnasium
- Indoor Games
- Yoga Deck
- Meditation Deck
- Children's Play Area
- Club House
Parking Facility
Parking is available at the Ground level of the EMFCL The Legend Project in Ghatkopar East
Rera & Possession Timeline
Empire Maiti Flora Construction LLP New Launch The Legend Rera Number is P51800051126, and the Rera Possession is in December 2026
To get the reviews of Empire Maiti Flora Construction LLP Builders and Developers, or to schedule a visit to the EMFCL The Legend Ghatkopar Project sample flat, call us today!
Keystone LIV Rating
Rated by Keystone LIV advisors on location, developer track record, layouts and value.
Download the EMFCL The Legend brochureFloor plans, price sheet and project details in one PDF.
Price & Floor Plans
Unit-wise agreement prices for EMFCL The Legend
2 BHKApartment
707 sq.ft.carpet
₹ 1.77 Cr
2 BHKApartment
947 sq.ft.carpet
₹ 2.37 Cr
3 BHKApartment
936 sq.ft.carpet
₹ 2.34 Cr
Prices are agreement value; stamp duty, registration and GST are extra. Get the cost sheet for the all-inclusive price.
Price Comparison (₹ per sq.ft)
EMFCL The Legend
₹ 25,026/sq.ft
Ghatkopar East average
₹ 30,390/sq.ft
Mumbai average
₹ 31,326/sq.ft
This project is priced 18% below the Ghatkopar East average.
Average of starting price ÷ carpet area across 85 live projects on Keystone LIV. Indicative only.
Get the best price
Talk to a Keystone LIV advisor — free, no obligation.
Amenities
12 amenities and facilities at EMFCL The Legend
Amenities
-
 Amphitheater
-
 Club house
-
 Fitness Corner
-
 Gym
-
 Jogging Track
-
 Kids Play Area
-
 Yoga Zone
Facilities
-
 24*7 Water
-
 Gated Society
-
 Lift
-
 Parking
-
 Security System
Location
Where EMFCL The Legend is and what is close by
Ghatkopar Mumbai
About Ghatkopar East
A major suburb on the Central line, Ghatkopar is a hub of Gujarati and Marwari culture. The East is known for its residential high-rises, while the West is famous for its massive shopping malls and the Metro Line 1 terminus. Highlights include the R City Mall, the Sarvoday Hospital, and the vibrant "Khau Galli" (food street), known for its vegetarian delicacies, making it a lively and central neighborhood.
Ghatkopar East Location Offers Proximity To:
-
Ghatkopar
-
Vidhyavihar Station West
-
Vidyavihar
-
Ghatkopar Railway Station (E) Bus Stop
-
Lokmanya Tilak
-
Chembur
-
Pantnagar Police Station Bus Stop
-
Sarvodaya Hospital Bus Stop
Popular Landmarks in Ghatkopar East
-
Achija Veg Restaurant
-
Pure Milk & Snacks Center
-
Shri Gurukrupa Veg Restaurant
Schools and Colleges in Ghatkopar East
-
Ramji Assar Vidyalaya
-
The Universal School, Ghatkopar
-
Dhirubhai Ambani International School
-
D J Doshi Gurukul English Medium High School and Junior College of Commerce
Hospitals in Akurdi
-
Zynova Shalby Hospital
-
Apollo Spectra Hospital - Chembur, Mumbai
-
CritiCare Asia Hospital
-
Dr L H Hiranandani Hospital
-
Zen Multi Speciality Hospital, Chembur, Mumbai
hopping and Entertainment in Akurdi
-
Phoenix Marketcity
-
R CITY
-
R Odeon Mall
-
K Star Mall
-
Cubic Mall - Chembur
RERA
Registration details and documents for EMFCL The Legend
- RERA No.
- P51800051126
- Registered with
- MahaRERA
- Possession
- Dec 2026
- Status
- Under Construction
- Promoter
- EMFCL
EMFCL The Legend QR Codes

Scan to see EMFCL The Legend on the MahaRERA website, under registered projects.
Documents for EMFCL The Legend
- Proforma Sale AgreementEMFCL The Legend Proforma Sale Agreement
- Proforma Allotment LetterEMFCL The Legend Proforma Allotment Letter
- Layout PlanEMFCL The Legend Layout Plan
- Legal Title ReportEMFCL The Legend Legal Title Report
- Commencement CertificateEMFCL The Legend Commencement Certificate
You can verify the registration, approvals and project progress on the RERA website using the number above. Open MahaRERA website ↗
Home Loan
Estimate your monthly EMI and compare bank rates
Your monthly EMI
- Principal
- Total interest
- Total payable
Indicative EMI. The loan amount starts at 80% of the starting price; actual rates depend on the bank and your profile.
Banks offering home loans
-
 Aditya Birla Capital8.00% - 13.00%
-
 Axis Bank Home Loan7.60% - 8.05%
-
 Bajaj Finserv7.70% - 14.00%
-
 Bank of Baroda7.45% - 8.80%
-
 Citi Bank6.50% - 7.40%
-
 HDFC Home Loans8.60% - 9.50%
-
 ICICI Bank8.40% - 9.45%
-
 LIC Housing Finanace8.00% - 9.25%
-
 PNB Housing8.25% - 11.20%
-
 SBI Home Loans8.05%-8.55%
About EMFCL
The developer behind EMFCL The Legend

- 4.5 ★Developer rating
- 23 yearsExperience (since 2003)
- 1Live projects
Locations
Mumbai
EMFCL
All EMFCL projects in Mumbai → FAQs
Quick answers about EMFCL The Legend
Where is EMFCL The Legend located?
EMFCL The Legend is located at Ghatkopar Mumbai.
What is the price of EMFCL The Legend?
Prices at EMFCL The Legend range from ₹ 1.77 Cr – 2.37 Cr (agreement value). Homes are available as 2, 3 BHK.
Which configurations are available at EMFCL The Legend?
The project offers 2, 3 BHK homes. Carpet areas range from 707 – 947 sq.ft.
What is the RERA number of EMFCL The Legend?
The RERA registration number of EMFCL The Legend is P51800051126.
When is the possession of EMFCL The Legend?
Possession is expected by Dec 2026, as per the RERA registration.
Who is the developer of EMFCL The Legend?
EMFCL The Legend is developed by EMFCL. The developer has been in real estate since 2003.
How many floors does EMFCL The Legend have?
The project has 15 floors. It is spread across 0.36 acres.
What amenities does EMFCL The Legend offer?
Amenities include Amphitheater, Club house, Fitness Corner, Gym, Jogging Track, Kids Play Area, Yoga Zone and more.
Which banks give home loans for EMFCL The Legend?
Home loans are available from Aditya Birla Capital, Axis Bank Home Loan, Bajaj Finserv, Bank of Baroda, Citi Bank, among others. Our team can help you compare offers.
How do I book a site visit to EMFCL The Legend?
Use "Schedule Site Visit" on this page or call +91 70456 70457. Keystone LIV arranges a free guided visit, with pick-up on request.
Compare EMFCL The Legend with similar projects
Price, size and possession side by side
 EMFCL The LegendThis project
Ghatkopar East |
Crystal Prime Meridian Ghatkopar East |
 DD Om Neeldhara Ghatkopar East |
 Antariksh Alpha Ghatkopar East |
|
|---|---|---|---|---|
| Price | ₹ 1.77 Cr – 2.37 Cr | ₹ 92.00 Lac | ₹ 2.69 Cr – 8.71 Cr | ₹ 2.73 Cr – 4.94 Cr |
| Price / sq.ft | ₹ 25,035 | ₹ 21,101 | ₹ 42,031 | ₹ 35,226 |
| Configurations | 2, 3 BHK | 1, 2, 3 BHK | 2, 3, 4 BHK | 2, 3 BHK |
| Carpet Area | 707 – 947 sq.ft | 436 – 916 sq.ft | 640 – 2,075 sq.ft | 775 – 1,350 sq.ft |
| Possession | Dec 2026 | Nov 2030 | Jun 2028 | Jun 2028 |
| Developer | EMFCL · 4.5★ | AV Crystal Group · 4.5★ | DD Dezines Group · 4.5★ | Antariksh Lifespaces · 4★ |
| View Details | View Details | View Details |
Similar projects near Ghatkopar East
More new projects in and around Central Mumbai
New Project
 New Project
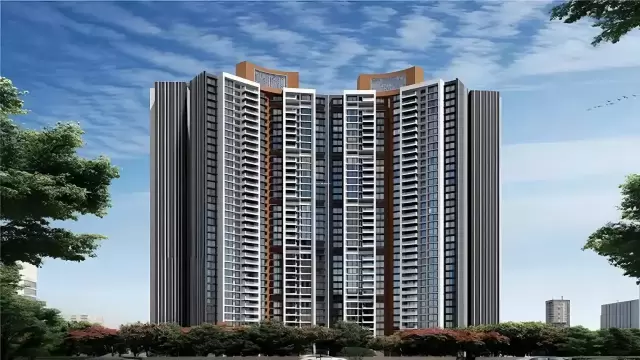
DD Om Neeldhara
by DD Dezines Group
Ghatkopar East, Mumbai
₹ 2.69 Cr – 8.71 Cr
2, 3, 4 BHK Apartment
 New Project
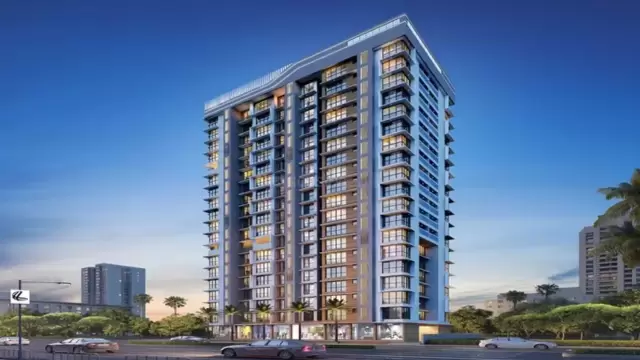
Antariksh Alpha
by Antariksh Lifespaces
Ghatkopar East, Mumbai
₹ 2.73 Cr – 4.94 Cr
2, 3 BHK Apartment
 New Project
 New Project
Om Shreepal
by Oscar Infrastructure
Ghatkopar East, Mumbai
₹ 1.45 Cr – 3.15 Cr
1, 2, 3 BHK Apartment
 New Project
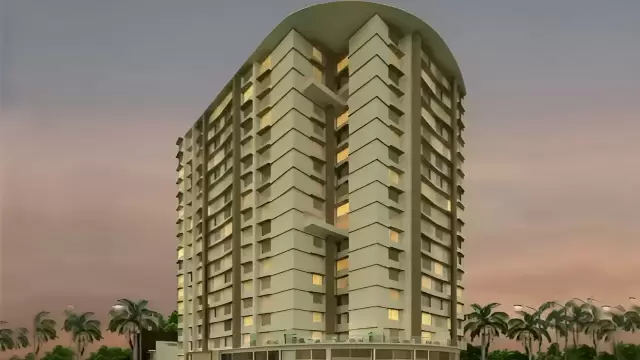
Vibha Anthurium
by Vibha Properties LLP
Ghatkopar East, Mumbai
₹ 1.20 Cr – 1.90 Cr
1, 2 BHK Apartment
Related to your search
Recently Launched in Central Mumbai
- Godrej Thane Manpada Thane West
- Chandak Mount Chembur Chembur East
- SSL Bellagio Dombivli East
- Regency Avana Kalyan West
- Maitreya Mandai Legacy Dombivli East
- Regency Anantam Dombivli East
- The X Ghatkopar by Arihant Realtors Ghatkopar West
- Atul Serenity Hillfront Mulund West
Popular Projects in Central Mumbai
- Godrej Thane Manpada Thane West
- Chandak Mount Chembur Chembur East
- SSL Bellagio Dombivli East
- Regency Avana Kalyan West
- Maitreya Mandai Legacy Dombivli East
- Regency Anantam Dombivli East
- The X Ghatkopar by Arihant Realtors Ghatkopar West
- Atul Serenity Hillfront Mulund West
Popular searches
2 BHK flats in Ghatkopar East3 BHK flats in Ghatkopar EastFlats for sale in Ghatkopar EastReady to move flats in Ghatkopar EastUnder construction flats in Ghatkopar EastFlats for sale in Central MumbaiEMFCL projects in MumbaiFlats for sale in MumbaiFlats for sale in Mulund WestFlats for sale in ChemburFlats for sale in Vikhroli EastFlats for sale in Bhandup WestFlats for sale in Mulund EastFlats for sale in Kurla EastFlats for sale in PowaiFlats for sale in Kurla West
RERA QR code
RERA No. P51800051126

