
 New Project
Arihant Balaji Pride
by Arihant Builders and Developers
Chembur, Mumbai
₹ 2.55 Cr – 3.10 Cr
2, 3 BHK Apartment
Key facts, highlights and our rating for Elite Shubh
For a Elite Lifespaces project, Call Us Today! And for Elite Shubh project details, check out the description below.
Address:
Located in Chembur, Central Mumbai, Elite Shubh offers excellent connectivity to major roadways, railway stations, schools, hospitals, and commercial hubs. Chembur is a well-established residential locality known for seamless access to BKC, Navi Mumbai, and South Mumbai.
Project Details:
Elite Shubh spans 0.32 Acres
Elite Shubh features G+14 Storeys
Elite Shubh offers 1 BHK and 2 BHK apartments
Elite Shubh is designed with modern architecture and efficient layouts
Elite Shubh ensures quality construction and comfortable urban living
Carpet Area:
Elite Shubh carpet area details are given below:
1 BHK – 408 sq.ft. to 508 sq.ft.
2 BHK – 560 sq.ft. to 871 sq.ft.
Lifestyle Amenities:
Jogging Track
Kids Play Area
Yoga Zone
Gym
Facilities:
Intercom
Lift
Power Back Up
Parking
Security System
24*7 Water
Why to Invest in this Property?
Prime Chembur location in Central Mumbai
Affordable 1 and 2 BHK homes in a growing residential hub
Developed by Elite Lifespaces established in 2016
Excellent connectivity to key business districts
Strong appreciation potential in a prime Mumbai suburb
Possession & RERA:
Possession Date: May 2029
MahaRERA Registration No: PR1180002500062
Rated by Keystone LIV advisors on location, developer track record, layouts and value.
Unit-wise agreement prices for Elite Shubh
Prices are agreement value; stamp duty, registration and GST are extra. Get the cost sheet for the all-inclusive price.
This project is priced 24% below the Chembur average.
Average of starting price ÷ carpet area across 61 live projects on Keystone LIV. Indicative only.
10 amenities and facilities at Elite Shubh
 Gym
 Jogging Track
 Kids Play Area
 Yoga Zone
 24*7 Water
 Intercom
 Lift
 Parking
 Power Back Up
 Security System
Where Elite Shubh is and what is close by
Tilak Nagar, Mumbai
Distances are by road from the project where available (else straight line). Tap “Travel time” for an estimated drive. © OpenStreetMap
Once an industrial suburb, Chembur has transformed into a green, upscale residential destination. It is one of the best-connected areas in Mumbai, linking the city to Navi Mumbai via the Sion-Panvel Highway and to South Mumbai via the Eastern Freeway. Highlights include the Bombay Presidency Golf Club, the lush Diamond Garden, and the iconic RK Studios (historically), making it a prestigious and central place to live.
Chembur Location Offers Proximity To:
Amar Mahal Junction Metro Station
Garodia Nagar Metro Station
Diamond Nagar Metro Station
Chembur Metro Station
Siddhartha Colony Metro Station
Chhatrapati Shivaji International Airport
Popular Landmarks in Chembur
Udaya Lunch Home, Chembur
Morya Momos
Jeevan Boarding House, Chembur
Ramu Thevar Idli Vada Centre
Heaven Burger's
Jumboking
Bombay Fast Food
Schools and Colleges in Chembur
Model English School
European Bartender School Mumbai
Subhash Nagar Municipal Shala
Aadarsh Vidyalaya
Shakti School View
CVS Mandal English Medium School
Hospitals in Chembur
Ramabai Ambedkar Municipal Hospital
Ameeta Nursing Home
Kher Hospital and ICU
Disha Nursing Home
Joshi Hospital
BMC Hospital Chembur
Shopping and Entertainment in Chembur
K Star Mall
Cubic Mall
R Odeon Mall
Neelyog Square
Phoenix Marketcity
Maxus Mall
R City Mall
Registration details and documents for Elite Shubh

Scan to see Elite Shubh on the MahaRERA website, under registered projects.
You can verify the registration, approvals and project progress on the RERA website using the number above. Open MahaRERA website ↗
Estimate your monthly EMI and compare bank rates
Indicative EMI. The loan amount starts at 80% of the starting price; actual rates depend on the bank and your profile.
 Aditya Birla Capital8.00% - 13.00%
 Axis Bank Home Loan7.60% - 8.05%
 Bajaj Finserv7.70% - 14.00%
 Bank of Baroda7.45% - 8.80%
 Citi Bank6.50% - 7.40%
 HDFC Home Loans8.60% - 9.50%
 ICICI Bank8.40% - 9.45%
 LIC Housing Finanace8.00% - 9.25%
 PNB Housing8.25% - 11.20%
 SBI Home Loans8.05%-8.55%
The developer behind Elite Shubh

Quick answers about Elite Shubh
Elite Shubh is located at Tilak Nagar, Mumbai.
Prices at Elite Shubh range from ₹ 92.00 Lac – 1.96 Cr (agreement value). Homes are available as 1, 2 BHK.
The project offers 1, 2 BHK homes. Carpet areas range from 408 – 871 sq.ft.
The RERA registration number of Elite Shubh is PR1180002500062.
Possession is expected by May 2029, as per the RERA registration.
Elite Shubh is developed by Elite Lifespaces. The developer has been in real estate since 2016.
The project has G+14 floors. It is spread across 0.32 acres.
Amenities include Gym, Jogging Track, Kids Play Area, Yoga Zone and more.
Home loans are available from Aditya Birla Capital, Axis Bank Home Loan, Bajaj Finserv, Bank of Baroda, Citi Bank, among others. Our team can help you compare offers.
Nearby: Railway Station: Seawoods (4.9 km); School / College: Delhi Public School - Nerul (2.6 km); Hospital: Doctor's Clinic (2.4 km); Shopping: Water Well (2.3 km).
The nearest station to Elite Shubh is Seawoods, about 4.9 km away.
Use "Schedule Site Visit" on this page or call +91 70456 70457. Keystone LIV arranges a free guided visit, with pick-up on request.
Price, size and possession side by side
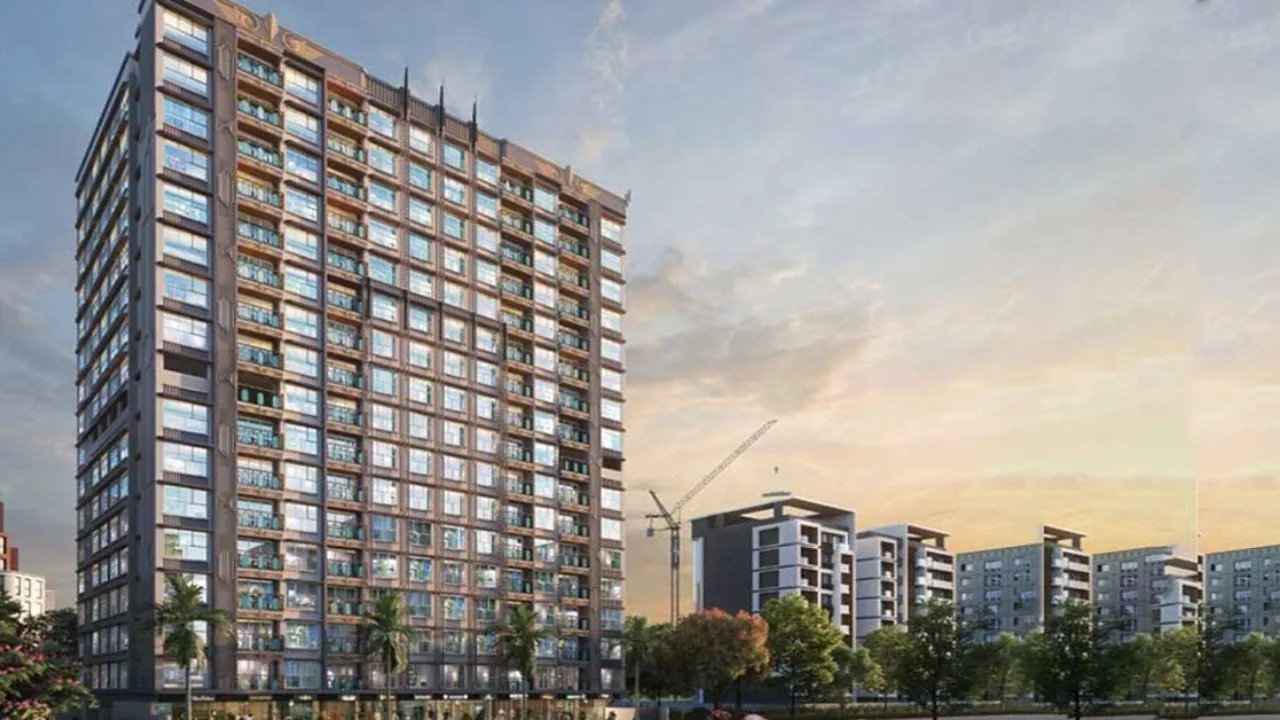 Elite ShubhThis project
Chembur |
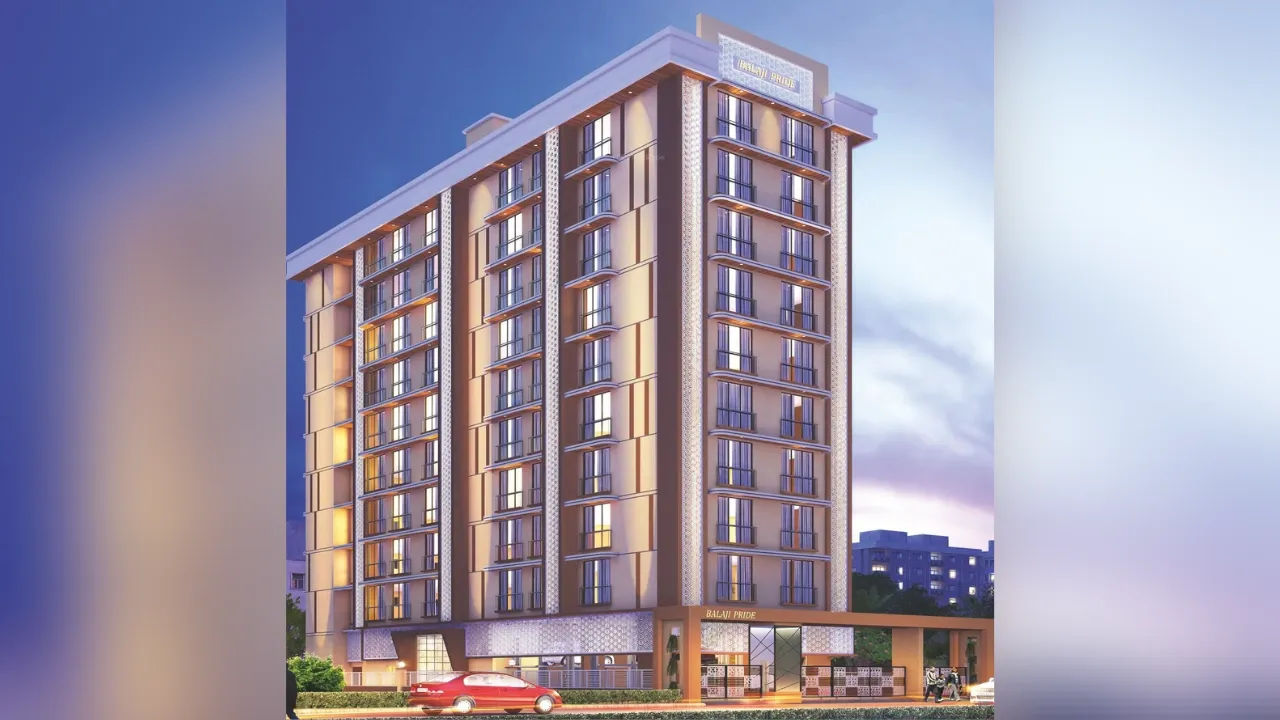 Arihant Balaji Pride Chembur |
 Silicon Pride Chembur |
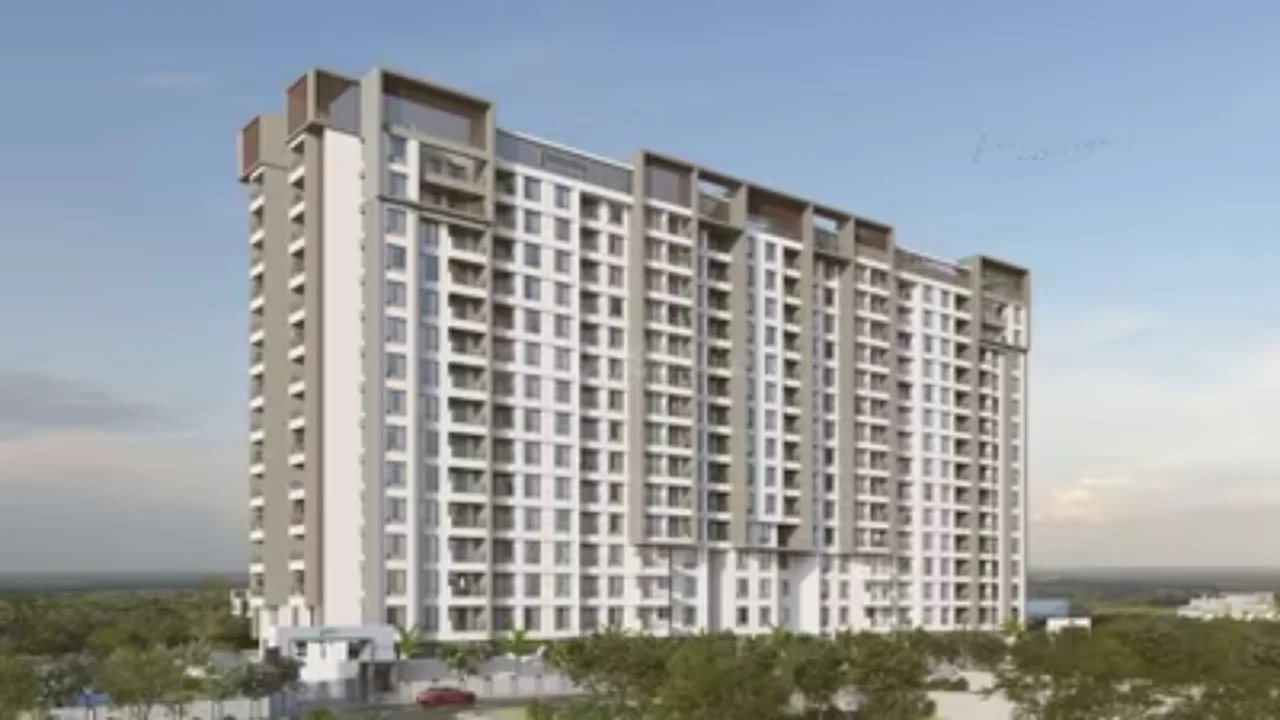 Riddhi Siddhi Paradise Chembur |
|
|---|---|---|---|---|
| Price | ₹ 92.00 Lac – 1.96 Cr | ₹ 2.55 Cr – 3.10 Cr | ₹ 99.44 Lac – 2.01 Cr | ₹ 81.00 Lac – 1.70 Cr |
| Price / sq.ft | ₹ 22,549 | ₹ 35,714 | ₹ 22,000 | ₹ 22,626 |
| Configurations | 1, 2 BHK | 2, 3 BHK | 1, 2, 3 BHK | 1, 2 BHK |
| Carpet Area | 408 – 871 sq.ft | 714 – 911 sq.ft | 452 – 913 sq.ft | 358 – 733 sq.ft |
| Possession | May 2029 | Ready to Move | Nov 2027 | Jun 2027 |
| Developer | Elite Lifespaces · 4★ | Arihant Builders and Developers · 4★ | Silicon Lifespaces LLP · 4★ | Riddhi Siddhi Developers · 4.5★ |
| View Details | View Details | View Details |
More new projects in and around Central Mumbai
New Project
by Arihant Builders and Developers
Chembur, Mumbai
₹ 2.55 Cr – 3.10 Cr
2, 3 BHK Apartment
 New Project
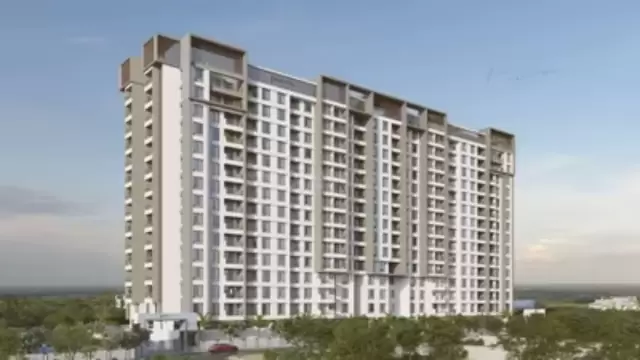 New Project
by Riddhi Siddhi Developers
Chembur, Mumbai
₹ 81.00 Lac – 1.70 Cr
1, 2 BHK Apartment
 New Project
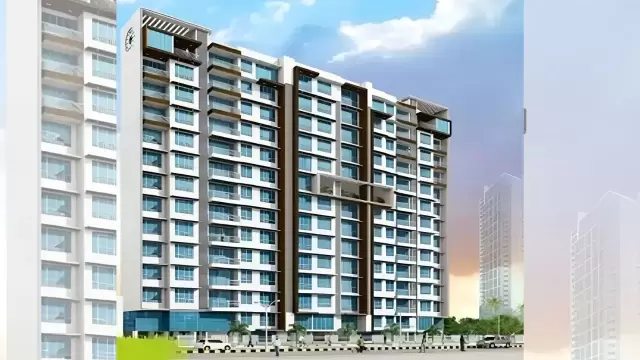 New Project
RERA No. PR1180002500062


Mr. K and the Keystone LIV family wish you and your loved ones a sparkling Diwali and a prosperous new year.