
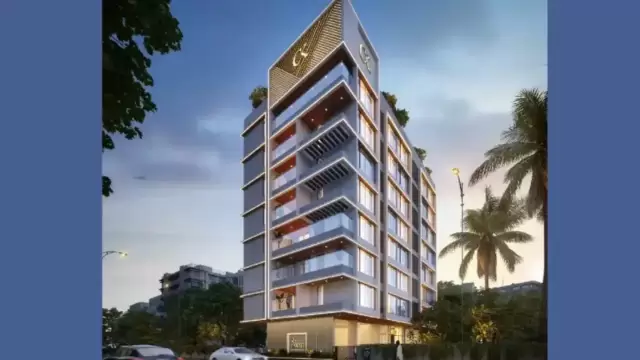
 New Project
Chaphalkar Aarti Apartment
by Chaphalkar Karandikar Developers
Shivaji Nagar, Pune
₹ 2.75 Cr – 3.13 Cr
3 BHK Apartment
Key facts, highlights and our rating for Elina Luxe
Here’s what you need to know about the Elina Luxe Undri Project.
Location
Located on Opp Tribeca Hi Street, NIBM, Kondhwa, Pune, Elina Luxe is situated in a well-established area. The location is in proximity to:
Royale Heritage Mall
Olive Multispeciality Hospital
Katraj Highway
Overview
The Elina Luxe Project, developed by Chaphalkar Karandikar Developers, spans 0.98 acre and features a high-rise tower with G+20 floors.
Carpet Area
Chaphalkar Karandikar Developers project offers 2BHK and 3BHK flats in Undri for sale with a carpet area of:
2BHK - 781 Sq.ft
3BHK - 1065 - 1097 Sq.ft
Floor Plan
The floor plan of Elina Luxe Tower, Undri will be shared on request.
Amenities
Elina Luxe Pune by Chaphalkar Karandikar Builders offers 15+ lifestyle amenities, such as -
Gymnasium
Indoor Games
Yoga Deck
Meditation Deck
Children's Play Area
Parking Facility
Parking is available at the ground level of the Elina Luxe Project in Undri
Why invest in Elina Luxe Undri property?
Spacious open areas for enhanced privacy and tranquility
Ensuring an abundance of natural light and fresh air
EV charging and advanced smart home features
Ensures vastu compliance
Rera approved project
Rera & Possession Timeline
Chaphalkar Karandikar New Launch Elina Luxe Rera Number is P52100052556, and the Rera Possession is in June 2027
To get the reviews of Chaphalkar Karandikar Builders and Developers, or to schedule a visit to the Elina Luxe Undri Project sample flat, call us today!
Rated by Keystone LIV advisors on location, developer track record, layouts and value.
Unit-wise agreement prices for Elina Luxe
Prices are agreement value; stamp duty, registration and GST are extra. Get the cost sheet for the all-inclusive price.
20 amenities and facilities at Elina Luxe
 Banquet Hall
 Club house
 Fitness Corner
 Gym
 Jogging Track
 Kids Play Area
 Party Lawn
 Pet Park
 Sports Courts
 Yoga Zone
 24*7 Water
 Gas Pipeline
 Gated Society
 Lift
 Parking
 Power Back Up
 Private Garden/ Terrace
 RWH
 Security System
 Waste Disposal
Where Elina Luxe is and what is close by
NIBM, Pune
An upscale and green residential suburb in Southeast Pune, Undri is known for its numerous prestigious international schools and luxury gated communities. Highlights include its hilly terrain and the cool climate. It offers a sophisticated, "countryside" lifestyle while being just a short drive from the NIBM and Hadapsar commercial hubs. It is a favorite for families seeking a quiet, high-end environment with top-tier educational facilities.
Undri Location Offers Proximity To:
Sasvad Road
Hadapsar (Pune)
Ghorpuri
Manjari Budruk
Phursungi
Atur Nagar Bus Stop
Mohammadwadi Bus Stop
Popular Landmarks in Undri
Hotel Shauryawada
Hotel Shivendra
The Corinthians Resort and Club Pune
Burger King
The Spices
Schools and Colleges in Undri
EuroSchool Undri - ICSE School
Jumpstart International Preschool and Learning Center, Nyati County
The Bishop's Co-Ed School
Delhi Public School Pune
ORCHIDS The International School - CBSE school in Undri
Hospitals in Undri
Vinnayak Spine Hospital
Satyanand Multispeciality Hospital & Elderly Care, Pune
Dr. Masal Hospital
Shopping and Entertainment in Undri
DMart
Clover Hills Plaza
Star Bazaar
CROWN MART
Geeta Complex (The Hub)
Registration details and documents for Elina Luxe

Scan to see Elina Luxe on the MahaRERA website, under registered projects.
You can verify the registration, approvals and project progress on the RERA website using the number above. Open MahaRERA website ↗
Estimate your monthly EMI and compare bank rates
Indicative EMI. The loan amount starts at 80% of the starting price; actual rates depend on the bank and your profile.
 Aditya Birla Capital8.00% - 13.00%
 Axis Bank Home Loan7.60% - 8.05%
 Bajaj Finserv7.70% - 14.00%
 Bank of Baroda7.45% - 8.80%
 Citi Bank6.50% - 7.40%
 HDFC Home Loans8.60% - 9.50%
 ICICI Bank8.40% - 9.45%
 LIC Housing Finanace8.00% - 9.25%
 PNB Housing8.25% - 11.20%
 SBI Home Loans8.05%-8.55%
The developer behind Elina Luxe
 New Project
by Chaphalkar Karandikar Developers
Shivaji Nagar, Pune
₹ 2.75 Cr – 3.13 Cr
3 BHK Apartment
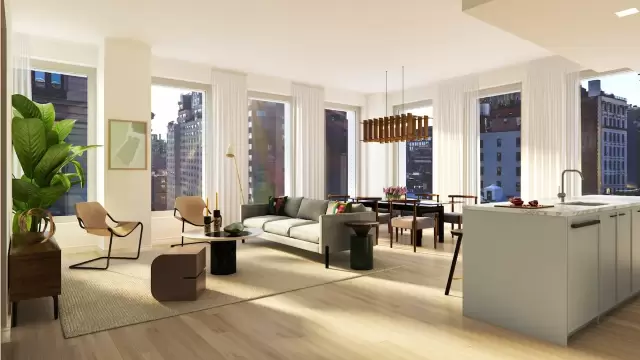 New Project
by Chaphalkar Karandikar Developers
Mohammed Wadi, Pune
₹ 85.47 Lac – 91.21 Lac
2 BHK Apartment
Quick answers about Elina Luxe
Elina Luxe is located at NIBM, Pune.
Prices at Elina Luxe range from ₹ 99.00 Lac – 1.33 Cr (agreement value). Homes are available as 2, 3 BHK.
The project offers 2, 3 BHK homes. Carpet areas range from 781 – 1,097 sq.ft.
The RERA registration number of Elina Luxe is P52100052556.
Possession is expected by Jun 2027, as per the RERA registration.
Elina Luxe is developed by Chaphalkar Karandikar Developers. The developer has been in real estate since 2019.
The project has 20 floors. It is spread across 0.98 acres.
Amenities include Banquet Hall, Club house, Fitness Corner, Gym, Jogging Track, Kids Play Area, Party Lawn, Pet Park and more.
Home loans are available from Aditya Birla Capital, Axis Bank Home Loan, Bajaj Finserv, Bank of Baroda, Citi Bank, among others. Our team can help you compare offers.
Use "Schedule Site Visit" on this page or call +91 70456 70457. Keystone LIV arranges a free guided visit, with pick-up on request.
Price, size and possession side by side
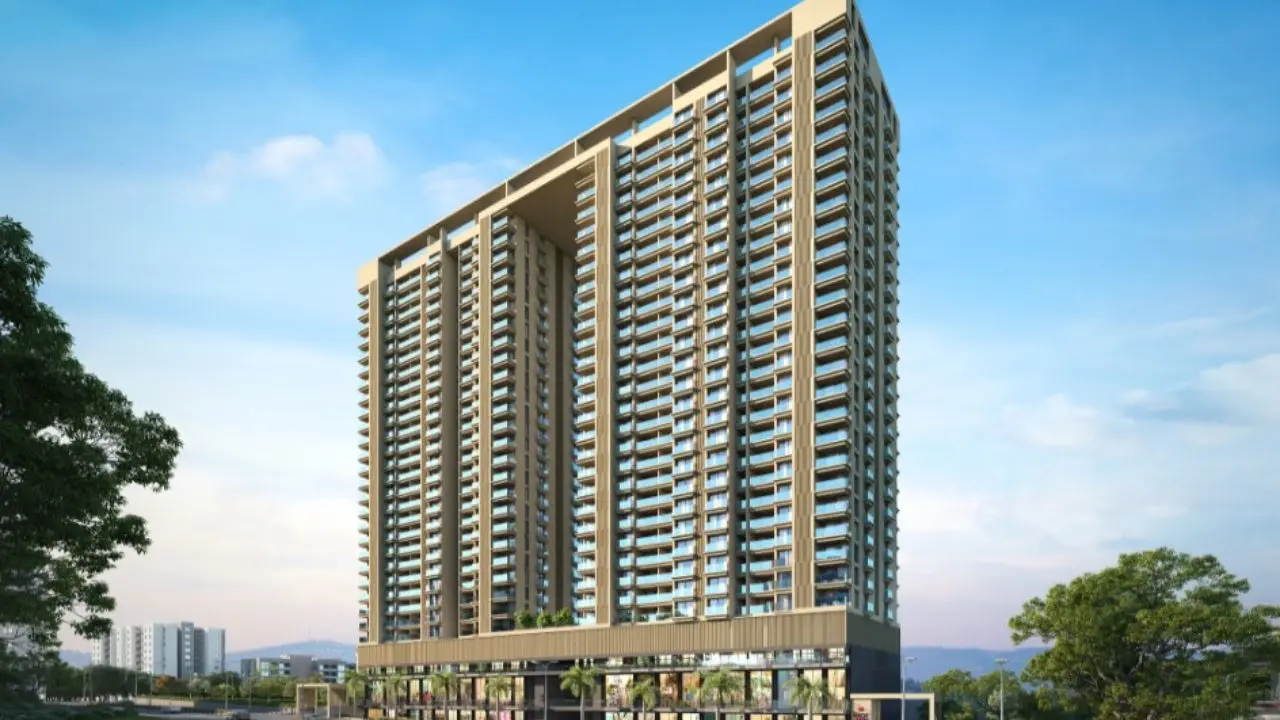 Elina LuxeThis project
Undri |
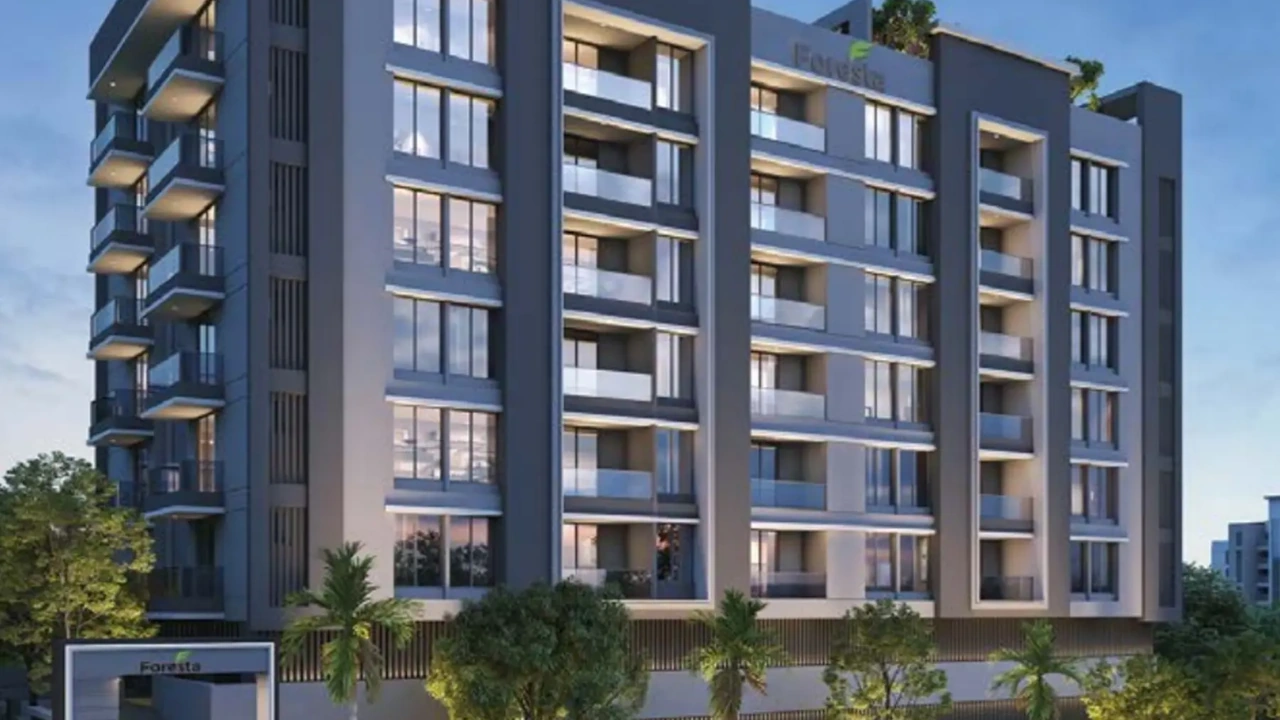 Foresta Undri |
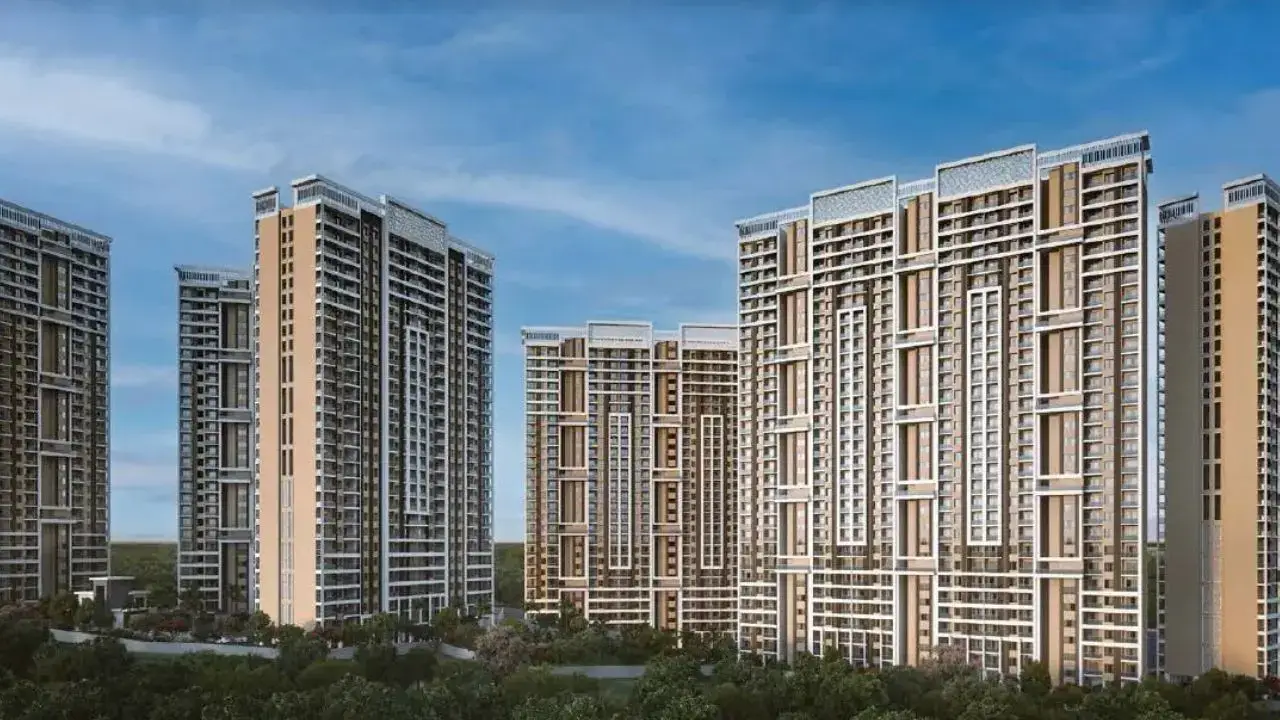 Nyati Esteban II Undri |
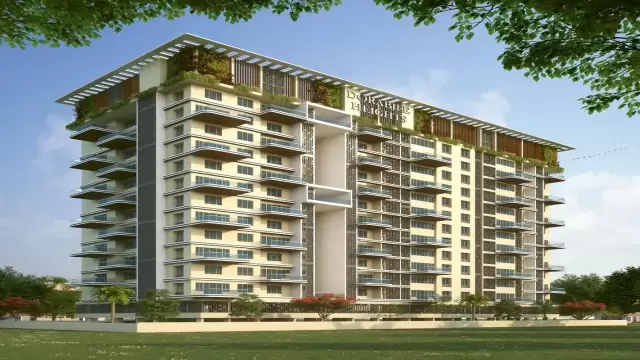
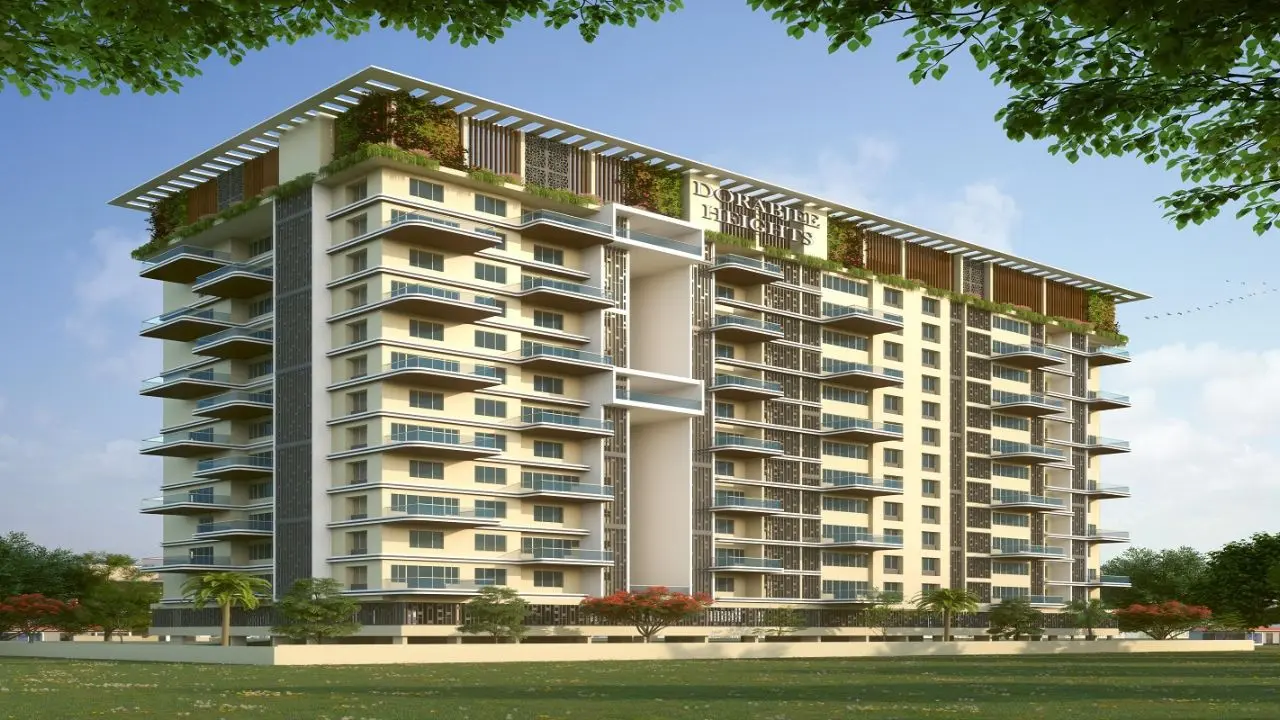 Dorabjee Heights Undri |
|
|---|---|---|---|---|
| Price | ₹ 99.00 Lac – 1.33 Cr | ₹ 85.00 Lac – 1.21 Cr | ₹ 87.03 Lac – 1.25 Cr | ₹ 77.88 Lac – 1.43 Cr |
| Price / sq.ft | ₹ 12,676 | ₹ 11,025 | ₹ 10,385 | ₹ 10,075 |
| Configurations | 2, 3 BHK | 2, 3 BHK | 2, 3 BHK | 2, 3 BHK |
| Carpet Area | 781 – 1,097 sq.ft | 771 – 1,070 sq.ft | 838 – 1,213 sq.ft | 773 – 1,424 sq.ft |
| Possession | Jun 2027 | Dec 2028 | Sep 2027 | Dec 2026 |
| Developer | Chaphalkar Karandikar Developers · 4.5★ | Ram India Properties · 5★ | NYATI GROUP · 4.5★ | Dorabjee Estates · 5★ |
| View Details | View Details | View Details |
More new projects in and around Pune South
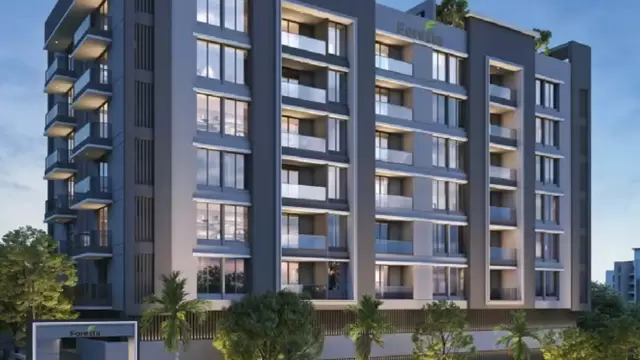 New Project
 New Project
 New Project
 New Project
by Kumar Properties
Undri, Pune
₹ 65.45 Lac – 1.29 Cr
2, 3 BHK Apartment
 New Project
 New Project
RERA No. P52100052556


Mr. K and the Keystone LIV family wish you and your loved ones a sparkling Diwali and a prosperous new year.