
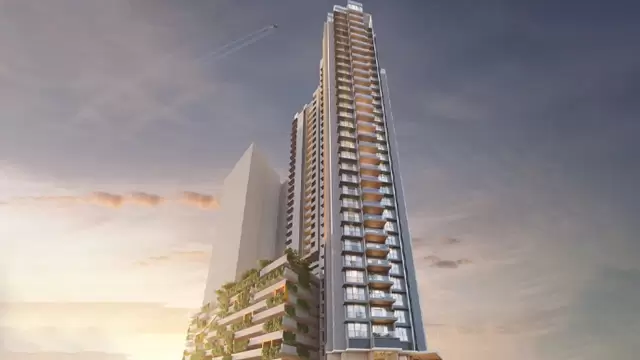
 New Project
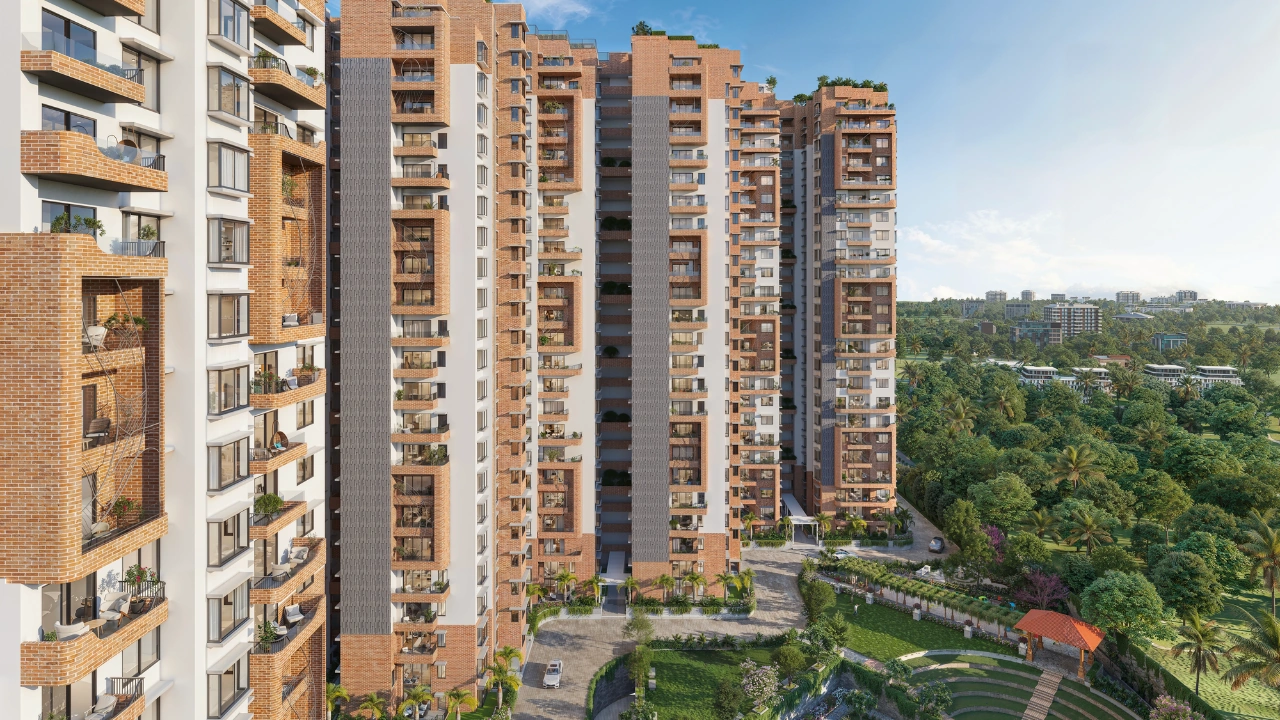
Gold Pristine Heights
by Gold Sukh Lifespaces LLP
Parel, Mumbai
₹ 1.51 Cr – 2.64 Cr
1, 2 BHK Apartment
Key facts, highlights and our rating for Avadhoot Bhoiwada Chandra Bhuvan CHS Ltd
For an Avadhoot Techno Consultant And Engineers project, Call Us Today! And for Avadhoot Bhoiwada Chandra Bhuvan CHS Ltd project details, check out the description below.
Address:
Located in Parel, Central Mumbai, Avadhoot Bhoiwada Chandra Bhuvan CHS Ltd is positioned in one of Mumbai’s prominent residential and commercial neighbourhoods. The project enjoys strong connectivity to railway stations, major business districts, healthcare institutions, educational centres, and retail hubs, offering a convenient and well connected city lifestyle.
Project Details:
Avadhoot Bhoiwada Chandra Bhuvan CHS Ltd is developed on a land parcel of 0.12 Acres
Avadhoot Bhoiwada Chandra Bhuvan CHS Ltd comprises 21 Storeys
Avadhoot Bhoiwada Chandra Bhuvan CHS Ltd provides Covered Parking for residents
Avadhoot Bhoiwada Chandra Bhuvan CHS Ltd offers well planned 1 BHK and 2 BHK apartments
Avadhoot Bhoiwada Chandra Bhuvan CHS Ltd is developed by Avadhoot Techno Consultant And Engineers established in 2022
Avadhoot Bhoiwada Chandra Bhuvan CHS Ltd focuses on quality construction efficient layouts and secure living
Carpet Area:
Avadhoot Bhoiwada Chandra Bhuvan CHS Ltd carpet area details are given below:
1 BHK - 380 sq.ft.
2 BHK - 427 sq.ft. to 529 sq.ft.
Lifestyle Amenities:
Jogging Track
Kids Play Area
Facilities:
Lift
Power Back Up
Parking Facility
Security System
24 Hour Water Supply
Gated Society
Why to Invest in this Property?
Prime Parel location in Central Mumbai
High rise development in a well established locality
Strong connectivity to commercial and healthcare hubs
Suitable configurations for end users and investors
Excellent long term appreciation potential in Central Mumbai
Possession & RERA:
Possession Date December 2026
MahaRERA Registration Number P51900053967
Rated by Keystone LIV advisors on location, developer track record, layouts and value.
Unit-wise agreement prices for Avadhoot Bhoiwada Chandra Bhuvan CHS Ltd
Prices are agreement value; stamp duty, registration and GST are extra. Get the cost sheet for the all-inclusive price.
This project is priced 16% below the Parel average.
Average of starting price ÷ carpet area across 24 live projects on Keystone LIV. Indicative only.
8 amenities and facilities at Avadhoot Bhoiwada Chandra Bhuvan CHS Ltd
 Jogging Track
 Kids Play Area
 24*7 Water
 Gated Society
 Lift
 Parking
 Power Back Up
 Security System
Where Avadhoot Bhoiwada Chandra Bhuvan CHS Ltd is and what is close by
Parel Mumbai
Once the heart of Mumbai’s "Girangaon" (Mill Village), Parel has transformed into a premier business and luxury residential district. It is home to major hospitals like Tata Memorial and KEM. Highlights include the ITC Grand Central hotel and the high-end corporate offices in the former mill compounds. It represents the successful urban renewal of Mumbai, where historic industrial sites have become symbols of modern luxury and healthcare excellence.
Parel Location Offers Proximity To:
Currey Road
Lower Parel
Prabhadevi
N.M. Joshi Marg Police Station Bus Stop
Popular Landmarks in Parel
Mumbai Ladu Samrat
Haji Ali Juice Centre
Shalimar Restaurant
Ram Ashraya
Schools and Colleges in Parel
Bombay Scottish School, Mahim
Dr. Antonio Da Silva High School ,ranade road
K.M.S. Dr. Shirodkar High SchooL
Shardashram Vidyamandir International School
Hospitals in Parel
Narayana Health SRCC Children's Hospital, Mumbai
Wockhardt Hospitals, Mumbai Central
Jaslok Hospital & Research Centre
Sir H. N. Reliance Foundation Hospital and Research Centre
Shopping and Entertainment in Parel
Phoenix PalladnYium
Lifestyle Stores
Nakshatra Mall Dadar
Kohinoor Square
Registration details and documents for Avadhoot Bhoiwada Chandra Bhuvan CHS Ltd

Scan to see Avadhoot Bhoiwada Chandra Bhuvan CHS Ltd on the MahaRERA website, under registered projects.
You can verify the registration, approvals and project progress on the RERA website using the number above. Open MahaRERA website ↗
Estimate your monthly EMI and compare bank rates
Indicative EMI. The loan amount starts at 80% of the starting price; actual rates depend on the bank and your profile.
 Aditya Birla Capital8.00% - 13.00%
 Axis Bank Home Loan7.60% - 8.05%
 Bajaj Finserv7.70% - 14.00%
 Bank of Baroda7.45% - 8.80%
 Citi Bank6.50% - 7.40%
 HDFC Home Loans8.60% - 9.50%
 ICICI Bank8.40% - 9.45%
 LIC Housing Finanace8.00% - 9.25%
 PNB Housing8.25% - 11.20%
 SBI Home Loans8.05%-8.55%
The developer behind Avadhoot Bhoiwada Chandra Bhuvan CHS Ltd

Quick answers about Avadhoot Bhoiwada Chandra Bhuvan CHS Ltd
Avadhoot Bhoiwada Chandra Bhuvan CHS Ltd is located at Parel Mumbai.
Prices at Avadhoot Bhoiwada Chandra Bhuvan CHS Ltd range from ₹ 1.26 Cr – 1.75 Cr (agreement value). Homes are available as 1, 2 BHK.
The project offers 1, 2 BHK homes. Carpet areas range from 380 – 529 sq.ft.
The RERA registration number of Avadhoot Bhoiwada Chandra Bhuvan CHS Ltd is P51900053967.
Possession is expected by Dec 2026, as per the RERA registration.
Avadhoot Bhoiwada Chandra Bhuvan CHS Ltd is developed by Avadhoot Techno Consultant And Engineers. The developer has been in real estate since 2022.
The project has 21 floors. It is spread across 0.12 acres.
Amenities include Jogging Track, Kids Play Area and more.
Home loans are available from Aditya Birla Capital, Axis Bank Home Loan, Bajaj Finserv, Bank of Baroda, Citi Bank, among others. Our team can help you compare offers.
Use "Schedule Site Visit" on this page or call +91 70456 70457. Keystone LIV arranges a free guided visit, with pick-up on request.
Price, size and possession side by side
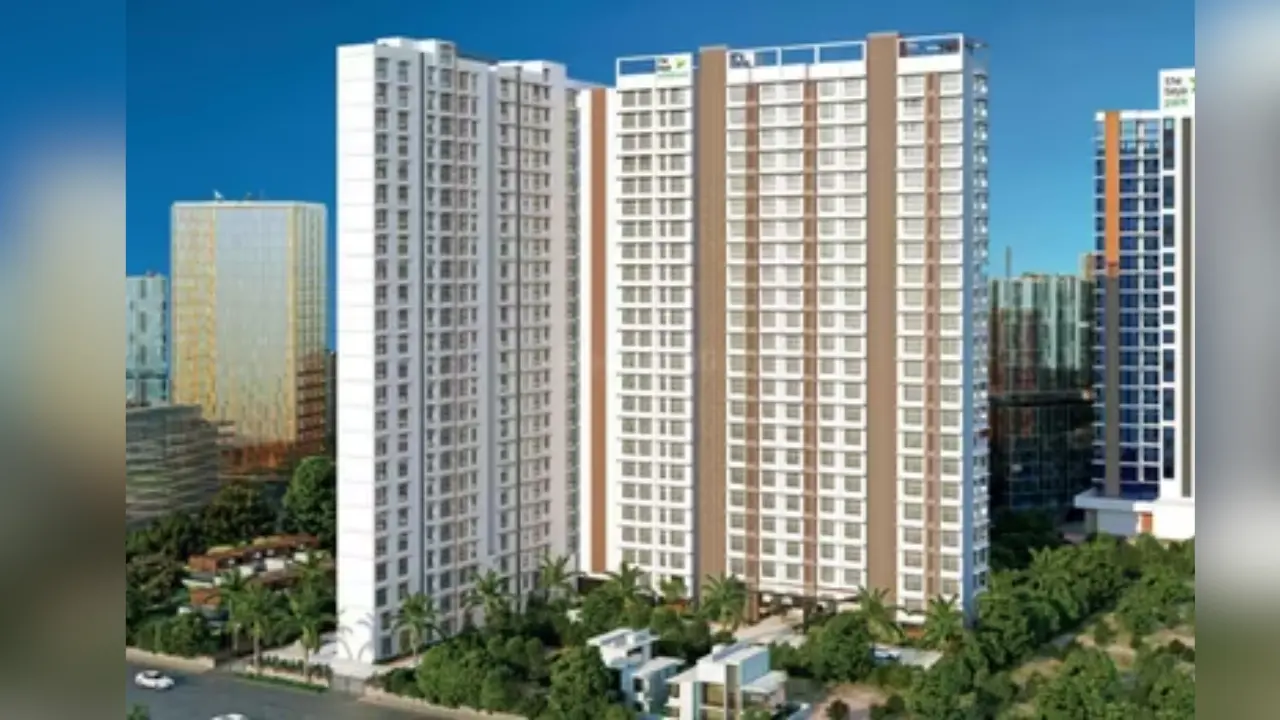 Avadhoot Bhoiwada Chandra Bhuvan CHS LtdThis project
Parel |
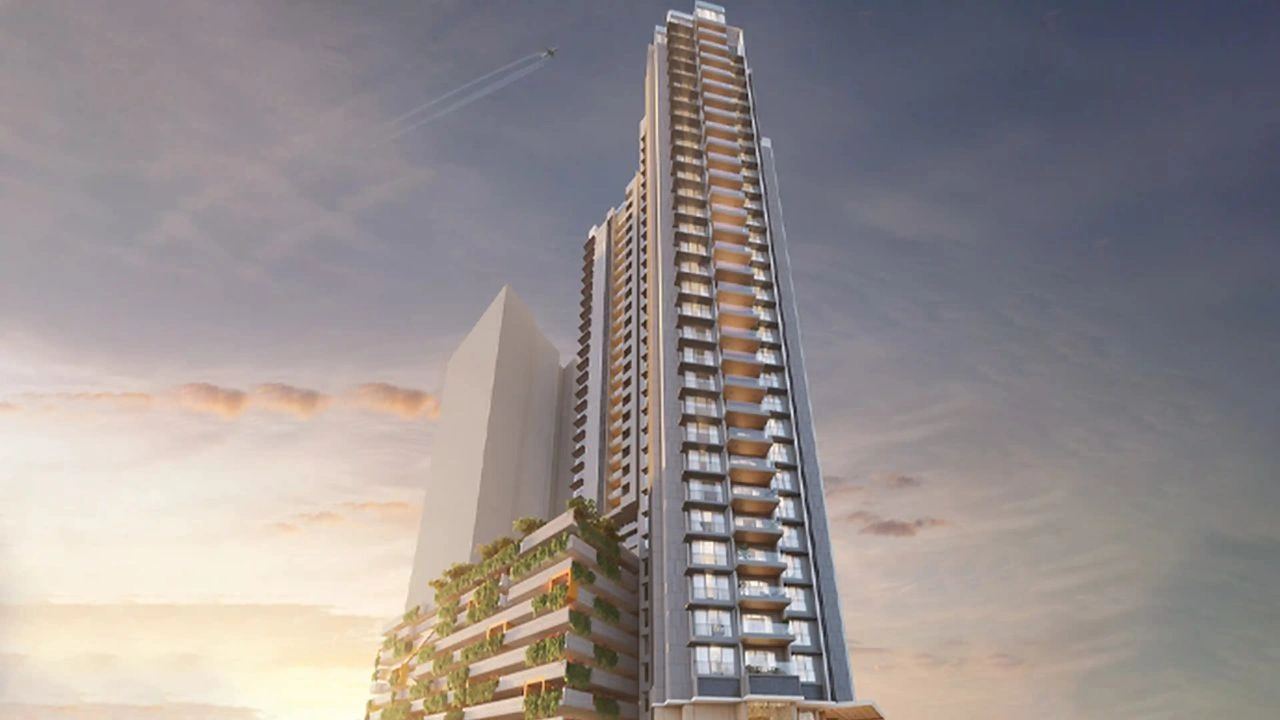 Gold Pristine Heights Parel |
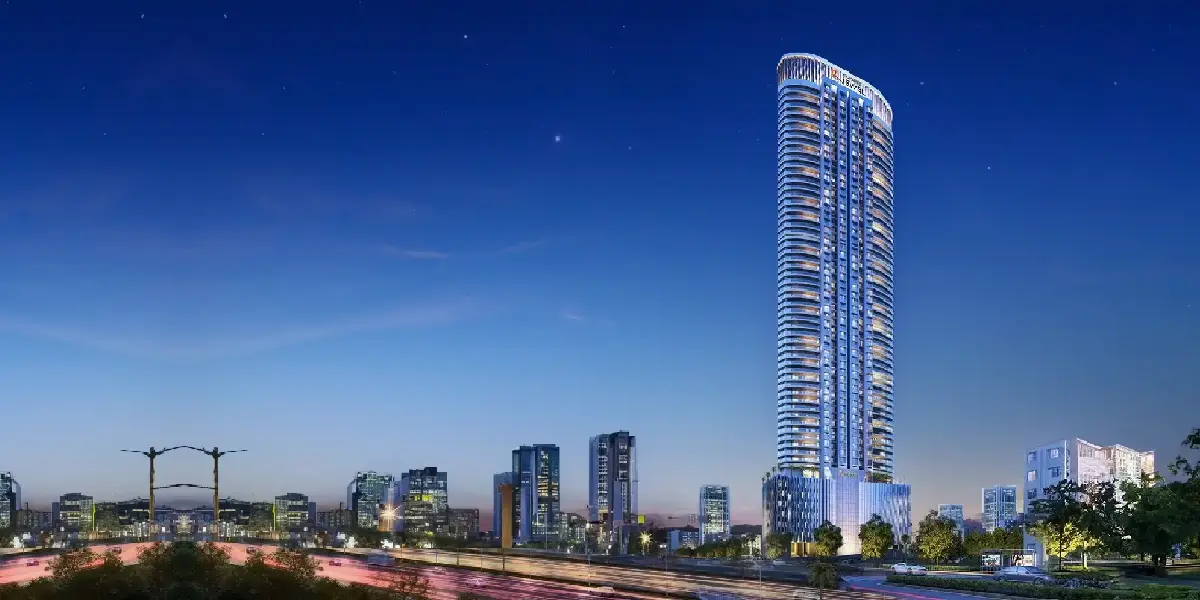 Ruparel Jewel Parel |
 Sattva Sumera Parel |
|
|---|---|---|---|---|
| Price | ₹ 1.26 Cr – 1.75 Cr | ₹ 1.51 Cr – 2.64 Cr | ₹ 8.97 Cr – 10.00 Cr | ₹ 3.92 Cr – 7.10 Cr |
| Price / sq.ft | ₹ 33,158 | ₹ 40,053 | ₹ 43,713 | ₹ 47,115 |
| Configurations | 1, 2 BHK | 1, 2 BHK | 3, 4 BHK | 2, 3 BHK |
| Carpet Area | 380 – 529 sq.ft | 377 – 658 sq.ft | 2,052 – 2,300 sq.ft | 832 – 1,507 sq.ft |
| Possession | Dec 2026 | Mar 2026 | Dec 2024 | Dec 2031 |
| Developer | Avadhoot Techno Consultant And Engineers · 4★ | Gold Sukh Lifespaces LLP · 4★ | Ruparel Realty · 4★ | Sattva Group · 4★ |
| View Details | View Details | View Details |
More new projects in and around Central Mumbai
New Project
by Gold Sukh Lifespaces LLP
Parel, Mumbai
₹ 1.51 Cr – 2.64 Cr
1, 2 BHK Apartment
 New Project
 New Project
 New Project
 New Project
 New Project
RERA No. P51900053967


Mr. K and the Keystone LIV family wish you and your loved ones a sparkling Diwali and a prosperous new year.