
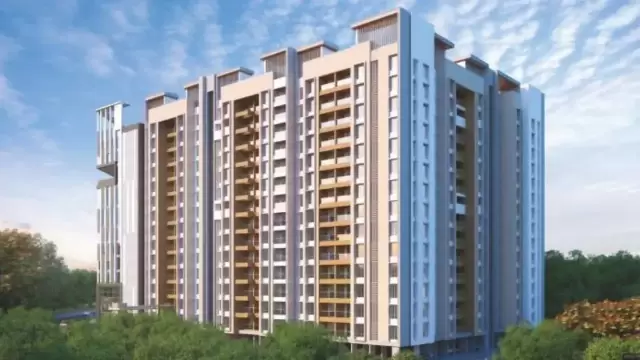
 New Project
Aishwaryam Courtyard Gold
by Aishwarayam Groups
Pimpri Chinchwad, Pune
₹ 61.00 Lac – 90.00 Lac
2, 3 BHK Apartment
Key facts, highlights and our rating for Aishwaryam Insignia
Aishwaryam Insignia
Aishwaryam Insignia is a premium residential project by Aishwaryam Builders Pune, situated on Kate Wasti Road, Kate Wasti, Punawale
The project offers 2 BHK flats across a tower of 24 floors. Having 14 flats per floor, the project provides safety and security open space.
Punewale is one of Pune's most established localities, offering every basic facility within a short distance. Aishwaryam Insignia is located in close proximity to the following:
Mumbai-Bangalore Highway
Punawale Road
D-Mart
Podar International School Wakad CBSE And CIE
Akshara International School & Junior College
Surya Mother And Child Super Speciality Hospital
Mezza 9 Family Fine Dine Restaurant& Banquets
Phoenix Mall of the Millennium
Metro access, proximity to basic facilities, and this address are the perfect combination that drives consistent demand from working professionals and families who want all the basic facilities within reach.
|
Detail |
Info |
|
Developer |
Aishwaryam Builders Pune |
|
Location |
Punewale, Pune |
|
Configuration |
2 BHK |
|
Structure |
3 Tower · 24 Floors · 14 Flats Per Floor |
|
Total Amenities |
10+ amenities for all age group |
|
Parking |
Ground level |
|
Power Backup |
100% |
|
Possession Target |
December 2026 |
Tallest Towers with Panoramic Views
Proximity to Panchshil IT Park & WTC
Club Olympus: 45 Luxurious Amenities
Vastu-compliant Homes with Natural Light
Zero Wastage, Column-less Design
Durable Mivan Construction
Interested in floor plans, cost sheets, or rental yield estimates for this project?
Fill out the inquiry form or book a site visit, and our team will get back to you with everything you need to make an informed decision.
Rated by Keystone LIV advisors on location, developer track record, layouts and value.
Unit-wise agreement prices for Aishwaryam Insignia
Prices are agreement value; stamp duty, registration and GST are extra. Get the cost sheet for the all-inclusive price.
This project is priced 10% below the Punawale average.
Average of starting price ÷ carpet area across 65 live projects on Keystone LIV. Indicative only.
23 amenities and facilities at Aishwaryam Insignia
 Amphitheater
 Banquet Hall
 Cafeteria
 Club house
 Fitness Corner
 Gym
 Jogging Track
 Kids Play Area
 Party Lawn
 Swimming Pool
 Yoga Zone
 24*7 Water
 Gas Pipeline
 Gated Society
 Intercom
 Lift
 Natural Light
 No open drainage around
 Parking
 Power Back Up
 RWH
 Security System
 Washroom
Where Aishwaryam Insignia is and what is close by
JPCJ+QFM, Kate Wasti Rd, Kate Wasti, Tathawade, Pimpri-Chinchwad, Dattwadi, Maharashtra
A fast-growing residential suburb located along the Mumbai-Pune Expressway. Punawale has become a hotspot for IT professionals due to its proximity to Hinjewadi and its relatively affordable property rates. Highlights include its green surroundings and the rapid development of modern gated communities. It is a strategic location for those who want easy highway access and a modern lifestyle in the expanding western corridor of Pune.
Punawale Location Offers Proximity To:
Akurdi
Proposed Metro Station Hinjewadi
Adhira International School
ORCHIDS The International School -
Kantilal Khinwasara B.Ed. College
Popular Landmarks in Punawale
Blue Water Multi Cuisine Restaurant
Sayaji Hotel
Vithal Kamat's Family Restaurant
Burger King
Schools and Colleges in Punawale
Podar International School Wakad CBSE And CIE
Adhira International School
ORCHIDS The International School
S.B. Patil Public School
Hospitals in Punawale
GOOD MORNING Super-Speciality Hospital
Lifepoint Multispecialty Hospital
Punawale Multispeciality Hospital
Orbit wellness Shatayu Hospital Hinjawadi
Shopping and Entertainment in Punawale
DMart
Phoenix Mall of the Millennium
Vision One Mall
Vision One Mall
Registration details and documents for Aishwaryam Insignia

Scan to see Aishwaryam Insignia on the MahaRERA website, under registered projects.
You can verify the registration, approvals and project progress on the RERA website using the number above. Open MahaRERA website ↗
Estimate your monthly EMI and compare bank rates
Indicative EMI. The loan amount starts at 80% of the starting price; actual rates depend on the bank and your profile.
 Aditya Birla Capital8.00% - 13.00%
 Axis Bank Home Loan7.60% - 8.05%
 Bajaj Finserv7.70% - 14.00%
 Bank of Baroda7.45% - 8.80%
 Citi Bank6.50% - 7.40%
 HDFC Home Loans8.60% - 9.50%
 ICICI Bank8.40% - 9.45%
 LIC Housing Finanace8.00% - 9.25%
 PNB Housing8.25% - 11.20%
 SBI Home Loans8.05%-8.55%
The developer behind Aishwaryam Insignia
 New Project
by Aishwarayam Groups
Pimpri Chinchwad, Pune
₹ 61.00 Lac – 90.00 Lac
2, 3 BHK Apartment
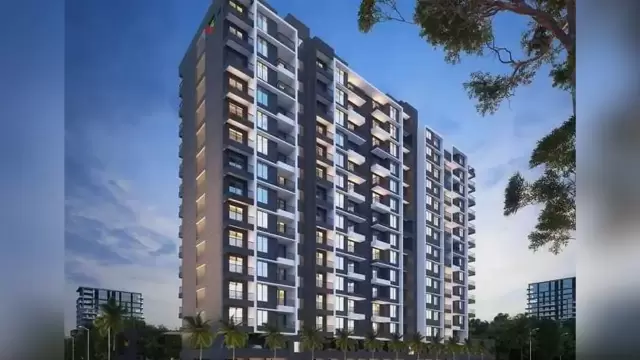 New Project
by Aishwarayam Groups
Moshi, Pune
₹ 28.82 Lac – 45.27 Lac
1, 2 BHK Apartment
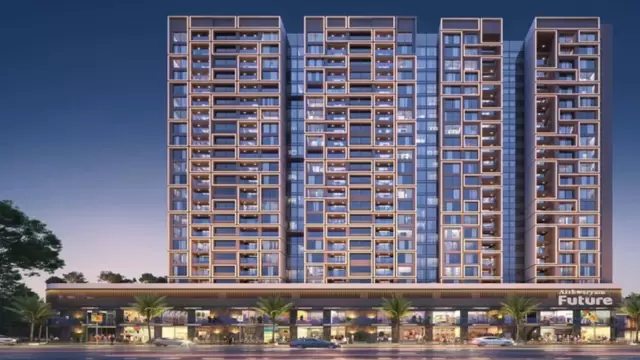 New Project
Quick answers about Aishwaryam Insignia
Aishwaryam Insignia is located at JPCJ+QFM, Kate Wasti Rd, Kate Wasti, Tathawade, Pimpri-Chinchwad, Dattwadi, Maharashtra.
Prices at Aishwaryam Insignia range from ₹ 61.72 Lac – 64.31 Lac (agreement value). Homes are available as 2 BHK.
The project offers 2 BHK homes. Carpet areas range from 668 – 696 sq.ft.
The RERA registration number of Aishwaryam Insignia is P52100033510.
Possession is expected by Dec 2026, as per the RERA registration.
Aishwaryam Insignia is developed by Aishwarayam Groups. The developer has been in real estate since 2011.
The project has 24 floors. It is spread across 3.7 acres.
Amenities include Amphitheater, Banquet Hall, Cafeteria, Club house, Fitness Corner, Gym, Jogging Track, Kids Play Area and more.
Home loans are available from Aditya Birla Capital, Axis Bank Home Loan, Bajaj Finserv, Bank of Baroda, Citi Bank, among others. Our team can help you compare offers.
Use "Schedule Site Visit" on this page or call +91 70456 70457. Keystone LIV arranges a free guided visit, with pick-up on request.
Price, size and possession side by side
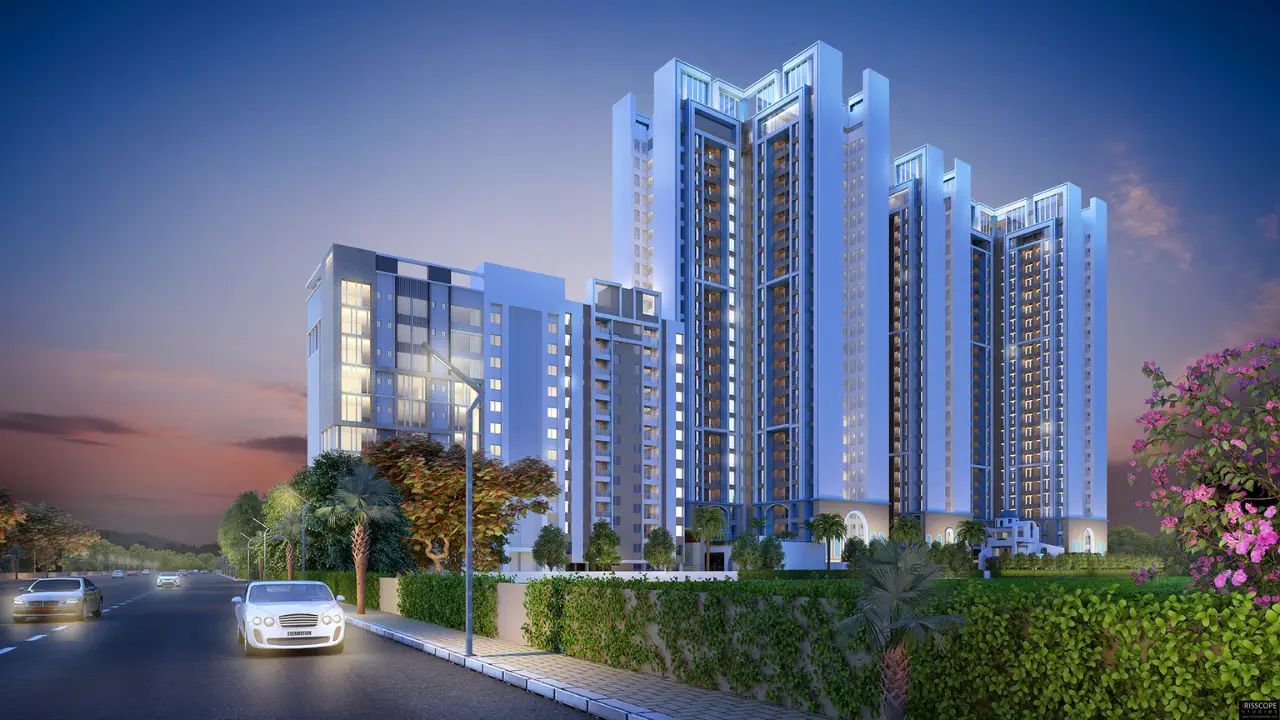 Aishwaryam InsigniaThis project
Punawale |
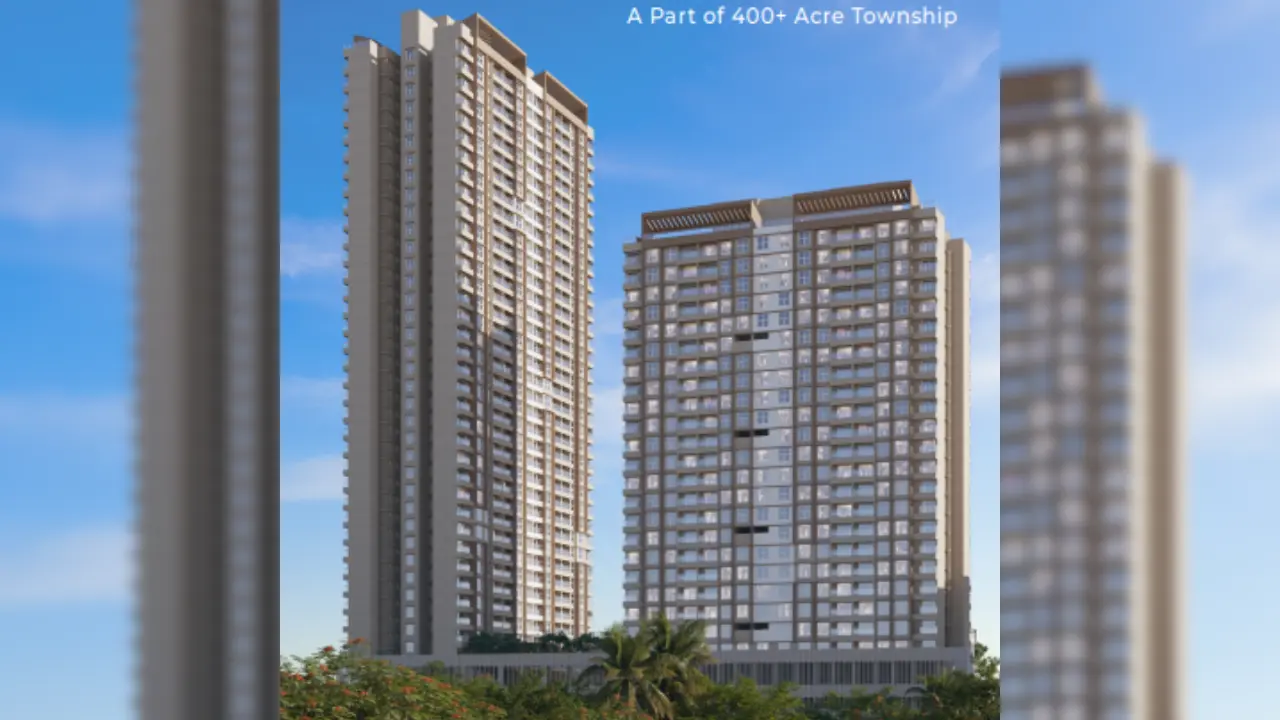 Kolte Patil Echoes Punawale |
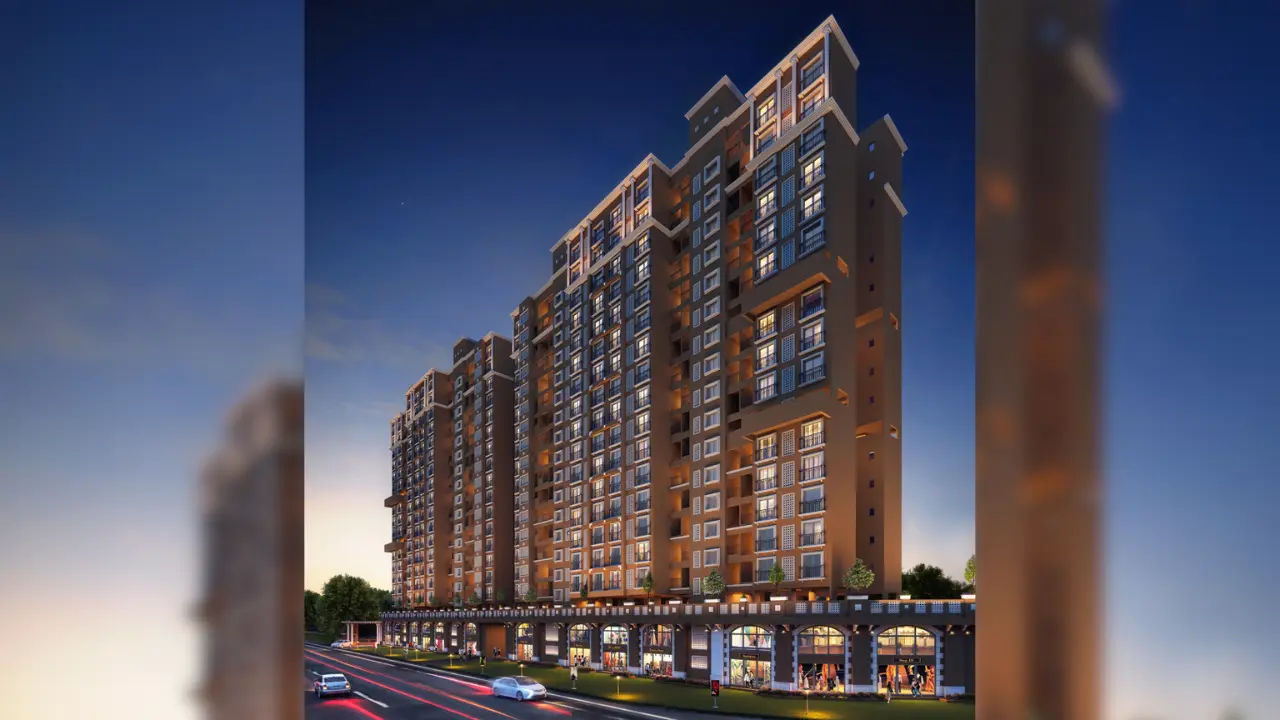 Anika Piccadilly Punawale |
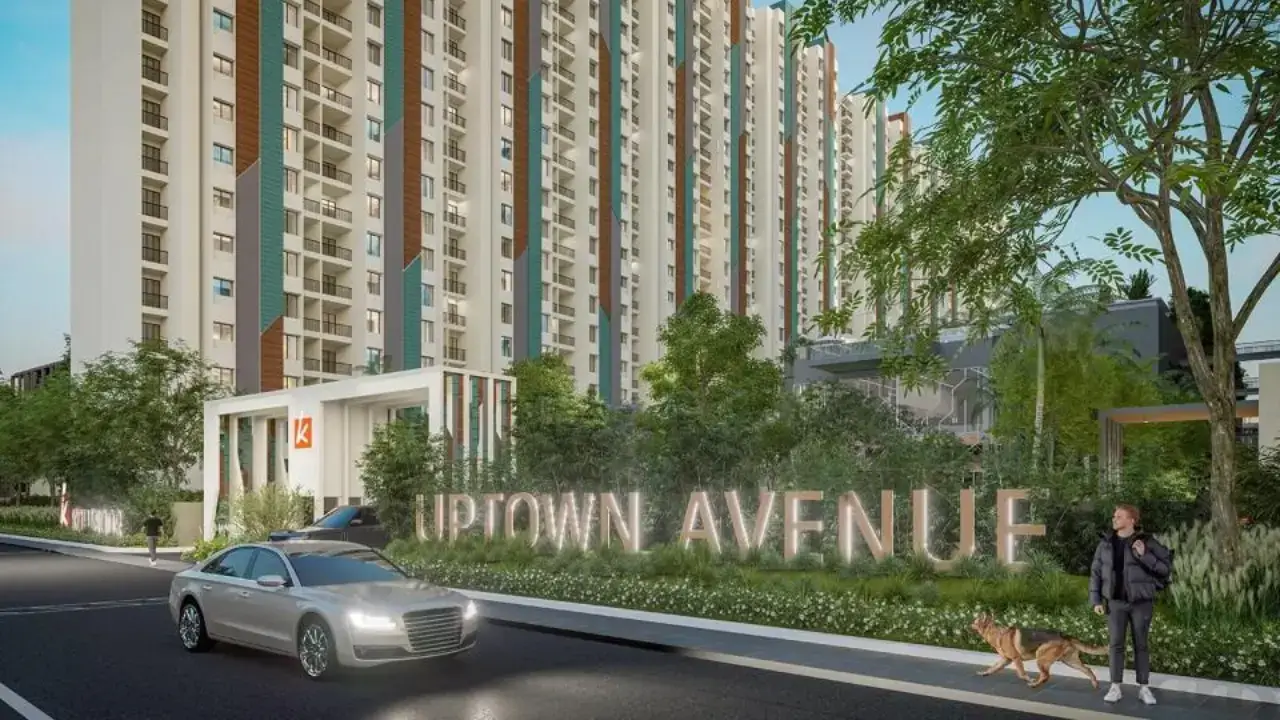 Kohinoor Uptown Avenue Punawale |
|
|---|---|---|---|---|
| Price | ₹ 61.72 Lac – 64.31 Lac | ₹ 92.00 Lac – 1.17 Cr | ₹ 77.05 Lac – 91.95 Lac | ₹ 77.20 Lac – 1.37 Cr |
| Price / sq.ft | ₹ 9,240 | ₹ 10,979 | ₹ 10,232 | ₹ 10,678 |
| Configurations | 2 BHK | 2, 2.5 BHK | 2, 3 BHK | 2, 3 BHK |
| Carpet Area | 668 – 696 sq.ft | 838 – 1,086 sq.ft | 753 – 1,008 sq.ft | 723 – 1,276 sq.ft |
| Possession | Dec 2026 | Dec 2029 | Dec 2027 | Dec 2029 |
| Developer | Aishwarayam Groups · 4★ | Kolte Patil Developers · 4★ | Arun sheth and Company · 5★ | Kohinoor Group Pune · 4.5★ |
| View Details | View Details | View Details |
More new projects in and around Pune West
 New Project
by Kolte Patil Developers
Punawale, Pune
₹ 92.00 Lac – 1.17 Cr
2, 2.5 BHK Apartment
 New Project
by Arun sheth and Company
Punawale, Pune
₹ 77.05 Lac – 91.95 Lac
2, 3 BHK Apartment
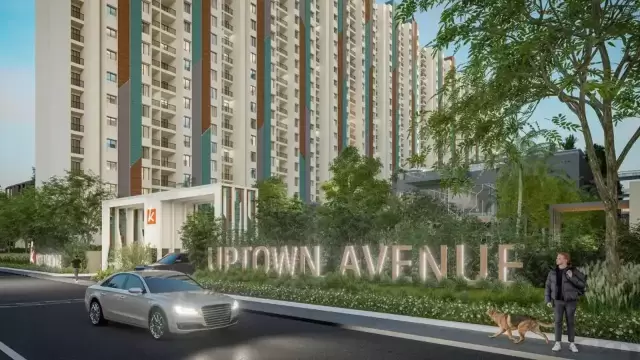 New Project
by Kohinoor Group Pune
Punawale, Pune
₹ 77.20 Lac – 1.37 Cr
2, 3 BHK Apartment
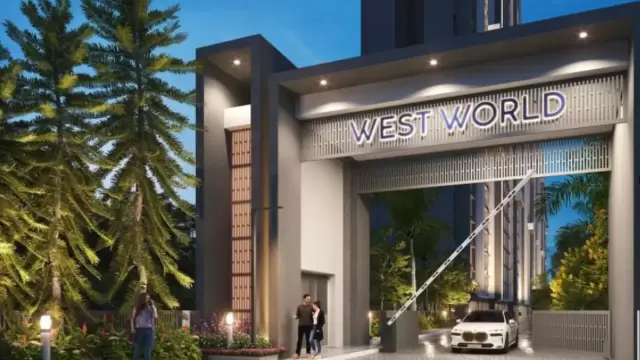 New Project
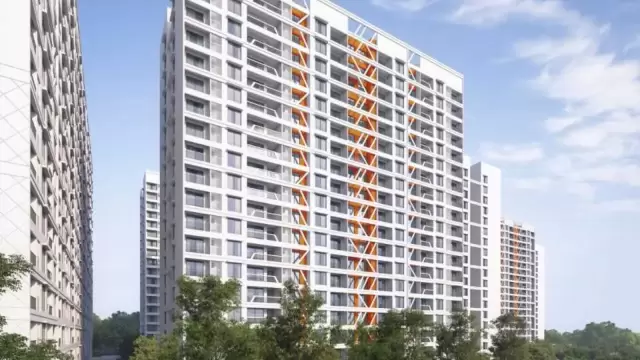 New Project
 New Project
by Garve Developers
Punawale, Pune
₹ 66.75 Lac – 90.57 Lac
2, 3 BHK Apartment
RERA No. P52100033510


Mr. K and the Keystone LIV family wish you and your loved ones a sparkling Diwali and a prosperous new year.