
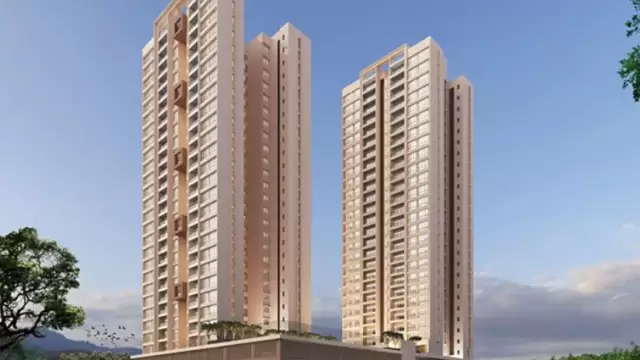
 New Project
Magarpatta Nova Residency Wing A To B
by Magarpatta City Group
Mundhwa, Pune
₹ 1.14 Cr – 1.94 Cr
2, 3, 3.5 BHK Apartment
Key facts, highlights and our rating for Aalaap
Here’s what you need to know about the Aalaap Nanded Project.
Location
Located in Nanded, Pune, Aalaap is situated in a well-established area. The location is in proximity to:
D Mart
Vidya Pratishthan's Nanded City Public School
Khadakwasla Dam
Overview
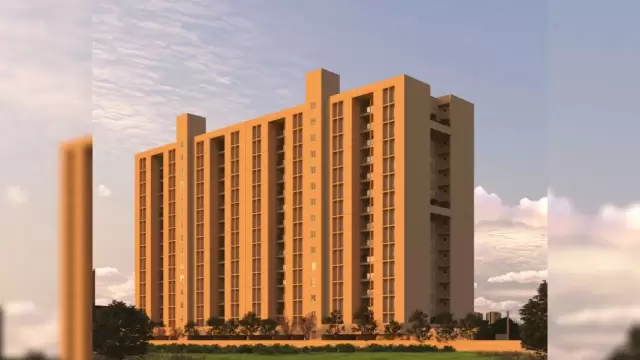
The Aalaap Project, developed by Magarpatta City Developers, spans 10.07 acres and features a high-rise tower with G+18 floors.
Carpet Area
Magarpatta City Developers project offers 2BHK and 3BHK flats in Nanded for sale with a carpet area of:
2BHK - 794 - 998 Sq.ft
3BHK - 1112 - 1190 Sq.ft
Floor Plan
There are 3 residences, 3 elevators, and 2 staircases on each floor at Aalaap Tower, Nanded.
Amenities
Aalaap Pune by Magarpatta City Builders offers 60+ lifestyle amenities, such as -
Outdoor Exercise
Rooftop Gymnasium
Children Play Park
Multipurpose Play Court
Party Lawn
Parking Facility
Parking is available at the ground level of the Aalaap Project in Nanded
Why invest in Aalaap Nanded property?
Seamless connectivity to to important landmark and destinations
Luxurious amenities and experiences that enrich your lifestyle
Masterly designed for modern living and aesthetic appeal
Spacious homes to elevate your living experience
Project is situated in township spread over 700 acres
Rera & Possession Timeline
Magarpatta City New Launch Aalaap Rera Number is P52100055134, and the Rera Possession is in December 2027
To get the reviews of Magarpatta City Builders and Developers, or to schedule a visit to the Aalaap Nanded Project sample flat, call us today!
Rated by Keystone LIV advisors on location, developer track record, layouts and value.
Unit-wise agreement prices for Aalaap
Prices are agreement value; stamp duty, registration and GST are extra. Get the cost sheet for the all-inclusive price.
18 amenities and facilities at Aalaap
 Club house
 Gym
 Jogging Track
 Kids Play Area
 Party Lawn
 Pet Park
 Sports Courts
 Yoga Zone
 24*7 Water
 Gas Pipeline
 Gated Society
 Lift
 Parking
 Power Back Up
 Private Garden/ Terrace
 RWH
 Security System
 Waste Disposal
Where Aalaap is and what is close by
Nanded, Pune
Registration details and documents for Aalaap

Scan to see Aalaap on the MahaRERA website, under registered projects.
You can verify the registration, approvals and project progress on the RERA website using the number above. Open MahaRERA website ↗
Estimate your monthly EMI and compare bank rates
Indicative EMI. The loan amount starts at 80% of the starting price; actual rates depend on the bank and your profile.
 Aditya Birla Capital8.00% - 13.00%
 Axis Bank Home Loan7.60% - 8.05%
 Bajaj Finserv7.70% - 14.00%
 Bank of Baroda7.45% - 8.80%
 Citi Bank6.50% - 7.40%
 HDFC Home Loans8.60% - 9.50%
 ICICI Bank8.40% - 9.45%
 LIC Housing Finanace8.00% - 9.25%
 PNB Housing8.25% - 11.20%
 SBI Home Loans8.05%-8.55%
The developer behind Aalaap
 New Project
by Magarpatta City Group
Mundhwa, Pune
₹ 1.14 Cr – 1.94 Cr
2, 3, 3.5 BHK Apartment
Quick answers about Aalaap
Aalaap is located at Nanded, Pune.
Prices at Aalaap range from ₹ 84.28 Lac – 1.31 Cr (agreement value). Homes are available as 2, 3 BHK.
The project offers 2, 3 BHK homes. Carpet areas range from 794 – 1,190 sq.ft.
The RERA registration number of Aalaap is P52100055134.
Possession is expected by Dec 2027, as per the RERA registration.
Aalaap is developed by Magarpatta City Group. The developer has been in real estate since 2005.
The project has 18 floors. It is spread across 10.07 acres.
Amenities include Club house, Gym, Jogging Track, Kids Play Area, Party Lawn, Pet Park, Sports Courts, Yoga Zone and more.
Home loans are available from Aditya Birla Capital, Axis Bank Home Loan, Bajaj Finserv, Bank of Baroda, Citi Bank, among others. Our team can help you compare offers.
Use "Schedule Site Visit" on this page or call +91 70456 70457. Keystone LIV arranges a free guided visit, with pick-up on request.
Price, size and possession side by side
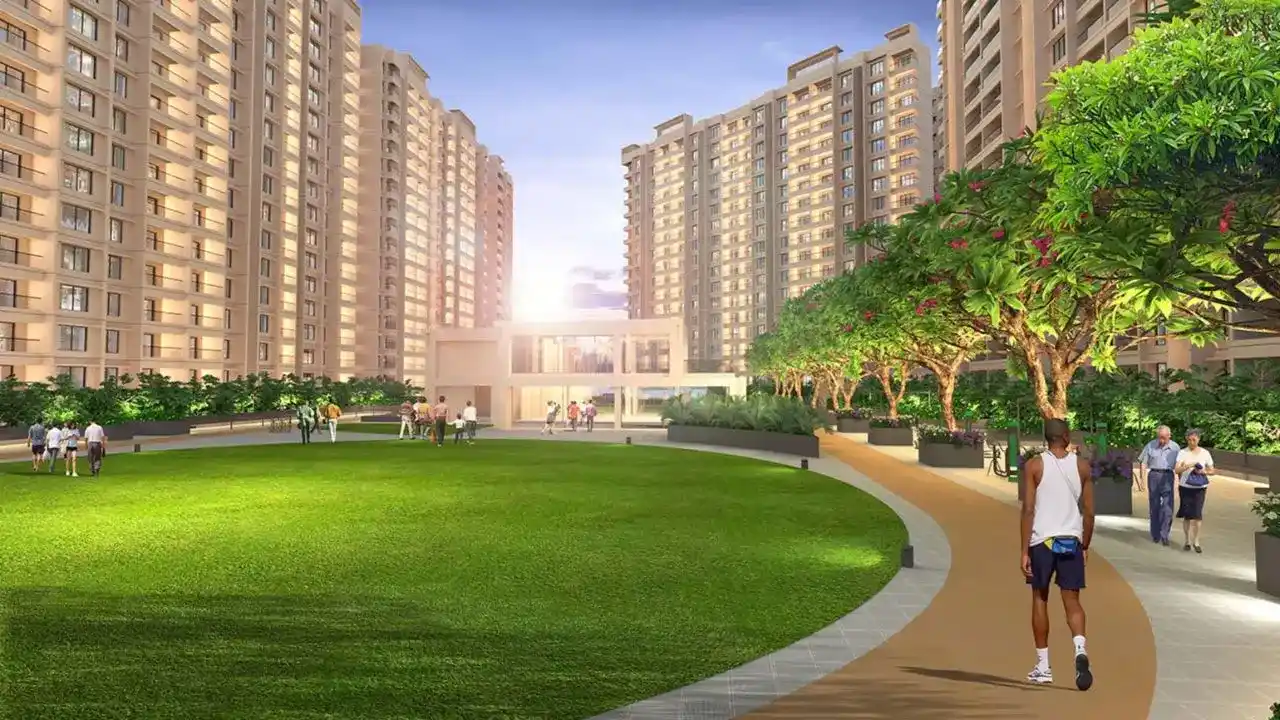 AalaapThis project
Nanded |
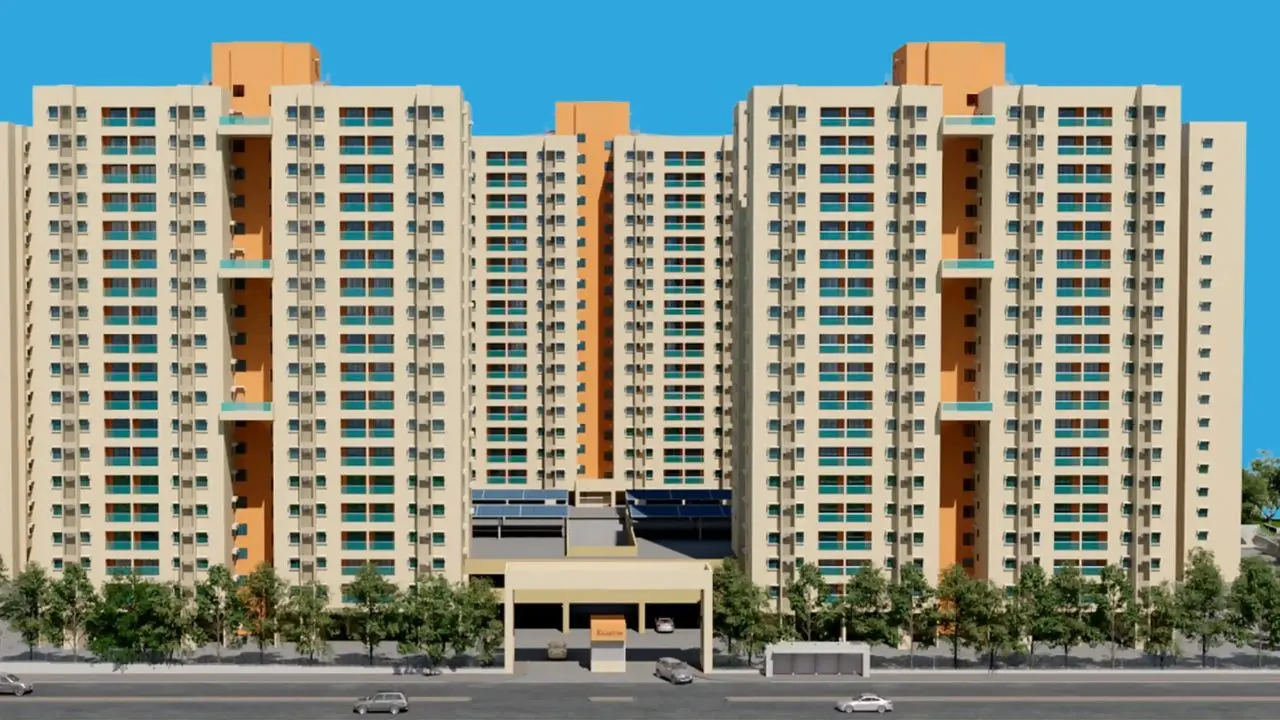 Aalaap I at Nanded City Nanded |
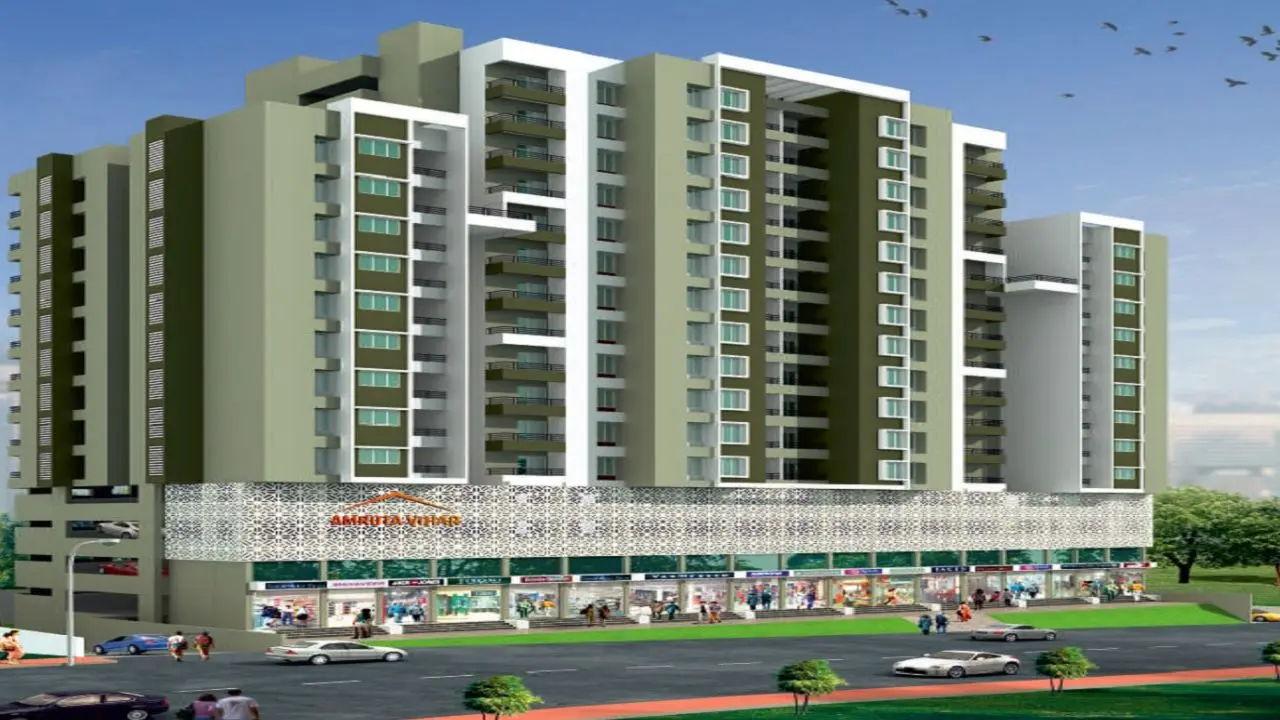 Amruta Vihar Nanded |
 Antara At Nanded City Nanded |
|
|---|---|---|---|---|
| Price | ₹ 84.28 Lac – 1.31 Cr | ₹ 90.00 Lac – 1.39 Cr | ₹ 37.57 Lac – 67.25 Lac | ₹ 1.22 Cr – 1.31 Cr |
| Price / sq.ft | ₹ 10,615 | ₹ 11,335 | ₹ 8,221 | ₹ 10,981 |
| Configurations | 2, 3 BHK | 2, 3 BHK | 1, 2 BHK | 3 BHK |
| Carpet Area | 794 – 1,190 sq.ft | 794 – 1,190 sq.ft | 457 – 819 sq.ft | 1,111 – 1,190 sq.ft |
| Possession | Dec 2027 | Dec 2027 | Dec 2027 | Dec 2027 |
| Developer | Magarpatta City Group · 5★ | Nanded City Development & Construction Co Ltd · 4★ | Amruta · 4★ | Nanded City Development · 4★ |
| View Details | View Details | View Details |
More new projects in and around Pune South
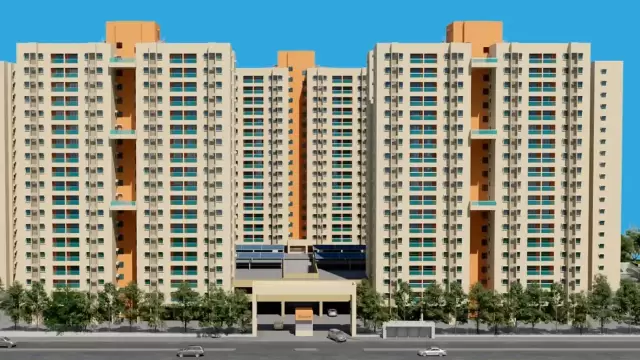 New Project
by Nanded City Development & Construction Co Ltd
Nanded, Pune
₹ 90.00 Lac – 1.39 Cr
2, 3 BHK Apartment
 New Project
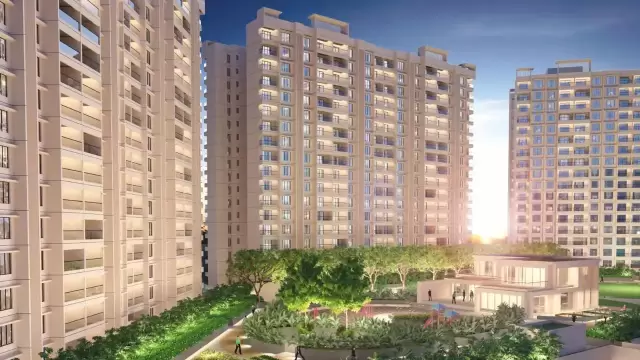 New Project
by Nanded City Development
Nanded, Pune
₹ 1.22 Cr – 1.31 Cr
3 BHK Apartment
 New Project
 New Project
 New Project
RERA No. P52100055134


Mr. K and the Keystone LIV family wish you and your loved ones a sparkling Diwali and a prosperous new year.