
 New Project
Rustomjee Ozone Phase 2
by Rustomjee Builders
Goregaon West, Mumbai
₹ 2.96 Cr – 4.00 Cr
2, 3 BHK Apartment
Key facts, highlights and our rating for Yash Parekh Celeste
Rated by Keystone LIV advisors on location, developer track record, layouts and value.
Unit-wise agreement prices for Yash Parekh Celeste
Prices are agreement value; stamp duty, registration and GST are extra. Get the cost sheet for the all-inclusive price.
This project is priced 15% below the Goregaon West average.
Average of starting price ÷ carpet area across 97 live projects on Keystone LIV. Indicative only.
11 amenities and facilities at Yash Parekh Celeste
 Jogging Track
 Kids Play Area
 Yoga Zone
 24*7 Water
 Gated Society
 Intercom
 Lift
 Natural Light
 Parking
 Power Back Up
 Security System
Where Yash Parekh Celeste is and what is close by
Goregaon West, Mumbai
Distances are by road from the project where available (else straight line). Tap “Travel time” for an estimated drive. © OpenStreetMap
A versatile suburb that balances natural beauty with urban development. Goregaon East is home to the Aarey Milk Colony and Film City, offering lush greenery, while the West is a bustling commercial and residential hub. Highlights include the Oberoi Mall, the NESCO exhibition center, and the Bombay Exhibition Centre. It is a preferred residential location for those working in the media and corporate sectors.
Goregaon West Location Offers Proximity To:
Bangur Nagar Metro Station
Goregaon West Metro Station
Lower Malad Metro Station
Oshiwara Metro Station
Domestic Airport
Chhatrapati Shivaji International Airport
Navi Mumbai International Airport
Popular Landmarks in Goregaon West
Bala Ji Dosa Centre
Ragini Vada Pav Center
The Junglee Kitchen, Goregaon
Dr Chef Fusion
Anand Hotel
Tamarind Veg Treat
Schools and Colleges in Goregaon West
Aqulnas International School
St Thomas Academy, Goregaon West
Mitha Nagar Municipal School
Nutan Vidya Mandir Maharashtra Vidyalaya
Vidyaniketan School, Goregaon West
Hospitals in Goregaon West
Panvelkar Hospital
N Hospital
Amit Surgical Nursing Home
Jain Hospital and Medical Centre
Anand Dham Hospital
Oyster Hospital
Prarthna Hospital
Aashirwad Hospital
Shopping and Entertainment in Goregaon West
Harmony Mall
Inorbit Mall Malad
Vicino Mall
Infiniti Mall Malad
Infiniti Mall Andheri
Oberoi Mall
Registration details and documents for Yash Parekh Celeste

Scan to see Yash Parekh Celeste on the MahaRERA website, under registered projects.
You can verify the registration, approvals and project progress on the RERA website using the number above. Open MahaRERA website ↗
Estimate your monthly EMI and compare bank rates
Indicative EMI. The loan amount starts at 80% of the starting price; actual rates depend on the bank and your profile.
 Aditya Birla Capital8.00% - 13.00%
 Axis Bank Home Loan7.60% - 8.05%
 Bajaj Finserv7.70% - 14.00%
 Bank of Baroda7.45% - 8.80%
 Citi Bank6.50% - 7.40%
 HDFC Home Loans8.60% - 9.50%
 ICICI Bank8.40% - 9.45%
 LIC Housing Finanace8.00% - 9.25%
 PNB Housing8.25% - 11.20%
 SBI Home Loans8.05%-8.55%
 testting88
The developer behind Yash Parekh Celeste

Quick answers about Yash Parekh Celeste
Yash Parekh Celeste is located at Goregaon West, Mumbai.
Prices at Yash Parekh Celeste range from ₹ 1.14 Cr – 1.59 Cr (agreement value). Homes are available as 1, 2 BHK.
The project offers 1, 2 BHK homes. Carpet areas range from 432 – 602 sq.ft.
The RERA registration number of Yash Parekh Celeste is P51800047291.
Possession is expected by Apr 2027, as per the RERA registration.
Yash Parekh Celeste is developed by Yash Akar Developers Llp. The developer has been in real estate since 2020.
The project has 14 floors.
Amenities include Jogging Track, Kids Play Area, Yoga Zone and more.
Home loans are available from Aditya Birla Capital, Axis Bank Home Loan, Bajaj Finserv, Bank of Baroda, Citi Bank, among others. Our team can help you compare offers.
Nearby: Railway Station: Seawoods (4.9 km); School / College: Delhi Public School - Nerul (2.6 km); Hospital: Doctor's Clinic (2.4 km); Shopping: Water Well (2.3 km).
The nearest station to Yash Parekh Celeste is Seawoods, about 4.9 km away.
Use "Schedule Site Visit" on this page or call +91 70456 70457. Keystone LIV arranges a free guided visit, with pick-up on request.
Price, size and possession side by side
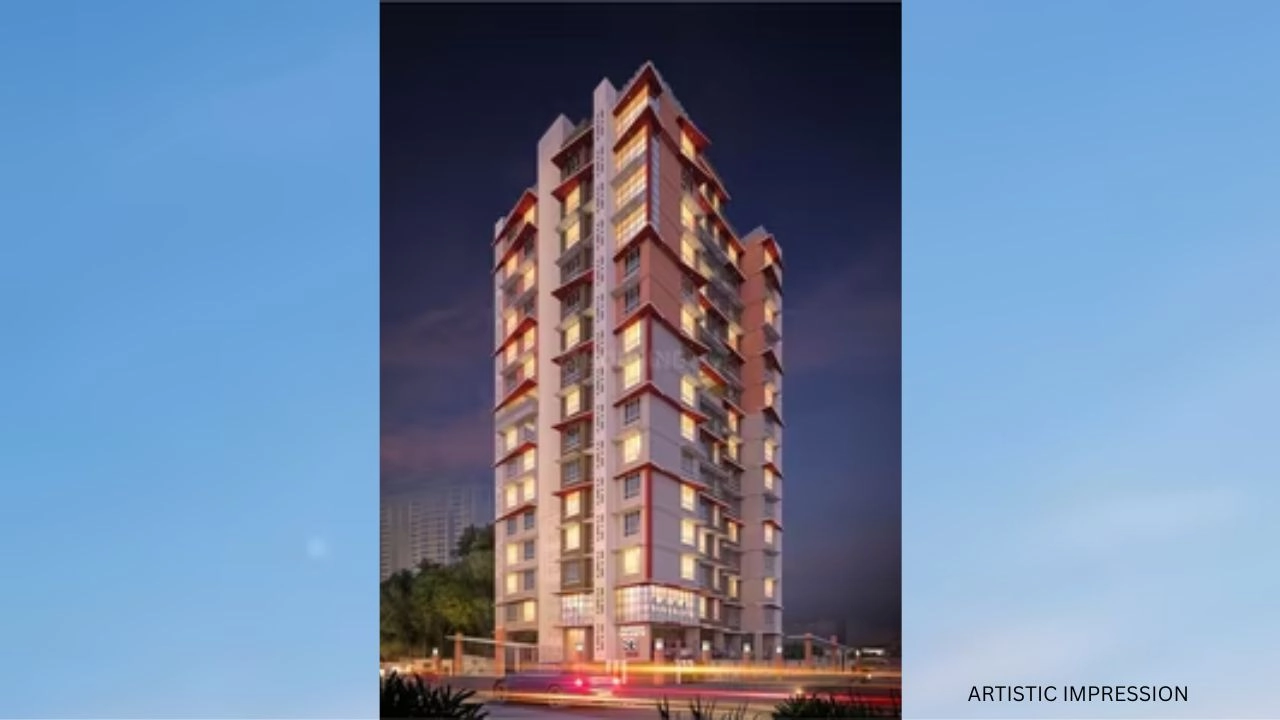 Yash Parekh CelesteThis project
Goregaon West |
Rustomjee Ozone Phase 2 Goregaon West |
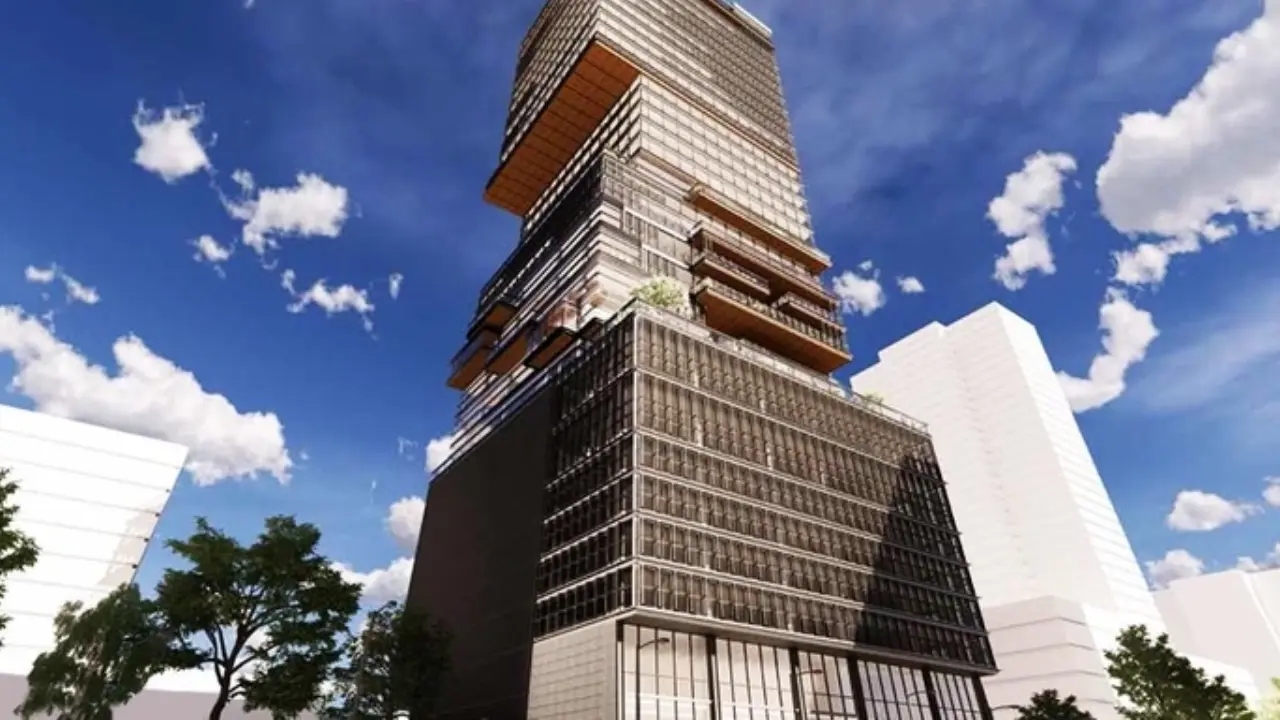 H Rishabhraj 63 Goldmedal Avenue Goregaon West |
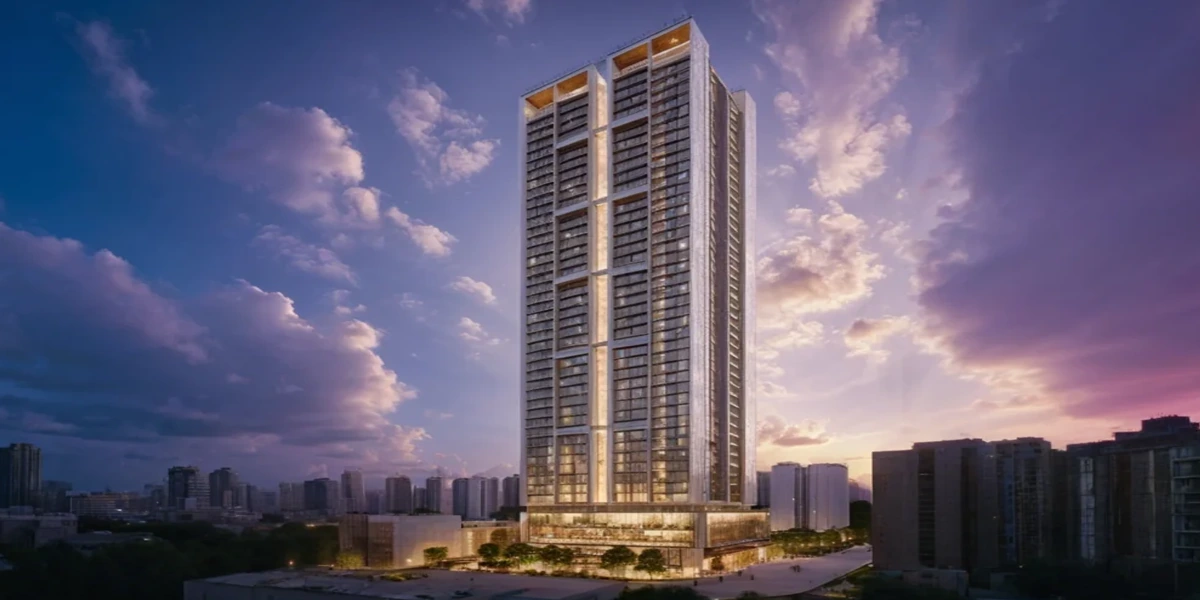 DGS Sheetal Kiara Goregaon West |
|
|---|---|---|---|---|
| Price | ₹ 1.14 Cr – 1.59 Cr | ₹ 2.96 Cr – 4.00 Cr | ₹ 25.97 Cr – 42.80 Cr | ₹ 97.10 Lac – 1.90 Cr |
| Price / sq.ft | ₹ 26,389 | ₹ 40,000 | ₹ 38,994 | ₹ 30,062 |
| Configurations | 1, 2 BHK | 2, 3 BHK | Commercial Office | 1, 2 BHK |
| Carpet Area | 432 – 602 sq.ft | 740 – 1,000 sq.ft | 6,660 – 10,976 sq.ft | 323 – 667 sq.ft |
| Possession | Apr 2027 | Dec 2030 | May 2027 | Dec 2028 |
| Developer | Yash Akar Developers Llp · 3.5★ | Rustomjee Builders · 4.5★ | H Rishabraj Group · 4.5★ | DGS Group · 4★ |
| View Details | View Details | View Details |
More new projects in and around Western Mumbai
New Project
by Rustomjee Builders
Goregaon West, Mumbai
₹ 2.96 Cr – 4.00 Cr
2, 3 BHK Apartment
 New Project
by H Rishabraj Group
Goregaon West, Mumbai
₹ 25.97 Cr – 42.80 Cr
Commercial Office
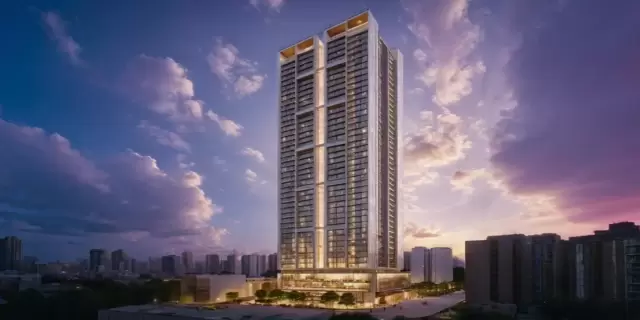 New Project
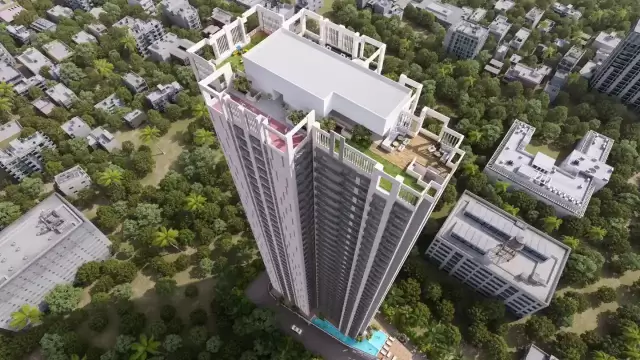 New Project
by Integrated Spaces
Goregaon West, Mumbai
₹ 1.06 Cr – 1.74 Cr
1, 2, 3 BHK Apartment
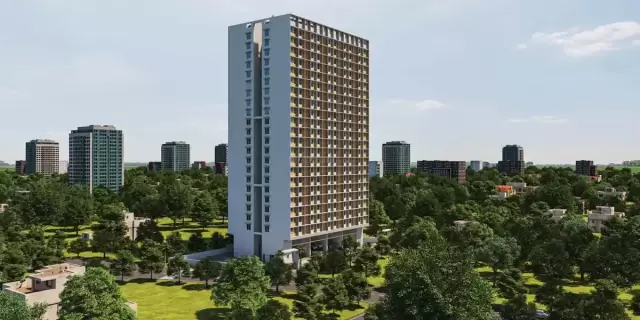 New Project
by Sushanku Realty
Goregaon West, Mumbai
₹ 75.00 Lac – 1.70 Cr
1 RK, 1, 2 BHK Apartment
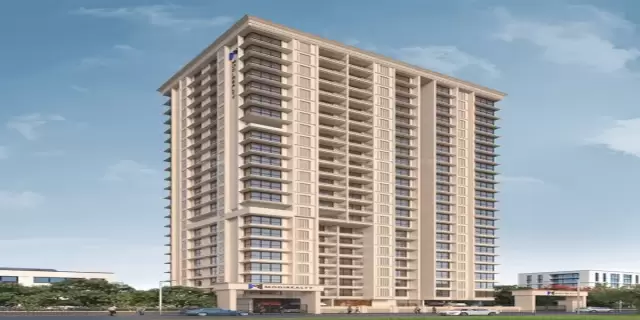 New Project
by Modirealty Developers
Goregaon West, Mumbai
₹ 1.66 Cr – 1.82 Cr
2 BHK Apartment
RERA No. P51800047291


Mr. K and the Keystone LIV family wish you and your loved ones a sparkling Diwali and a prosperous new year.