
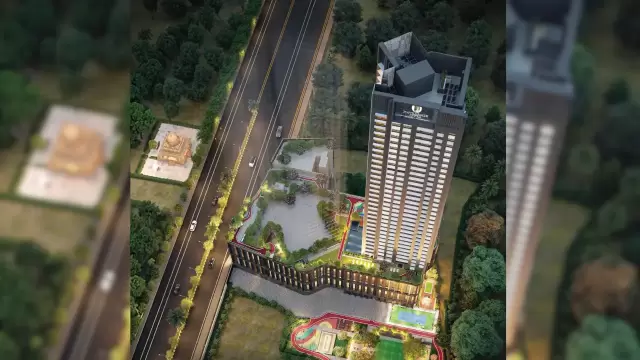
 New Project
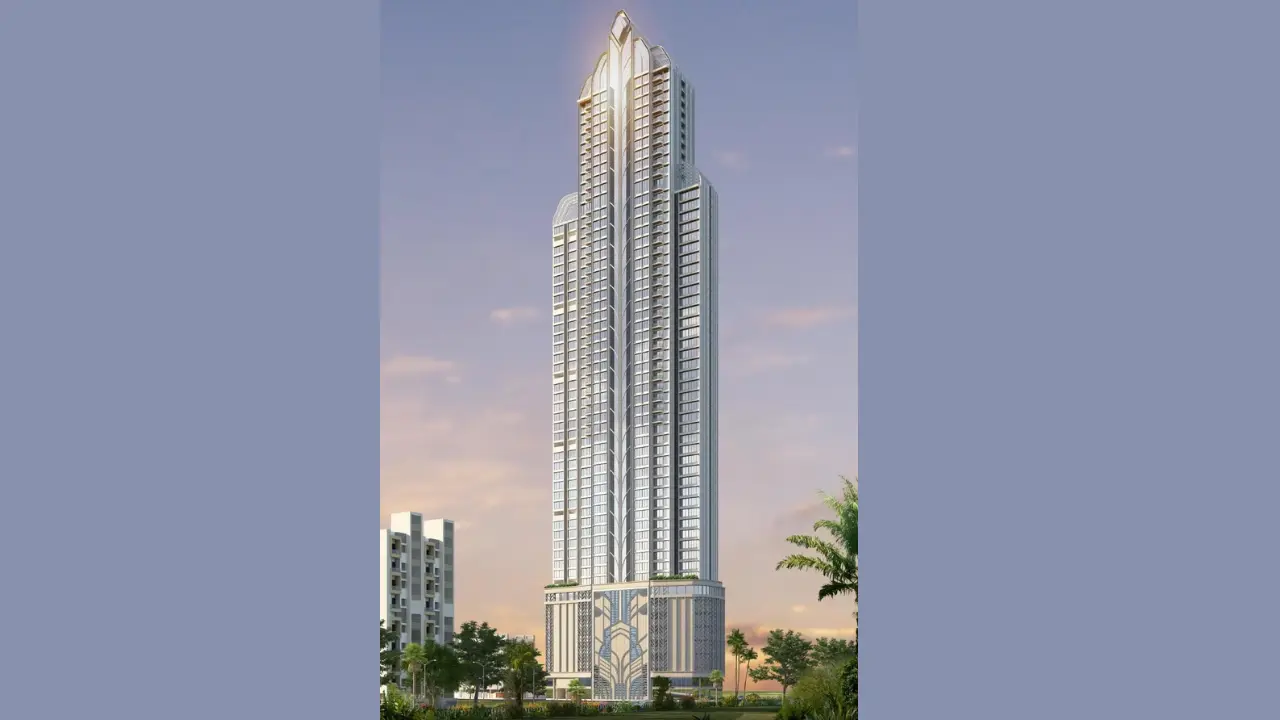
Navkarmik Shiv Vardaan
by Navkarmik Infra
Kandivali West, Mumbai
₹ 1.04 Cr – 1.74 Cr
1, 2 BHK Apartment
Key facts, highlights and our rating for Vora Skyline – Tower A
Premium residential tower with modern architecture
Spacious 2, 3 & 4 BHK residences for diverse family needs
Well-planned layouts with functional living spaces
Quality construction and contemporary design standards
Ideal blend of luxury, privacy, and urban lifestyle
Welcome to Vora Skyline, a landmark residential complex designed by the well-known Vora Group that will completely change the way you live. Vora Skyline Kandivali, which is tucked away in Mahavir Nagar's most upscale neighborhood, provides you with a house that fulfills every one of your desires. With opulent amenities and easy access to major locations, this new Kandivali launch guarantees that every part of your life is improved.
The spacious, well-designed homes at the Vora Skyline Kandivali Project emphasize superior comfort and high-quality living. From floor tiles to high-end wall finishes, from the seclusion of the rooms to the expansive views, every element has been meticulously designed. When it comes to genuine luxury living, there are no compromises in these residences. Every area of your house will encourage joy and relaxation, whether it's the exquisite interiors or the deck-adorned residences on the upper floors that offer captivating views. Imagine sipping coffee in the morning, relaxing in the evening while admiring the sunset, or beginning your day with a cool breeze on your deck.
The spacious living areas offered by the Kandivali apartments at Vora Skyline make them the perfect choice for families looking for convenience and comfort. You can always get to the city's main business areas and lively social centers in a matter of minutes thanks to the project's excellent rail, road, and soon-to-be metro station connections.
All of the amenities you require are at your doorstep thanks to Vora Skyline's first-rate social infrastructure, which includes hospitals, shopping malls, educational institutions, and more. Vora Skyline is your doorway to a sophisticated and convenient lifestyle, whether you're searching for real estate in Kandivali or just a brand-new, opulent house.
Rated by Keystone LIV advisors on location, developer track record, layouts and value.
Unit-wise agreement prices for Vora Skyline – Tower A
Prices are agreement value; stamp duty, registration and GST are extra. Get the cost sheet for the all-inclusive price.
This project is priced 33% above the Kandivali West average.
Average of starting price ÷ carpet area across 89 live projects on Keystone LIV. Indicative only.
24 amenities and facilities at Vora Skyline – Tower A
 Amphitheater
 Banquet Hall
 Club house
 Fitness Corner
 Gym
 Jacuzzi
 Jogging Track
 Kids Play Area
 Mini-Theater
 Party Lawn
 Swimming Pool
 Yoga Zone
 24*7 Water
 Gas Pipeline
 Gated Society
 Intercom
 Internet / WiFi
 Lift
 No open drainage around
 Parking
 Power Back Up
 Security System
 Washroom
 Water purifier
Where Vora Skyline – Tower A is and what is close by
Raghuleela Mall, Opposite Hiranandani Heritage,Borsapada road, near Poisar gymkhana, Kandivali West, Mumbai,-400067
A versatile suburb that has seen immense residential growth. Kandivali West is a traditional hub with popular shopping streets, while Kandivali East features large, modern townships like Thakur Village and Lokhandwala. Highlights include the Growel’s 101 Mall, the Poisar Gymkhana, and the upcoming metro connectivity. It is a favored residential choice for upper-middle-class families seeking a self-contained neighborhood with good schools.
Kandivali West Location Offers Proximity To:
Dahanukarwadi Metro Station
Kandivali (West) Metro Station
Valnai-Meeth Chowky Metro Station
Shimpoli Metro StationPrabodhankar Thackeray Nagar Bus Station
Charkop Bus Station
Popular Landmarks in Kandivali West
Borivali Biryani Centre ( Chikuwadi ) BBC
Pizza Hut | Kandivili Profit Centre, Mumbai
Joey's Pizza
Bhagwati Veg Restaurant (Charkop Kandivali West)
Achija Veg Restaurant Kandivali
Schools and Colleges in Kandivali West
Atharva Institute of Management Studies
Dumpty Humpty Pre School & Activity Centre
New Blossoms Montessori Preschool & Daycare in Borivali
Ryan International School, Kandivali East, Mumbai - CBSE
Swami Vivekanand International School
Thakur Specialized Degree College
Niranjana Majithia College of Commerce
Hospitals in Kandivali West
Thunga Hospital
ACE Heart Hospital
CritiCare Asia Multispeciality Hospital
Cloudnine Hospital - Malad | Best Maternity & Pregnancy Centre
Shopping and Entertainment in Kandivali West
Infiniti Mall - Malad West
Growel's 101 Mall
Inorbit Mall Malad
D Mart
Registration details and documents for Vora Skyline – Tower A

Scan to see Vora Skyline – Tower A on the MahaRERA website, under registered projects.
You can verify the registration, approvals and project progress on the RERA website using the number above. Open MahaRERA website ↗
Estimate your monthly EMI and compare bank rates
Indicative EMI. The loan amount starts at 80% of the starting price; actual rates depend on the bank and your profile.
 Aditya Birla Capital8.00% - 13.00%
 Axis Bank Home Loan7.60% - 8.05%
 Bajaj Finserv7.70% - 14.00%
 Bank of Baroda7.45% - 8.80%
 Citi Bank6.50% - 7.40%
 HDFC Home Loans8.60% - 9.50%
 ICICI Bank8.40% - 9.45%
 LIC Housing Finanace8.00% - 9.25%
 PNB Housing8.25% - 11.20%
 SBI Home Loans8.05%-8.55%
The developer behind Vora Skyline – Tower A

Quick answers about Vora Skyline – Tower A
Vora Skyline – Tower A is located at Raghuleela Mall, Opposite Hiranandani Heritage,Borsapada road, near Poisar gymkhana, Kandivali West, Mumbai,-400067.
Prices at Vora Skyline – Tower A range from ₹ 3.01 Cr – 6.60 Cr (agreement value). Homes are available as 2, 3, 4 BHK.
The project offers 2, 3, 4 BHK homes. Carpet areas range from 780 – 1,740 sq.ft.
The RERA registration number of Vora Skyline – Tower A is P51800022327.
Possession is expected by Dec 2025, as per the RERA registration.
Vora Skyline – Tower A is developed by Shailesh Pranlal Vora. The developer has been in real estate since 1982.
The project has 39 floors. It is spread across 2 acres.
Amenities include Amphitheater, Banquet Hall, Club house, Fitness Corner, Gym, Jacuzzi, Jogging Track, Kids Play Area and more.
Home loans are available from Aditya Birla Capital, Axis Bank Home Loan, Bajaj Finserv, Bank of Baroda, Citi Bank, among others. Our team can help you compare offers.
Use "Schedule Site Visit" on this page or call +91 70456 70457. Keystone LIV arranges a free guided visit, with pick-up on request.
Price, size and possession side by side
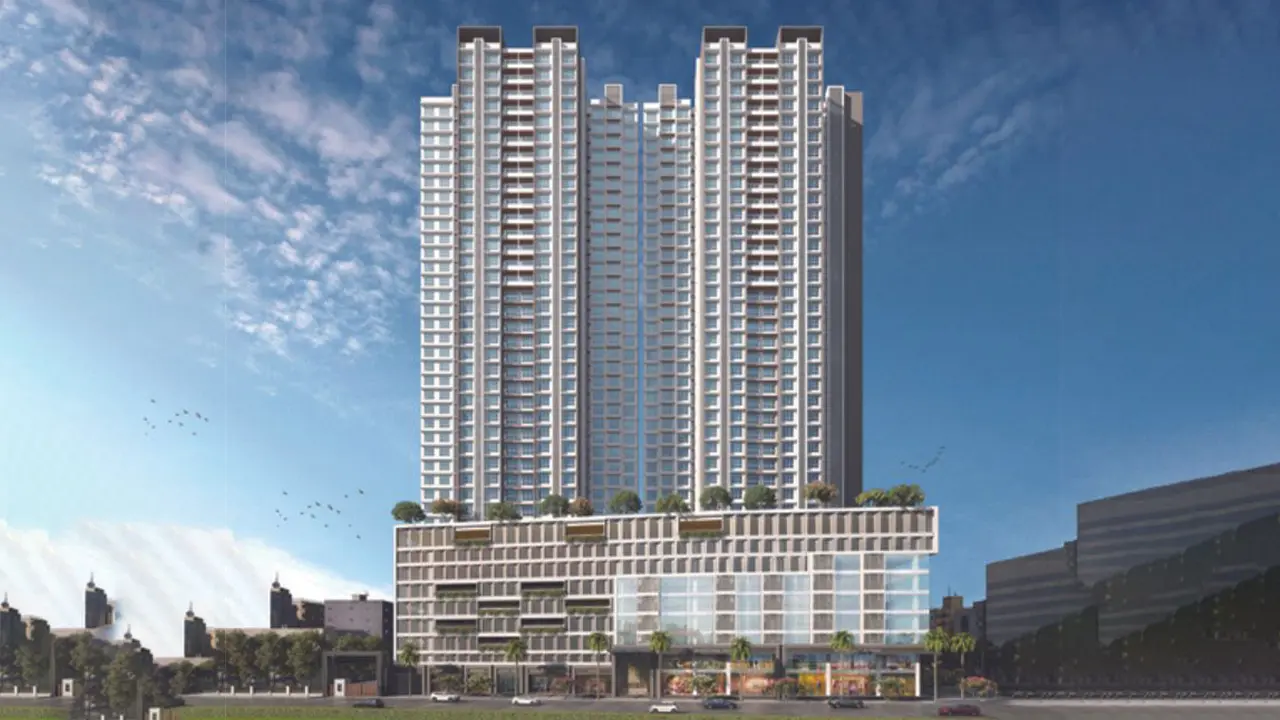 Vora SkylineThis project
Kandivali West |
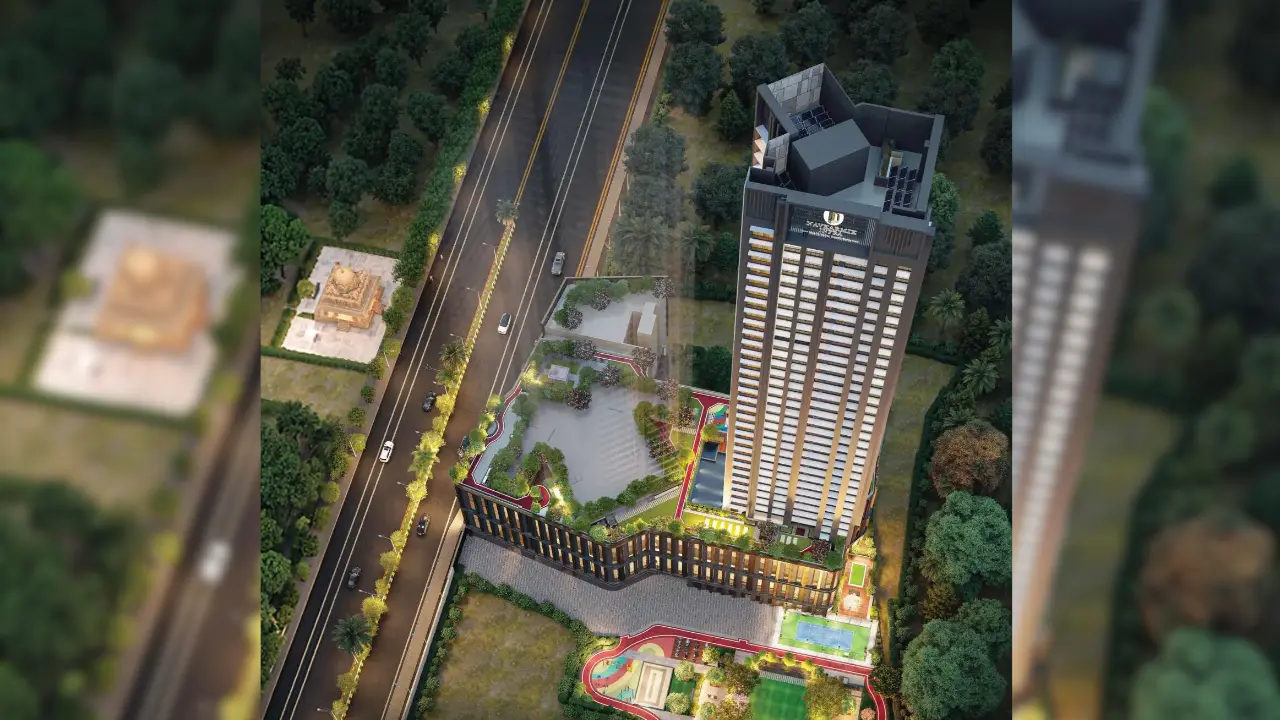 Navkarmik Shiv Vardaan Kandivali West |
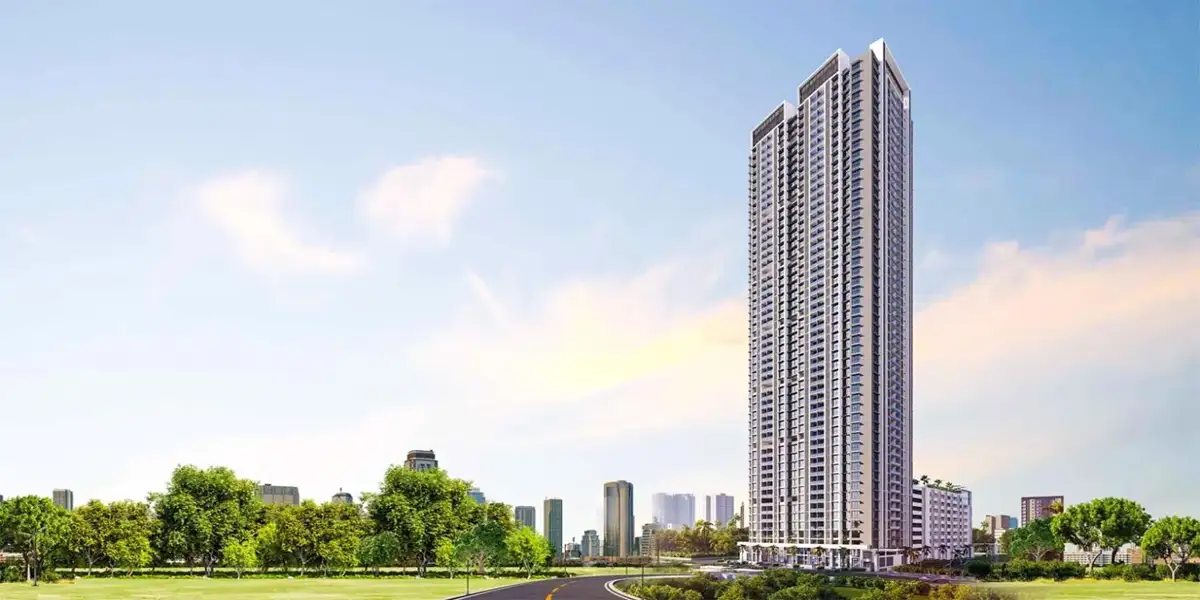 Sheth Edmont Kandivali West |
 Shreeji Gateway Kandivali West |
|
|---|---|---|---|---|
| Price | ₹ 3.01 Cr – 6.60 Cr | ₹ 1.04 Cr – 1.74 Cr | ₹ 2.59 Cr – 4.32 Cr | ₹ 1.87 Cr – 2.62 Cr |
| Price / sq.ft | ₹ 38,590 | ₹ 27,957 | ₹ 34,034 | ₹ 28,333 |
| Configurations | 2, 3, 4 BHK | 1, 2 BHK | 2, 3 BHK | 2, 3 BHK |
| Carpet Area | 780 – 1,740 sq.ft | 372 – 620 sq.ft | 761 – 1,255 sq.ft | 660 – 938 sq.ft |
| Possession | Dec 2025 | Dec 2031 | Feb 2027 | Dec 2028 |
| Developer | Shailesh Pranlal Vora · 4.5★ | Navkarmik Infra · 4.5★ | Ashwin Sheth Group · 4★ | Shreeji Sharan Group · 4★ |
| View Details | View Details | View Details |
More new projects in and around Western Mumbai
New Project
by Navkarmik Infra
Kandivali West, Mumbai
₹ 1.04 Cr – 1.74 Cr
1, 2 BHK Apartment
 New Project
 New Project
by Shreeji Sharan Group
Kandivali West, Mumbai
₹ 1.87 Cr – 2.62 Cr
2, 3 BHK Apartment
 New Project
by Gauri Land Developers LLP
Kandivali West, Mumbai
₹ 1.25 Cr – 2.05 Cr
1, 2 BHK Apartment
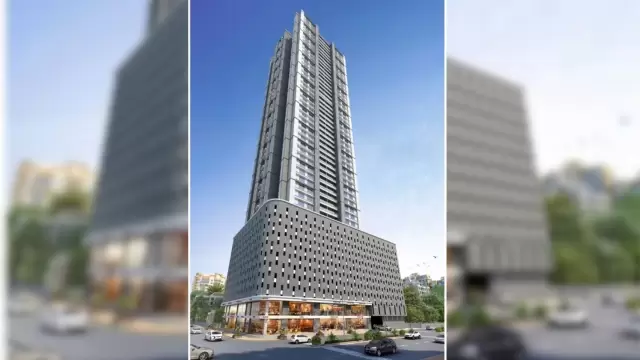 New Project
by Dimple Group
Kandivali West, Mumbai
₹ 2.15 Cr – 11.86 Cr
2, 3.5, 4, 6 BHK Apartment
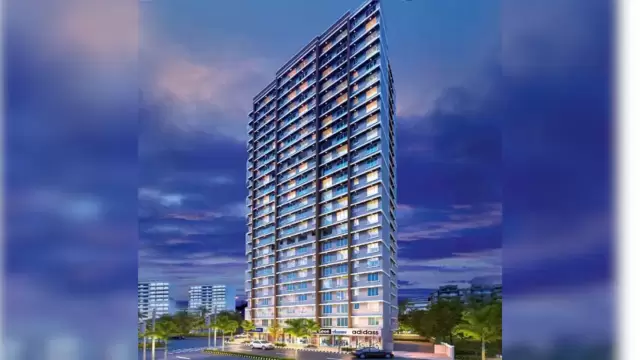 New Project
RERA No. P51800022327


Mr. K and the Keystone LIV family wish you and your loved ones a sparkling Diwali and a prosperous new year.