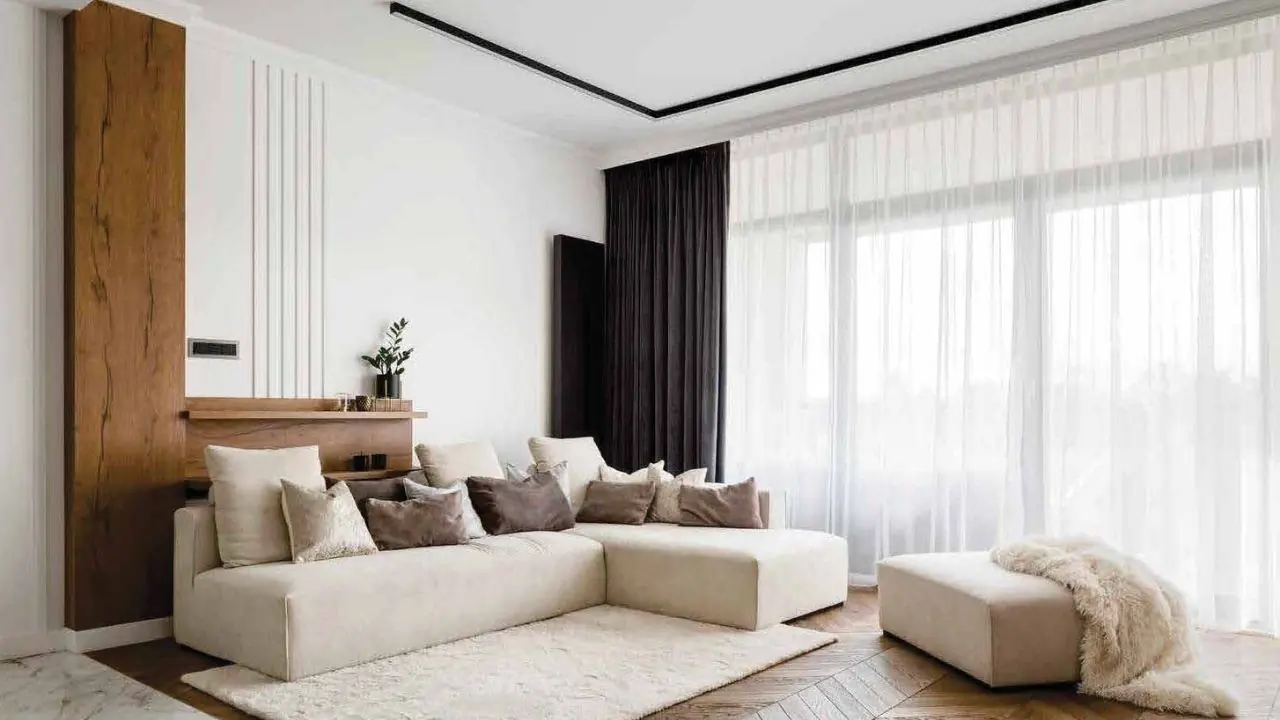
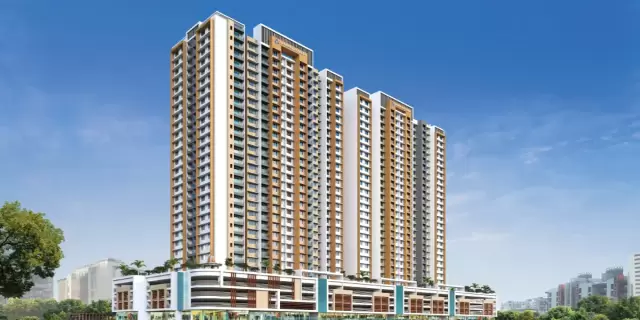
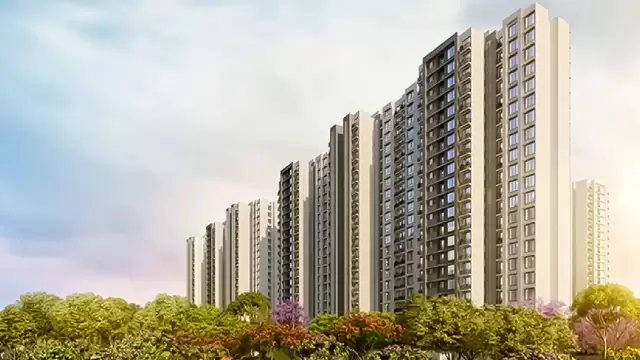
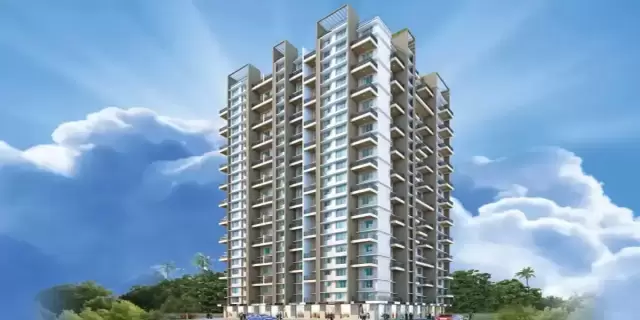
Venus Skky Life – 0 — photo 1
Under Construction RERA Registered
Map

RERA Registered

Details shared upfront

Zero Brokerage

No extra charges

Site Visits

Guided by experts

Home Loans

Compare banks →

Interiors

Design your home →

Overview

Key facts, highlights and our rating for Venus Skky Life – 0

  • 20 AcresLand Parcel
  • ₹ 9,367Avg. Price / sq.ft
  • coveredParking

Key Highlights

  • One Of Tallest Tower In The Vicinity 🏙️
  • Beach themed pool 🏊‍♀
  • Deck residences 🌄
  •  51+ Amenities And Features
  •  50% Open Space 🌳
  • Vehicle Free Podium
  • Jodi Option Available With Rooftop Amenities
  • Close to Bird Watching Park
  • Strategically provides direct connectivity to nearly all other major points

About Venus Skky Life – 0

Venus Group Skky Life Dombivli East Project Key Features:
  • The project offers 1BHK and 2BHK flats in Dombivli East West for sale.
  • The project is spread over 20 acres of land parcel.
  • There will be one towers with modern exterior design
  • The elevation of project consists of (Coming Soon) residential floors
How Is The Connectivity Of The Venus Group Skky Life Property In Dombivli East?
The project offers easy connectivity to eastern express highway, Railway station, Metro Station, Theater, malls etc.

What Is The Address Of The Venus Group Skky Life Project?
The Venus Group Skky Life is located on Lodha Panacea Rd, next to Jain Temple, Bhadra Nagar, Desale Pada, Dombivli, Maharashtra 421204.

What Are The Carpet Areas Available At The Venus Group Skky Life Dombivli East Project?
Venus Group Skky Life Developers' project offers 1BHK and 2BHK flats in Dombivli East for sale with a carpet area of:
  • 1BHK––– 395-436 sqft
  • 2BHK––– 572 sqft
What Is The Venus Group Skky Life Project Status?
The Venus Group Skky Life Dombivli East project is Under Construction.

What Amenities Are Available At Venus Group Skky Life?

Venus Group Builders Developers offers 20+ lifestyle amenities, such as a gymnasium, indoor games, Kids Play Area, Sports Courts, Swimming Pool Club house and more.

Is Parking Available At Venus Group Skky Life?
Yes, you will get Covered parking at the Venus Group Skky Life project in Dombivli East.

What Is The Rera Number Of Venus Group Skky Life?
Venus Group builders new launch Skky Life Rera number is P51700048407.

What Is The Possession Timeline Of Venus Group Skky Life?
The Rera possession of Venus Group Skky Life is in November 2026.

Why Invest in Venus Group Skky Life Dombivli East Property?
  • well-established location
  • upgraded lifestyle
  • good safety & security
  • easy access to basic facilities
To get the reviews of Venus Group’ builders and Developers, or to schedule a visit to the Venus Group Skky Life Dombivli East project sample flat, call us today!


Keystone LIV Rating

4.5/ 5Overall
  • Recommended4.5
  • Investment4.5
  • Livability4.5

Rated by Keystone LIV advisors on location, developer track record, layouts and value.

Download the Venus Skky Life – 0 brochureFloor plans, price sheet and project details in one PDF.

Price & Floor Plans

Unit-wise agreement prices for Venus Skky Life – 0

1 BHKApartment 395 sq.ft.carpet ₹ 37.00 Lac
1 BHKApartment 436 sq.ft.carpet ₹ 41.00 Lac
2 BHKApartment 572 sq.ft.carpet ₹ 57.00 Lac

Prices are agreement value; stamp duty, registration and GST are extra. Get the cost sheet for the all-inclusive price.

Floor Plans & Master Layout

Price Comparison (₹ per sq.ft)

Venus Skky Life – 0 ₹ 9,404/sq.ft
Dombivli East average ₹ 11,437/sq.ft
Mumbai average ₹ 31,326/sq.ft

This project is priced 18% below the Dombivli East average.

Average of starting price ÷ carpet area across 20 live projects on Keystone LIV. Indicative only.

Get the best price Talk to a Keystone LIV advisor — free, no obligation.

Amenities

20 amenities and facilities at Venus Skky Life – 0

Amenities

  • Banquet Hall
  • Club house
  • Gym
  • Jogging Track
  • Kids Play Area
  • Mini-Theater
  • Open Gym
  • Party Lawn
  • Reflexology
  • Sports Courts
  • Swimming Pool
  • Yoga Zone

Facilities

  • 24*7 Water
  • Gas Pipeline
  • Internet / WiFi
  • No open drainage around
  • Parking
  • Power Back Up
  • Security System
  • Waste Disposal

Location

Where Venus Skky Life – 0 is and what is close by

Get directions ↗

Lodha Panacea Rd, next to Jain Temple, Bhadra Nagar, Desale Pada, Dombivli.

About Dombivli East

Known as the "Cultural Hub of Thane District," Dombivli is a densely populated suburb famous for its literary and musical festivals. The East is more commercial and crowded, while the West is traditionally residential. Highlights include the Phadke Road for shopping, the Gharda Circle, and its high literacy rate. It is a major station on the Central Railway, making it a critical hub for Mumbai-bound commuters.

Dombivli East Location Offers Proximity To:

  • Manpada Metro Station

  • Dombivli

  • Kopar

  • Thakurli

  • Kalyan (E) Bus Stop

  • Dombivali Station (E) Bus Stop

  • R R Hospital Midc (E) Bus Stop

Popular Landmarks in Dombivli East

  • New Modern Cafe

  • Domino's Pizza

  • Prasad Food Divine

  • NANDI PALACE

Schools and Colleges in Dombivli East

  • Holy Angels' School & Jr College 

  • Royal International School

  • Omkar Cambridge International

  • Vidya Niketan School

  • St. John High School and SK Bose Jr College

Hospitals in Dombivli East

  • ANIL EYE HOSPITAL

  • ICON Hospital

  • AIMS Hospital

  • Sparsh Multispeciality Hospital

  • SRV Hospitals - Dombivali (Formerly Mamata Hospital)

Shopping and Entertainment in Dombivli East

  • Dmart

  • LODHA Xperia Mall

  • Metro Junction Mall

  • Sarvoday Mall

  • R-Mall

RERA

Registration details and documents for Venus Skky Life – 0

RERA No.
P51700048407
Registered with
MahaRERA
Possession
Nov 2026
Status
Under Construction
Promoter
Venus group

Documents for Venus Skky Life – 0

  • Proforma Sale AgreementVenus Skky Life – 0 Proforma Sale Agreement
  • Proforma Allotment LetterVenus Skky Life – 0 Proforma Allotment Letter
  • Layout PlanVenus Skky Life – 0 Layout Plan
  • Legal Title ReportVenus Skky Life – 0 Legal Title Report
  • Commencement CertificateVenus Skky Life – 0 Commencement Certificate

You can verify the registration, approvals and project progress on the RERA website using the number above. Open MahaRERA website ↗

Home Loan

Estimate your monthly EMI and compare bank rates

Your monthly EMI
Principal
Total interest
Total payable

Indicative EMI. The loan amount starts at 80% of the starting price; actual rates depend on the bank and your profile.

Banks offering home loans

  • Aditya Birla Capital Aditya Birla Capital8.00% - 13.00%
  • Axis Bank Home Loan Axis Bank Home Loan7.60% - 8.05%
  • Bajaj Finserv Bajaj Finserv7.70% - 14.00%
  • Bank of Baroda Bank of Baroda7.45% - 8.80%
  • Citi Bank Citi Bank6.50% - 7.40%
  • HDFC Home Loans HDFC Home Loans8.60% - 9.50%
  • ICICI Bank ICICI Bank8.40% - 9.45%
  • LIC Housing Finanace LIC Housing Finanace8.00% - 9.25%
  • PNB Housing PNB Housing8.25% - 11.20%
  • SBI Home Loans SBI Home Loans8.05%-8.55%

About Venus group

The developer behind Venus Skky Life – 0

  • 4.5 ★Developer rating
  • 54 yearsExperience (since 1972)
  • 1Live projects
Locations Mumbai
Venus Nirvana LLP is jointly promoted by renowned financial wealth management expert CA Rakesh Doshi and Mr.Sanjay Singh, Managing Director of S S Lifespaces. Mr. Rakesh Doshi brings with him financial expertise gained through his 25 years of rich experience in equity and real estate investments. considering that Mr. Sanjay Singh brings real estate expertise spanning 22 years and #039; experience as real estate, has delivered more than 30 residential and commercial projects through S S Lifespaces flagships. His group's company has so far handled more than 2,500 apartments, and projects of around one million square meters are in progress at various stages.
All Venus group projects in Mumbai →

FAQs

Quick answers about Venus Skky Life – 0

Where is Venus Skky Life – 0 located?

Venus Skky Life – 0 is located at Lodha Panacea Rd, next to Jain Temple, Bhadra Nagar, Desale Pada, Dombivli..

What is the price of Venus Skky Life – 0?

Prices at Venus Skky Life – 0 range from ₹ 37.00 Lac – 57.00 Lac (agreement value). Homes are available as 1, 2 BHK.

Which configurations are available at Venus Skky Life – 0?

The project offers 1, 2 BHK homes. Carpet areas range from 395 – 572 sq.ft.

What is the RERA number of Venus Skky Life – 0?

The RERA registration number of Venus Skky Life – 0 is P51700048407.

When is the possession of Venus Skky Life – 0?

Possession is expected by Nov 2026, as per the RERA registration.

Who is the developer of Venus Skky Life – 0?

Venus Skky Life – 0 is developed by Venus group. The developer has been in real estate since 1972.

What amenities does Venus Skky Life – 0 offer?

Amenities include Banquet Hall, Club house, Gym, Jogging Track, Kids Play Area, Mini-Theater, Open Gym, Party Lawn and more.

Which banks give home loans for Venus Skky Life – 0?

Home loans are available from Aditya Birla Capital, Axis Bank Home Loan, Bajaj Finserv, Bank of Baroda, Citi Bank, among others. Our team can help you compare offers.

How do I book a site visit to Venus Skky Life – 0?

Use "Schedule Site Visit" on this page or call +91 70456 70457. Keystone LIV arranges a free guided visit, with pick-up on request.

Compare Venus Skky Life – 0 with similar projects

Price, size and possession side by side
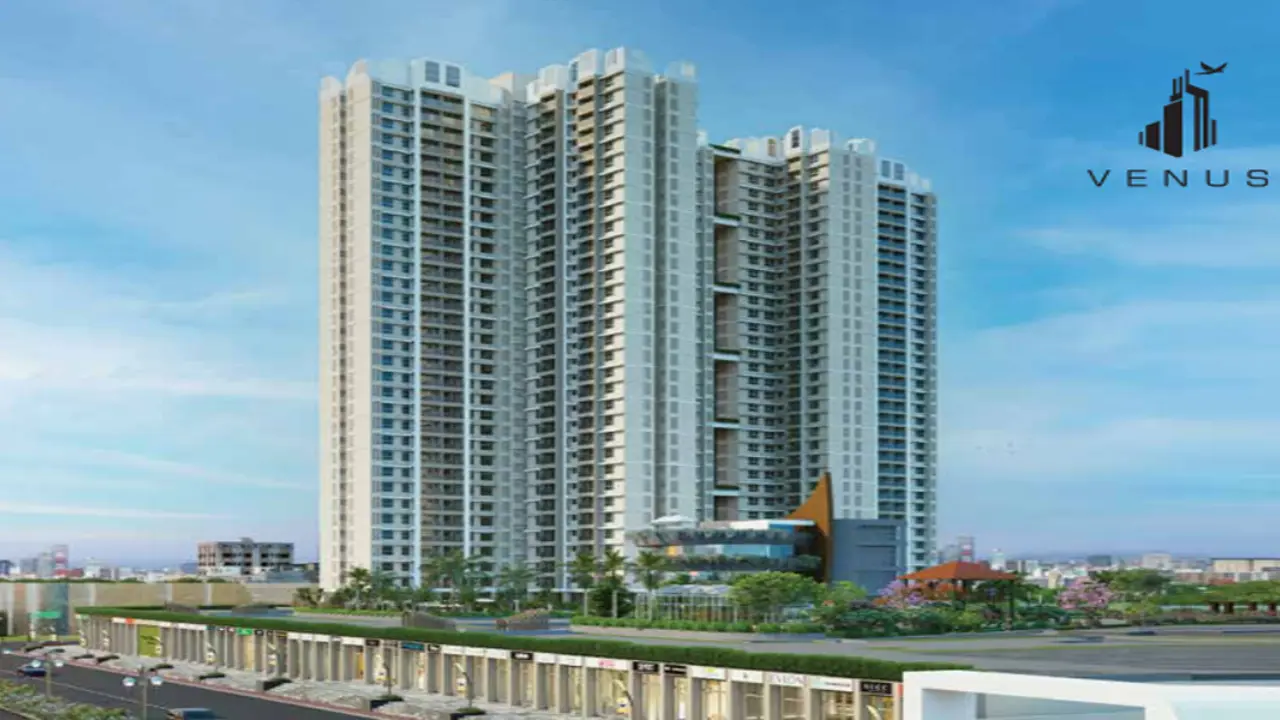
Venus Skky LifeThis project Dombivli East Prabhat Mangeshi Era Face 1 Dombivli East Lodha Crown Dombivli East Riverwood Park Dombivli East
Price₹ 37.00 Lac – 57.00 Lac₹ 45.00 Lac₹ 48.83 Lac – 83.00 Lac₹ 40.00 Lac – 63.33 Lac
Price / sq.ft₹ 9,367₹ 10,297₹ 10,998₹ 9,195
Configurations1, 2 BHK1 BHK1, 2, 3 BHK1, 2 BHK
Carpet Area395 – 572 sq.ft437 sq.ft444 – 795 sq.ft435 – 616 sq.ft
PossessionNov 2026Mar 2026Jul 2027Dec 2023
DeveloperVenus group · 4.5★Shree Prabhat Developer · 3.5★Lodha Group · 5★Siddharth group · 4★
View Details View Details View Details
Call WhatsApp
Listening…
Ask Mr. K · Automated Assistant · Keystone LIV
👋 Hi! Looking for a home? Chat with Mr. K — it's free!