
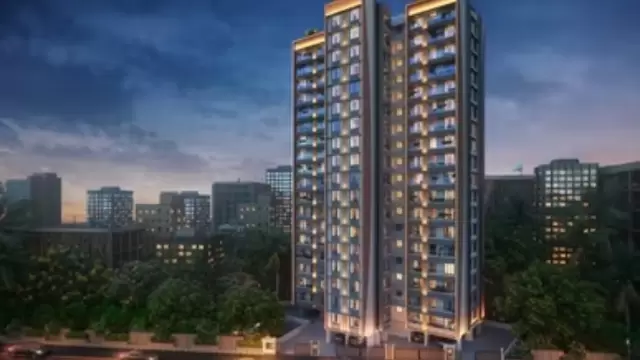
 New Project
Vardhman Omkaar Pride
by Vardhman Developers
Ghatkopar East, Mumbai
₹ 1.14 Cr – 1.73 Cr
1, 2 BHK Apartment
Key facts, highlights and our rating for Vardhman Vue
Vardhman Vue Project Overview
For a Vardhman Developers project, Call Us Today! And for Vardhman Vue project details, check out the description below.
Vardhman Vue Address
Located in Sion, Mumbai, Vardhman Vue by Vardhman Developers offers thoughtfully designed 3 and 4BHK apartments that blend modern living, comfort, and convenience for families seeking premium homes in South Mumbai.
Project Details
Vardhman Vue is spread across 0.30 acres with elegant towers featuring G+22 storeys
The project offers 3BHK and 4BHK apartments with well-planned layouts, maximizing space, ventilation, and natural light
Seamless connectivity to major roads, railway stations, schools, hospitals, and shopping centers in Sion
The project provides a lifestyle enriched with modern amenities for recreation, fitness, and relaxation
Secure gated environment with a focus on family-friendly living and safety
Carpet Area
Vardhman Vue carpet area details are given below:
3BHK – 980 sq.ft.
4BHK – 1463 sq.ft.
Lifestyle Amenities
Jogging Track
Sports Courts
Kids Play Area
Facilities
Intercom
Lift
Parking
Security System
Why to Invest in this Property?
Strategically located in Sion with excellent connectivity across South Mumbai
Developed by Vardhman Developers, known for quality and reliability since 1965
Spacious apartments with modern layouts and premium amenities
Close proximity to schools, hospitals, shopping hubs, and entertainment options
Strong investment potential in a growing urban neighborhood
Possession & RERA
Possession is scheduled for December 2027, and the project is under construction
MahaRERA registration number: P51900006774
Rated by Keystone LIV advisors on location, developer track record, layouts and value.
Unit-wise agreement prices for Vardhman Vue
Prices are agreement value; stamp duty, registration and GST are extra. Get the cost sheet for the all-inclusive price.
This project is priced close to the Sion average.
Average of starting price ÷ carpet area across 22 live projects on Keystone LIV. Indicative only.
Photos, master layout and video of Vardhman Vue
14 amenities and facilities at Vardhman Vue
 Fitness Corner
 Gym
 Jogging Track
 Kids Play Area
 Sports Courts
 Yoga Zone
 24*7 Water
 Gated Society
 Intercom
 Lift
 No open drainage around
 Parking
 Power Back Up
 Security System
Where Vardhman Vue is and what is close by
Sion,Mumbai
A central suburb that acts as a bridge between South Mumbai and the eastern suburbs. Sion is home to several historic landmarks and educational institutions like SIES College. Highlights include the Sion Fort, the Lokmanya Tilak Municipal General Hospital (Sion Hospital), and its role as a major transit hub for the Central and Harbour lines. It is a culturally diverse neighborhood with a strong traditional and academic identity.
Sion Location Offers Proximity To:
Sion Railway
GTB Nagar
Mono Rail Depo
Chunnabhatti
Wadala Monorail Station Marg Bus Stop
Dharavi Udchand Kendra Bus Stop
Popular Landmarks in Sion
Gurukripa
Ram Ashraya
Sion Lunch Home
Hardeep Punjab (Sion Koliwada)
Schools and Colleges in Sion
Dhirubhai Ambani International School
Bombay Scottish School, Mahim
Sion Shikshan Sanstha's D. S. High School
Don Bosco High School
K. J. Somaiya Institute of Technology
Hospitals in Sion
K.J. Somaiya Hospital & Research Center
S L Raheja Hospital
Holy Family Multispeciality Hospital Bandra
Apollo Spectra Hospital - Chembur, Mumbai
Zen Multi Speciality Hospital, Chembur, Mumbai
Shopping and Entertainment in Sion
K Star Mall
Cubic Mall - Chembur
Link Square Mall
Nakshatra Mall Dadar
Registration details and documents for Vardhman Vue

Scan to see Vardhman Vue on the MahaRERA website, under registered projects.
You can verify the registration, approvals and project progress on the RERA website using the number above. Open MahaRERA website ↗
Estimate your monthly EMI and compare bank rates
Indicative EMI. The loan amount starts at 80% of the starting price; actual rates depend on the bank and your profile.
 Aditya Birla Capital8.00% - 13.00%
 Axis Bank Home Loan7.60% - 8.05%
 Bajaj Finserv7.70% - 14.00%
 Bank of Baroda7.45% - 8.80%
 Citi Bank6.50% - 7.40%
 HDFC Home Loans8.60% - 9.50%
 ICICI Bank8.40% - 9.45%
 LIC Housing Finanace8.00% - 9.25%
 PNB Housing8.25% - 11.20%
 SBI Home Loans8.05%-8.55%
The developer behind Vardhman Vue
 New Project
by Vardhman Developers
Ghatkopar East, Mumbai
₹ 1.14 Cr – 1.73 Cr
1, 2 BHK Apartment
Quick answers about Vardhman Vue
Vardhman Vue is located at Sion,Mumbai.
Prices at Vardhman Vue range from ₹ 3.32 Cr – 4.95 Cr (agreement value). Homes are available as 3, 4 BHK.
The project offers 3, 4 BHK homes. Carpet areas range from 980 – 1,463 sq.ft.
The RERA registration number of Vardhman Vue is P51900006774.
Possession is expected by Dec 2027, as per the RERA registration.
Vardhman Vue is developed by Vardhman Developers. The developer has been in real estate since 1965.
The project has G+22 floors. It is spread across 0.3 acres.
Amenities include Fitness Corner, Gym, Jogging Track, Kids Play Area, Sports Courts, Yoga Zone and more.
Home loans are available from Aditya Birla Capital, Axis Bank Home Loan, Bajaj Finserv, Bank of Baroda, Citi Bank, among others. Our team can help you compare offers.
Use "Schedule Site Visit" on this page or call +91 70456 70457. Keystone LIV arranges a free guided visit, with pick-up on request.
Price, size and possession side by side
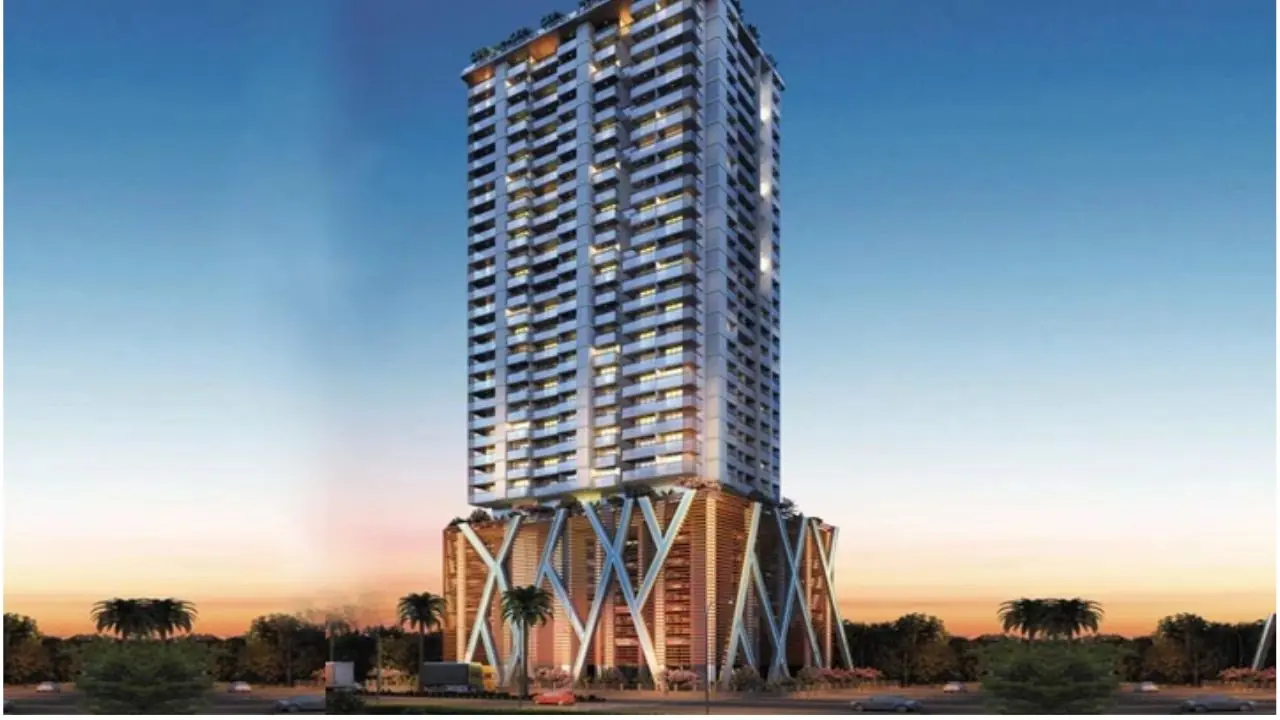 Vardhman VueThis project
Sion |
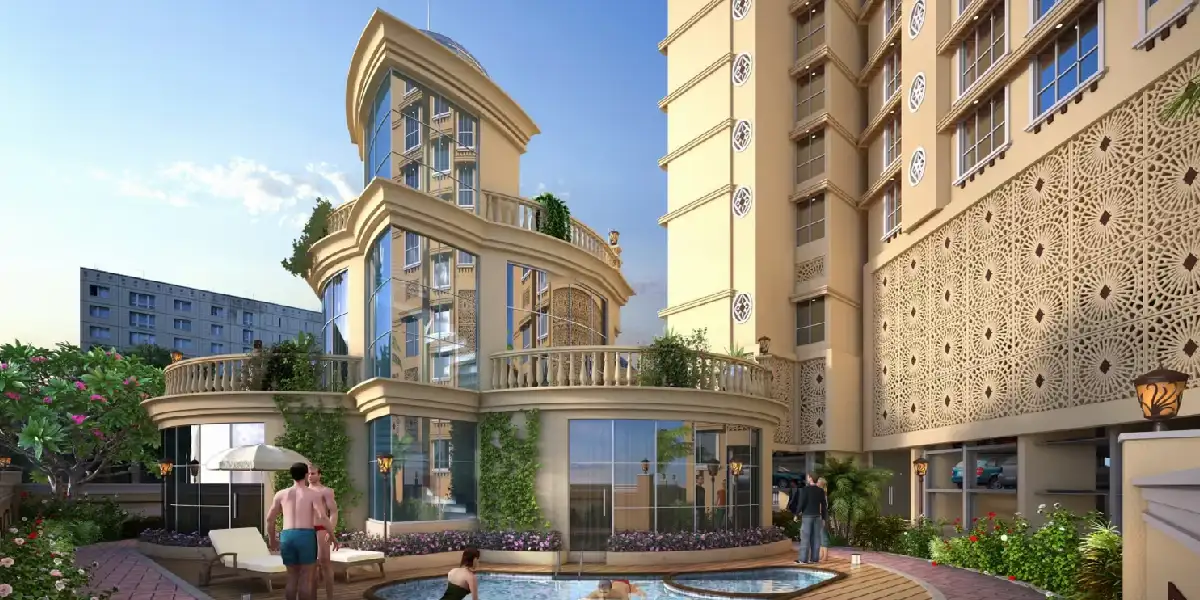 Arihant Niwara Sky Sion |
 Arihant Amara Sky Sion |
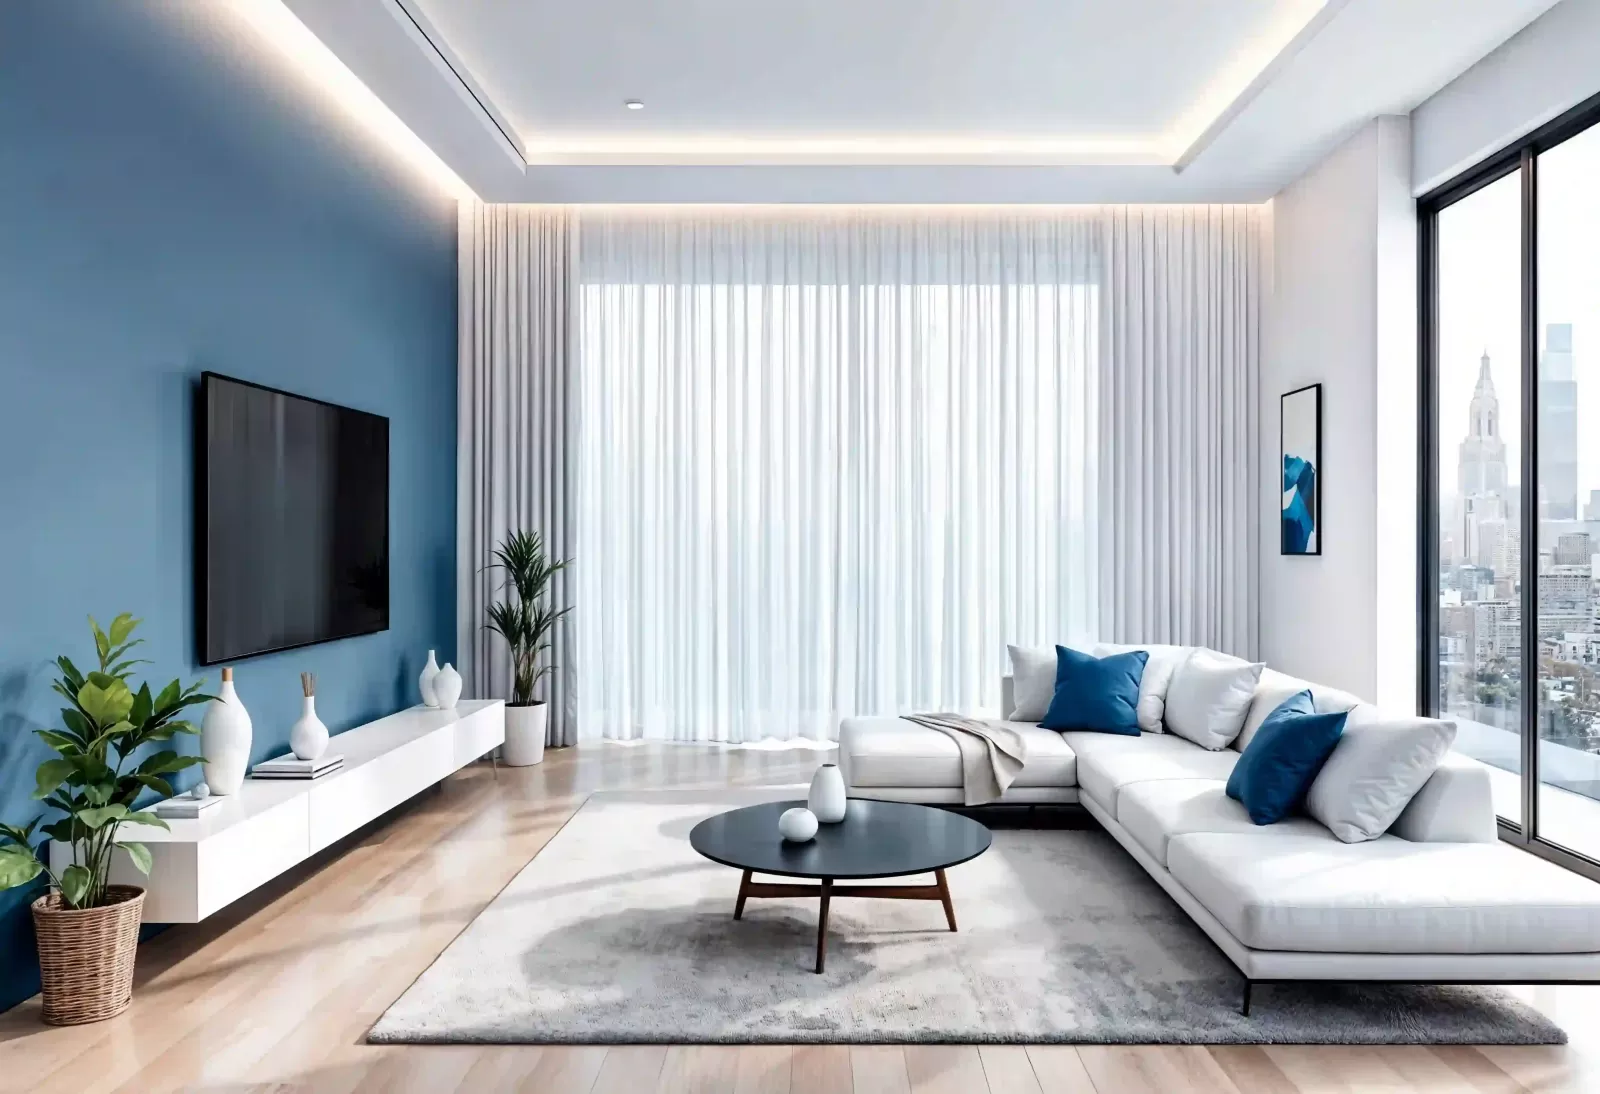 Raymond Sion Sion |
|
|---|---|---|---|---|
| Price | ₹ 3.32 Cr – 4.95 Cr | ₹ 1.22 Cr – 3.21 Cr | ₹ 1.25 Cr – 2.41 Cr | ₹ 3.09 Cr – 9.94 Cr |
| Price / sq.ft | ₹ 33,878 | ₹ 27,727 | ₹ 25,000 | ₹ 42,917 |
| Configurations | 3, 4 BHK | 1, 2, 3 BHK | 1, 2, 3 BHK | 2, 3, 4 BHK |
| Carpet Area | 980 – 1,463 sq.ft | 440 – 1,155 sq.ft | 500 – 965 sq.ft | 720 – 2,313 sq.ft |
| Possession | Dec 2027 | Nov 2024 | Dec 2028 | Dec 2031 |
| Developer | Vardhman Developers · 4★ | Dream Arihant Infra LLP · 4★ | Dream Arihant Infra LLP · 4★ | Raymond Realty · 4.5★ |
| View Details | View Details | View Details |
More new projects in and around South Mumbai
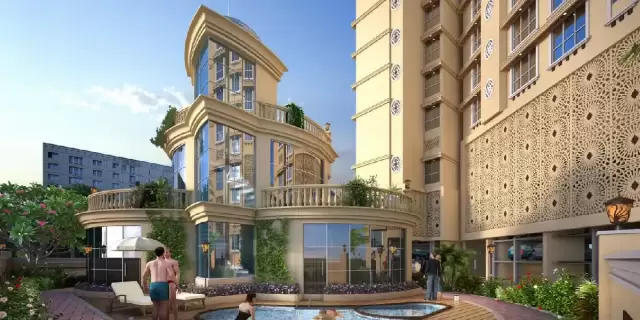 New Project
by Dream Arihant Infra LLP
Sion, Mumbai
₹ 1.22 Cr – 3.21 Cr
1, 2, 3 BHK Apartment
 New Project
 New Project
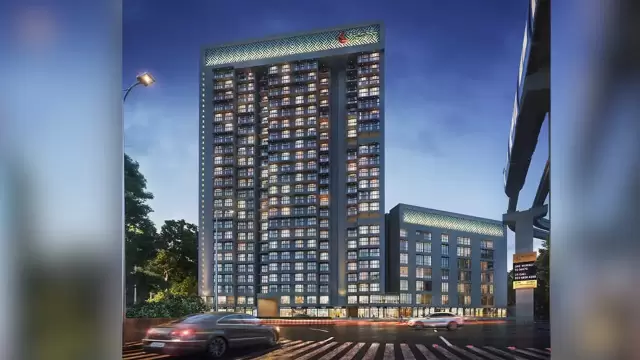 New Project
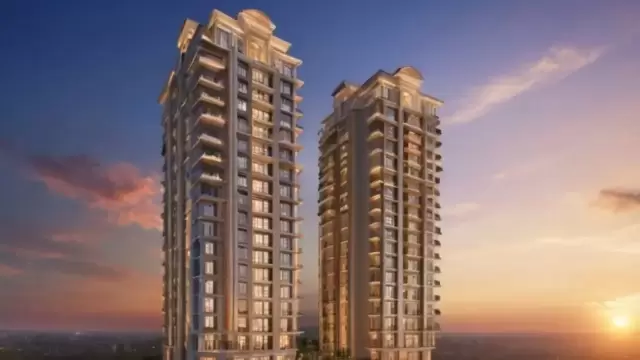 New Project
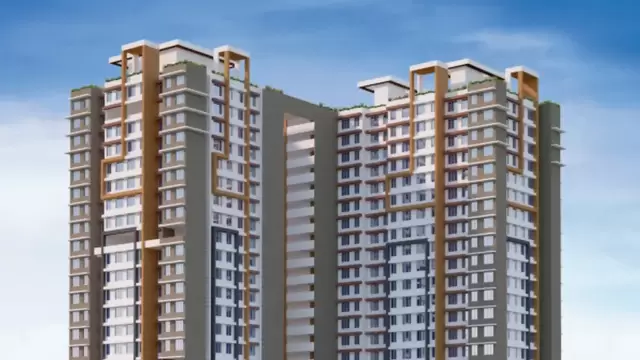 New Project
by Pankhi Reliable Developers LLP
Sion, Mumbai
₹ 70.00 Lac – 70.43 Lac
1 BHK Apartment
RERA No. P51900006774


Mr. K and the Keystone LIV family wish you and your loved ones a sparkling Diwali and a prosperous new year.