
 New Project
Apna Shree Gayatri CHSL
by Apna Ghar Developers
Virar East, Mumbai
₹ 37.69 Lac – 43.95 Lac
1 BHK Apartment
Key facts, highlights and our rating for V Akshay CHSL
For a V Construction project, Call Us Today! And for V Akshay CHSL project details, check out the information below.
Address:
Located in Virar East, Palghar, Mumbai, V Akshay CHSL offers convenient access to railway connectivity, schools, healthcare facilities, and daily essentials. Virar East is a rapidly developing residential locality with improving infrastructure and strong connectivity to Mumbai.
Project Details:
V Akshay CHSL project area is 0.62 Acres
V Akshay CHSL consists of 14 Storeys
V Akshay CHSL offers Covered Parking
V Akshay CHSL is currently Under Construction
V Akshay CHSL is designed with modern layouts and practical living spaces
Configuration & Carpet Area:
V Akshay CHSL 1 BHK – 416 sq.ft.
V Akshay CHSL 2 BHK – 588 sq.ft.
V Akshay CHSL 3 BHK – 748 sq.ft.
Lifestyle Amenities:
Jogging Track
Kids Play Area
Facilities:
Lift
Power Back Up
Parking
24*7 Water
Gated Society
Possession & RERA:
Possession Date: March 2028
MahaRERA Registration No: PR1240002500313
About the Developer:
V Akshay CHSL is developed by V Construction, established in 2013, focusing on quality construction and timely delivery.
Rated by Keystone LIV advisors on location, developer track record, layouts and value.
Unit-wise agreement prices for V Akshay CHSL
Prices are agreement value; stamp duty, registration and GST are extra. Get the cost sheet for the all-inclusive price.
7 amenities and facilities at V Akshay CHSL
 Jogging Track
 Kids Play Area
 24*7 Water
 Gated Society
 Lift
 Parking
 Power Back Up
Where V Akshay CHSL is and what is close by
Virar east Mumbai
The northernmost station on the Western Railway line, Virar is a bustling residential suburb known for its affordable housing and coastal beauty. The West is home to the famous Arnala Beach and the Jivdani Temple on a hill. Highlights include the Yazoo Park amusement center and its vibrant local markets. It is a self-sufficient city that offers a relaxed lifestyle with ample opportunities for weekend leisure and pilgrimage.
Virar East Location Offers Proximity To:
Virar
Nalla Sopara
Vaitarna
Vasai Road
Saphale
Popular Landmarks in Virar East
McDonald's
Club One At Evershine Global City Virar West
Domino's Pizza
The Post Office Restaurant & Bar
Rajkarnav Palace
Schools and Colleges in Virar East
NGV English Medium High School
St.Willibrord High School
Father Agnel's English School
Matrix Academy School, Virar West
Hospitals in Virar East
Matrix Academy School, Virar West
Chaitanya Hospital
Tondare Hospital
Vijayalaxmi Hospital - Maternity, Surgical & General Surgeon, Ambulance Service in Virar
Shree Balaji Hospital
Shopping and Entertainment in Virar East
Cosmos Square - Ultimate Business Destination
Bhaskar Commercial Complex
Redbricks Business Plaza
Magnet Mall
Registration details and documents for V Akshay CHSL

Scan to see V Akshay CHSL on the MahaRERA website, under registered projects.
You can verify the registration, approvals and project progress on the RERA website using the number above. Open MahaRERA website ↗
Estimate your monthly EMI and compare bank rates
Indicative EMI. The loan amount starts at 80% of the starting price; actual rates depend on the bank and your profile.
 Aditya Birla Capital8.00% - 13.00%
 Axis Bank Home Loan7.60% - 8.05%
 Bajaj Finserv7.70% - 14.00%
 Bank of Baroda7.45% - 8.80%
 Citi Bank6.50% - 7.40%
 HDFC Home Loans8.60% - 9.50%
 ICICI Bank8.40% - 9.45%
 LIC Housing Finanace8.00% - 9.25%
 PNB Housing8.25% - 11.20%
 SBI Home Loans8.05%-8.55%
The developer behind V Akshay CHSL

Quick answers about V Akshay CHSL
V Akshay CHSL is located at Virar east Mumbai.
The project offers 1, 2, 3 BHK homes. Carpet areas range from 416 – 748 sq.ft.
The RERA registration number of V Akshay CHSL is PR1240002500313.
Possession is expected by Mar 2028, as per the RERA registration.
V Akshay CHSL is developed by V Construction. The developer has been in real estate since 2013.
The project has 14 floors. It is spread across 0.62 acres.
Amenities include Jogging Track, Kids Play Area and more.
Home loans are available from Aditya Birla Capital, Axis Bank Home Loan, Bajaj Finserv, Bank of Baroda, Citi Bank, among others. Our team can help you compare offers.
Use "Schedule Site Visit" on this page or call +91 70456 70457. Keystone LIV arranges a free guided visit, with pick-up on request.
Price, size and possession side by side
 V Akshay CHSLThis project
Virar East |
Apna Shree Gayatri CHSL Virar East |
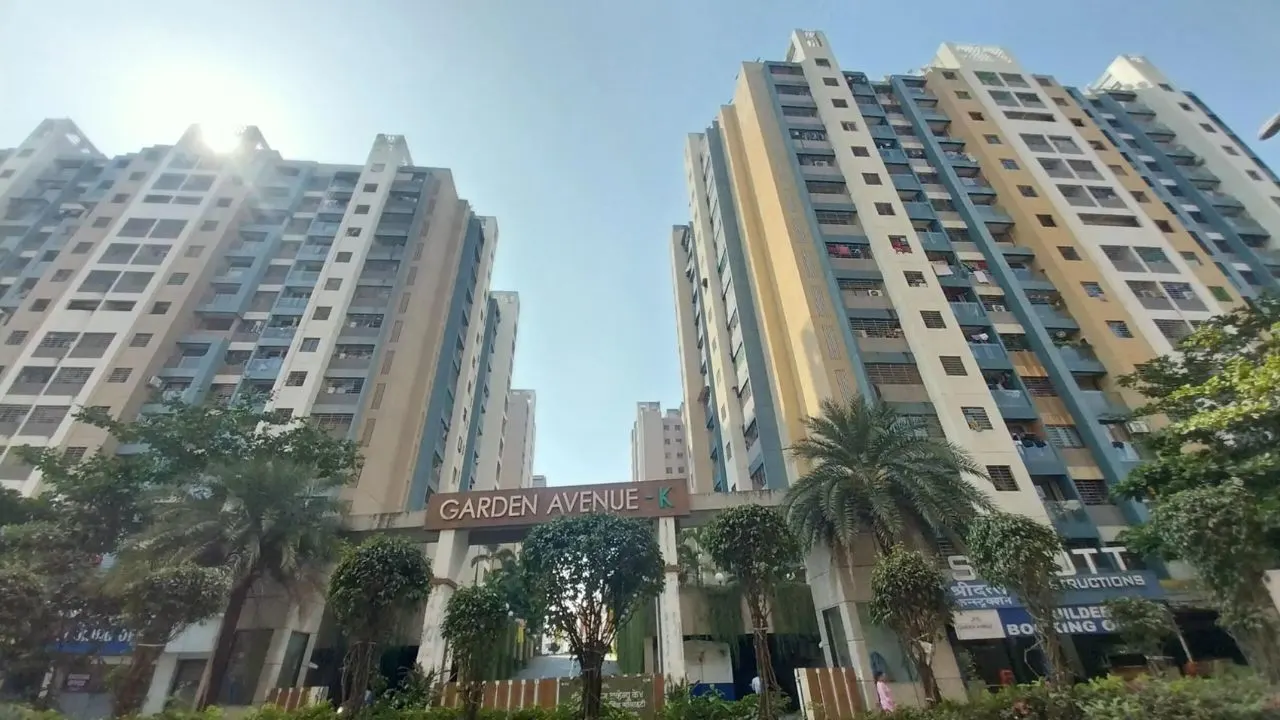 Garden Avenue K Virar East |
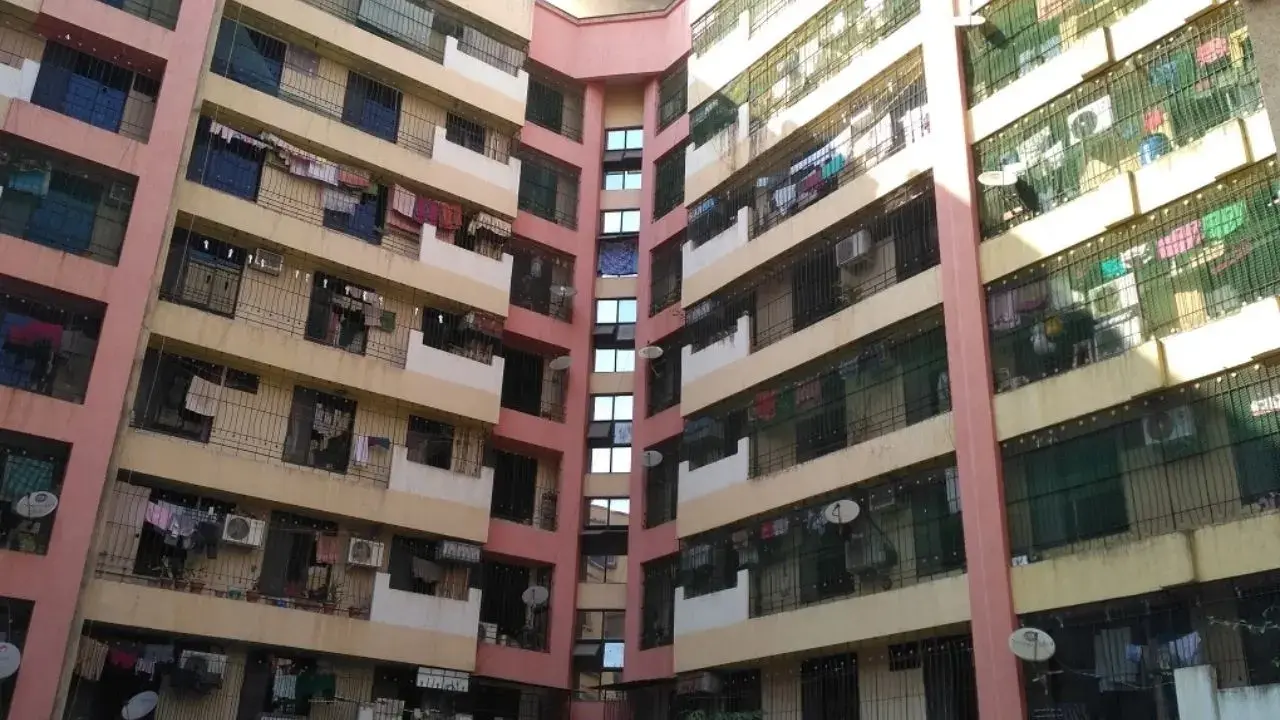 Mayfair Virar Garden Virar East |
|
|---|---|---|---|---|
| Price | Price on request | ₹ 37.69 Lac – 43.95 Lac | ₹ 38.00 Lac | ₹ 37.99 Lac – 6.72 Cr |
| Price / sq.ft | — | ₹ 10,528 | ₹ 10,000 | ₹ 10,466 |
| Configurations | 1, 2, 3 BHK | 1 BHK | 1, 2 BHK | 1, 2 BHK |
| Carpet Area | 416 – 748 sq.ft | 358 – 418 sq.ft | 380 – 1,075 sq.ft | 363 – 560 sq.ft |
| Possession | Mar 2028 | Mar 2028 | Ready to Move | Jun 2028 |
| Developer | V Construction · 4.5★ | Apna Ghar Developers · 4★ | Sri Dutt Constructions · 3.5★ | Mayfair Housing Pvt Ltd Builders · 4★ |
| View Details | View Details | View Details |
More new projects in and around Palghar
New Project
by Apna Ghar Developers
Virar East, Mumbai
₹ 37.69 Lac – 43.95 Lac
1 BHK Apartment
 New Project
 New Project
by Mayfair Housing Pvt Ltd Builders
Virar East, Mumbai
₹ 37.99 Lac – 6.72 Cr
1, 2 BHK Apartment
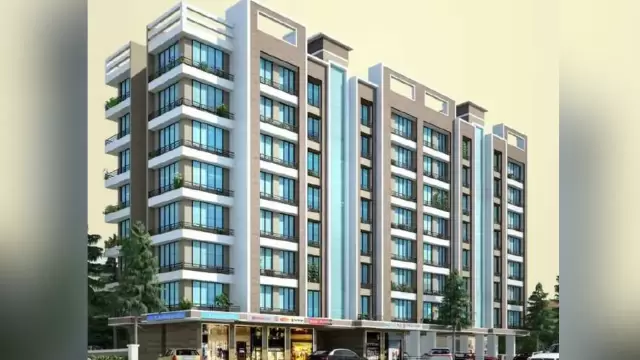 New Project
by Mangalam Builders And Developers
Virar East, Mumbai
₹ 35.00 Lac – 46.67 Lac
1 BHK Apartment
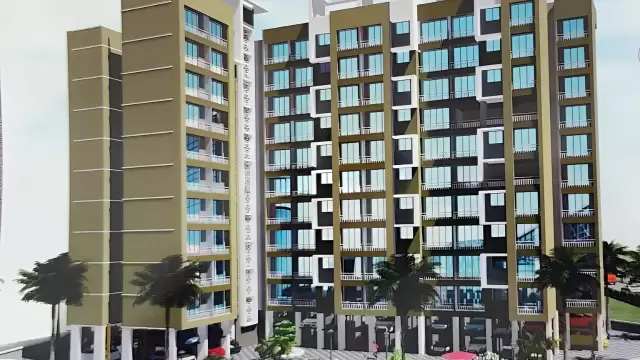 New Project
by Shree Construction Palghar
Virar East, Mumbai
₹ 39.12 Lac – 56.43 Lac
1, 2 BHK Apartment
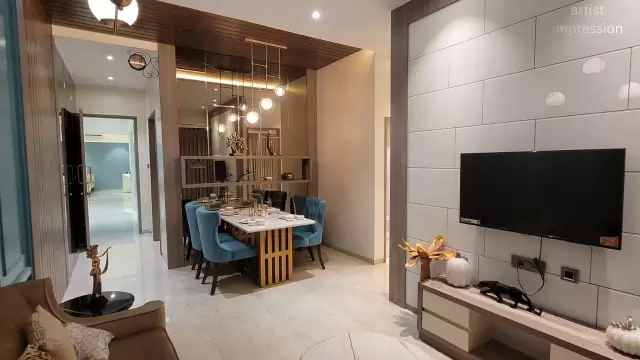 New Project
RERA No. PR1240002500313


Mr. K and the Keystone LIV family wish you and your loved ones a sparkling Diwali and a prosperous new year.