
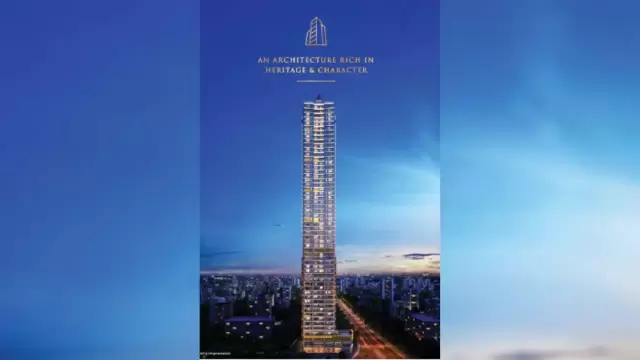
 New Project
RERA Registered
Details shared upfrontZero Brokerage
No extra chargesSite Visits
Guided by expertsHome Loans
Compare banks →Interiors
Design your home →Overview
Key facts, highlights and our rating for Utsav Satguru Serenity
- 0.16 AcresLand Parcel
- 13Floors
- cooming soonTotal Units
- ₹ 47,143Avg. Price / sq.ft
- coveredParking
About Utsav Satguru Serenity
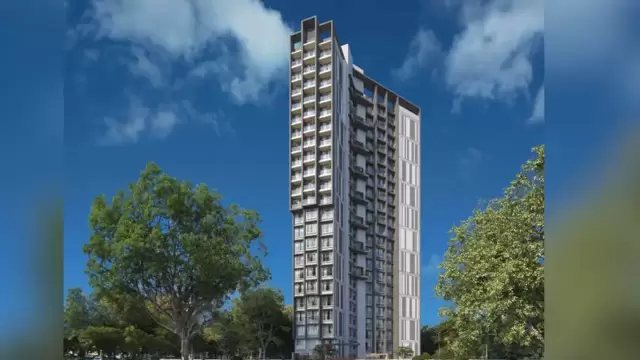
Utsav Satguru Serenity Project Overview
For a Utsav Developers project, Call Us Today! And for Utsav Satguru Serenity project details, check out the description below.
Address:
Located in Dadar West, Mumbai, Utsav Satguru Serenity enjoys a prime South Mumbai location with seamless connectivity to major hubs.
Project Details:
• Utsav Satguru Serenity is developed on 0.16 acres with exact land details coming soon.
• The project features a 13-storey tower designed for modern urban living.
• Apartments available in 1 BHK and 2 BHK configurations.
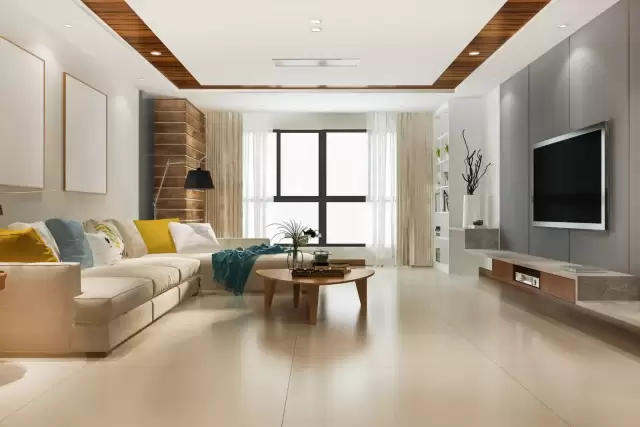
• Designed with airy rooms and natural light for comfortable living.
Carpet Area:
Utsav Satguru Serenity carpet area details are given below:
• 1 BHK – 420 sq.ft. to 459 sq.ft.
• 2 BHK – 639 sq.ft.
Lifestyle Amenities:
• Jogging Track
Facilities:
• Security System
• Gated Society
• Parking Facility
Why to Invest in this Property?
• Excellent South Mumbai location with connectivity to business and social hubs.
• Developed by reputed Utsav Developers with a trusted track record.
• Thoughtfully designed apartments with modern lifestyle amenities.
• Strong potential for capital appreciation and rental yield.
• Ideal for comfortable and convenient urban living.
Possession & RERA:
• Possession: Under Construction (December 2026)
• MahaRERA: P51900055946
Keystone LIV Rating
Rated by Keystone LIV advisors on location, developer track record, layouts and value.
Download the Utsav Satguru Serenity brochureFloor plans, price sheet and project details in one PDF.
Price & Floor Plans
Unit-wise agreement prices for Utsav Satguru Serenity
1 BHKApartment
420 sq.ft.carpet
₹ 1.98 Cr
1 BHKApartment
459 sq.ft.carpet
₹ 2.16 Cr
2 BHKApartment
639 sq.ft.carpet
₹ 2.01 Cr
Prices are agreement value; stamp duty, registration and GST are extra. Get the cost sheet for the all-inclusive price.
Price Comparison (₹ per sq.ft)
Utsav Satguru Serenity
₹ 47,059/sq.ft
Dadar West average
₹ 55,619/sq.ft
Mumbai average
₹ 31,326/sq.ft
This project is priced 15% below the Dadar West average.
Average of starting price ÷ carpet area across 57 live projects on Keystone LIV. Indicative only.
Get the best price
Talk to a Keystone LIV advisor — free, no obligation.
Amenities
14 amenities and facilities at Utsav Satguru Serenity
Amenities
-
 Cafeteria
-
 Jogging Track
-
 Kids Play Area
Facilities
-
 24*7 Water
-
 Gated Society
-
 Intercom
-
 Lift
-
 Low Density Society
-
 Municipal Corporation
-
 Parking
-
 Power Back Up
-
 Security System
-
 Washroom
-
 Waste Disposal
Location
Where Utsav Satguru Serenity is and what is close by
Dadar West,Mumbai
About Dadar West
Dadar is the heart of Mumbai, acting as the primary interchange for both the Western and Central railway lines. It is the cultural capital of the Marathi community, featuring iconic markets, schools, and theaters. Highlights include the Shivaji Park ground, the Siddhivinayak Temple nearby, and the bustling flower market. Dadar West is more residential and upscale, while Dadar East is a busy commercial and transit hub.
Dadar West Location Offers Proximity To:
-
Dadar
-
Parel
-
Prabhadevi
-
Matunga
-
Vadala Road
-
Dadar Railway Station Bus Stop
Popular Landmarks in Dadar West
-
Ram Ashraya
-
Aaswad Upahar & Mithai Gruh
-
McDonald's
-
Oven Fresh Restaurant Dadar
-
Chaitanya Hotel
Schools and Colleges in Dadar West
-
Dr. Antonio Da Silva High School ,ranade road
-
Bombay Scottish School, Mahim
-
Shardashram Vidyamandir International School
-
Our Lady of Salvation High School
-
Premier Junior College of Commerce & Arts
Hospitals in Dadar West
-
P. D. Hinduja Hospital and Medical Research Centre
-
S L Raheja Hospital
-
Holy Family Multispeciality Hospital Bandra
-
HVS Symbiosis Hospital
Shopping and Entertainment in Dadar West
-
Phoenix Palladium
-
Kohinoor Square
-
Nakshatra Mall Dadar
-
Star mall
RERA
Registration details and documents for Utsav Satguru Serenity
- RERA No.
- P51900055946
- Registered with
- MahaRERA
- Possession
- Dec 2026
- Status
- Under Construction
- Promoter
- Utsav Developers
Utsav Satguru Serenity QR Codes

Scan to see Utsav Satguru Serenity on the MahaRERA website, under registered projects.
Documents for Utsav Satguru Serenity
- Proforma Sale AgreementUtsav Satguru Serenity Proforma Sale Agreement
- Proforma Allotment LetterUtsav Satguru Serenity Proforma Allotment Letter
- Layout PlanUtsav Satguru Serenity Layout Plan
- Legal Title ReportUtsav Satguru Serenity Legal Title Report
- Commencement CertificateUtsav Satguru Serenity Commencement Certificate
You can verify the registration, approvals and project progress on the RERA website using the number above. Open MahaRERA website ↗
Home Loan
Estimate your monthly EMI and compare bank rates
Your monthly EMI
- Principal
- Total interest
- Total payable
Indicative EMI. The loan amount starts at 80% of the starting price; actual rates depend on the bank and your profile.
Banks offering home loans
-
 Aditya Birla Capital8.00% - 13.00%
-
 Axis Bank Home Loan7.60% - 8.05%
-
 Bajaj Finserv7.70% - 14.00%
-
 Bank of Baroda7.45% - 8.80%
-
 Citi Bank6.50% - 7.40%
-
 HDFC Home Loans8.60% - 9.50%
-
 ICICI Bank8.40% - 9.45%
-
 LIC Housing Finanace8.00% - 9.25%
-
 PNB Housing8.25% - 11.20%
-
 SBI Home Loans8.05%-8.55%
About Utsav Developers
The developer behind Utsav Satguru Serenity

- 4.5 ★Developer rating
- 21 yearsExperience (since 2005)
- 1Live projects
Locations
Mumbai
The stunning city of Rajkot is home to a number of projects developed by Utsav Developers. The individuals responsible for this incredible success are Mr. JIGNESH SHAH and Mr. MOHIT RATHOD. Under his visionary and dynamic leadership, the company has grown to tremendous heights and accomplished many milestones. He is a man of reckoning due to his exceptional business acumen and wealth of expertise in the construction and real estate sectors. Every initiative boasts excellent municipal amenities and is renowned for its exceptional and strategic locations.
All Utsav Developers projects in Mumbai → FAQs
Quick answers about Utsav Satguru Serenity
Where is Utsav Satguru Serenity located?
Utsav Satguru Serenity is located at Dadar West,Mumbai.
What is the price of Utsav Satguru Serenity?
Prices at Utsav Satguru Serenity range from ₹ 1.98 Cr – 2.16 Cr (agreement value). Homes are available as 1, 2 BHK.
Which configurations are available at Utsav Satguru Serenity?
The project offers 1, 2 BHK homes. Carpet areas range from 420 – 639 sq.ft.
What is the RERA number of Utsav Satguru Serenity?
The RERA registration number of Utsav Satguru Serenity is P51900055946.
When is the possession of Utsav Satguru Serenity?
Possession is expected by Dec 2026, as per the RERA registration.
Who is the developer of Utsav Satguru Serenity?
Utsav Satguru Serenity is developed by Utsav Developers. The developer has been in real estate since 2005.
How many floors does Utsav Satguru Serenity have?
The project has 13 floors. It is spread across 0.16 acres.
What amenities does Utsav Satguru Serenity offer?
Amenities include Cafeteria, Jogging Track, Kids Play Area and more.
Which banks give home loans for Utsav Satguru Serenity?
Home loans are available from Aditya Birla Capital, Axis Bank Home Loan, Bajaj Finserv, Bank of Baroda, Citi Bank, among others. Our team can help you compare offers.
How do I book a site visit to Utsav Satguru Serenity?
Use "Schedule Site Visit" on this page or call +91 70456 70457. Keystone LIV arranges a free guided visit, with pick-up on request.
Compare Utsav Satguru Serenity with similar projects
Price, size and possession side by side
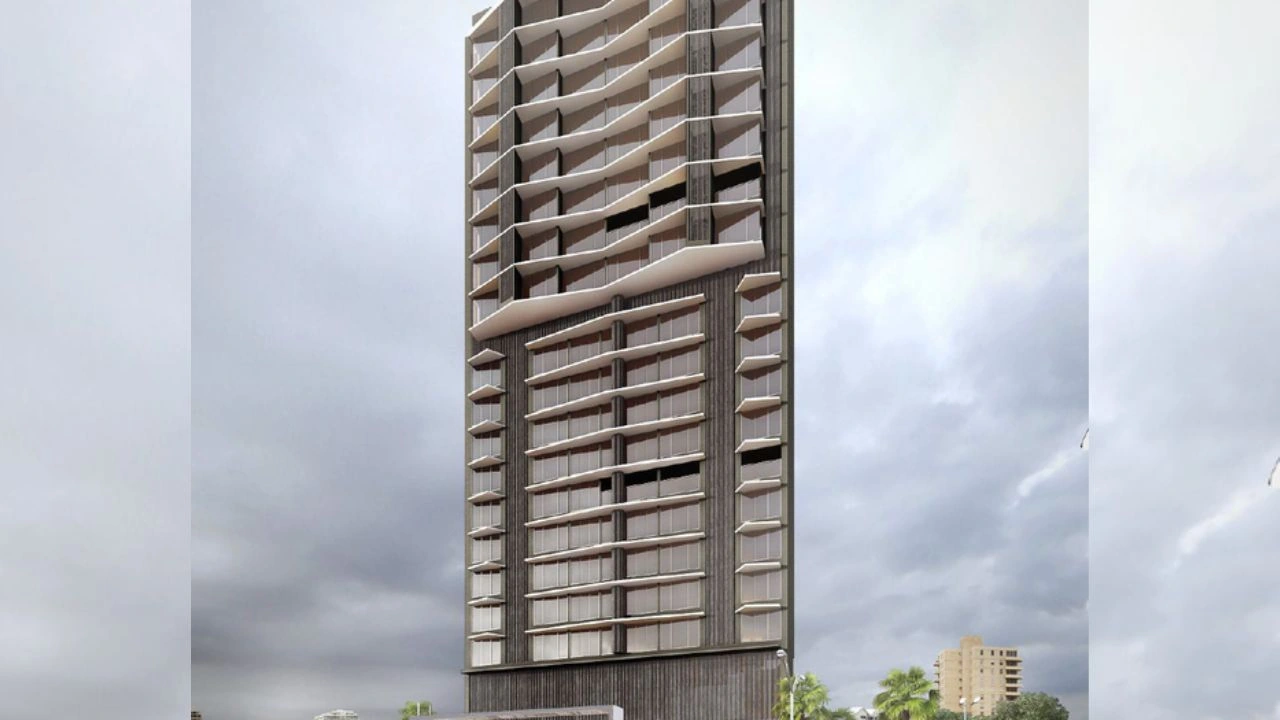 Utsav Satguru SerenityThis project
Dadar West |
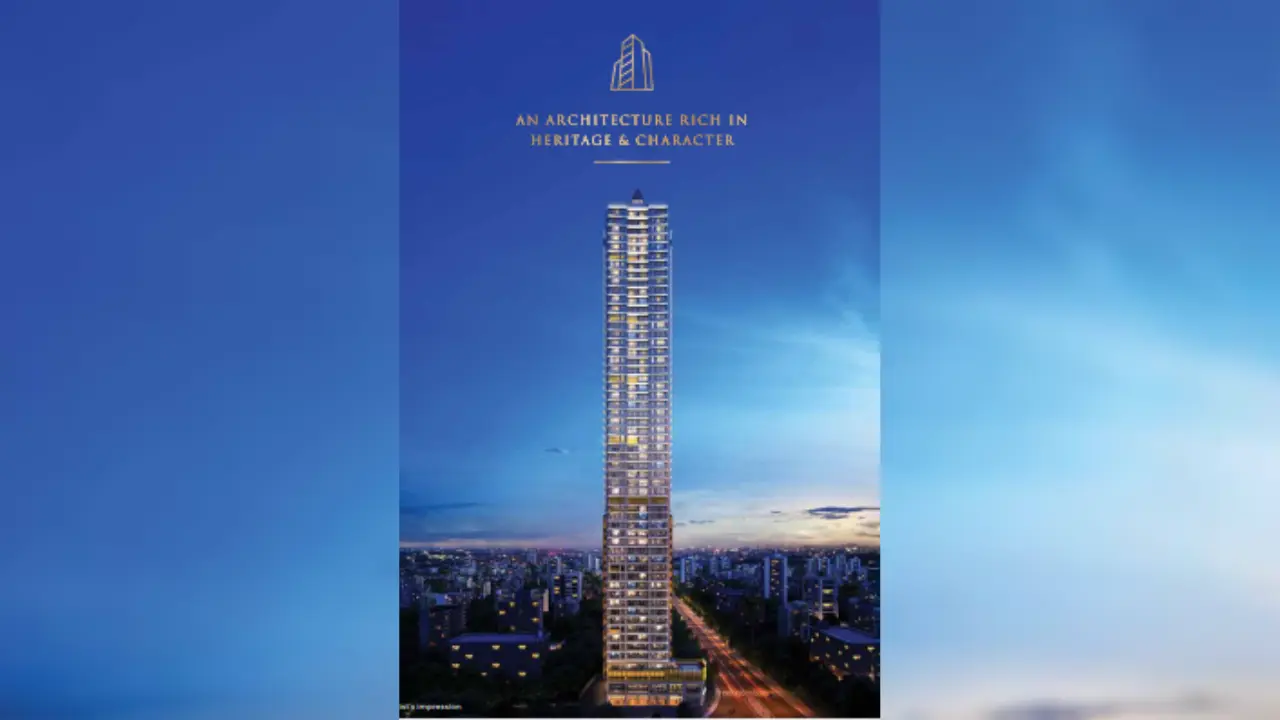 Sigma Garnet Dadar West |
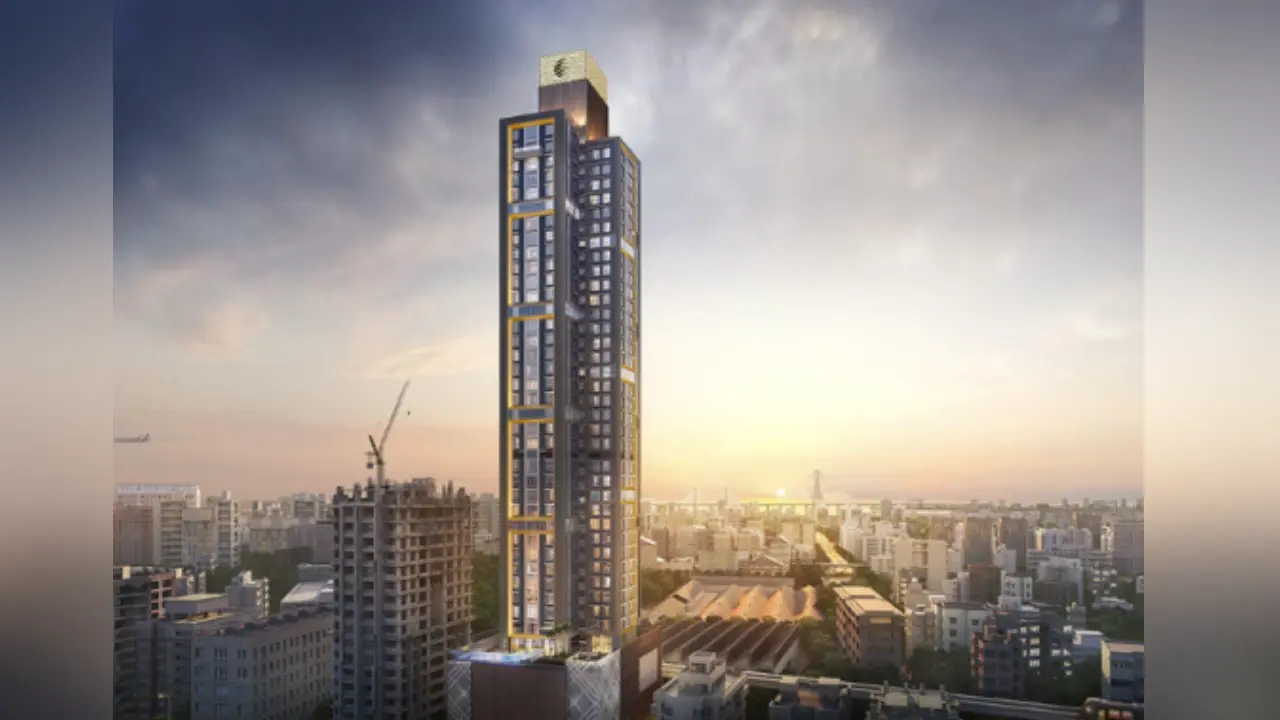 Sugee Shraddha Dadar West |
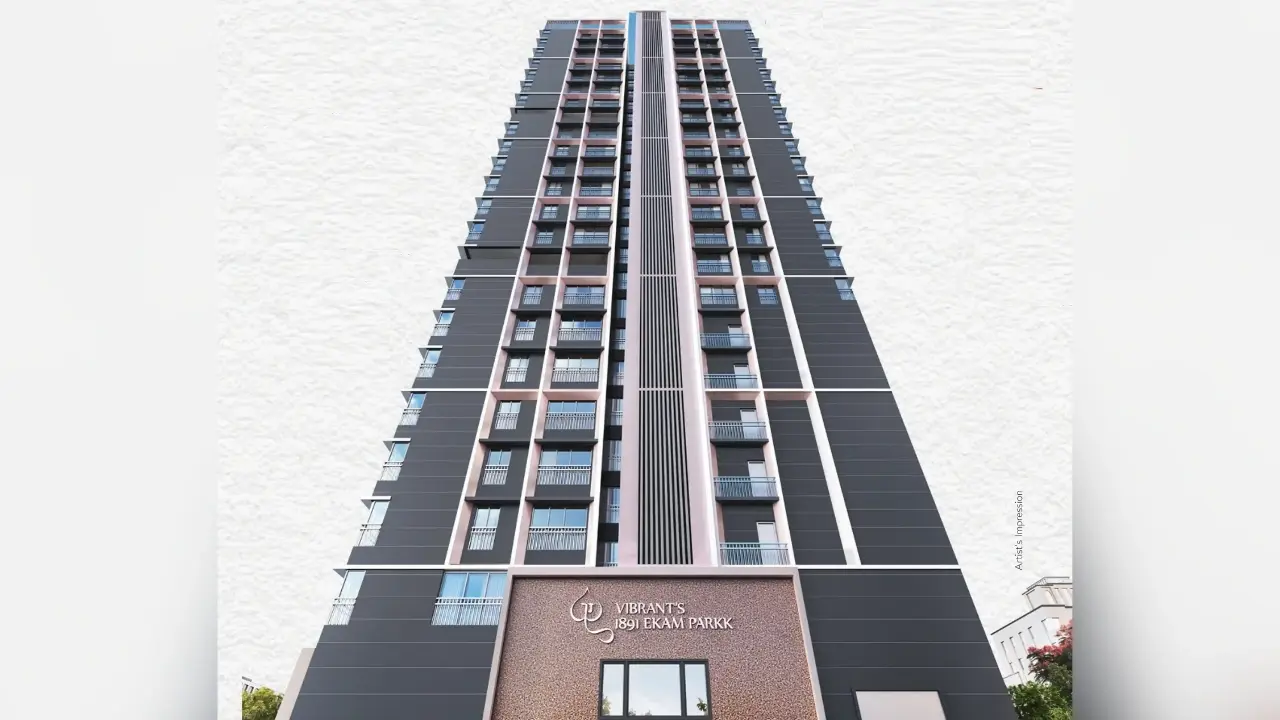 Vibrant 1891 Ekam Parkk Dadar West |
|
|---|---|---|---|---|
| Price | ₹ 1.98 Cr – 2.16 Cr | ₹ 3.90 Cr | ₹ 2.50 Cr – 4.78 Cr | ₹ 2.24 Cr – 5.15 Cr |
| Price / sq.ft | ₹ 47,143 | ₹ 50,715 | ₹ 51,020 | ₹ 49,667 |
| Configurations | 1, 2 BHK | 2 BHK | 1, 2, 3 BHK | 2, 3 BHK |
| Carpet Area | 420 – 639 sq.ft | 769 – 818 sq.ft | 490 – 944 sq.ft | 451 – 1,039 sq.ft |
| Possession | Dec 2026 | Dec 2027 | Dec 2025 | Dec 2026 |
| Developer | Utsav Developers · 4.5★ | Sigma Realtors · 4★ | Sugee Group · 4.5★ | The Vibrant Group · 4★ |
| View Details | View Details | View Details |
Similar projects near Dadar West
More new projects in and around South Mumbai
New Project
 New Project
 New Project
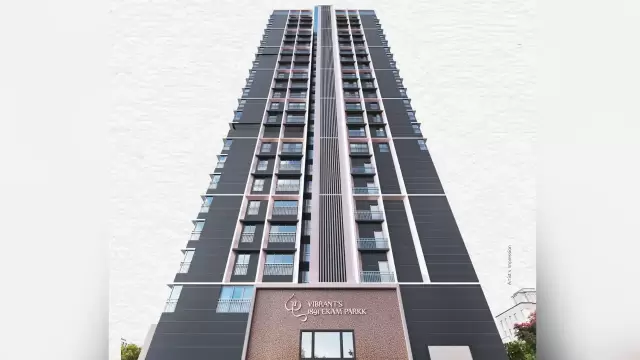
Vibrant 1891 Ekam Parkk
by The Vibrant Group
Dadar West, Mumbai
₹ 2.24 Cr – 5.15 Cr
2, 3 BHK Apartment
 New Project
 New Project
 New Project
Related to your search
Recently Launched in South Mumbai
- Lotus Aquaria Prabhadevi
- Mahindra BeaconHill Mahalaxmi
- Moraj Shivaji Park Dadar West
- Runwal Malabar Charni Road
- Sattva Sumera Parel
- Godrej Trilogy Worli
- Lodha Aureus Sewri
- Raymond Sion Sion
Popular Projects in South Mumbai
- Lotus Aquaria Prabhadevi
- Mahindra BeaconHill Mahalaxmi
- Moraj Shivaji Park Dadar West
- Runwal Malabar Charni Road
- Sattva Sumera Parel
- Godrej Trilogy Worli
- Lodha Aureus Sewri
- Raymond Sion Sion
Popular searches
1 BHK flats in Dadar West2 BHK flats in Dadar WestFlats for sale in Dadar WestReady to move flats in Dadar WestUnder construction flats in Dadar WestFlats for sale in South MumbaiUtsav Developers projects in MumbaiFlats for sale in MumbaiFlats for sale in Matunga EastFlats for sale in WorliFlats for sale in Mahim WestFlats for sale in GirgaonFlats for sale in ParelFlats for sale in Santacruz EastFlats for sale in Santacruz WestFlats for sale in Dadar East
RERA QR code
RERA No. P51900055946

