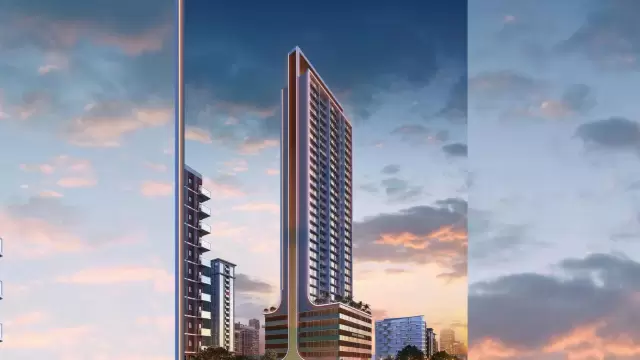
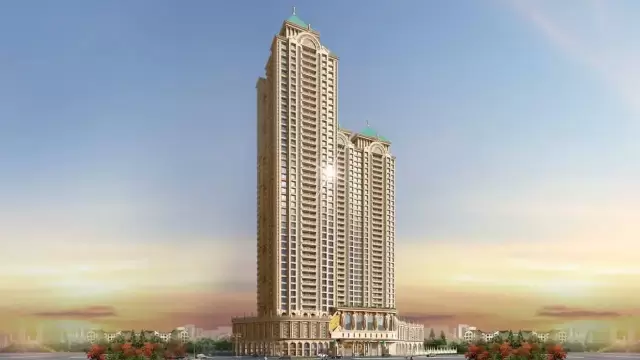
 New Project
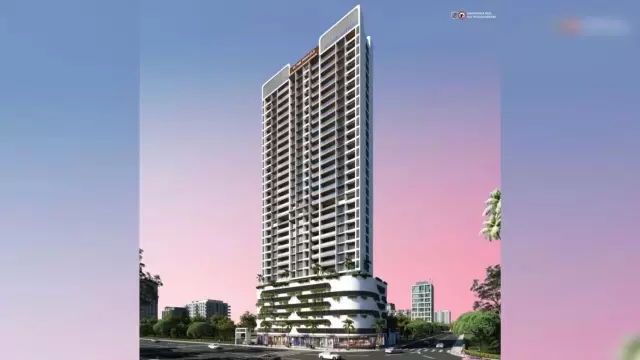
Tharwani Majestic Towers
by Tharwani Realty Builders
Kalyan West, Mumbai
₹ 92.31 Lac – 1.40 Cr
2, 3 BHK Apartment
Key facts, highlights and our rating for Tharwani Palladian
Rated by Keystone LIV advisors on location, developer track record, layouts and value.
Unit-wise agreement prices for Tharwani Palladian
Prices are agreement value; stamp duty, registration and GST are extra. Get the cost sheet for the all-inclusive price.
This project is priced 13% above the Kharghar average.
Average of starting price ÷ carpet area across 52 live projects on Keystone LIV. Indicative only.
5 amenities and facilities at Tharwani Palladian
 Gym
 Jacuzzi
 Jogging Track
 Kids Play Area
 Swimming Pool
Where Tharwani Palladian is and what is close by
Kharghar, Navi Mumbai
Distances are by road from the project where available (else straight line). Tap “Travel time” for an estimated drive. © OpenStreetMap
One of the most well-planned and picturesque nodes of Navi Mumbai, Kharghar is known for its wide roads, educational institutions, and the absence of liquor shops. Highlights include the Central Park (modeled after London’s Hyde Park), the Kharghar Hills for monsoon trekking, and the iconic Golf Course. It offers a clean, green, and spacious environment, making it one of the most desirable residential locations in the region.
Kharghar Location Offers Proximity To:
Pethpada Metro Station
Kharghar Metro Station
Central Park
Kharghar Sector 34 Metro Station
Nerul Bus Stop
Sanpada Bus Stop
Popular Landmarks in Kharghar
Pranaam Fine Dine & Banquets
Kharghar Golf Course Pavithra Cafe
McDonald's
Shikara Restaurant
Hotel Vishwanand
Schools and Colleges in Kharghar
Sanjivani International School
Empyrean School
Ramsheth Thakur Public School
St. Xavier's High School & Junior College
Indira Institute of Business Management
Hospitals in Kharghar
D Y Patil Hospital
MGM Hospital & Research Centre
Aayush Hospital, Kharghar
Om Navjeevan Hospital
Shopping and Entertainment in Kharghar
D Mart
Vighnahar Complex Mall
Tiara Residential Complex Mall
Registration details and documents for Tharwani Palladian

Scan to see Tharwani Palladian on the MahaRERA website, under registered projects.
You can verify the registration, approvals and project progress on the RERA website using the number above. Open MahaRERA website ↗
Estimate your monthly EMI and compare bank rates
Indicative EMI. The loan amount starts at 80% of the starting price; actual rates depend on the bank and your profile.
 Aditya Birla Capital8.00% - 13.00%
 Axis Bank Home Loan7.60% - 8.05%
 Bajaj Finserv7.70% - 14.00%
 Bank of Baroda7.45% - 8.80%
 Citi Bank6.50% - 7.40%
 HDFC Home Loans8.60% - 9.50%
 ICICI Bank8.40% - 9.45%
 LIC Housing Finanace8.00% - 9.25%
 PNB Housing8.25% - 11.20%
 SBI Home Loans8.05%-8.55%
The developer behind Tharwani Palladian
 New Project
by Tharwani Realty Builders
Kalyan West, Mumbai
₹ 92.31 Lac – 1.40 Cr
2, 3 BHK Apartment
Quick answers about Tharwani Palladian
Tharwani Palladian is located at Kharghar, Navi Mumbai.
Prices at Tharwani Palladian range from ₹ 1.02 Cr – 1.78 Cr (agreement value). Homes are available as 2, 3 BHK.
The project offers 2, 3 BHK homes. Carpet areas range from 611 – 849 sq.ft.
The RERA registration number of Tharwani Palladian is P52000052621.
Possession is expected by Sep 2026, as per the RERA registration.
Tharwani Palladian is developed by Tharwani Realty Builders. The developer has been in real estate since 1997.
The project has 25 floors. It is spread across 0.6 acres.
Amenities include Gym, Jacuzzi, Jogging Track, Kids Play Area, Swimming Pool and more.
Home loans are available from Aditya Birla Capital, Axis Bank Home Loan, Bajaj Finserv, Bank of Baroda, Citi Bank, among others. Our team can help you compare offers.
Nearby: Railway Station: Seawoods (4.9 km); School / College: Delhi Public School - Nerul (2.6 km); Hospital: Doctor's Clinic (2.4 km); Shopping: Water Well (2.3 km).
The nearest station to Tharwani Palladian is Seawoods, about 4.9 km away.
Use "Schedule Site Visit" on this page or call +91 70456 70457. Keystone LIV arranges a free guided visit, with pick-up on request.
Price, size and possession side by side
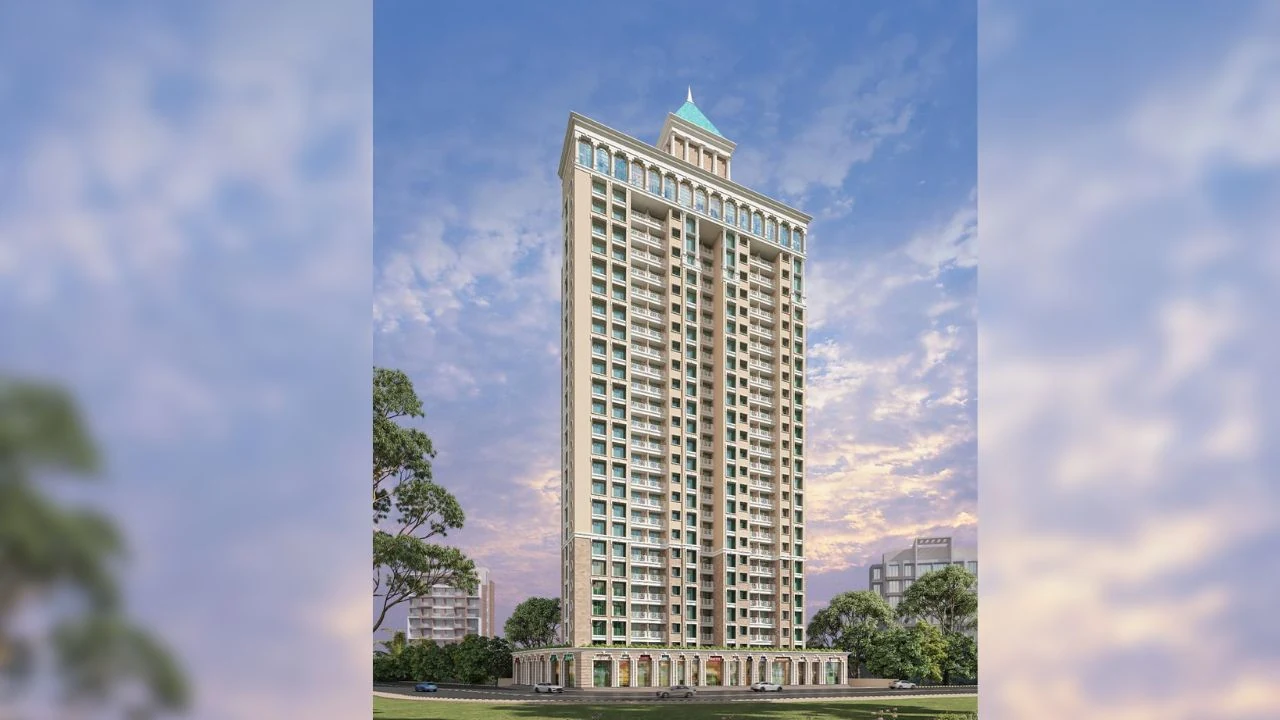 Tharwani PalladianThis project
Kharghar |
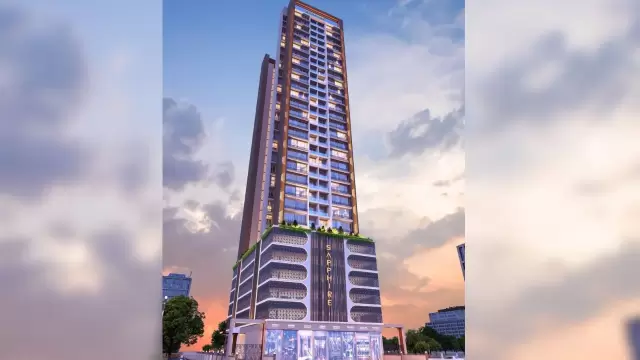
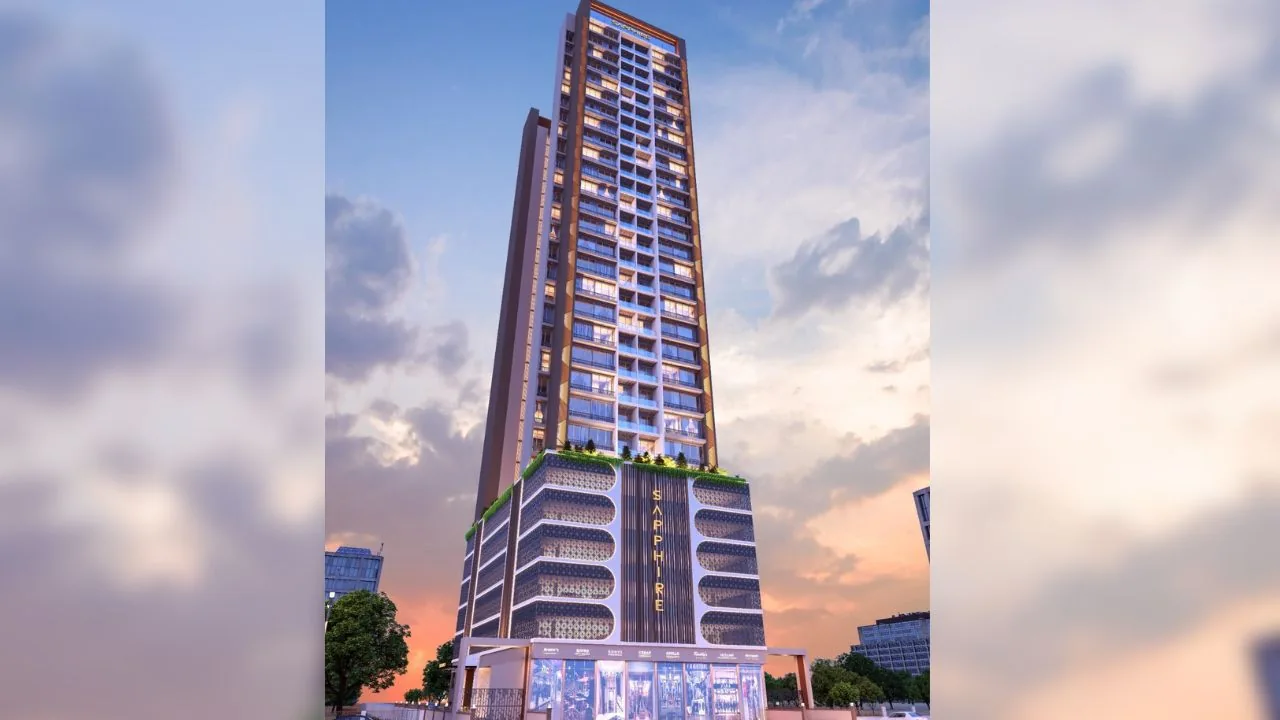 AK Hitech Sapphire Kharghar |
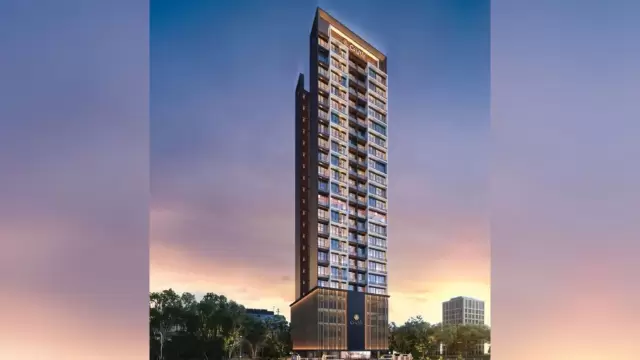
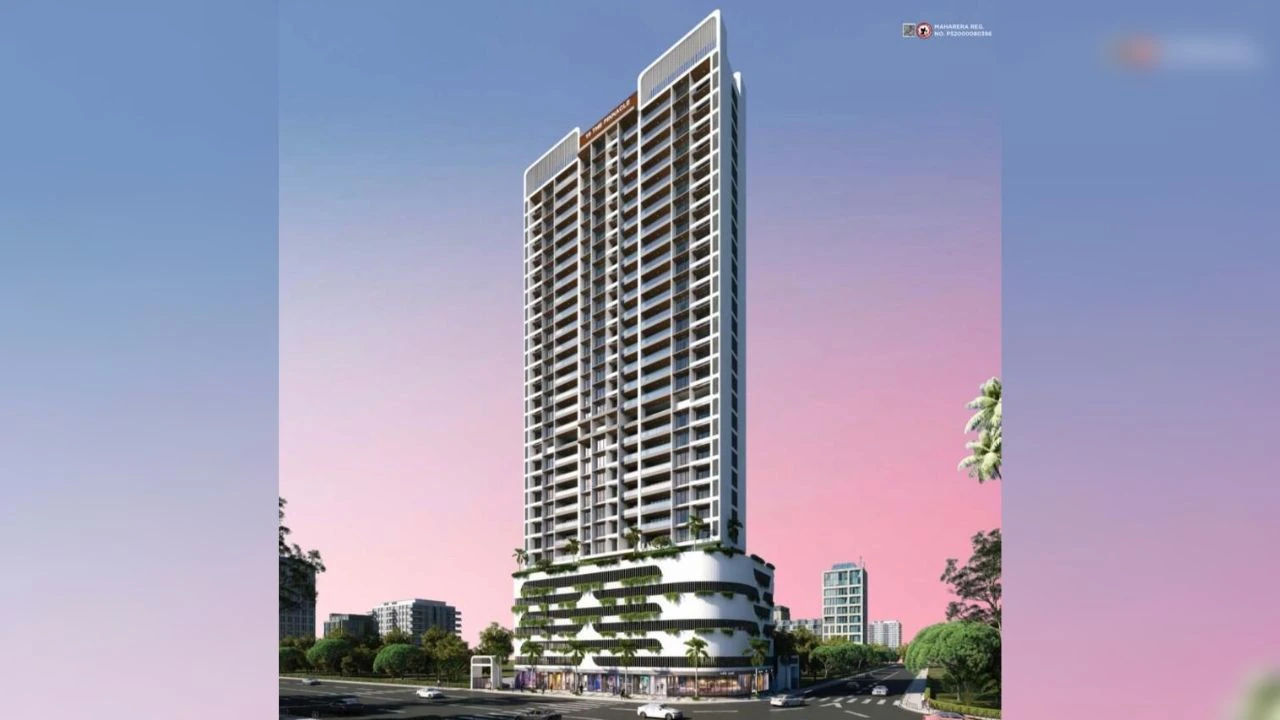 Admire 19 The Pinnacle Kharghar |
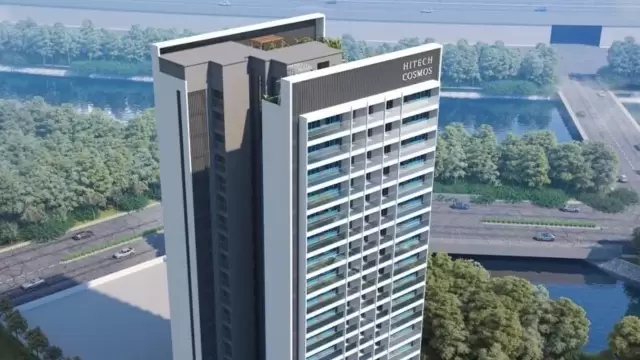
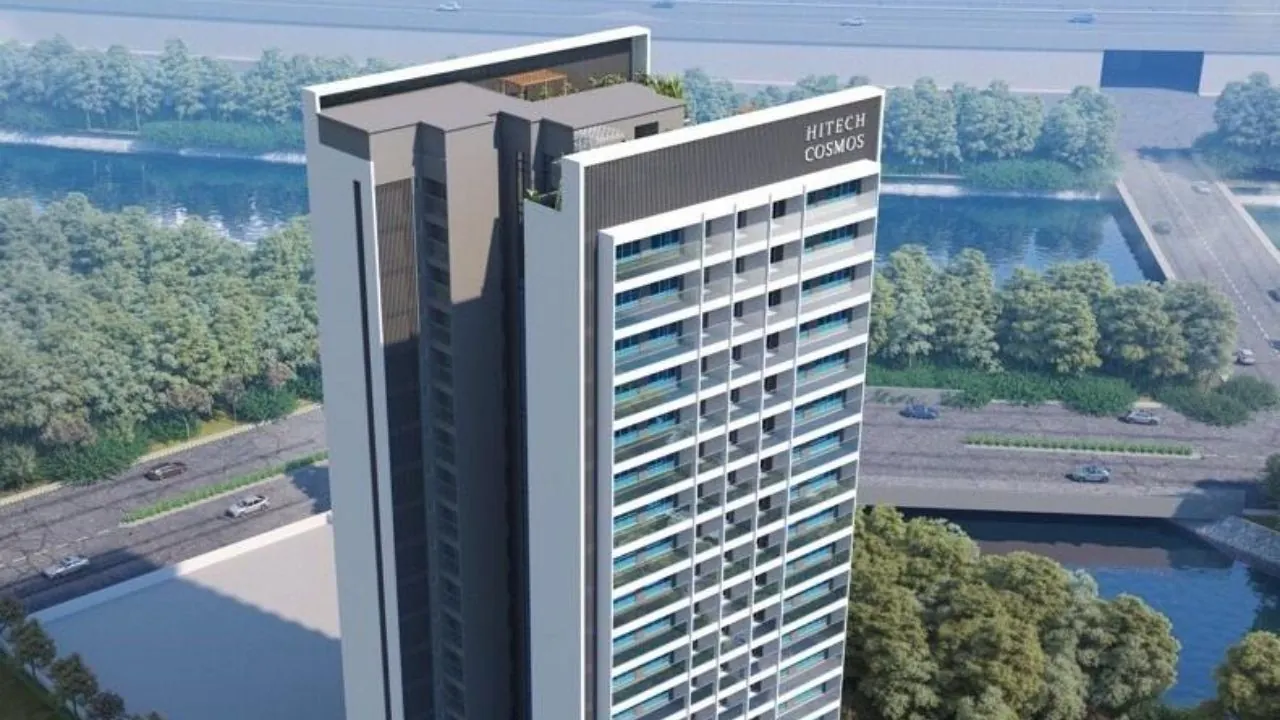 Hitech Cosmos Kharghar |
|
|---|---|---|---|---|
| Price | ₹ 1.02 Cr – 1.78 Cr | ₹ 1.18 Cr – 1.68 Cr | ₹ 1.78 Cr – 2.95 Cr | ₹ 1.44 Cr – 2.39 Cr |
| Price / sq.ft | ₹ 16,694 | ₹ 16,738 | ₹ 22,821 | ₹ 26,568 |
| Configurations | 2, 3 BHK | 2, 3, 4 BHK | 2, 3 BHK | 2, 3 BHK |
| Carpet Area | 611 – 849 sq.ft | 705 – 1,080 sq.ft | 780 – 1,320 sq.ft | 542 – 1,023 sq.ft |
| Possession | Sep 2026 | Jun 2028 | Dec 2030 | Dec 2027 |
| Developer | Tharwani Realty Builders · 4.5★ | AK Hitech Group · 4.5★ | Admire Infra · 3.5★ | Hitech Infra Project · 4★ |
| View Details | View Details | View Details |
More new projects in and around Navi Mumbai
RERA No. P52000052621


Mr. K and the Keystone LIV family wish you and your loved ones a sparkling Diwali and a prosperous new year.