
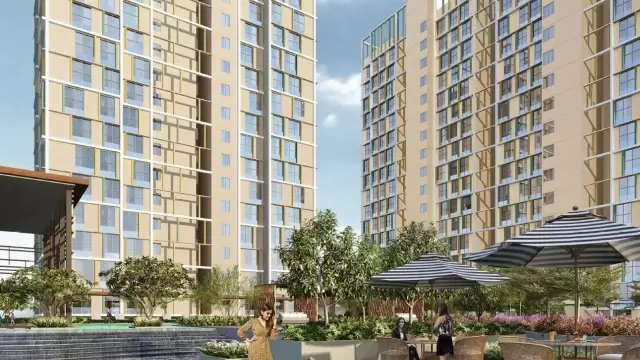
 New Project
SD Corp Aubburn at Sarova
by SD Corporation Private Limited
Kandivali East, Mumbai
₹ 2.18 Cr – 3.28 Cr
2, 3 BHK Apartment
Key facts, highlights and our rating for Thakur Aspire
Rated by Keystone LIV advisors on location, developer track record, layouts and value.
Unit-wise agreement prices for Thakur Aspire
Prices are agreement value; stamp duty, registration and GST are extra. Get the cost sheet for the all-inclusive price.
6 amenities and facilities at Thakur Aspire
 Gym
 Gated Society
 Lift
 Natural Light
 Parking
 Security System
Where Thakur Aspire is and what is close by
Thakur Village, Kandivali East
Distances are by road from the project where available (else straight line). Tap “Travel time” for an estimated drive. © OpenStreetMap
A versatile suburb that has seen immense residential growth. Kandivali West is a traditional hub with popular shopping streets, while Kandivali East features large, modern townships like Thakur Village and Lokhandwala. Highlights include the Growel’s 101 Mall, the Poisar Gymkhana, and the upcoming metro connectivity. It is a favored residential choice for upper-middle-class families seeking a self-contained neighborhood with good schools.
Kandivali East Location Offers Proximity To:
Poisar Metro Station
Akurli Metro Station
Magathane Metro Station
Kandivli
Kurar Metro Station
Kurar Village Bus Stop
Popular Landmarks in Kandivali East
Joey's Pizza
The Westin Mumbai Garden City
Konark Veg Diet
Burger King
The Avenue
Schools and Colleges in Kandivali East
Ryan International School, Kandivali East, Mumbai - CBSE
EuroKids PreSchool in Kandivali East, Mumbai
Cambridge School
Thakur College of Engineering and Technology
Thakur Shyamnarayan Degree College
Nirmala Memorial Foundation College of Commerce & Science
Hospitals in Kandivali East
ACE Heart Hospital
Thunga Hospital
CritiCare Asia Multispeciality Hospital
Cloudnine Hospital - Malad | Best Maternity & Pregnancy Centre
Shopping and Entertainment in Kandivali East
Growel's 101 Mall
Oberoi Mall
Infiniti Mall - Malad West
Inorbit Mall Malad
Registration details and documents for Thakur Aspire
You can verify the registration, approvals and project progress on the RERA website using the number above. Open MahaRERA website ↗
Estimate your monthly EMI and compare bank rates
Indicative EMI. The loan amount starts at 80% of the starting price; actual rates depend on the bank and your profile.
 Aditya Birla Capital8.00% - 13.00%
 Axis Bank Home Loan7.60% - 8.05%
 Bajaj Finserv7.70% - 14.00%
 Bank of Baroda7.45% - 8.80%
 Citi Bank6.50% - 7.40%
 HDFC Home Loans8.60% - 9.50%
 ICICI Bank8.40% - 9.45%
 LIC Housing Finanace8.00% - 9.25%
 PNB Housing8.25% - 11.20%
 SBI Home Loans8.05%-8.55%
 testting88
The developer behind Thakur Aspire

Quick answers about Thakur Aspire
Thakur Aspire is located at Thakur Village, Kandivali East.
The project offers 1, 2 BHK homes. Carpet areas range from 400 – 696 sq.ft.
The RERA registration number of Thakur Aspire is P51800003848.
Possession is expected by Dec 2022, as per the RERA registration.
Thakur Aspire is developed by Thakur Group Builders. The developer has been in real estate since 1979.
The project has 22 floors. It is spread across 0.51 acres.
Amenities include Gym and more.
Home loans are available from Aditya Birla Capital, Axis Bank Home Loan, Bajaj Finserv, Bank of Baroda, Citi Bank, among others. Our team can help you compare offers.
Nearby: Railway Station: Seawoods (4.9 km); School / College: Delhi Public School - Nerul (2.6 km); Hospital: Doctor's Clinic (2.4 km); Shopping: Water Well (2.3 km).
The nearest station to Thakur Aspire is Seawoods, about 4.9 km away.
Use "Schedule Site Visit" on this page or call +91 70456 70457. Keystone LIV arranges a free guided visit, with pick-up on request.
Price, size and possession side by side
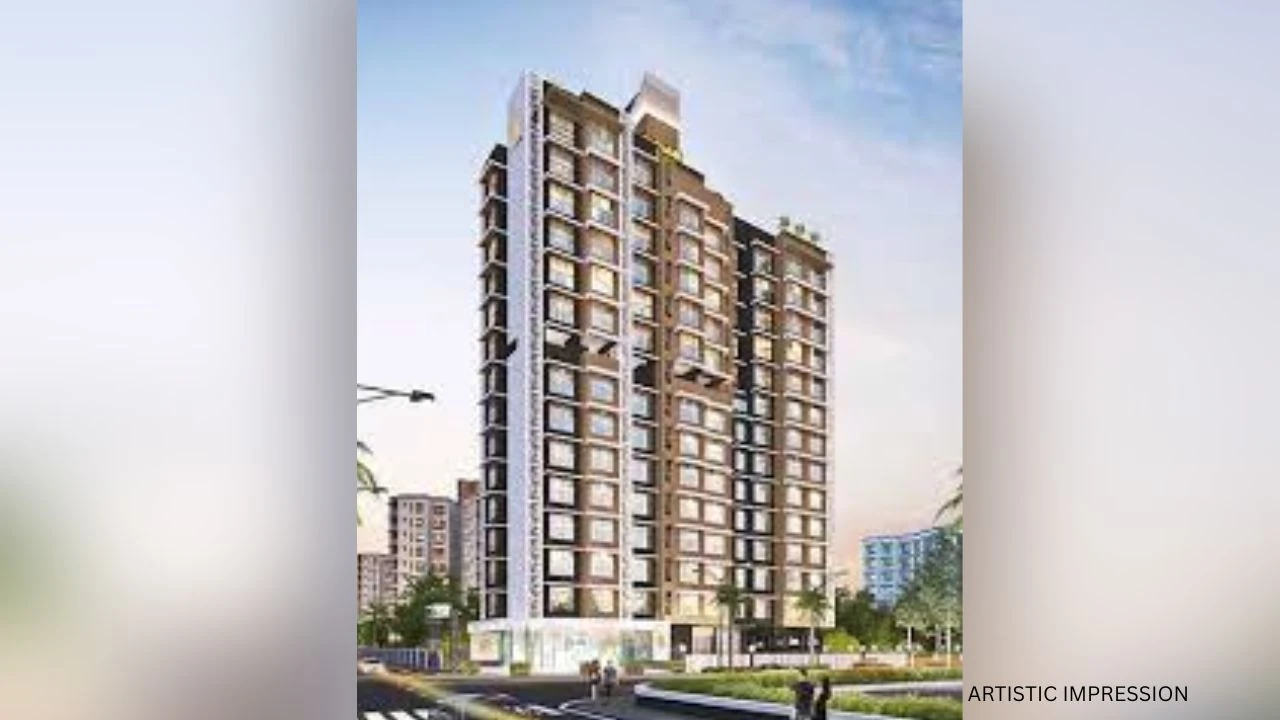 Thakur AspireThis project
Kandivali East |
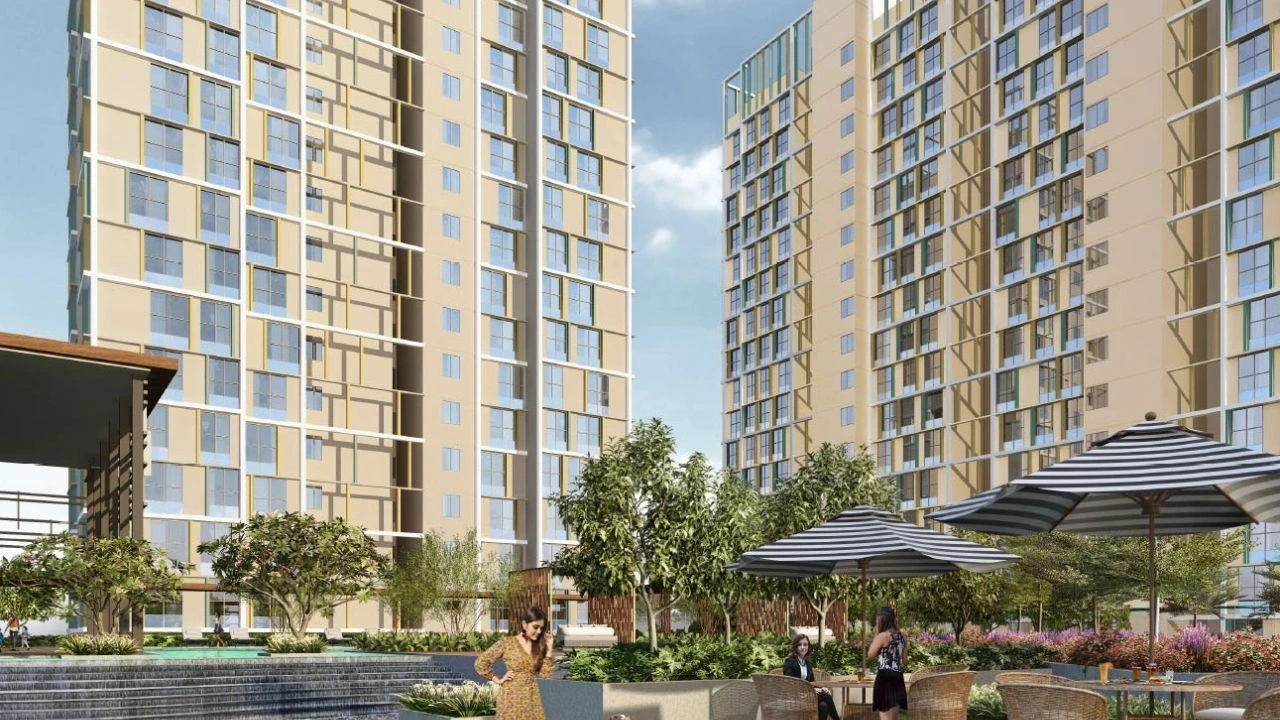 SD Corp Aubburn at Sarova Kandivali East |
 Lodha Woods Kandivali East |
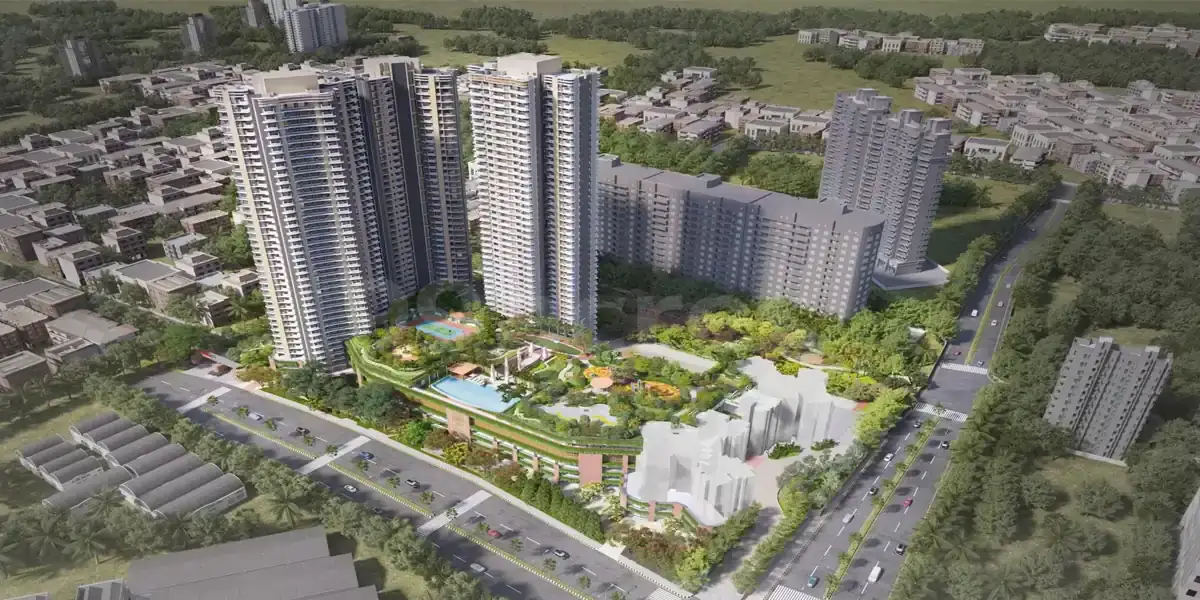 Mahindra Vista Kandivali East |
|
|---|---|---|---|---|
| Price | Price on request | ₹ 2.18 Cr – 3.28 Cr | ₹ 4.38 Cr – 12.40 Cr | ₹ 1.70 Cr – 4.99 Cr |
| Price / sq.ft | — | ₹ 39,350 | ₹ 28,442 | ₹ 28,333 |
| Configurations | 1, 2 BHK | 2, 3 BHK | 4, 5 BHK | 2, 3, 4 BHK |
| Carpet Area | 400 – 696 sq.ft | 554 – 977 sq.ft | 1,540 – 3,372 sq.ft | 600 – 1,636 sq.ft |
| Possession | Dec 2022 | Dec 2025 | Mar 2028 | Dec 2029 |
| Developer | Thakur Group Builders · 4★ | SD Corporation Private Limited · 4★ | Lodha Group · 5★ | Mahindra Lifespaces · 4★ |
| View Details | View Details | View Details |
More new projects in and around Western Mumbai
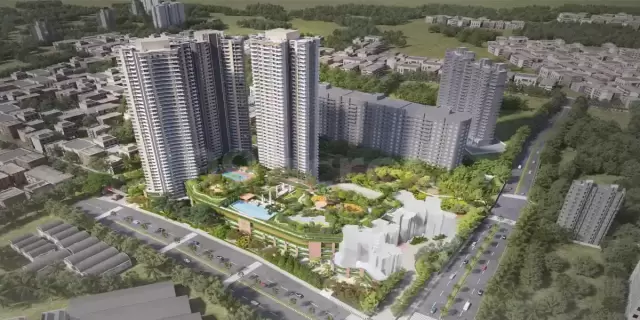
New Project
by SD Corporation Private Limited
Kandivali East, Mumbai
₹ 2.18 Cr – 3.28 Cr
2, 3 BHK Apartment
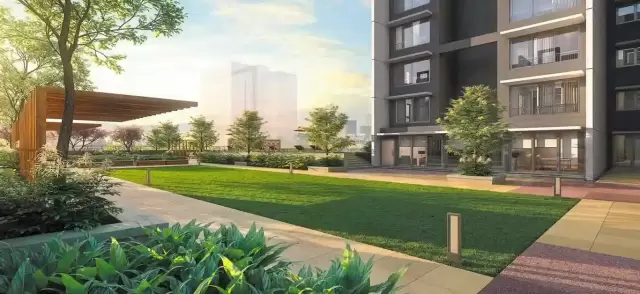
 New Project
 New Project
by Mahindra Lifespaces
Kandivali East, Mumbai
₹ 1.70 Cr – 4.99 Cr
2, 3, 4 BHK Apartment
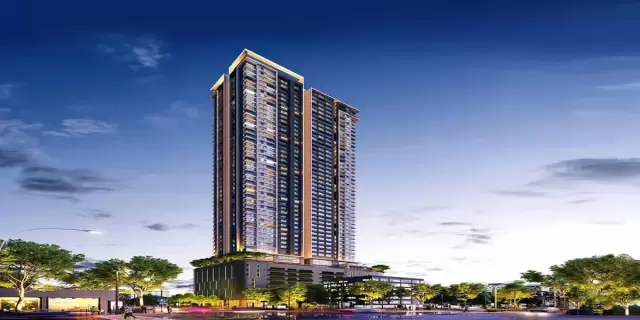
 New Project
by Mahindra Lifespaces
Kandivali East, Mumbai
₹ 2.10 Cr – 5.26 Cr
2, 3, 4 BHK Apartment
 New Project
 New Project


Mr. K and the Keystone LIV family wish you and your loved ones a sparkling Diwali and a prosperous new year.