
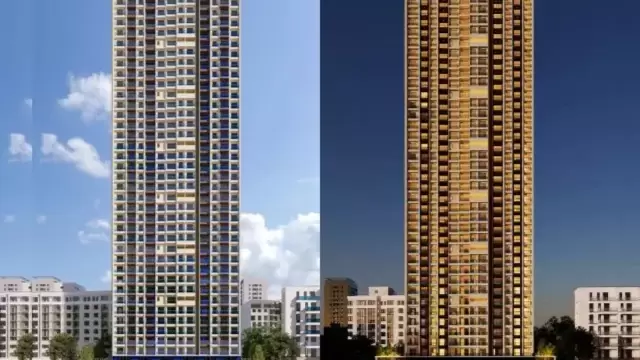
 New Project
RERA Registered
Details shared upfrontZero Brokerage
No extra chargesSite Visits
Guided by expertsHome Loans
Compare banks →Interiors
Design your home →Overview
Key facts, highlights and our rating for Techton Akhand
- 2.5 AcresLand Parcel
- 22Floors
- ₹ 9,782Avg. Price / sq.ft
- coveredParking
About Techton Akhand
For a Techton Lifespaces project, Call Us Today! And for Techton Akhand project details, check out the description below.
Address:
Located in Vasai West, Techton Akhand provides excellent connectivity to schools, hospitals, shopping areas, and transport hubs. The project is set in a prime location that balances convenience with a peaceful living environment, making it ideal for families and investors alike.
Project Details:
Techton Akhand spans 2.5 Acres
Techton Akhand has 22 Storeys
Techton Akhand offers 1 BHK, 2 BHK, and 3 BHK apartments
The project features contemporary design, spacious layouts, and modern construction standards, delivering a luxurious and comfortable lifestyle.
Carpet Area:
Techton Akhand carpet area details are given below:
1 BHK – 467 sq.ft. to 528 sq.ft.
2 BHK – 710 sq.ft. to 740 sq.ft.
3 BHK – 1030 sq.ft. to 1052 sq.ft.
Lifestyle Amenities:
Banquet Hall
Cafeteria
Club house
Conference Room
Jogging Track
Sports Courts
Kids Play Area
Swimming Pool
Jacuzzi
Yoga Zone
Fitness Corner
Gym
Party Lawn
Pet Park
Amphitheater
Mini-Theater
Library
Open Gym
Reflexology
Facilities:
Intercom
Internet / WiFi
Lift
Power Back Up
Parking
Security System
24*7 Water
Gated Society
Why to Invest in this Property?
Prime Vasai West location with easy access to daily conveniences and transport
Spacious 1, 2, and 3 BHK apartments suitable for families and investors
Modern amenities promoting fitness, recreation, and community living
Trusted developer Techton Lifespaces ensures quality construction and timely delivery
Strong potential for property appreciation due to Vasai West’s growing real estate demand
Possession & RERA:
Possession Date: December 2027
MahaRERA Registration No: P99000053393
Keystone LIV Rating
Rated by Keystone LIV advisors on location, developer track record, layouts and value.
Download the Techton Akhand brochureFloor plans, price sheet and project details in one PDF.
Price & Floor Plans
Unit-wise agreement prices for Techton Akhand
1 BHKApartment
467 sq.ft.carpet
₹ 45.68 Lac
1 BHKApartment
468 sq.ft.carpet
₹ 45.87 Lac
1 BHKApartment
506 sq.ft.carpet
₹ 49.39 Lac
1 BHKApartment
522 sq.ft.carpet
₹ 53.33 Lac
1 BHKApartment
528 sq.ft.carpet
₹ 54.33 Lac
2 BHKApartment
710 sq.ft.carpet
₹ 82.20 Lac
2 BHKApartment
715 sq.ft.carpet
₹ 82.78 Lac
2 BHKApartment
725 sq.ft.carpet
₹ 83.93 Lac
2 BHKApartment
740 sq.ft.carpet
₹ 85.66 Lac
3 BHKApartment
1,030 sq.ft.carpet
₹ 1.19 Cr
3 BHKApartment
1,052 sq.ft.carpet
₹ 1.21 Cr
Prices are agreement value; stamp duty, registration and GST are extra. Get the cost sheet for the all-inclusive price.
Price Comparison (₹ per sq.ft)
Techton Akhand
₹ 11,502/sq.ft
Vasai West average
₹ 12,277/sq.ft
Mumbai average
₹ 31,326/sq.ft
This project is priced 6% below the Vasai West average.
Average of starting price ÷ carpet area across 17 live projects on Keystone LIV. Indicative only.
Get the best price
Talk to a Keystone LIV advisor — free, no obligation.
Gallery
Photos, master layout and video of Techton Akhand
Photos 2 photos
Amenities
27 amenities and facilities at Techton Akhand
Amenities
-
 Amphitheater
-
 Banquet Hall
-
 Cafeteria
-
 Club house
-
 Conference Room
-
 Fitness Corner
-
 Gym
-
 Jacuzzi
-
 Jogging Track
-
 Kids Play Area
-
 Library
-
 Mini-Theater
-
 Open Gym
-
 Party Lawn
-
 Pet Park
-
 Reflexology
-
 Sports Courts
-
 Swimming Pool
-
 Yoga Zone
Facilities
-
 24*7 Water
-
 Gated Society
-
 Intercom
-
 Internet / WiFi
-
 Lift
-
 Parking
-
 Power Back Up
-
 Security System
Location
Where Techton Akhand is and what is close by
Vasai West Mumbai
About Vasai West
A historic coastal city with a rich Portuguese heritage. Vasai West is known for its beaches, old forts, and a vibrant Catholic culture, while Vasai East is an industrial and growing residential hub. Highlights include the majestic Vasai Fort and the scenic Suruchi Beach. It offers a unique blend of historical charm, natural beauty, and modern suburban convenience, making it a popular choice for both tourism and residency.
Vasai West Location Offers Proximity To:
-
Vasai Road
-
Naigaon
-
Nalla Sopara
-
Juchandra
-
Bhayandar
-
100 Feet Road Bus Stop
-
Vasai Station (E) Bus Stop
Popular Landmarks in Vasai West
-
Zeal Skybar
-
Madhuram
-
McDonald's
-
PAVILION RESTAURANT & BAR
-
Pizza Hut
Schools and Colleges in Vasai West
-
Carmelite Convent English High School
-
St. Augustine's High School, Bassein ( Vasai ) West
-
Mount Carmel high school and junior college
-
St.Francis High School
-
Rahul International School (RIS) Patankar Park, Nallasopara - CBSE
Hospitals in Vasai West
-
Shree Sai Multispeciality Hospital & ICU
-
Janseva Hospital
-
Safalya Multispeciality Hospital And ICU
-
Dr. Palaskar Hospital : Fracture & Arthritis, Spondylosis Treatment, Spine Surgery, Best Orthopedic Doctor in Vasai
Shopping and Entertainment in Vasai West
-
Dattani Square Mall
-
The Capital Mall, Nalasopara East
-
The Unity Mall
-
Tania Planet Mall
-
Viva Swastik Mall
RERA
Registration details and documents for Techton Akhand
- RERA No.
- P99000053393
- Registered with
- MahaRERA
- Possession
- Dec 2027
- Status
- Under Construction
- Promoter
- Techton Lifespaces
Techton Akhand QR Codes

Scan to see Techton Akhand on the MahaRERA website, under registered projects.
Documents for Techton Akhand
- Proforma Sale AgreementTechton Akhand Proforma Sale Agreement
- Proforma Allotment LetterTechton Akhand Proforma Allotment Letter
- Layout PlanTechton Akhand Layout Plan
- Legal Title ReportTechton Akhand Legal Title Report
- Commencement CertificateTechton Akhand Commencement Certificate
You can verify the registration, approvals and project progress on the RERA website using the number above. Open MahaRERA website ↗
Home Loan
Estimate your monthly EMI and compare bank rates
Your monthly EMI
- Principal
- Total interest
- Total payable
Indicative EMI. The loan amount starts at 80% of the starting price; actual rates depend on the bank and your profile.
Banks offering home loans
-
 Aditya Birla Capital8.00% - 13.00%
-
 Axis Bank Home Loan7.60% - 8.05%
-
 Bajaj Finserv7.70% - 14.00%
-
 Bank of Baroda7.45% - 8.80%
-
 Citi Bank6.50% - 7.40%
-
 HDFC Home Loans8.60% - 9.50%
-
 ICICI Bank8.40% - 9.45%
-
 LIC Housing Finanace8.00% - 9.25%
-
 PNB Housing8.25% - 11.20%
-
 SBI Home Loans8.05%-8.55%
About Techton Lifespaces
The developer behind Techton Akhand

- 4 ★Developer rating
- 7 yearsExperience (since 2019)
- 1Live projects
Locations
Mumbai
Techton Lifespaces
All Techton Lifespaces projects in Mumbai → FAQs
Quick answers about Techton Akhand
Where is Techton Akhand located?
Techton Akhand is located at Vasai West Mumbai.
What is the price of Techton Akhand?
Prices at Techton Akhand range from ₹ 45.68 Lac – 1.21 Cr (agreement value). Homes are available as 1, 2, 3 BHK.
Which configurations are available at Techton Akhand?
The project offers 1, 2, 3 BHK homes. Carpet areas range from 467 – 1,052 sq.ft.
What is the RERA number of Techton Akhand?
The RERA registration number of Techton Akhand is P99000053393.
When is the possession of Techton Akhand?
Possession is expected by Dec 2027, as per the RERA registration.
Who is the developer of Techton Akhand?
Techton Akhand is developed by Techton Lifespaces. The developer has been in real estate since 2019.
How many floors does Techton Akhand have?
The project has 22 floors. It is spread across 2.5 acres.
What amenities does Techton Akhand offer?
Amenities include Amphitheater, Banquet Hall, Cafeteria, Club house, Conference Room, Fitness Corner, Gym, Jacuzzi and more.
Which banks give home loans for Techton Akhand?
Home loans are available from Aditya Birla Capital, Axis Bank Home Loan, Bajaj Finserv, Bank of Baroda, Citi Bank, among others. Our team can help you compare offers.
How do I book a site visit to Techton Akhand?
Use "Schedule Site Visit" on this page or call +91 70456 70457. Keystone LIV arranges a free guided visit, with pick-up on request.
Compare Techton Akhand with similar projects
Price, size and possession side by side
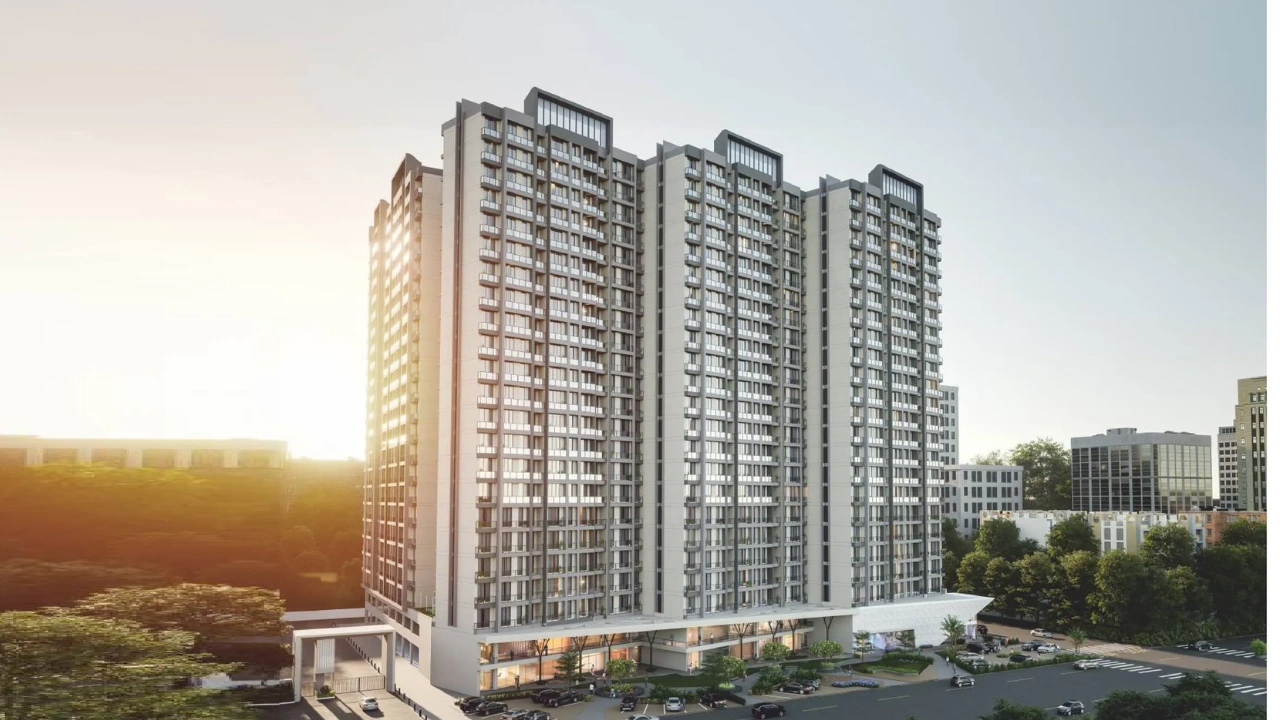 Techton AkhandThis project
Vasai West |
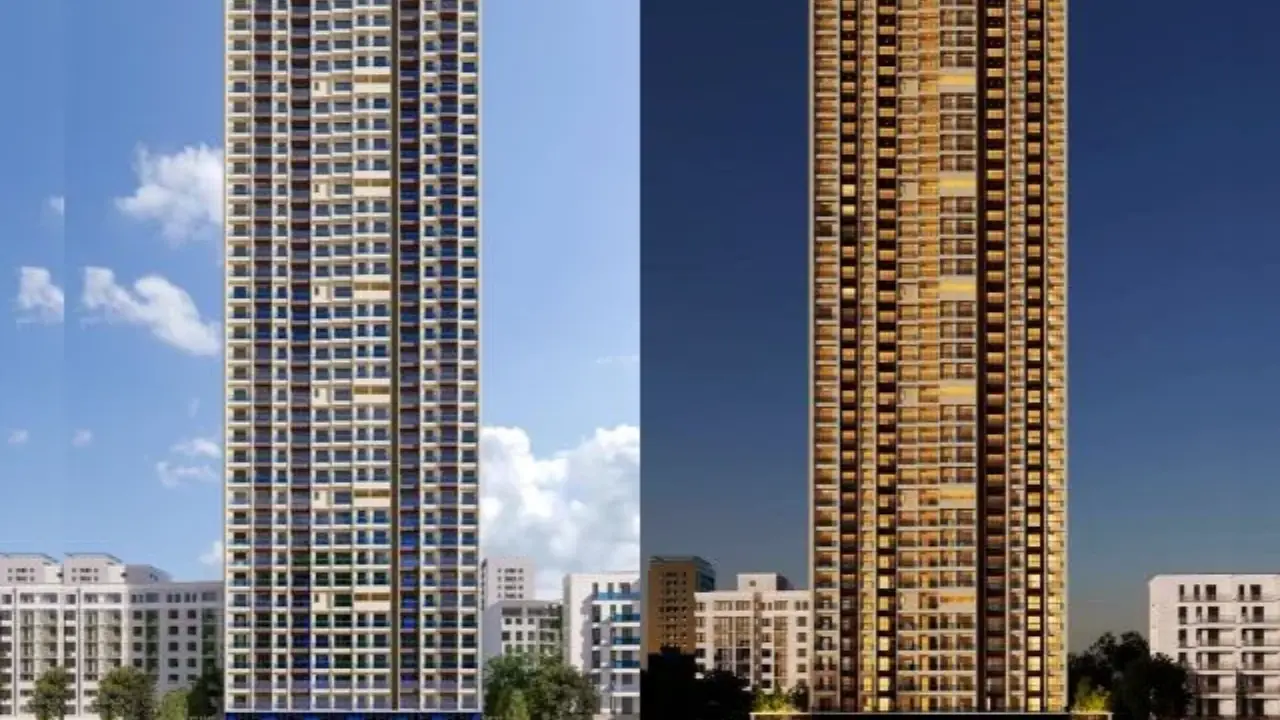 Tania Skyline Vasai West |
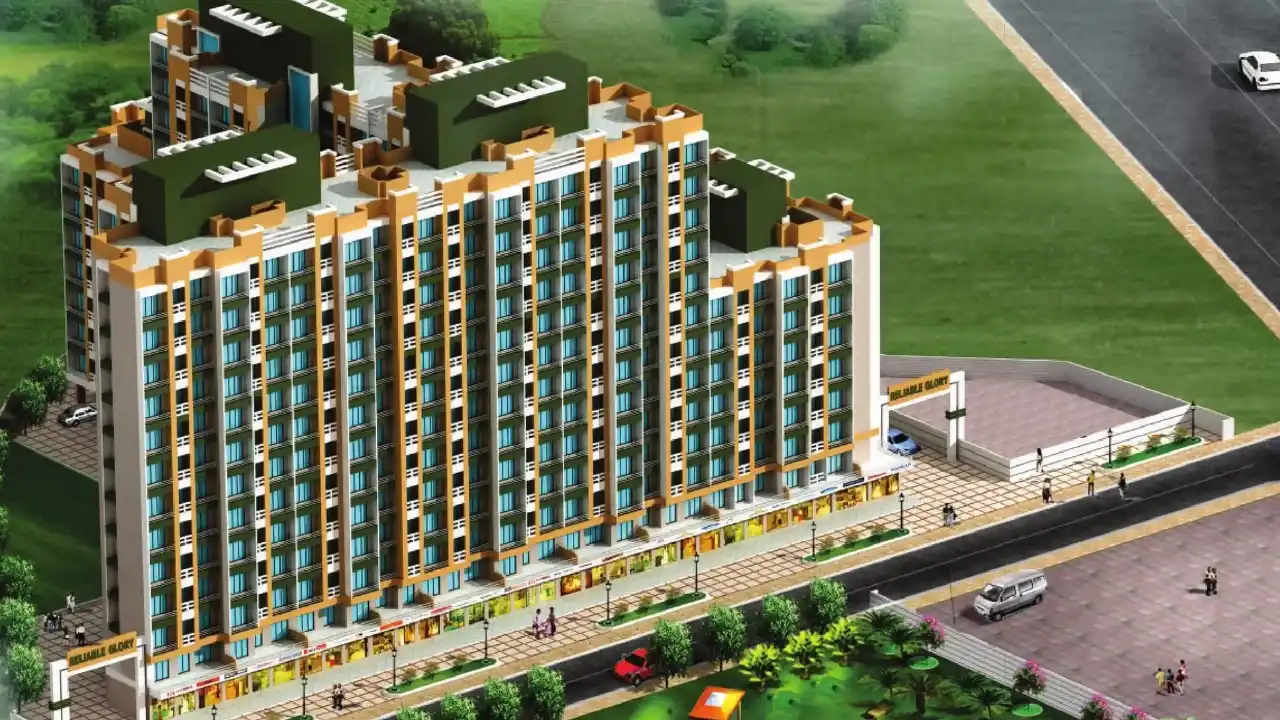 Agnes Heights Vasai West |
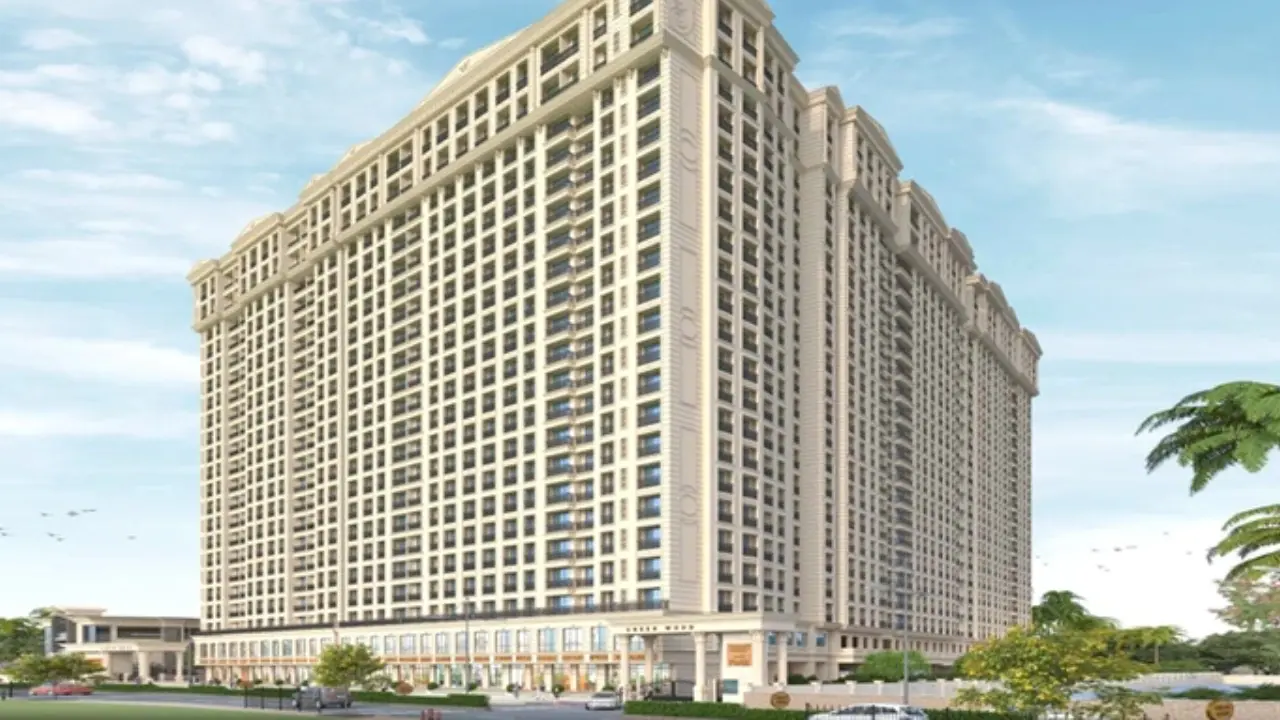 Shree Guru Darshan CHSL Vasai West |
|
|---|---|---|---|---|
| Price | ₹ 45.68 Lac – 1.21 Cr | ₹ 48.20 Lac – 1.10 Cr | ₹ 51.21 Lac – 59.21 Lac | ₹ 66.50 Lac – 1.12 Cr |
| Price / sq.ft | ₹ 9,782 | ₹ 11,030 | ₹ 10,515 | ₹ 18,524 |
| Configurations | 1, 2, 3 BHK | 1, 2, 3 BHK | 2 BHK | 1, 2 BHK |
| Carpet Area | 467 – 1,052 sq.ft | 437 – 970 sq.ft | 487 – 563 sq.ft | 359 – 559 sq.ft |
| Possession | Dec 2027 | Dec 2027 | Dec 2027 | Dec 2028 |
| Developer | Techton Lifespaces · 4★ | Tania Group · 4.5★ | Agnes Developers · 4★ | Shree Mahavir Developers Palghar · 4.5★ |
| View Details | View Details | View Details |
Similar projects near Vasai West
More new projects in and around Palghar
New Project
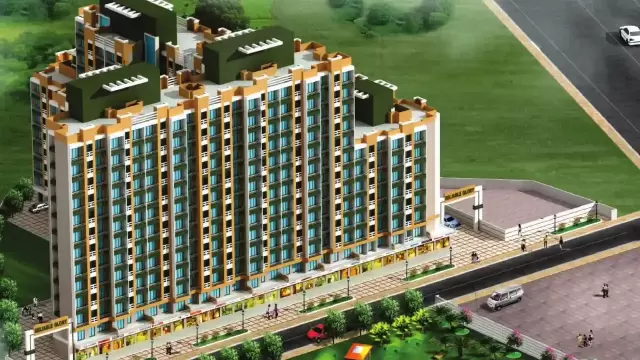 New Project
 New Project
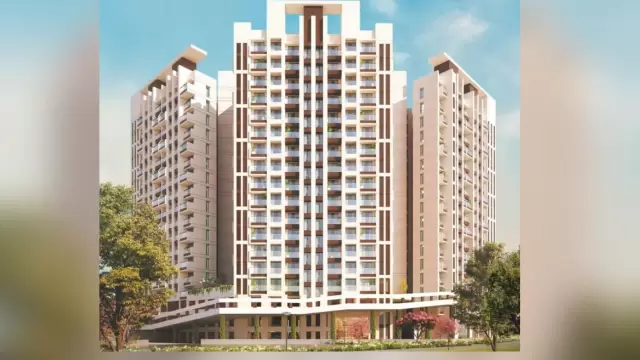
Shree Guru Darshan CHSL
by Shree Mahavir Developers Palghar
Vasai West, Mumbai
₹ 66.50 Lac – 1.12 Cr
1, 2 BHK Apartment
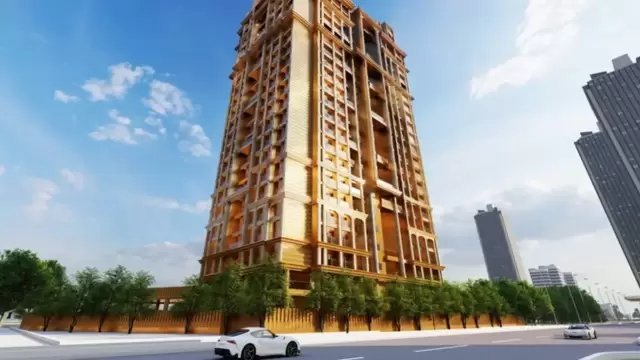 New Project
 New Project
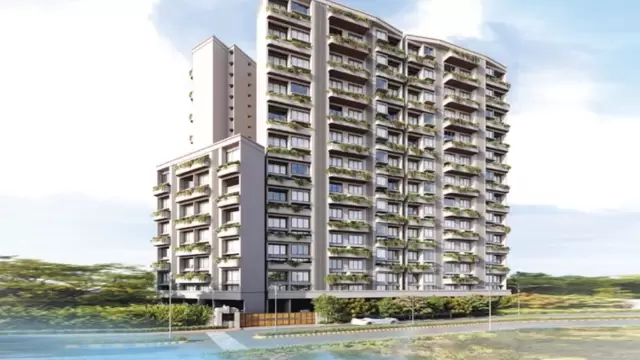
Ananda Blossom
by Ananda Developers
Vasai West, Mumbai
₹ 53.00 Lac – 95.00 Lac
1, 2, 3 BHK Apartment
 New Project
Related to your search
Recently Launched in Palghar
- Anjani Bliss Mira Bhayandar
- The Curve by Abhinav Group Virar West
- AV Crystal Uptown Vasai East Vasai East
- Shellproof Gladiolus Jewel Vasai East
- Deep Landmark Nalasopara East
- Sunrise Comfort Empire Nalasopara West
- Adiraj The Pancharatna Nalasopara West
- Sai Shivansh Cloud Berry Nalasopara West
Popular Projects in Palghar
- Anjani Bliss Mira Bhayandar
- The Curve by Abhinav Group Virar West
- Shellproof Gladiolus Jewel Vasai East
- Sunrise Comfort Empire Nalasopara West
- Adiraj The Pancharatna Nalasopara West
- Sai Shivansh Cloud Berry Nalasopara West
- Ruturaj Classic Nalasopara West
- Delight Divine Orchid Vasai West
Popular searches
1 BHK flats in Vasai West2 BHK flats in Vasai West3 BHK flats in Vasai WestFlats for sale in Vasai WestReady to move flats in Vasai WestUnder construction flats in Vasai WestFlats for sale in PalgharTechton Lifespaces projects in MumbaiFlats for sale in MumbaiFlats for sale in Nalasopara WestFlats for sale in Vasai East
RERA QR code
RERA No. P99000053393

