
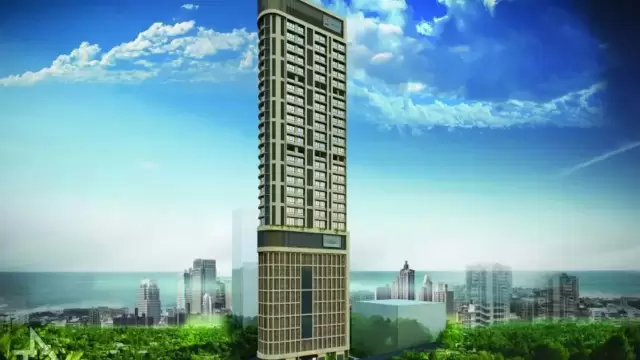
 New Project
Terraces Forjett Hill
by Suparshva Incorporation
Tardeo, Mumbai
₹ 2.55 Cr – 8.74 Cr
1, 2, 3 BHK Apartment
Key facts, highlights and our rating for Suparshva W291
For a Suparshva Incorporation project, Call Us Today! And for Suparshva W291 project details, check out the description below.
Address:
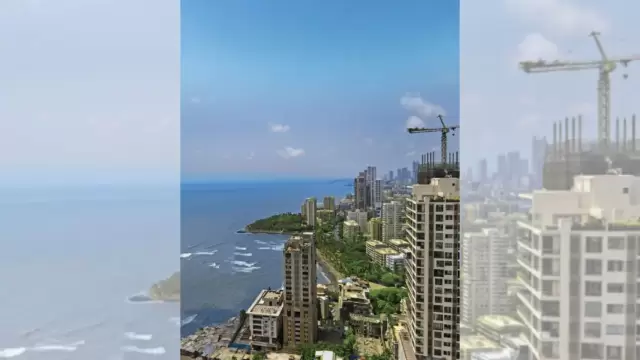
Located in Malabar Hill, Mumbai, Suparshva W291 is positioned in one of South Mumbai’s most prestigious and elite residential neighbourhoods. This prime address is known for its scenic surroundings, heritage charm, and proximity to key commercial zones, reputed educational institutions, healthcare facilities, premium retail destinations, and seamless road connectivity, making it an ideal choice for refined city living.
Project Details:
Suparshva W291 is developed on an approximate land parcel of 0.46 acres
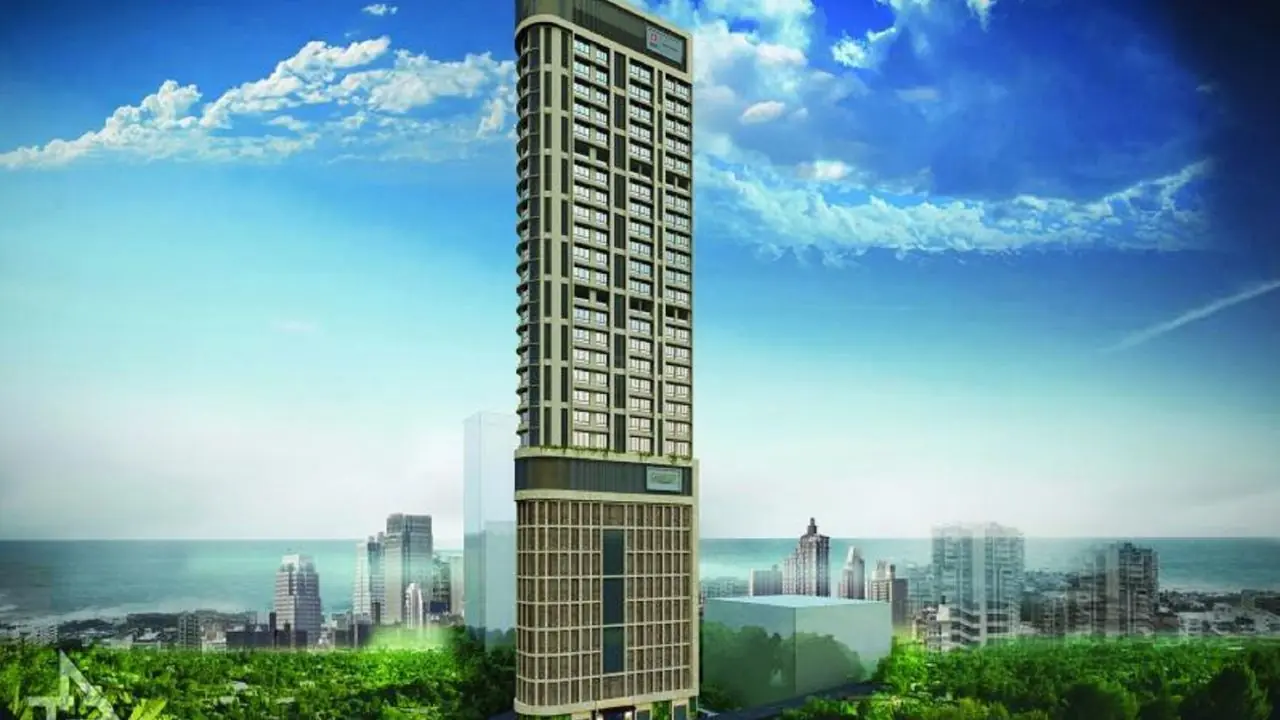
Suparshva W291 features a premium residential tower with 22 storeys
Suparshva W291 offers well-planned 1 BHK and 2 BHK apartments
Suparshva W291 is designed to optimise space with efficient and practical layouts
Suparshva W291 focuses on comfortable homes suited for urban lifestyles in South Mumbai
Carpet Area:
Suparshva W291 carpet area details are given below:
1 BHK - 490 sq.ft.
2 BHK - 705 sq.ft. to 813 sq.ft.
Lifestyle Amenities:
Jogging Track
Kids Play Area
Facilities:
Lift
Power Back Up
Parking Facility
24*7 Water Supply
Gated Society
Security System
Why to Invest in this Property?
Exclusive Malabar Hill location with high prestige value
Limited new residential developments in South Mumbai
Excellent connectivity to key business and lifestyle hubs
Trusted developer with an established market presence
Strong long-term appreciation and rental demand potential
Possession & RERA:
Possession Date: December 2031
MahaRERA Registration Number: P51900080495
Rated by Keystone LIV advisors on location, developer track record, layouts and value.
Unit-wise agreement prices for Suparshva W291
Prices are agreement value; stamp duty, registration and GST are extra. Get the cost sheet for the all-inclusive price.
7 amenities and facilities at Suparshva W291
 Jogging Track
 Kids Play Area
 24*7 Water
 Gated Society
 Lift
 Parking
 Power Back Up
Where Suparshva W291 is and what is close by
Mumbai
The most exclusive and expensive residential address in India, Malabar Hill is home to top politicians, industrialists, and celebrities. It offers panoramic views of the Back Bay and the Queen’s Necklace. Highlights include the Hanging Gardens, the Kamala Nehru Park, and the historic Banganga Tank. It is a quiet, leafy, and highly secure enclave that represents the pinnacle of Mumbai’s social and financial hierarchy.
Malabar Hill Location Offers Proximity To:
Charni Road
Grant Road
Maheshwari Devi Temple
Mumbai Central
Marine Lines Railway station
Malbar Hill Police Station Bus Stop
Popular Landmarks in Malabar Hill
Sardar Pav Bhaji
Haji Ali Juice Centre
Shalimar Restaurant
Sukh Sagar
Pizza By The Bay
Schools and Colleges in Malabar Hill
Walsingham House School
ORCHIDS The International School - CBSE School in Masjid
Aditya Birla World Academy
Villa Theresa High School
Bhavans College
Hospitals in Malabar Hill
Sir H. N. Reliance Foundation Hospital and Research Centre
Jaslok Hospital & Research Centre
Narayana Health SRCC Children's Hospital
Wockhardt Hospitals, Mumbai Central
Dr. Manish S Shah Clinic | Unit of Dr Agarwals Eye Hospital
Shopping and Entertainment in Malabar Hill
CR2 Shopping Mall
City Centre Mumbai
Rubberwala The Platinum Mall
Bharat Bazar Mall
Registration details and documents for Suparshva W291

Scan to see Suparshva W291 on the MahaRERA website, under registered projects.
You can verify the registration, approvals and project progress on the RERA website using the number above. Open MahaRERA website ↗
Estimate your monthly EMI and compare bank rates
Indicative EMI. The loan amount starts at 80% of the starting price; actual rates depend on the bank and your profile.
 Aditya Birla Capital8.00% - 13.00%
 Axis Bank Home Loan7.60% - 8.05%
 Bajaj Finserv7.70% - 14.00%
 Bank of Baroda7.45% - 8.80%
 Citi Bank6.50% - 7.40%
 HDFC Home Loans8.60% - 9.50%
 ICICI Bank8.40% - 9.45%
 LIC Housing Finanace8.00% - 9.25%
 PNB Housing8.25% - 11.20%
 SBI Home Loans8.05%-8.55%
The developer behind Suparshva W291
 New Project
by Suparshva Incorporation
Tardeo, Mumbai
₹ 2.55 Cr – 8.74 Cr
1, 2, 3 BHK Apartment
Quick answers about Suparshva W291
Suparshva W291 is located at Mumbai.
The project offers 1, 2 BHK homes. Carpet areas range from 490 – 813 sq.ft.
The RERA registration number of Suparshva W291 is P51900080495.
Possession is expected by Dec 2031, as per the RERA registration.
Suparshva W291 is developed by Suparshva Incorporation. The developer has been in real estate since 2007.
The project has 22 floors. It is spread across 0.46 acres.
Amenities include Jogging Track, Kids Play Area and more.
Home loans are available from Aditya Birla Capital, Axis Bank Home Loan, Bajaj Finserv, Bank of Baroda, Citi Bank, among others. Our team can help you compare offers.
Use "Schedule Site Visit" on this page or call +91 70456 70457. Keystone LIV arranges a free guided visit, with pick-up on request.
Price, size and possession side by side
 Suparshva W291This project
Malabar Hill |
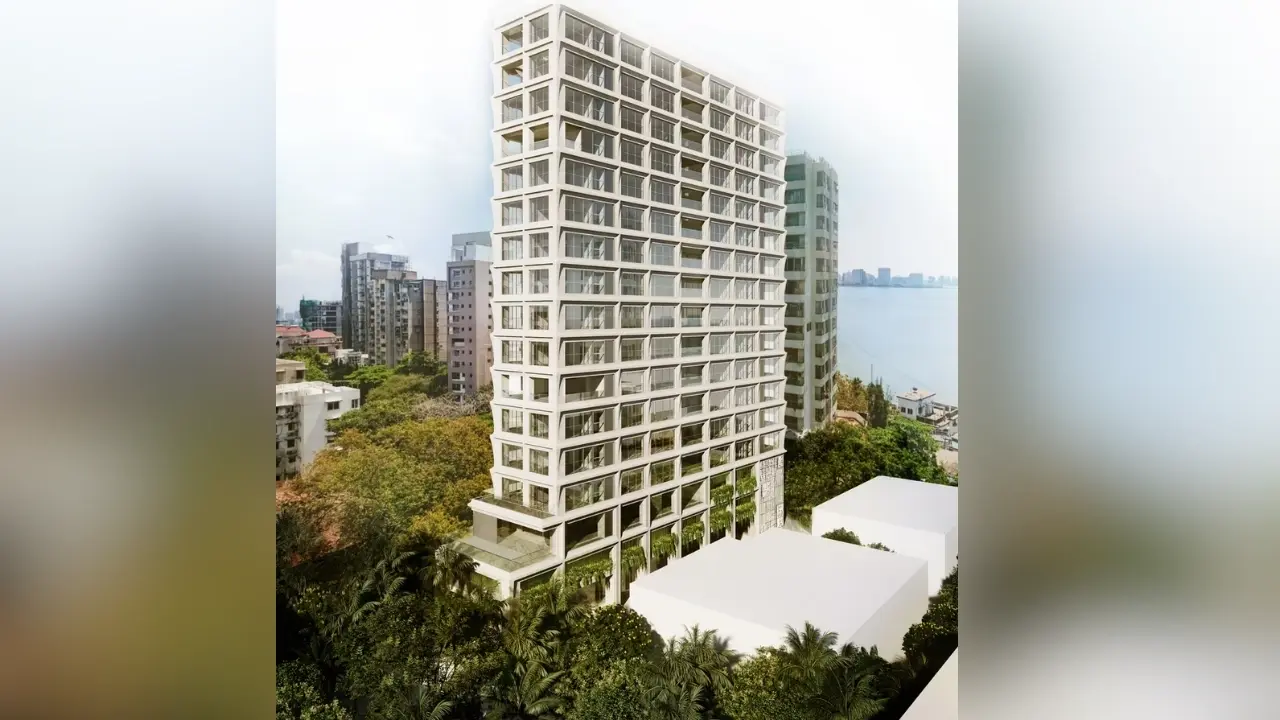 R House Ruparel House Malabar Hill |
 Kalpataru Prive Malabar Hill |
 Helictite Sambhav Malabar Hill |
|
|---|---|---|---|---|
| Price | Price on request | ₹ 3.88 Cr – 14.37 Cr | ₹ 33.89 Cr – 67.77 Cr | ₹ 6.38 Cr – 12.72 Cr |
| Price / sq.ft | — | ₹ 30,054 | ₹ 126,361 | ₹ 85,067 |
| Configurations | 1, 2 BHK | 2, 4, 5 BHK | 4, 6+ BHK | 2, 4 BHK |
| Carpet Area | 490 – 813 sq.ft | 1,291 – 4,789 sq.ft | 2,682 – 5,364 sq.ft | 750 – 1,496 sq.ft |
| Possession | Dec 2031 | Dec 2027 | Oct 2027 | Dec 2027 |
| Developer | Suparshva Incorporation · 4.5★ | Ruparel Realty · 4★ | Kalpataru Group · 3.5★ | Helictite Residency Private Limited · 4★ |
| View Details | View Details | View Details |
More new projects in and around South Mumbai
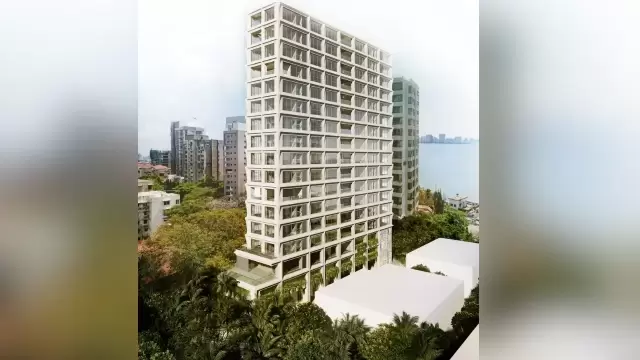 New Project
by Ruparel Realty
Malabar Hill, Mumbai
₹ 3.88 Cr – 14.37 Cr
2, 4, 5 BHK Apartment
 New Project
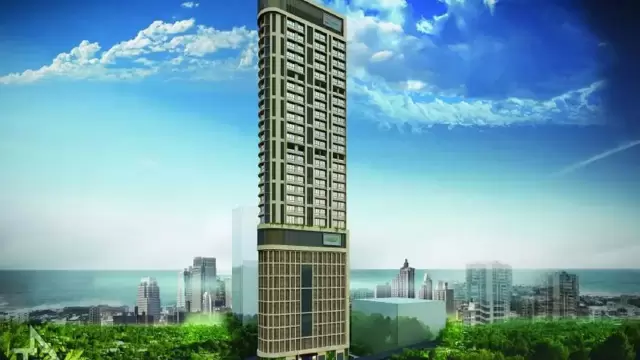 New Project
by Helictite Residency Private Limited
Malabar Hill, Mumbai
₹ 6.38 Cr – 12.72 Cr
2, 4 BHK Apartment
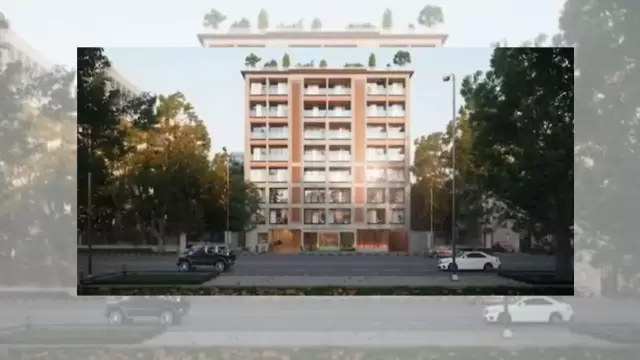 New Project
by Dhuleva Infrastructures LLP
Malabar Hill, Mumbai
₹ 10.42 Cr – 23.23 Cr
2, 3, 4 BHK Apartment
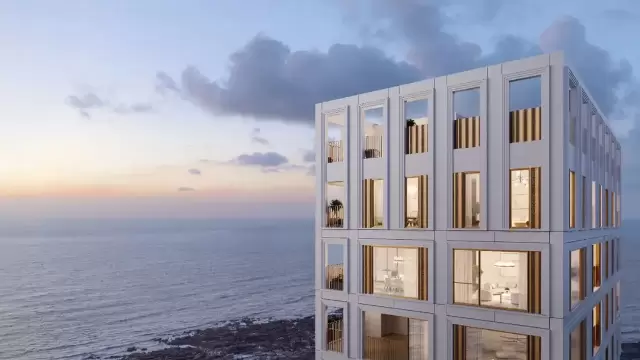 New Project
 New Project
RERA No. P51900080495


Mr. K and the Keystone LIV family wish you and your loved ones a sparkling Diwali and a prosperous new year.