
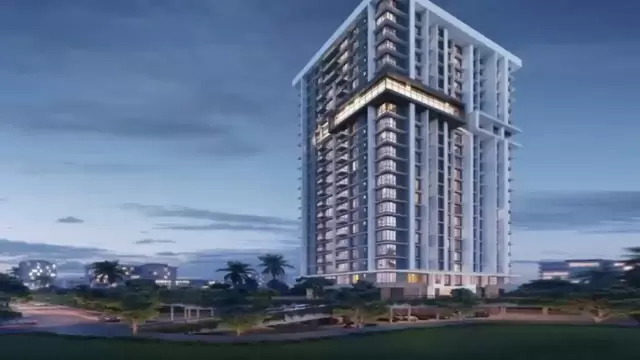
 New Project
Kanungo Garden City
by Kanungo Group Of Companies Builders
Mira Road East, Mumbai
₹ 78.75 Lac – 1.59 Cr
1, 2, 3 BHK Apartment
Key facts, highlights and our rating for Sonam Indradhanush
Sonam Indradhanush Project Overview
For a Sonam Group project, Call Us Today! And for Sonam Indradhanush project details, check out the description below.
Sonam Indradhanush Address
Located in Mira Road East, Thane, Mumbai, Sonam Indradhanush offers thoughtfully designed 2 BHK apartments for modern living.
Project Details
Sonam Indradhanush is a premium residential project by Sonam Group, spread over 2.25 acres with G+2P+30 storeys and covered parking
Offers spacious 2 BHK apartments with carpet area ranging from 759 sq.ft. to 764 sq.ft.
Equipped with lifestyle amenities including clubhouse, banquet hall, swimming pool, jogging track, yoga zone, fitness corner, gym, children’s play area, party lawn, amphitheater, and mini-theater
Modern facilities include lift, intercom, power backup, parking, gated society, 24*7 water supply, and security system
Strategically located with easy access to Mumbai and Thane, along with proximity to schools, hospitals, shopping centers, and public transport
Designed to provide a luxurious, convenient, and comfortable lifestyle for families and working professionals
Carpet Area
Sonam Indradhanush carpet area details are given below:
2 BHK – 759 sq.ft. to 764 sq.ft.
Lifestyle Amenities
Clubhouse
Banquet Hall
Jogging Track
Kids Play Area
Swimming Pool
Yoga Zone
Fitness Corner
Party Lawn
Amphitheater
Mini-Theater
Facilities
Lift
Parking Facility
Security System
24*7 Water
Why to Invest in this Property?
Prime location in Mira Road East with excellent connectivity to Mumbai and Thane
Developed by Sonam Group, a trusted real estate developer since 1992
Modern 2 BHK apartments with premium amenities and spacious layouts
Close to essential facilities such as schools, hospitals, and shopping centers
Ideal investment opportunity in a fast-developing residential hub
Possession & RERA
Under Construction
Possession: March 2027
MahaRERA registration number: P51700019830
Rated by Keystone LIV advisors on location, developer track record, layouts and value.
Unit-wise agreement prices for Sonam Indradhanush
Prices are agreement value; stamp duty, registration and GST are extra. Get the cost sheet for the all-inclusive price.
This project is priced 4% below the Mira Road East average.
Average of starting price ÷ carpet area across 53 live projects on Keystone LIV. Indicative only.
18 amenities and facilities at Sonam Indradhanush
 Amphitheater
 Banquet Hall
 Club house
 Fitness Corner
 Gym
 Jogging Track
 Kids Play Area
 Mini-Theater
 Party Lawn
 Swimming Pool
 Yoga Zone
 24*7 Water
 Gated Society
 Intercom
 Lift
 Parking
 Power Back Up
 Security System
Where Sonam Indradhanush is and what is close by
Mira Road Mumbai
Distances are by road from the project where available (else straight line). Tap “Travel time” for an estimated drive. © OpenStreetMap
A massive residential suburb in the Mumbai Metropolitan Region, Mira Road is popular for its affordable housing and cosmopolitan population. It offers a well-developed social infrastructure with numerous schools, hospitals, and malls. Highlights include the scenic Kanheri Caves nearby and its excellent connectivity via the Western Express Highway. It is a preferred destination for middle-class families seeking a self-contained lifestyle outside the main city.
Mira Road East Location Offers Proximity To:
Mira Road Railway
Anand Nagar Metro Station
Dahisar East Metro station
Kandarpada Metro Station
Dahisar Railway
Popular Landmarks in Mira Road East
GCC Hotel and Club
Hotel Fountain
Sai Palace Hotel & Gardens
Balaji Pure Veg
Pali Village
Schools and Colleges in Mira Road East
Kanakia Internatonal School, Mira Road (ICSE Board)
Cosmopolitan High School
Seven Square Academy (CBSE School in Mira Road)
Toddledom St. Paul's High School
Don Bosco High School
Hospitals in Mira Road East
Wockhardt Hospital, Mira Road
Bhaktivedanta Hospital & Research Institute
Thunga Hospital
Hitankshi Hospital
Shopping and Entertainment in Mira Road East
Maxus Mall
Singapore Plaza
Registration details and documents for Sonam Indradhanush

Scan to see Sonam Indradhanush on the MahaRERA website, under registered projects.
You can verify the registration, approvals and project progress on the RERA website using the number above. Open MahaRERA website ↗
Estimate your monthly EMI and compare bank rates
Indicative EMI. The loan amount starts at 80% of the starting price; actual rates depend on the bank and your profile.
 Aditya Birla Capital8.00% - 13.00%
 Axis Bank Home Loan7.60% - 8.05%
 Bajaj Finserv7.70% - 14.00%
 Bank of Baroda7.45% - 8.80%
 Citi Bank6.50% - 7.40%
 HDFC Home Loans8.60% - 9.50%
 ICICI Bank8.40% - 9.45%
 LIC Housing Finanace8.00% - 9.25%
 PNB Housing8.25% - 11.20%
 SBI Home Loans8.05%-8.55%
The developer behind Sonam Indradhanush

Quick answers about Sonam Indradhanush
Sonam Indradhanush is located at Mira Road Mumbai.
Prices at Sonam Indradhanush range from ₹ 1.32 Cr (agreement value). Homes are available as 2 BHK.
The project offers 2 BHK homes. Carpet areas range from 759 – 764 sq.ft.
The RERA registration number of Sonam Indradhanush is P51700019830.
Possession is expected by Mar 2027, as per the RERA registration.
Sonam Indradhanush is developed by Sonam Group. The developer has been in real estate since 1992.
The project has G+2P+30 floors. It is spread across 2.25 acres.
Amenities include Amphitheater, Banquet Hall, Club house, Fitness Corner, Gym, Jogging Track, Kids Play Area, Mini-Theater and more.
Home loans are available from Aditya Birla Capital, Axis Bank Home Loan, Bajaj Finserv, Bank of Baroda, Citi Bank, among others. Our team can help you compare offers.
Nearby: Railway Station: Seawoods (4.9 km); School / College: Delhi Public School - Nerul (2.6 km); Hospital: Doctor's Clinic (2.4 km); Shopping: Water Well (2.3 km).
The nearest station to Sonam Indradhanush is Seawoods, about 4.9 km away.
Use "Schedule Site Visit" on this page or call +91 70456 70457. Keystone LIV arranges a free guided visit, with pick-up on request.
Price, size and possession side by side
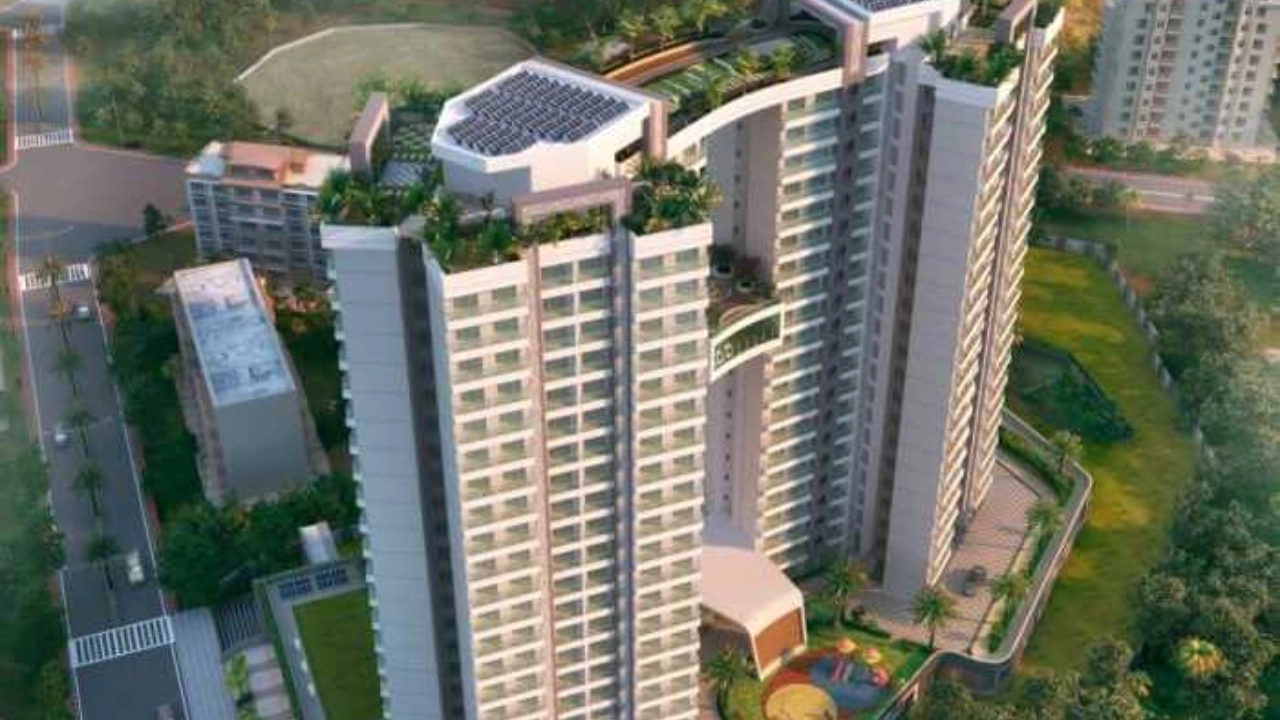 Sonam IndradhanushThis project
Mira Road East |
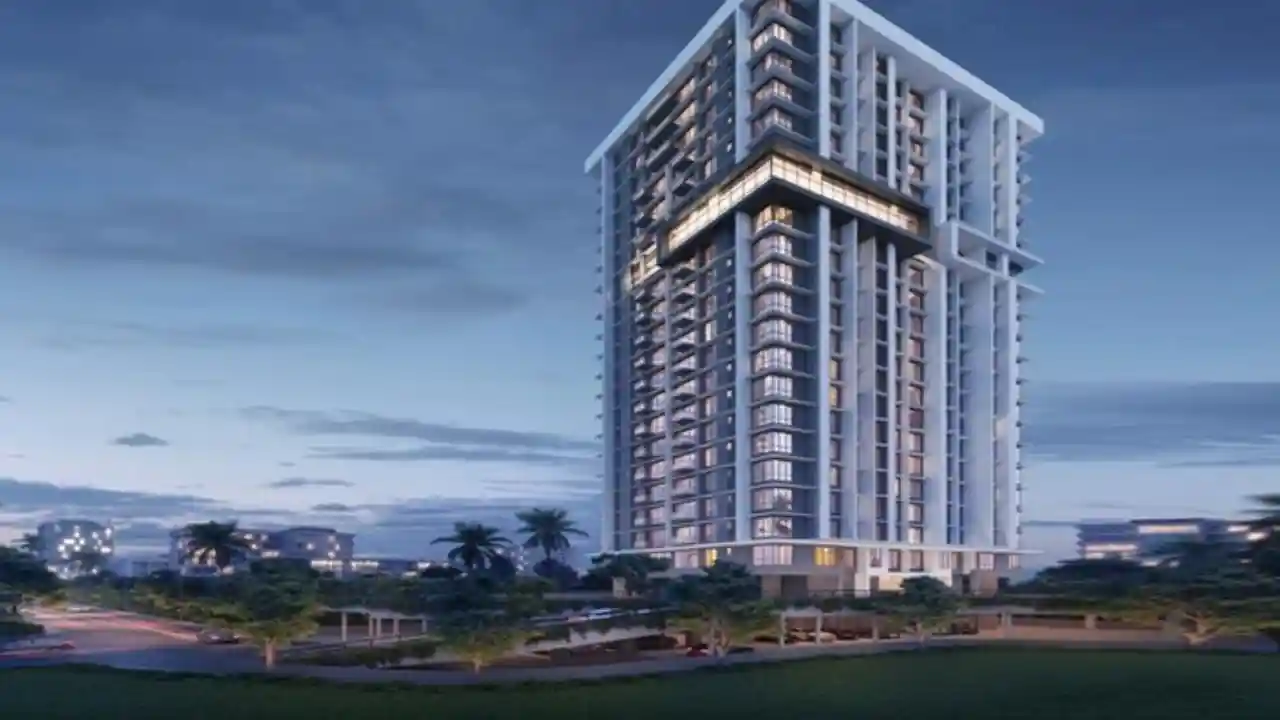 Kanungo Garden City Mira Road East |
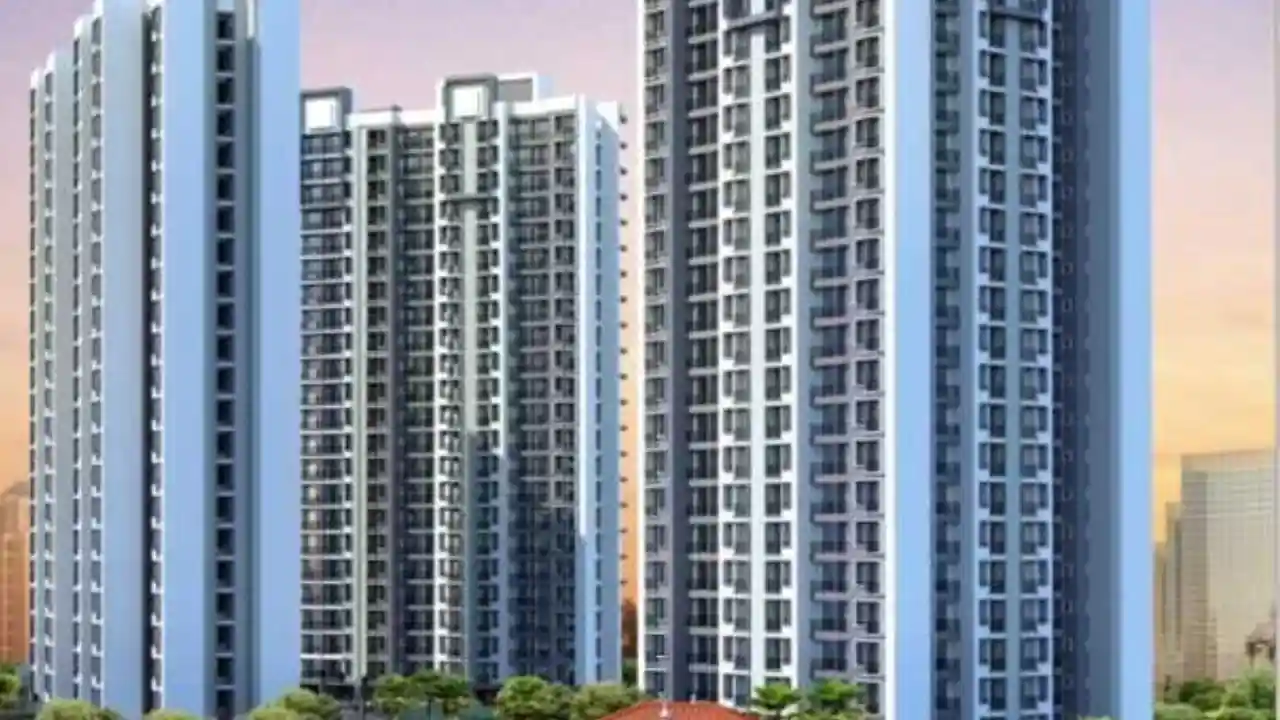 Prithvi Sneh Mira Road East |
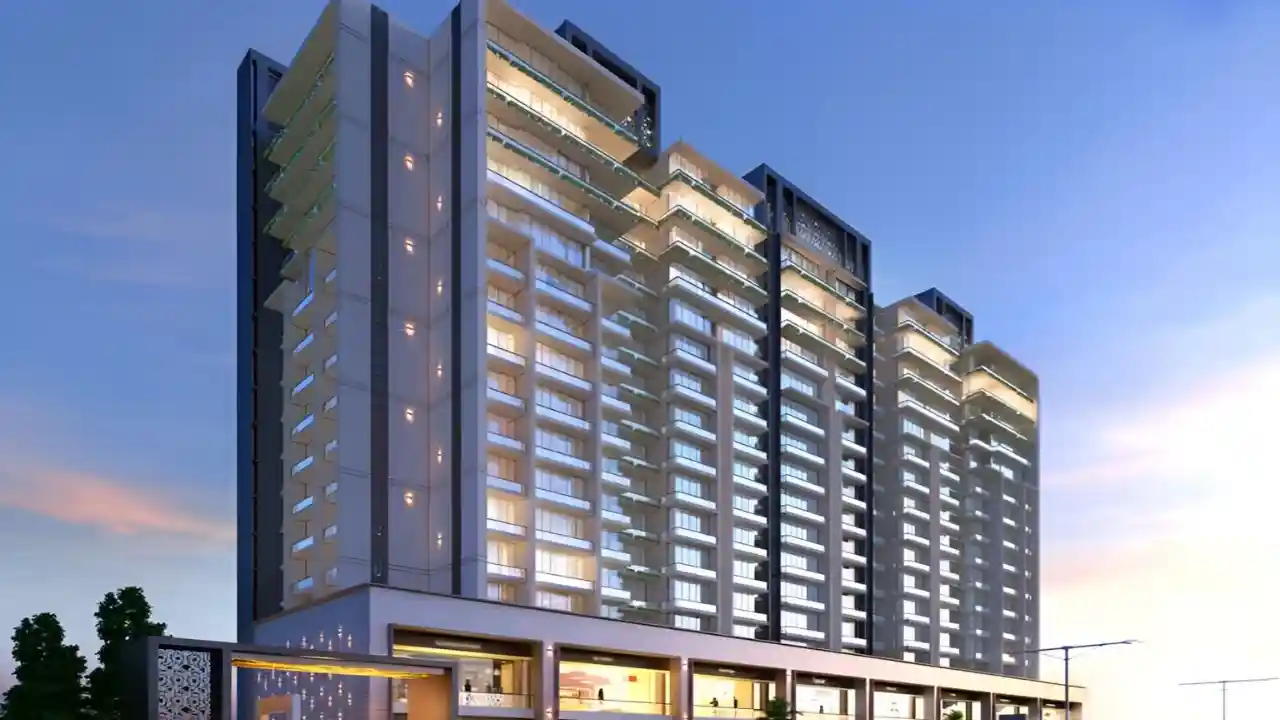 Unique Shanti The Address Mira Road East |
|
|---|---|---|---|---|
| Price | ₹ 1.32 Cr | ₹ 78.75 Lac – 1.59 Cr | ₹ 35.00 Lac – 38.00 Lac | ₹ 77.00 Lac – 1.82 Cr |
| Price / sq.ft | ₹ 17,391 | ₹ 11,667 | ₹ 7,353 | ₹ 19,298 |
| Configurations | 2 BHK | 1, 2, 3 BHK | 1, 2 BHK | 1, 2 BHK |
| Carpet Area | 759 – 764 sq.ft | 675 – 1,360 sq.ft | 476 – 517 sq.ft | 399 – 1,040 sq.ft |
| Possession | Mar 2027 | Mar 2026 | Jun 2026 | Dec 2028 |
| Developer | Sonam Group · 4.5★ | Kanungo Group Of Companies Builders · 4.5★ | Prithvi Group · 4.5★ | Unique Shanti Developers Pvt Ltd Builder · 4.5★ |
| View Details | View Details | View Details |
More new projects in and around Thane
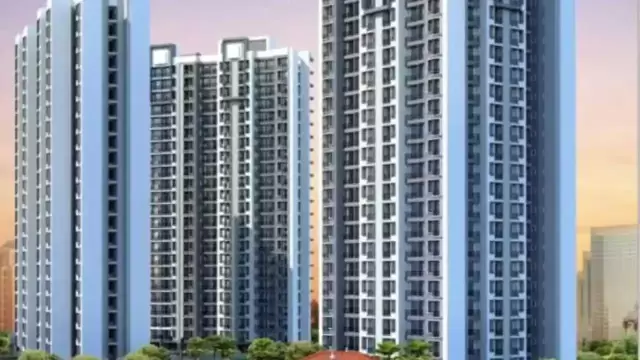
New Project
by Kanungo Group Of Companies Builders
Mira Road East, Mumbai
₹ 78.75 Lac – 1.59 Cr
1, 2, 3 BHK Apartment
 New Project
 New Project
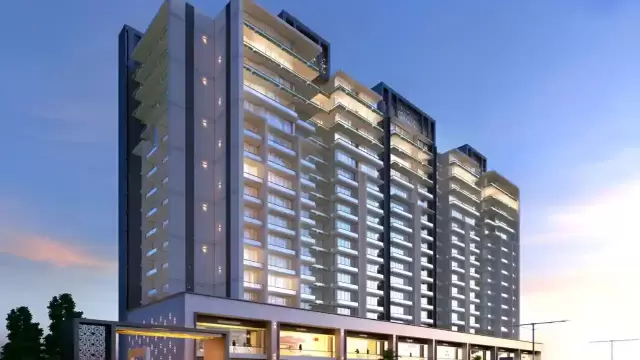
by Unique Shanti Developers Pvt Ltd Builder
Mira Road East, Mumbai
₹ 77.00 Lac – 1.82 Cr
1, 2 BHK Apartment
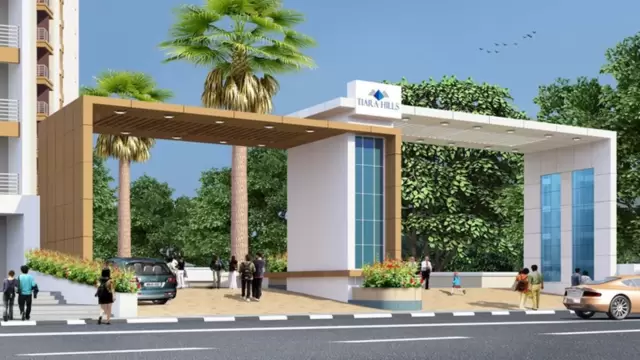 New Project
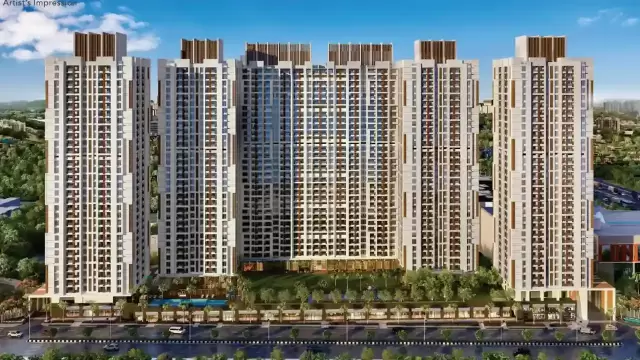 New Project
by Varadvinayak Developers
Mira Road East, Mumbai
₹ 68.29 Lac – 97.43 Lac
1, 2 BHK Apartment
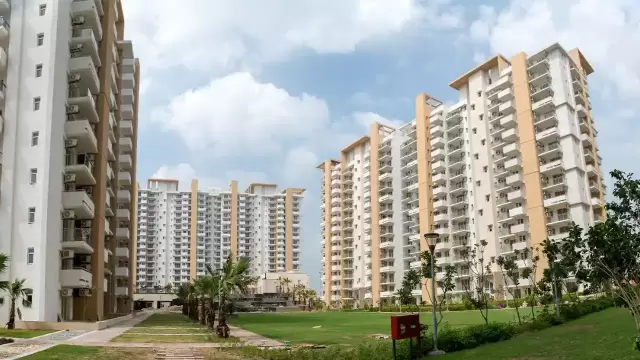 New Project
by S K HEIGHTS BUILDERS & DEVELOPERS LLP
Mira Road East, Mumbai
₹ 73.00 Lac – 1.35 Cr
1, 2, 3 BHK Apartment
RERA No. P51700019830


Mr. K and the Keystone LIV family wish you and your loved ones a sparkling Diwali and a prosperous new year.