
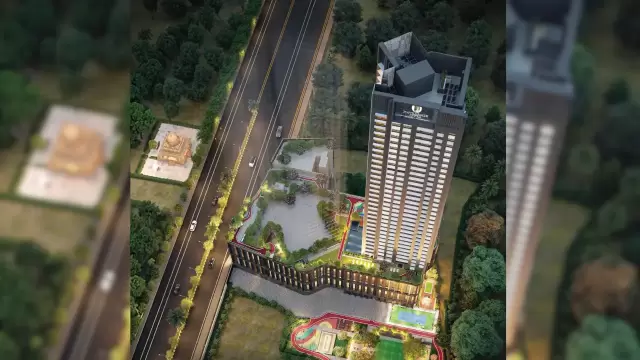
 New Project
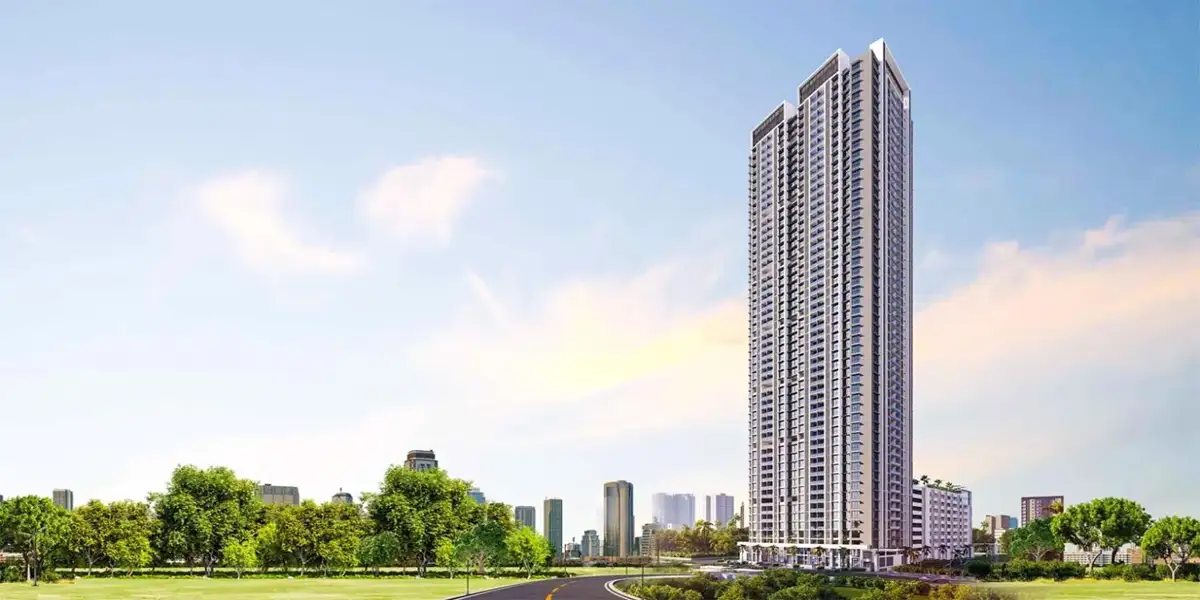
Navkarmik Shiv Vardaan
by Navkarmik Infra
Kandivali West, Mumbai
₹ 1.04 Cr – 1.74 Cr
1, 2 BHK Apartment
Key facts, highlights and our rating for Shivani Rudram
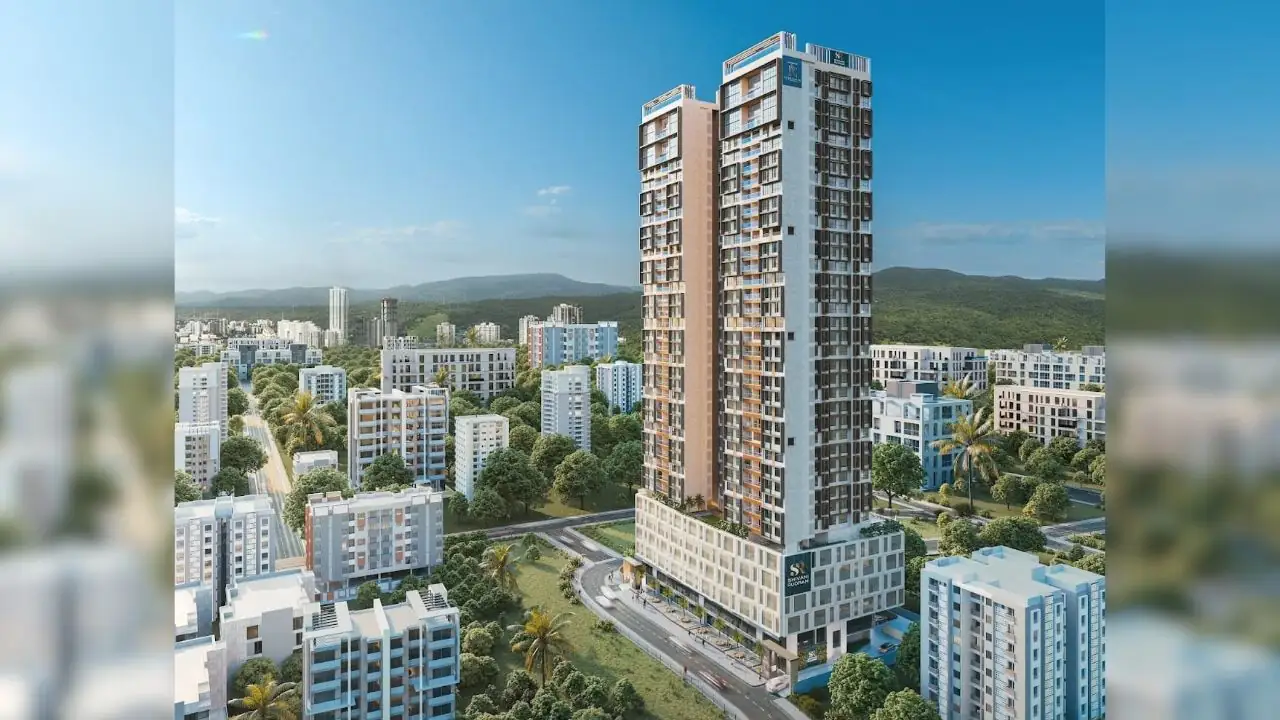
Shivani Rudram is a modern residential development by Rudra Amar Group, strategically located in Kandivali West, Mumbai. The project is designed to offer contemporary urban living with a balance of comfort, connectivity, and long-term value. With well-planned 1 & 2 BHK apartments, Shivani Rudram caters to families, working professionals, and homebuyers looking for quality homes in Mumbai’s western suburbs.
Kandivali West is a well-established residential hub with excellent access to major roads, railway stations, business zones, and social infrastructure. Shivani Rudram Kandivali West stands out as a promising choice for buyers seeking thoughtfully designed homes in a growing neighborhood.
Shivani Rudram offers smartly designed apartments that maximize usable space and functionality:
Configuration: 1 BHK & 2 BHK Apartments
Carpet Area: Approx. 430 sq. ft. to 762 sq. ft.
Efficient layouts with good ventilation and natural light
These homes are ideal for buyers looking for compact yet comfortable living spaces in Kandivali West.
Total Project Area: 1.65 Acres
Number of Storeys: 39 Storeys
High-rise residential tower with modern construction standards
The project is planned to provide a contemporary lifestyle experience within a well-organized residential development.
RERA Registration Number: P51800080074
Project Status: Under Construction
Possession Date: March 2029
The RERA registration ensures transparency, regulatory compliance, and enhanced confidence for homebuyers investing in Shivani Rudram Mumbai.
Shivani Rudram Kandivali West is competitively priced, making it an attractive option for buyers seeking value-driven homes in a prime suburban location. The project benefits from proximity to schools, colleges, hospitals, shopping malls, entertainment zones, and public transport, ensuring everyday convenience.
With a reputed developer, strong location advantages, and future growth potential, Shivani Rudram Kandivali West Mumbai presents a solid opportunity for both end-users and investors looking at long-term appreciation.
Rated by Keystone LIV advisors on location, developer track record, layouts and value.
Unit-wise agreement prices for Shivani Rudram
Prices are agreement value; stamp duty, registration and GST are extra. Get the cost sheet for the all-inclusive price.
This project is priced 13% below the Kandivali West average.
Average of starting price ÷ carpet area across 89 live projects on Keystone LIV. Indicative only.
17 amenities and facilities at Shivani Rudram
 Gym
 Jogging Track
 Kids Play Area
 Party Lawn
 Swimming Pool
 Yoga Zone
 24*7 Water
 Gas Pipeline
 Gated Society
 Lift
 Natural Light
 No open drainage around
 Parking
 Power Back Up
 Security System
 Washroom
 Waste Disposal
Where Shivani Rudram is and what is close by
Mahatma Gandhi Rd, near Sai Nagarcha Raja, Sai Nagar, Tulaskar Wadi, Kandivali West, Mumbai, Maharashtra
A versatile suburb that has seen immense residential growth. Kandivali West is a traditional hub with popular shopping streets, while Kandivali East features large, modern townships like Thakur Village and Lokhandwala. Highlights include the Growel’s 101 Mall, the Poisar Gymkhana, and the upcoming metro connectivity. It is a favored residential choice for upper-middle-class families seeking a self-contained neighborhood with good schools.
Kandivali West Location Offers Proximity To:
Dahanukarwadi Metro Station
Kandivali (West) Metro Station
Valnai-Meeth Chowky Metro Station
Shimpoli Metro StationPrabodhankar Thackeray Nagar Bus Station
Charkop Bus Station
Popular Landmarks in Kandivali West
Borivali Biryani Centre ( Chikuwadi ) BBC
Pizza Hut | Kandivili Profit Centre, Mumbai
Joey's Pizza
Bhagwati Veg Restaurant (Charkop Kandivali West)
Achija Veg Restaurant Kandivali
Schools and Colleges in Kandivali West
Atharva Institute of Management Studies
Dumpty Humpty Pre School & Activity Centre
New Blossoms Montessori Preschool & Daycare in Borivali
Ryan International School, Kandivali East, Mumbai - CBSE
Swami Vivekanand International School
Thakur Specialized Degree College
Niranjana Majithia College of Commerce
Hospitals in Kandivali West
Thunga Hospital
ACE Heart Hospital
CritiCare Asia Multispeciality Hospital
Cloudnine Hospital - Malad | Best Maternity & Pregnancy Centre
Shopping and Entertainment in Kandivali West
Infiniti Mall - Malad West
Growel's 101 Mall
Inorbit Mall Malad
D Mart
Registration details and documents for Shivani Rudram

Scan to see Shivani Rudram on the MahaRERA website, under registered projects.
You can verify the registration, approvals and project progress on the RERA website using the number above. Open MahaRERA website ↗
Estimate your monthly EMI and compare bank rates
Indicative EMI. The loan amount starts at 80% of the starting price; actual rates depend on the bank and your profile.
 Aditya Birla Capital8.00% - 13.00%
 Axis Bank Home Loan7.60% - 8.05%
 Bajaj Finserv7.70% - 14.00%
 Bank of Baroda7.45% - 8.80%
 Citi Bank6.50% - 7.40%
 HDFC Home Loans8.60% - 9.50%
 ICICI Bank8.40% - 9.45%
 LIC Housing Finanace8.00% - 9.25%
 PNB Housing8.25% - 11.20%
 SBI Home Loans8.05%-8.55%
The developer behind Shivani Rudram
Quick answers about Shivani Rudram
Shivani Rudram is located at Mahatma Gandhi Rd, near Sai Nagarcha Raja, Sai Nagar, Tulaskar Wadi, Kandivali West, Mumbai, Maharashtra.
Prices at Shivani Rudram range from ₹ 1.08 Cr – 2.16 Cr (agreement value). Homes are available as 1, 2 BHK.
The project offers 1, 2 BHK homes. Carpet areas range from 430 – 762 sq.ft.
The RERA registration number of Shivani Rudram is P51800080074.
Possession is expected by Mar 2029, as per the RERA registration.
Shivani Rudram is developed by Rudra Amar Group. The developer has been in real estate since 2005.
The project has 39 floors. It is spread across 1.65 acres.
Amenities include Gym, Jogging Track, Kids Play Area, Party Lawn, Swimming Pool, Yoga Zone and more.
Home loans are available from Aditya Birla Capital, Axis Bank Home Loan, Bajaj Finserv, Bank of Baroda, Citi Bank, among others. Our team can help you compare offers.
Use "Schedule Site Visit" on this page or call +91 70456 70457. Keystone LIV arranges a free guided visit, with pick-up on request.
Price, size and possession side by side
 Shivani RudramThis project
Kandivali West |
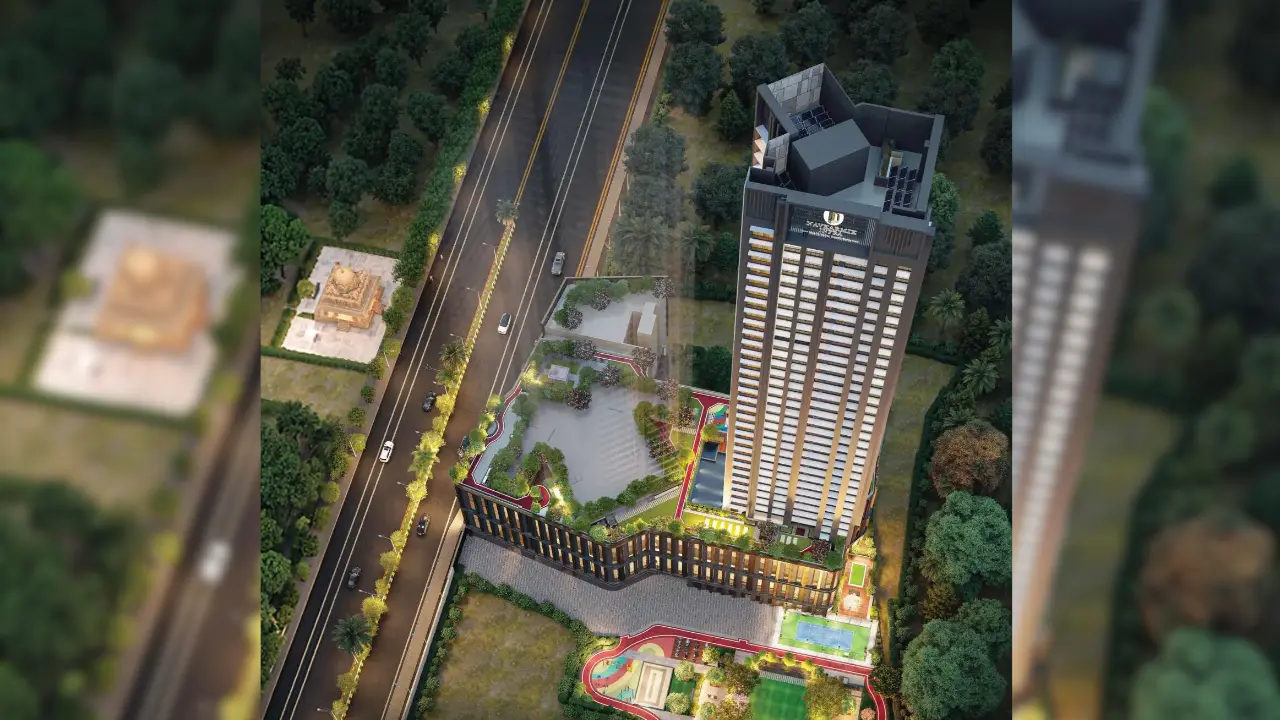 Navkarmik Shiv Vardaan Kandivali West |
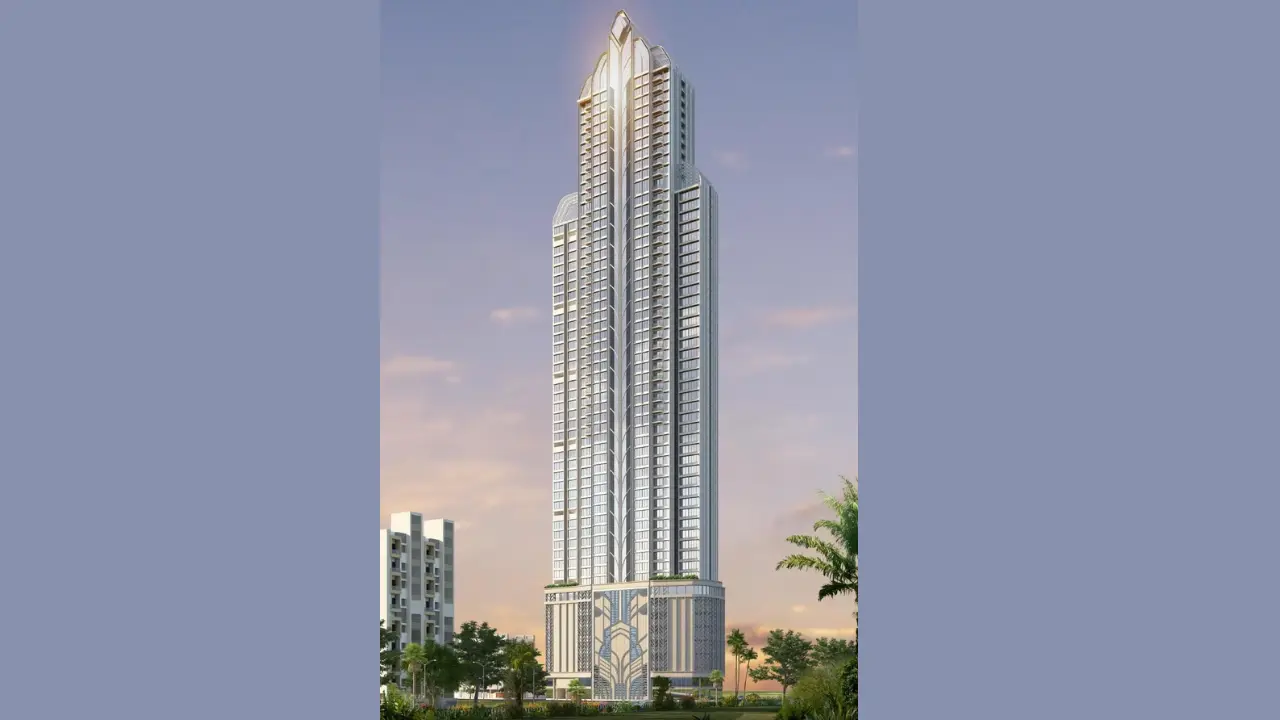
 Sheth Edmont Kandivali West |
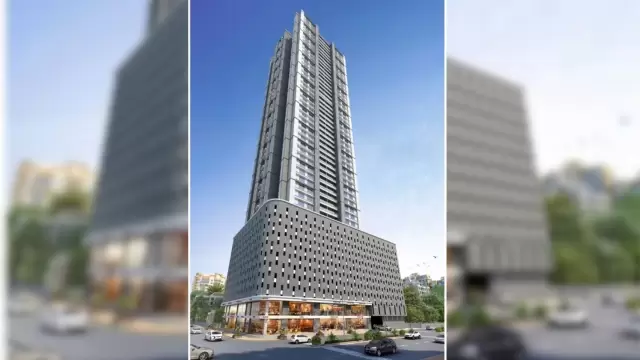
 Shreeji Gateway Kandivali West |
|
|---|---|---|---|---|
| Price | ₹ 1.08 Cr – 2.16 Cr | ₹ 1.04 Cr – 1.74 Cr | ₹ 2.59 Cr – 4.32 Cr | ₹ 1.87 Cr – 2.62 Cr |
| Price / sq.ft | ₹ 25,116 | ₹ 27,957 | ₹ 34,034 | ₹ 28,333 |
| Configurations | 1, 2 BHK | 1, 2 BHK | 2, 3 BHK | 2, 3 BHK |
| Carpet Area | 430 – 762 sq.ft | 372 – 620 sq.ft | 761 – 1,255 sq.ft | 660 – 938 sq.ft |
| Possession | Mar 2029 | Dec 2031 | Feb 2027 | Dec 2028 |
| Developer | Rudra Amar Group · 4.5★ | Navkarmik Infra · 4.5★ | Ashwin Sheth Group · 4★ | Shreeji Sharan Group · 4★ |
| View Details | View Details | View Details |
More new projects in and around Western Mumbai
New Project
by Navkarmik Infra
Kandivali West, Mumbai
₹ 1.04 Cr – 1.74 Cr
1, 2 BHK Apartment
 New Project
 New Project
by Shreeji Sharan Group
Kandivali West, Mumbai
₹ 1.87 Cr – 2.62 Cr
2, 3 BHK Apartment
 New Project
by Gauri Land Developers LLP
Kandivali West, Mumbai
₹ 1.25 Cr – 2.05 Cr
1, 2 BHK Apartment
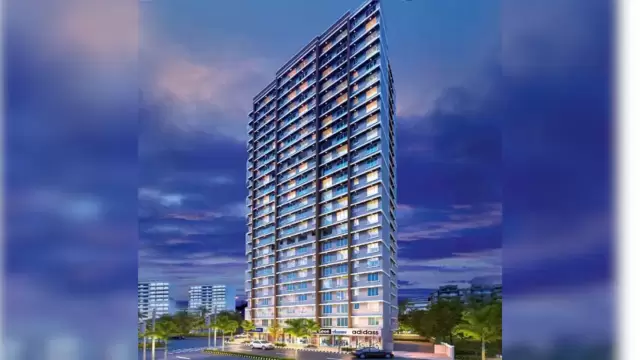
 New Project
by Dimple Group
Kandivali West, Mumbai
₹ 2.15 Cr – 11.86 Cr
2, 3.5, 4, 6 BHK Apartment
 New Project
RERA No. P51800080074


Mr. K and the Keystone LIV family wish you and your loved ones a sparkling Diwali and a prosperous new year.