
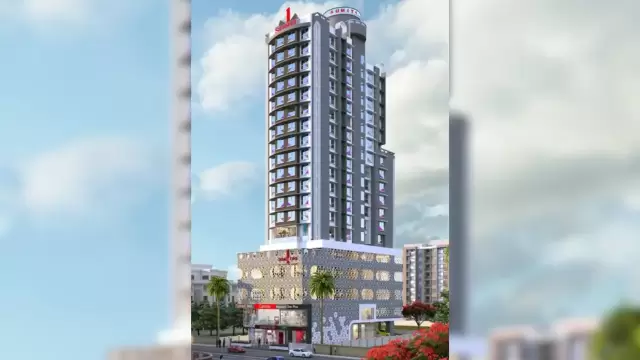
 New Project
RERA Registered
Details shared upfrontZero Brokerage
No extra chargesSite Visits
Guided by expertsHome Loans
Compare banks →Interiors
Design your home →Overview
Key facts, highlights and our rating for Sher E Punjab CHS
- 0.94 AcresLand Parcel
- 18Floors
- ₹ 26,444Avg. Price / sq.ft
Keystone LIV Rating
Rated by Keystone LIV advisors on location, developer track record, layouts and value.
Download the Sher E Punjab CHS brochureFloor plans, price sheet and project details in one PDF.
Price & Floor Plans
Unit-wise agreement prices for Sher E Punjab CHS
1 BHKApartment
450 sq.ft.carpet
₹ 1.19 Cr
2 BHKApartment
697 sq.ft.carpet
₹ 1.90 Cr
Prices are agreement value; stamp duty, registration and GST are extra. Get the cost sheet for the all-inclusive price.
Price Comparison (₹ per sq.ft)
Sher E Punjab CHS
₹ 27,260/sq.ft
Andheri East average
₹ 35,400/sq.ft
Mumbai average
₹ 31,326/sq.ft
This project is priced 23% below the Andheri East average.
Average of starting price ÷ carpet area across 76 live projects on Keystone LIV. Indicative only.
Get the best price
Talk to a Keystone LIV advisor — free, no obligation.
Amenities
10 amenities and facilities at Sher E Punjab CHS
Amenities
-
 Club house
-
 Gym
-
 Jogging Track
-
 Kids Play Area
Facilities
-
 24*7 Water
-
 Gas Pipeline
-
 Lift
-
 Parking
-
 Power Back Up
-
 Security System
Location
Where Sher E Punjab CHS is and what is close by
Andheri East, Mumbai
- SeawoodsRailway Station 4.9 km
- TargharRailway Station 6.4 km
- Baman-DongriRailway Station 9.8 km
- Delhi Public School - NerulSchool / College 2.6 km
- Podar International SchoolSchool / College 3.7 km
- S.S High School & RV Patel Degree CollegeSchool / College 4.1 km
- NMMC School - SeawoodsSchool / College 4.2 km
- D.A.V Public School - NerulSchool / College 4.3 km
- Doctor's ClinicHospital 2.4 km
- Neurogen HospitalHospital 2.9 km
- Savla HospitalHospital 3.3 km
- Seawoods HospitalHospital 4.0 km
- NMMC HospitalHospital 4.0 km
- Water WellShopping 2.3 km
- Shop 6, 7,Shopping 2.4 km
- Shop 2, 3, 4, 5Shopping 2.4 km
- Shop 1Shopping 2.5 km
- Daily Needs - SeawoodsShopping 3.8 km
- Seawoods Estates - Nana Nani ParkPark 3.0 km
- Common ParkPark 3.0 km
- Common Park 2Park 3.0 km
- Flower ParkPark 3.1 km
Distances are by road from the project where available (else straight line). Tap “Travel time” for an estimated drive. © OpenStreetMap
About Andheri East
Located within the western suburbs of Mumbai, Andheri East is primarily a large commercial/industrial area (home to SEEPZ Special Economic Zone & MIDC) and is a key business district containing many corporate offices and high-rise hotels, with exceptional transport connectivity (i.e., Mumbai International Airport, Western Express Highway & major stations along Metro Line 1). Notable features in Andheri East are the highly trafficked Mahakali Caves, and Andheri East is among the largest employment-generating areas in the city.
Andheri East Location Offers Proximity To
-
IndusInd Bank Chakala Metro Station
-
Airport Road Metro Station
-
TECNO Marol Naka Metro Station
-
Western Express Highway Metro Station
-
Gundavali Metro Station
-
Jb Nagar Metro Station Bus Stop
-
Andheri (E) Bisleri Factory Bus Stop
Popular Landmarks in Andheri East
-
The Leela Mumbai - Resort Style Business Hotel
-
Gulati's Sweets and Snacks
-
Kohinoor Continental
-
McDonald's
-
The Paradise By Tunga
Schools and Colleges in Andheri East
-
Bhavan's College
-
Shree Chandulal Nanavati Vinay Mandir (Nanavati School)
-
St. Arnolds High School & Junior College
-
Bombay Cambridge International School, Andheri East
-
Shri GPM Degree College of Science and Commerce
Hospitals in Andheri East
-
Zynova Shalby Hospital
-
Holy Spirit Hospital
-
Seven Hills Hospital
-
Nanavati Max Super Speciality Hospital Mumbai
-
Surya Hospitals
Shopping and Entertainment in Andheri East
-
Phoenix Marketcity
-
Infiniti Mall
-
Powai Plaza
-
Citi Mall
-
Sangam complex
RERA
Registration details and documents for Sher E Punjab CHS
- RERA No.
- P51800050270
- Registered with
- MahaRERA
- Possession
- Mar 2026
- Status
- Under Construction
- Promoter
- Icon Developers Mumbai
Sher E Punjab CHS QR Codes

Scan to see Sher E Punjab CHS on the MahaRERA website, under registered projects.
Documents for Sher E Punjab CHS
- Proforma Sale AgreementSher E Punjab CHS Proforma Sale Agreement
- Proforma Allotment LetterSher E Punjab CHS Proforma Allotment Letter
- Layout PlanSher E Punjab CHS Layout Plan
- Legal Title ReportSher E Punjab CHS Legal Title Report
- Commencement CertificateSher E Punjab CHS Commencement Certificate
You can verify the registration, approvals and project progress on the RERA website using the number above. Open MahaRERA website ↗
Home Loan
Estimate your monthly EMI and compare bank rates
Your monthly EMI
- Principal
- Total interest
- Total payable
Indicative EMI. The loan amount starts at 80% of the starting price; actual rates depend on the bank and your profile.
Banks offering home loans
-
 Aditya Birla Capital8.00% - 13.00%
-
 Axis Bank Home Loan7.60% - 8.05%
-
 Bajaj Finserv7.70% - 14.00%
-
 Bank of Baroda7.45% - 8.80%
-
 Citi Bank6.50% - 7.40%
-
 HDFC Home Loans8.60% - 9.50%
-
 ICICI Bank8.40% - 9.45%
-
 LIC Housing Finanace8.00% - 9.25%
-
 PNB Housing8.25% - 11.20%
-
 SBI Home Loans8.05%-8.55%
-
 testting88
About Icon Developers Mumbai
The developer behind Sher E Punjab CHS

- 4 ★Developer rating
- 16 yearsExperience (since 2010)
- 1Live projects
Locations
Mumbai
Icon Developers Mumbai
All Icon Developers Mumbai projects in Mumbai → FAQs
Quick answers about Sher E Punjab CHS
Where is Sher E Punjab CHS located?
Sher E Punjab CHS is located at Andheri East, Mumbai.
What is the price of Sher E Punjab CHS?
Prices at Sher E Punjab CHS range from ₹ 1.19 Cr – 1.90 Cr (agreement value). Homes are available as 1, 2 BHK.
Which configurations are available at Sher E Punjab CHS?
The project offers 1, 2 BHK homes. Carpet areas range from 450 – 697 sq.ft.
What is the RERA number of Sher E Punjab CHS?
The RERA registration number of Sher E Punjab CHS is P51800050270.
When is the possession of Sher E Punjab CHS?
Possession is expected by Mar 2026, as per the RERA registration.
Who is the developer of Sher E Punjab CHS?
Sher E Punjab CHS is developed by Icon Developers Mumbai. The developer has been in real estate since 2010.
How many floors does Sher E Punjab CHS have?
The project has 18 floors. It is spread across 0.94 acres.
What amenities does Sher E Punjab CHS offer?
Amenities include Club house, Gym, Jogging Track, Kids Play Area and more.
Which banks give home loans for Sher E Punjab CHS?
Home loans are available from Aditya Birla Capital, Axis Bank Home Loan, Bajaj Finserv, Bank of Baroda, Citi Bank, among others. Our team can help you compare offers.
What is near Sher E Punjab CHS?
Nearby: Railway Station: Seawoods (4.9 km); School / College: Delhi Public School - Nerul (2.6 km); Hospital: Doctor's Clinic (2.4 km); Shopping: Water Well (2.3 km).
How far is the nearest station from Sher E Punjab CHS?
The nearest station to Sher E Punjab CHS is Seawoods, about 4.9 km away.
How do I book a site visit to Sher E Punjab CHS?
Use "Schedule Site Visit" on this page or call +91 70456 70457. Keystone LIV arranges a free guided visit, with pick-up on request.
Compare Sher E Punjab CHS with similar projects
Price, size and possession side by side
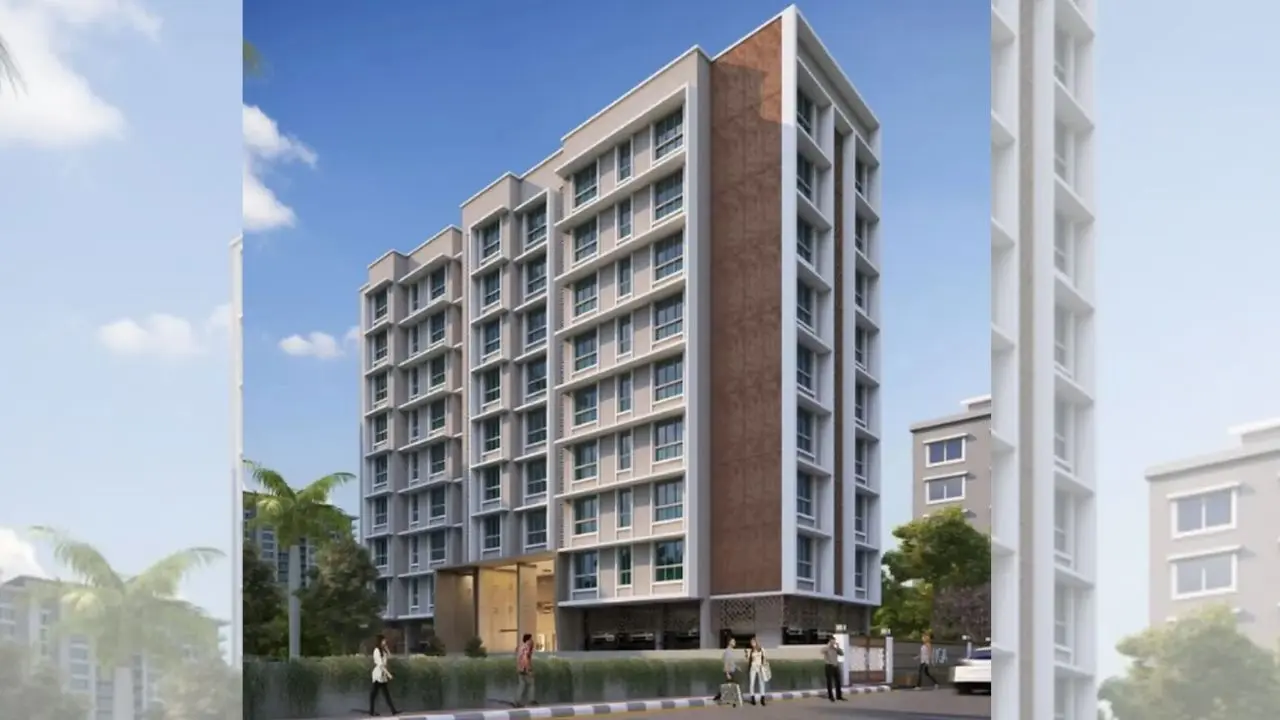 Sher E Punjab CHSThis project
Andheri East |
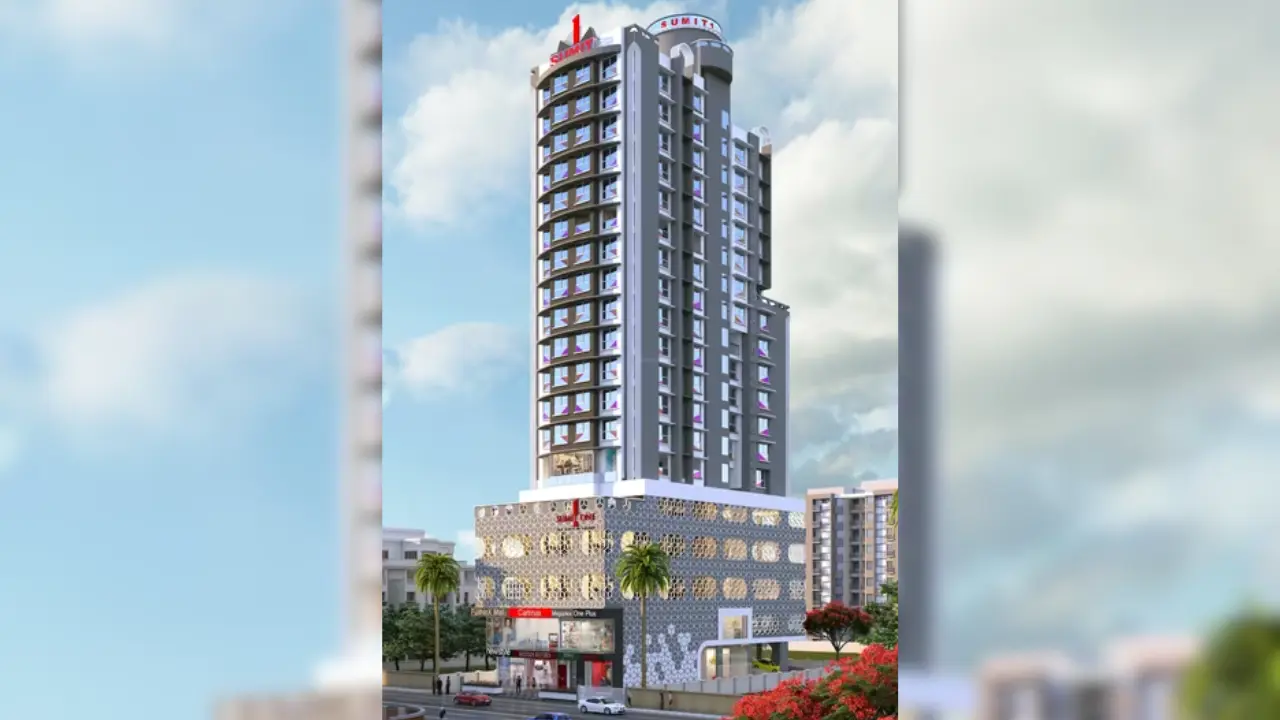 Sumit One Andheri East |
 Neminath Silver Oak Andheri East |
 Jyoti Skyline Andheri East |
|
|---|---|---|---|---|
| Price | ₹ 1.19 Cr – 1.90 Cr | ₹ 2.62 Cr – 3.90 Cr | ₹ 5.00 Cr – 7.18 Cr | ₹ 1.50 Cr – 2.67 Cr |
| Price / sq.ft | ₹ 26,444 | ₹ 35,027 | ₹ 59,524 | ₹ 33,333 |
| Configurations | 1, 2 BHK | 2, 3 BHK | 3 BHK | 1, 2, 3 BHK |
| Carpet Area | 450 – 697 sq.ft | 748 – 1,068 sq.ft | 840 – 1,437 sq.ft | 450 – 801 sq.ft |
| Possession | Mar 2026 | Dec 2024 | Mar 2027 | Dec 2026 |
| Developer | Icon Developers Mumbai · 4★ | Sumit Woods · 4★ | Neminath Group Builders · 4.5★ | Jyoti Shelter · 4.5★ |
| View Details | View Details | View Details |
Similar projects near Andheri East
More new projects in and around Western Mumbai
New Project
 New Project
Neminath Silver Oak
by Neminath Group Builders
Andheri East, Mumbai
₹ 5.00 Cr – 7.18 Cr
3 BHK Apartment
 New Project
 New Project
 New Project
Samarth Enclave
by Samarth Group Mumbai
Andheri East, Mumbai
₹ 47.94 Lac – 1.10 Cr
1, 2 BHK Apartment
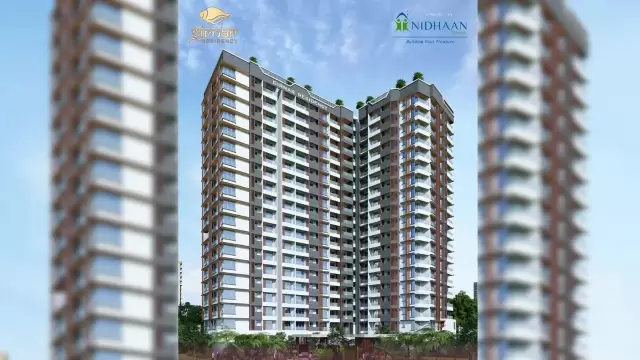 New Project
Nidhaan Girnar Residency
by Nidhaan Realty LLP
Andheri East, Mumbai
₹ 1.62 Cr – 2.85 Cr
1, 2 BHK Apartment
Related to your search
Recently Launched in Western Mumbai
- Arvind Goregaon west Goregaon West
- UK Celestique Gardens Goregaon East
- L&T Ahana Malad East
- Nexsa Capital Andheri East
- Rustomjee Ozone Skye Goregaon West
- Sejal City Goregaon East
- Konark Zen Pristine Borivali West
- PCPL You and I Andheri West
Popular Projects in Western Mumbai
- Arvind Goregaon west Goregaon West
- UK Celestique Gardens Goregaon East
- L&T Ahana Malad East
- Nexsa Capital Andheri East
- Rustomjee Ozone Skye Goregaon West
- Sejal City Goregaon East
- Konark Zen Pristine Borivali West
- PCPL You and I Andheri West
Ready to Move in Western Mumbai
- Lodha Unica Jogeshwari West
- Paradigm kandivali West Mahavir nagar Kandivali West
- Kolte patil bangur nagar Goregaon West
- Parijat Hill View Borivali East
- Om Shree Ganesh Goregaon East
- K Raheja Residency Malad East
- Nahalchand Laloochand Aryavarta Kandivali West
- Rodium Xpoint Kandivali West
Under Construction in Western Mumbai
- Lodha Eternis Andheri East
- Dream India Jogeshwari West Jogeshwari West
- Haware Intelligentia Axis Borivali East
- Raheja Interface Heights Malad West
- Forum Serendipity Bandra East
- Sejal City Goregaon East
- RNA Auroville Santacruz West
- Codename Home Square Andheri West
Popular searches
1 BHK flats in Andheri East2 BHK flats in Andheri EastFlats for sale in Andheri EastReady to move flats in Andheri EastUnder construction flats in Andheri EastFlats for sale in Western MumbaiIcon Developers Mumbai projects in MumbaiFlats for sale in MumbaiFlats for sale in Borivali WestFlats for sale in Andheri WestFlats for sale in Malad WestFlats for sale in Kandivali WestFlats for sale in Goregaon WestFlats for sale in Virar WestFlats for sale in Vile Parle EastFlats for sale in Goregaon East
RERA QR code
RERA No. P51800050270

