
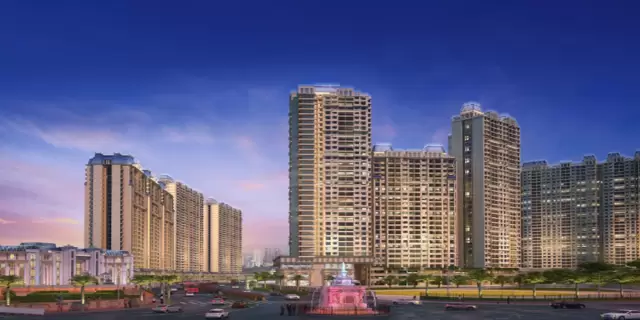
 New Project
Swaminarayan City
by Swaminarayan Group
Dombivli West, Mumbai
₹ 52.17 Lac – 1.34 Cr
1, 2, 3 BHK Apartment
Key facts, highlights and our rating for Saikrupa Sudam Residency
Rated by Keystone LIV advisors on location, developer track record, layouts and value.
Unit-wise agreement prices for Saikrupa Sudam Residency
Prices are agreement value; stamp duty, registration and GST are extra. Get the cost sheet for the all-inclusive price.
This project is priced 71% below the Mumbai average.
Average of starting price ÷ carpet area across 2858 live projects on Keystone LIV. Indicative only.
Photos, master layout and video of Saikrupa Sudam Residency
10 amenities and facilities at Saikrupa Sudam Residency
 Gym
 Jogging Track
 Kids Play Area
 Sports Courts
 24*7 Water
 Gated Society
 Lift
 Parking
 Power Back Up
 Security System
Where Saikrupa Sudam Residency is and what is close by
Hendrya Atmaram Society, Reti Bunder Road, Rahul Nagar, Dombivli West, Dombivli, Maharashtra
Known as the "Cultural Hub of Thane District," Dombivli is a densely populated suburb famous for its literary and musical festivals. The East is more commercial and crowded, while the West is traditionally residential. Highlights include the Phadke Road for shopping, the Gharda Circle, and its high literacy rate. It is a major station on the Central Railway, making it a critical hub for Mumbai-bound commuters.
Dombivli West Location Offers Proximity To:
Dombivli
Kopar
Manpada Metro Station
Thakurli
Metro Junction
Dombivali Station (E) Bus Stop
R R Hospital Midc (E) Bus Stop
Kalyan (E) Bus Stop
Popular Landmarks in Dombivli West
New Modern Cafe
Domino's Pizza
Surabhi Hotel
Mini Punjab Grill
Hotel Ballaleshwar
Schools and Colleges in Dombivli West
Don Bosco High School
Shree Vailankanni English School
CMS English School
Jan Gan Man English Secondary School
B. R. MADHAVI ENGLISH SCHOOL
Hospitals in Dombivli West
Sparsh Multispeciality Hospital
Fortis Hospital Kalyan, Mumbai
City Hospital & Polyclinic
ICON Hospital
Shopping and Entertainment in Dombivli West
Metro Junction Mall
Dmart
Sarvoday Mall
Ayodhya Plaza
R-Mall
Registration details and documents for Saikrupa Sudam Residency
You can verify the registration, approvals and project progress on the RERA website using the number above. Open MahaRERA website ↗
Estimate your monthly EMI and compare bank rates
Indicative EMI. The loan amount starts at 80% of the starting price; actual rates depend on the bank and your profile.
 Aditya Birla Capital8.00% - 13.00%
 Axis Bank Home Loan7.60% - 8.05%
 Bajaj Finserv7.70% - 14.00%
 Bank of Baroda7.45% - 8.80%
 Citi Bank6.50% - 7.40%
 HDFC Home Loans8.60% - 9.50%
 ICICI Bank8.40% - 9.45%
 LIC Housing Finanace8.00% - 9.25%
 PNB Housing8.25% - 11.20%
 SBI Home Loans8.05%-8.55%
The developer behind Saikrupa Sudam Residency

Quick answers about Saikrupa Sudam Residency
Saikrupa Sudam Residency is located at Hendrya Atmaram Society, Reti Bunder Road, Rahul Nagar, Dombivli West, Dombivli, Maharashtra.
Prices at Saikrupa Sudam Residency range from ₹ 38.56 Lac – 68.00 Lac (agreement value). Homes are available as 1, 2, 1 RK BHK.
The project offers 1, 2, 1 RK BHK homes. Carpet areas range from 410 – 755 sq.ft.
The RERA registration number of Saikrupa Sudam Residency is P51700025768.
Saikrupa Sudam Residency is ready to move in.
Saikrupa Sudam Residency is developed by Saikrupa Developers. The developer has been in real estate since 1998.
The project has 11 floors. It is spread across 0.32 acres.
Amenities include Gym, Jogging Track, Kids Play Area, Sports Courts and more.
Home loans are available from Aditya Birla Capital, Axis Bank Home Loan, Bajaj Finserv, Bank of Baroda, Citi Bank, among others. Our team can help you compare offers.
Use "Schedule Site Visit" on this page or call +91 70456 70457. Keystone LIV arranges a free guided visit, with pick-up on request.
Price, size and possession side by side
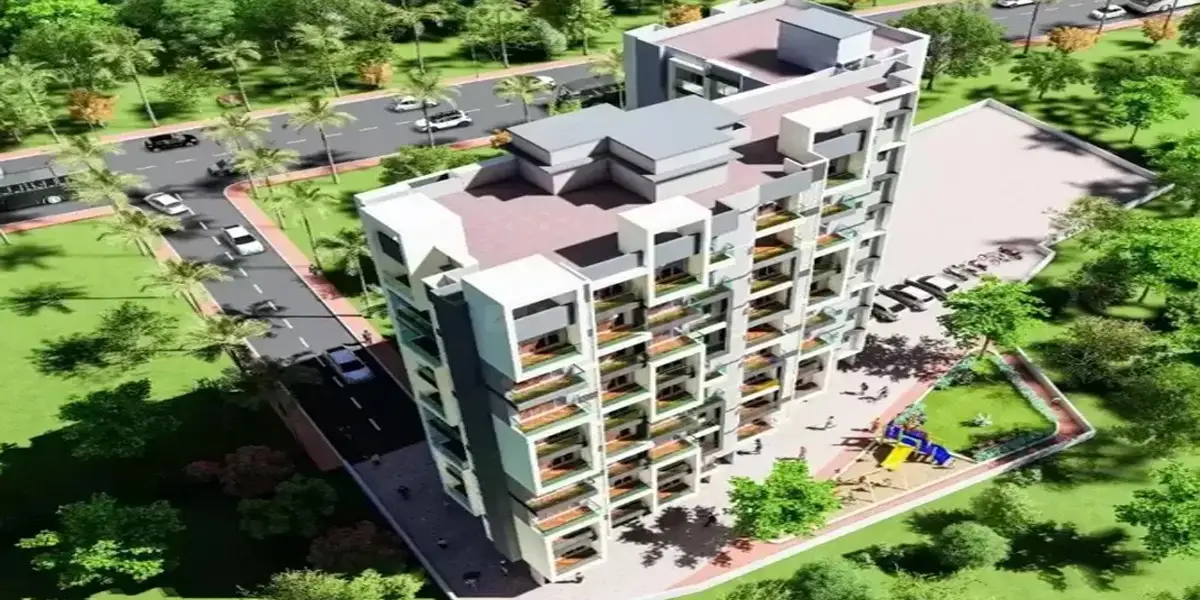 Saikrupa Sudam ResidencyThis project
Dombivli West |
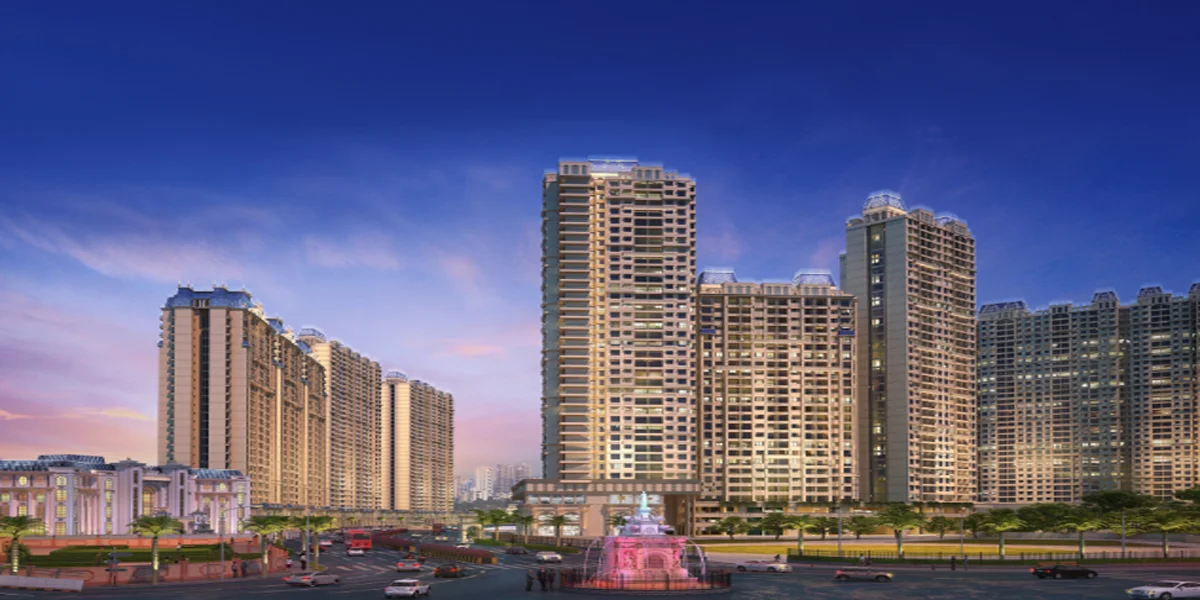 Swaminarayan City Dombivli West |
 Earth Park Kalyan West |
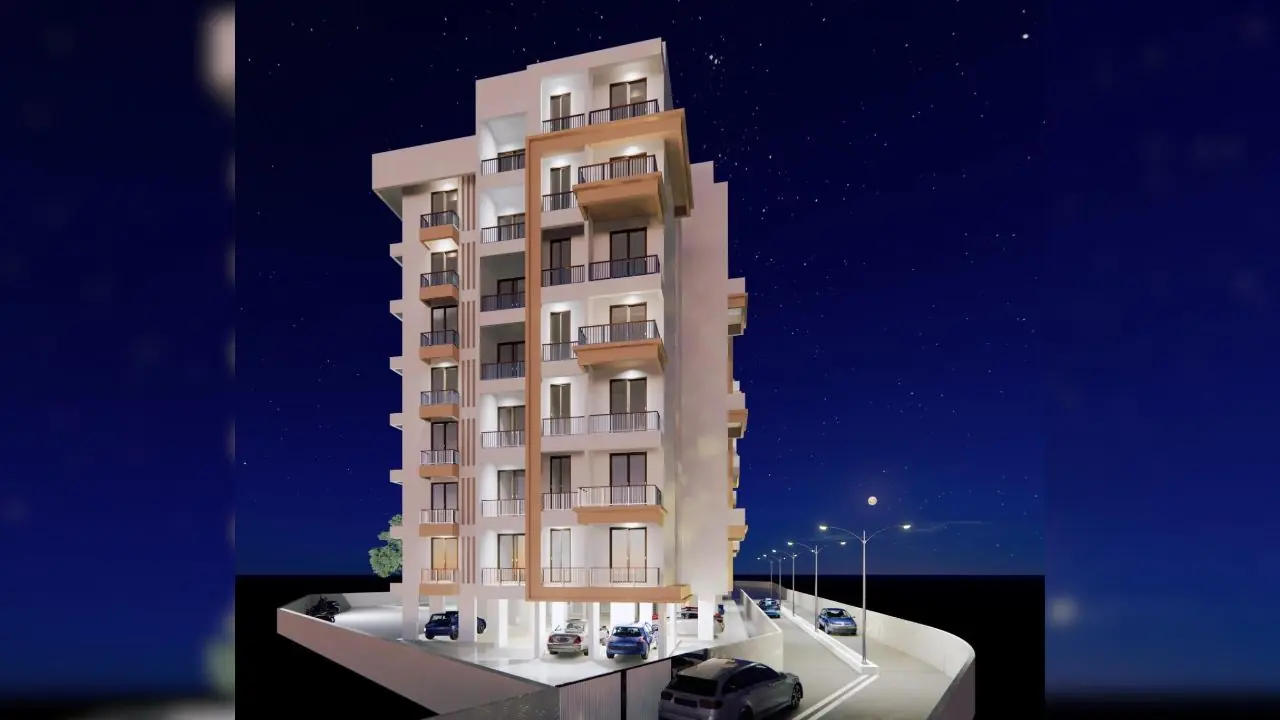 VVKS Tisai Srushti Kalyan East |
|
|---|---|---|---|---|
| Price | ₹ 38.56 Lac – 68.00 Lac | ₹ 52.17 Lac – 1.34 Cr | ₹ 33.30 Lac – 72.14 Lac | ₹ 27.32 Lac – 42.11 Lac |
| Price / sq.ft | ₹ 9,405 | ₹ 12,021 | ₹ 8,560 | ₹ 6,195 |
| Configurations | 1, 2, 1 RK BHK | 1, 2, 3 BHK | 1, 2, 3 BHK | 1, 2 BHK |
| Carpet Area | 410 – 755 sq.ft | 434 – 1,114 sq.ft | 389 – 735 sq.ft | 441 – 636 sq.ft |
| Possession | Ready to Move | Dec 2026 | Dec 2031 | Dec 2027 |
| Developer | Saikrupa Developers · 4★ | Swaminarayan Group · 5★ | Raunak Group · 4★ | VVKS Developers · 4★ |
| View Details | View Details | View Details |
More new projects in and around Kalyan Dombivli
New Project
by Swaminarayan Group
Dombivli West, Mumbai
₹ 52.17 Lac – 1.34 Cr
1, 2, 3 BHK Apartment
New Project
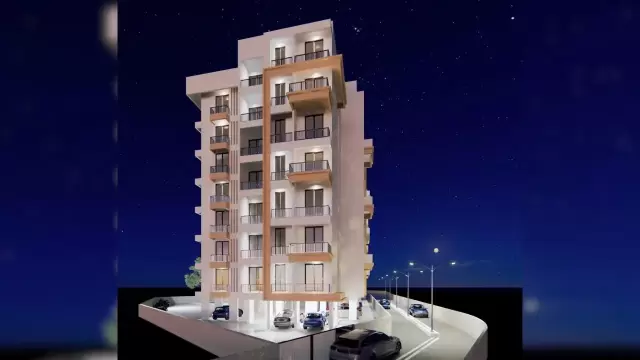 New Project
by VVKS Developers
Kalyan East, Mumbai
₹ 27.32 Lac – 42.11 Lac
1, 2 BHK Apartment
New Project
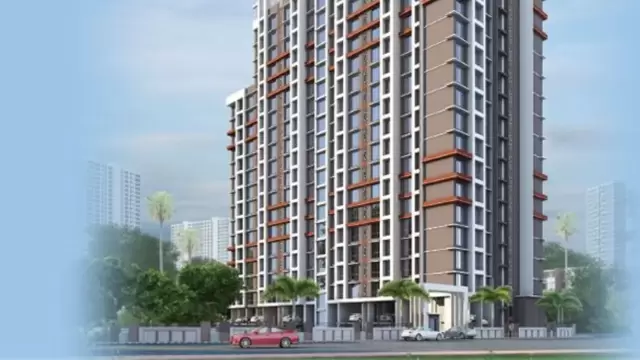 New Project
by M And D Construction
Kalyan West, Mumbai
₹ 50.00 Lac – 78.00 Lac
1, 2 BHK Apartment
New Project


Mr. K and the Keystone LIV family wish you and your loved ones a sparkling Diwali and a prosperous new year.