
 New Project
RERA Registered
Details shared upfrontZero Brokerage
No extra chargesSite Visits
Guided by expertsHome Loans
Compare banks →Interiors
Design your home →Overview
Key facts, highlights and our rating for Sai Smruti
- 0.12 AcresLand Parcel
- 7Floors
- 22Total Units
About Sai Smruti
Sai Smruti Project Overview
Sai Smruti Address
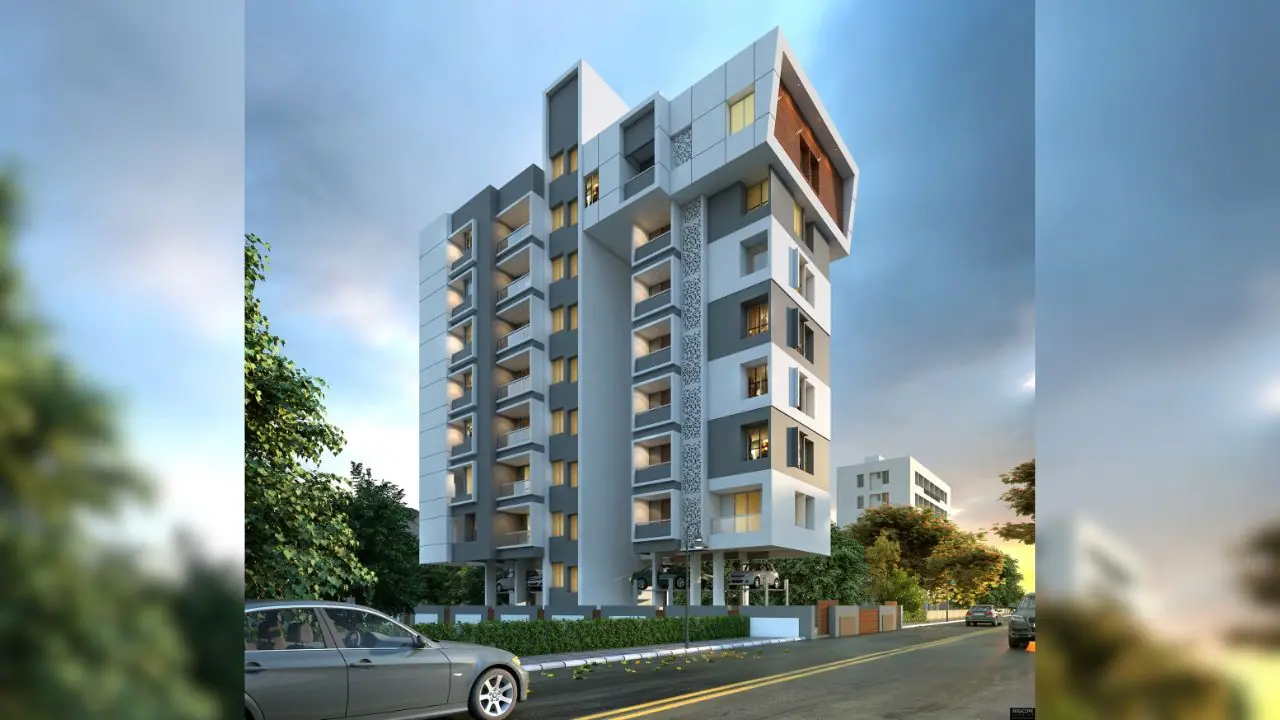
Located in Kothrud, Pune, Sai Smruti offers 2BHK, 3BHK, and 5BHK apartments with modern amenities in a secure gated environment, ensuring a premium living experience for modern families seeking comfort and convenience.
Project Details
The project is spread across 0.12 acres of land and consists of 7 storeys.
The project features 2BHK, 3BHK, and 5BHK apartments designed for contemporary urban living, blending comfort, convenience, and architectural elegance with a focus on quality craftsmanship.
Carpet Area
Sai Smruti carpet area details are given below:
• 2BHK – Carpet Area: 684 sqft – 698 sqft
• 3BHK – Carpet Area: 780 sqft
• 5BHK – Carpet Area: 1506 sqft
Lifestyle Amenities
• Jogging Track
• Kids Play Area
Facilities
• Lift
• Parking
• Security System
• Gated Society
Why Invest in Sai Smruti?
• Located in the highly sought-after area of Kothrud, Pune
• Offers spacious and well-planned 2BHK, 3BHK, and 5BHK residences
• Excellent connectivity to schools, hospitals, and daily conveniences
• Developed with attention to quality, comfort, and long-term value
• Ideal choice for families seeking modern living in a secure community
Possession & RERA
Possession is scheduled for December 2023, and the project is currently under construction.
MahaRERA registration number: P52100030613.
Sai Smruti Address
Located in Kothrud, Pune, Sai Smruti offers 2BHK, 3BHK, and 5BHK apartments with modern amenities in a secure gated environment, ensuring a premium living experience for modern families seeking comfort and convenience.
Project Details
The project is spread across 0.12 acres of land and consists of 7 storeys.
The project features 2BHK, 3BHK, and 5BHK apartments designed for contemporary urban living, blending comfort, convenience, and architectural elegance with a focus on quality craftsmanship.
Carpet Area
Sai Smruti carpet area details are given below:
• 2BHK – Carpet Area: 684 sqft – 698 sqft
• 3BHK – Carpet Area: 780 sqft
• 5BHK – Carpet Area: 1506 sqft
Lifestyle Amenities
• Jogging Track
• Kids Play Area
Facilities
• Lift
• Parking
• Security System
• Gated Society
Why Invest in Sai Smruti?
• Located in the highly sought-after area of Kothrud, Pune
• Offers spacious and well-planned 2BHK, 3BHK, and 5BHK residences
• Excellent connectivity to schools, hospitals, and daily conveniences
• Developed with attention to quality, comfort, and long-term value
• Ideal choice for families seeking modern living in a secure community
Possession & RERA
Possession is scheduled for December 2023, and the project is currently under construction.
MahaRERA registration number: P52100030613.
Keystone LIV Rating
Rated by Keystone LIV advisors on location, developer track record, layouts and value.
Download the Sai Smruti brochureFloor plans, price sheet and project details in one PDF.
Price & Floor Plans
Unit-wise agreement prices for Sai Smruti
2 BHKApartment
684 sq.ft.carpet
Price on request
2 BHKApartment
698 sq.ft.carpet
Price on request
3 BHKApartment
780 sq.ft.carpet
Price on request
5 BHKApartment
1,506 sq.ft.carpet
Price on request
Prices are agreement value; stamp duty, registration and GST are extra. Get the cost sheet for the all-inclusive price.
Get the best price
Talk to a Keystone LIV advisor — free, no obligation.
Amenities
6 amenities and facilities at Sai Smruti
Amenities
-
 Jogging Track
-
 Kids Play Area
Facilities
-
 Gated Society
-
 Lift
-
 Parking
-
 Security System
Location
Where Sai Smruti is and what is close by
Kothrud, Pune
About Kothrud
Once the fastest-growing suburb in Asia, Kothrud is a major residential and cultural hub in West Pune. It is home to many prestigious educational institutions and a large Maharashtrian middle-class population. Highlights include the ARAI Hill (Vetal Tekdi) for morning walks, the historic Mrityunjaya Temple, and its role as a center for Marathi theater and arts. It is a self-sufficient locality with excellent connectivity to the city center and the highway.
Kothurd Location Offers Proximity To:
-
Ideal Colony Metro Station
-
Nal Stop Metro Station
-
Garware College Metro Station
-
Chhatrapati Sambhaji Udyan Metro Station
-
Kothrud Bus Stop
Popular Landmarks in Kothurd
-
McDonald's
-
Burger King
-
Code The Speakeasy Bar
-
Sukanta Thali
Schools and Colleges in Kothurd
-
School of Digital Marketing - DM Courses in Pune
-
Dr. Kalmadi Shamarao High School and Jr. College
-
BVB'S Sulochana Natu Vidya Mandir
-
NIF Global Pune Kothrud- Best School of Design
Hospitals in Kothurd
-
Cloudnine Hospital
-
Sahyadri Hospital Kothrud
-
Apollo Spectra Hospitals - Pune
-
Deshpande Eye Hospital And Laser Center
Shopping and Entertainment in Kothurd
-
The Pavillion Mall
-
Abhiruchi Mall & Multiplex
-
JVA Mall
-
City Mall
RERA
Registration details and documents for Sai Smruti
- RERA No.
- P52100030613
- Registered with
- MahaRERA
- Possession
- Dec 2023
- Status
- Under Construction
- Promoter
- Associated Recons LLP
Documents for Sai Smruti
- Proforma Sale AgreementSai Smruti Proforma Sale Agreement
- Proforma Allotment LetterSai Smruti Proforma Allotment Letter
- Layout PlanSai Smruti Layout Plan
- Legal Title ReportSai Smruti Legal Title Report
- Commencement CertificateSai Smruti Commencement Certificate
You can verify the registration, approvals and project progress on the RERA website using the number above. Open MahaRERA website ↗
About Associated Recons LLP
The developer behind Sai Smruti

- 4 ★Developer rating
- 12 yearsExperience (since 2014)
- 6Live projects
Locations
Pune
Associated Recons LLP
All Associated Recons LLP projects in Pune → FAQs
Quick answers about Sai Smruti
Where is Sai Smruti located?
Sai Smruti is located at Kothrud, Pune.
Which configurations are available at Sai Smruti?
The project offers 2, 3, 5 BHK homes. Carpet areas range from 684 – 1,506 sq.ft.
What is the RERA number of Sai Smruti?
The RERA registration number of Sai Smruti is P52100030613.
When is the possession of Sai Smruti?
Possession is expected by Dec 2023, as per the RERA registration.
Who is the developer of Sai Smruti?
Sai Smruti is developed by Associated Recons LLP. The developer has been in real estate since 2014.
How many floors does Sai Smruti have?
The project has 7 floors. It is spread across 0.12 acres.
What amenities does Sai Smruti offer?
Amenities include Jogging Track, Kids Play Area and more.
How do I book a site visit to Sai Smruti?
Use "Schedule Site Visit" on this page or call +91 70456 70457. Keystone LIV arranges a free guided visit, with pick-up on request.
Compare Sai Smruti with similar projects
Price, size and possession side by side
 Sai SmrutiThis project
Kothrud |
 Kotibhaskar Kajal CHS Kothrud |
 Buttepatil Gulab Srushti Kothrud |
Badhekar Krushnakunj Kothrud |
|
|---|---|---|---|---|
| Price | Price on request | ₹ 1.60 Cr | ₹ 75.00 Lac | ₹ 1.54 Cr |
| Price / sq.ft | — | ₹ 21,505 | ₹ 17,007 | ₹ 18,896 |
| Configurations | 2, 3, 5 BHK | 2 BHK | 1 BHK | 2 BHK |
| Carpet Area | 684 – 1,506 sq.ft | 744 – 848 sq.ft | 441 sq.ft | 815 sq.ft |
| Possession | Dec 2023 | Dec 2024 | Jun 2024 | Dec 2025 |
| Developer | Associated Recons LLP · 4★ | Kotibhaskar Infrastructures · 4★ | Buttepatil Properties · 4★ | Badhekar Group · 4.5★ |
| View Details | View Details | View Details |
Similar projects near Kothrud
More new projects in and around Pune Central
Related to your search
Recently Launched in Pune Central
- Joshi Vibha CHSL Erandwane
- Prathamesh Samaira Tower Swargate
- Aishwarya Sahakari Gruharachna Sanstha Maryadit Swargate
- Anika Gokul Niwas Karve Nagar
- Kotibhaskar Kajal CHS Kothrud
- Buttepatil Gulab Srushti Kothrud
- Badhekar Krushnakunj Kothrud
- Kotibhaskar Kaivalya CHSL Kothrud
Popular Projects in Pune Central
- Joshi Vibha CHSL Erandwane
- Prathamesh Samaira Tower Swargate
- Kotibhaskar Kajal CHS Kothrud
- Buttepatil Gulab Srushti Kothrud
- Badhekar Krushnakunj Kothrud
- Kotibhaskar Kaivalya CHSL Kothrud
- Aahan Anupam Apartment Kothrud
- Sanika Ashutosh Kothrud
Ready to Move in Pune Central
View morePopular searches
2 BHK flats in Kothrud3 BHK flats in Kothrud5 BHK flats in KothrudFlats for sale in KothrudReady to move flats in KothrudUnder construction flats in KothrudFlats for sale in Pune CentralAssociated Recons LLP projects in PuneFlats for sale in PuneFlats for sale in ErandwaneFlats for sale in Shivaji NagarFlats for sale in Karve NagarFlats for sale in SwargateFlats for sale in SangamwadiFlats for sale in Prabhat RoadFlats for sale in Koregaon ParkFlats for sale in Shivaji nagar

