
 New Project
Royal Matru Sagar CHSL
by Royal IB Infrastructure
Nalasopara West, Mumbai
₹ 38.50 Lac
1 BHK Apartment
Key facts, highlights and our rating for Royal Maharshi Dayanand Nagar CHSL
Before buying flats at the JRoyal Maharshi Dayanand Nagar CHSL Vasai project, know these things about this Mumbai project.
The address of JRoyal Maharshi Dayanand Nagar CHSL New Launch is Vasai East, Mumbai
The JRoyal Maharshi Dayanand Nagar CHSL Vasai project in Mumbai offers connectivity to:
Gurukul High School
Shree Siddhivinayak Maternity Hospital
Om Shree Sai Mandir
JRoyal Maharshi Dayanand Nagar CHSL Vasai Project Overview
The project is spread across 0.69 Acres acre of land in Mumbai
JRoyal Maharshi Dayanand Nagar CHSL Vasai has 1 high-rise tower of G+8 storeys
You can choose from 1BHK and 2BHK flats in Mumbai
Carpet Area of Flats in Vasai
JRoyal Maharshi Dayanand Nagar CHSL Vasai carpet area details are given below:
1BHK - 322 Sq.ft
2BHK - 494 - 522 Sq.ft
Indulge in JRoyal Maharshi Dayanand Nagar CHSL Vasai Amenities
There are 30+ amenities, that you can enjoy at the JRoyal Maharshi Dayanand Nagar CHSL Vasai Project
Jogging track
Kids Play Area
JRoyal Maharshi Dayanand Nagar CHSL Vasai Vasai Parking
You will get parking on the Ground level of the JRoyal Maharshi Dayanand Nagar CHSL Tower in Vasai.
JRoyal Maharshi Dayanand Nagar CHSL Vasai Rera Number & Possession
JRoyal Maharshi Dayanand Nagar CHSL Vasai Rera possession is in December 2028
Why invest in JRoyal Maharshi Dayanand Nagar CHSL property in Vasai?
Well-established Location
Upgraded Lifestyle
Good Safety & Security
Easy Access to Basic Facilities
Rated by Keystone LIV advisors on location, developer track record, layouts and value.
Unit-wise agreement prices for Royal Maharshi Dayanand Nagar CHSL
Prices are agreement value; stamp duty, registration and GST are extra. Get the cost sheet for the all-inclusive price.
7 amenities and facilities at Royal Maharshi Dayanand Nagar CHSL
 Jogging Track
 Kids Play Area
 24*7 Water
 Gated Society
 Lift
 Parking
 Power Back Up
Where Royal Maharshi Dayanand Nagar CHSL is and what is close by
Vasai east Mumbai
A historic coastal city with a rich Portuguese heritage. Vasai West is known for its beaches, old forts, and a vibrant Catholic culture, while Vasai East is an industrial and growing residential hub. Highlights include the majestic Vasai Fort and the scenic Suruchi Beach. It offers a unique blend of historical charm, natural beauty, and modern suburban convenience, making it a popular choice for both tourism and residency.
Vasai East Location Offers Proximity To:
Vasai Road
Juchandra
Nalla Sopara
Naigaon
Virar
Valiv Police Station Bus Stop
Sativali Bus Depot
Popular Landmarks in Vasai East
McDonald's
Shimla Hotel (Dhaba)
Madhuram
Pizza Hut
Anand Restaurant
Schools and Colleges in Vasai East
St.Willibrord High School
CONVENT ENGLISH HIGH SCHOOL
Vidya Vikasini School (ICSE)
J.B. Ludhani High School
Hospitals in Vasai East
Platinum Hospital Vasai
APOLLO CHILDRENS HOSPITAL
Om Hospital (Children Hospital)
Shreyas Hospital
Dr Kulur's Hospital
Shopping and Entertainment in Vasai East
The Capital Mall, Nalasopara East
Viva Swastik Mall
Registration details and documents for Royal Maharshi Dayanand Nagar CHSL

Scan to see Royal Maharshi Dayanand Nagar CHSL on the MahaRERA website, under registered projects.
You can verify the registration, approvals and project progress on the RERA website using the number above. Open MahaRERA website ↗
Estimate your monthly EMI and compare bank rates
Indicative EMI. The loan amount starts at 80% of the starting price; actual rates depend on the bank and your profile.
 Aditya Birla Capital8.00% - 13.00%
 Axis Bank Home Loan7.60% - 8.05%
 Bajaj Finserv7.70% - 14.00%
 Bank of Baroda7.45% - 8.80%
 Citi Bank6.50% - 7.40%
 HDFC Home Loans8.60% - 9.50%
 ICICI Bank8.40% - 9.45%
 LIC Housing Finanace8.00% - 9.25%
 PNB Housing8.25% - 11.20%
 SBI Home Loans8.05%-8.55%
 testting88
The developer behind Royal Maharshi Dayanand Nagar CHSL
 New Project
by Royal IB Infrastructure
Nalasopara West, Mumbai
₹ 38.50 Lac
1 BHK Apartment
Quick answers about Royal Maharshi Dayanand Nagar CHSL
Royal Maharshi Dayanand Nagar CHSL is located at Vasai east Mumbai.
The project offers 1, 2 BHK homes. Carpet areas range from 322 – 522 sq.ft.
The RERA registration number of Royal Maharshi Dayanand Nagar CHSL is P99000079514.
Possession is expected by Dec 2028, as per the RERA registration.
Royal Maharshi Dayanand Nagar CHSL is developed by Royal IB Infrastructure. The developer has been in real estate since 2014.
The project has 8 floors. It is spread across 0.69 acres.
Amenities include Jogging Track, Kids Play Area and more.
Home loans are available from Aditya Birla Capital, Axis Bank Home Loan, Bajaj Finserv, Bank of Baroda, Citi Bank, among others. Our team can help you compare offers.
Use "Schedule Site Visit" on this page or call +91 70456 70457. Keystone LIV arranges a free guided visit, with pick-up on request.
Price, size and possession side by side
 Royal Maharshi Dayanand Nagar CHSLThis project
Vasai East |
 AV Crystal Uptown Vasai East Vasai East |
Veer One Vasai East |
 Shripal Sattva Vasai East |
|
|---|---|---|---|---|
| Price | Price on request | ₹ 28.26 Lac – 46.35 Lac | ₹ 34.50 Lac – 45.50 Lac | ₹ 42.20 Lac – 66.79 Lac |
| Price / sq.ft | — | ₹ 8,616 | ₹ 10,714 | ₹ 10,446 |
| Configurations | 1, 2 BHK | 1, 2 BHK | 1, 2 BHK | 1, 2 BHK |
| Carpet Area | 322 – 522 sq.ft | 328 – 529 sq.ft | 322 – 498 sq.ft | 404 – 560 sq.ft |
| Possession | Dec 2028 | Dec 2026 | Dec 2027 | Dec 2027 |
| Developer | Royal IB Infrastructure · 4★ | AV Crystal Group · 4.5★ | Veer Global Infraconstruction · 4.5★ | Shripal Group · 3.5★ |
| View Details | View Details | View Details |
More new projects in and around Palghar
 New Project
by AV Crystal Group
Vasai East, Mumbai
₹ 28.26 Lac – 46.35 Lac
1, 2 BHK Apartment
New Project
by Veer Global Infraconstruction
Vasai East, Mumbai
₹ 34.50 Lac – 45.50 Lac
1, 2 BHK Apartment
 New Project
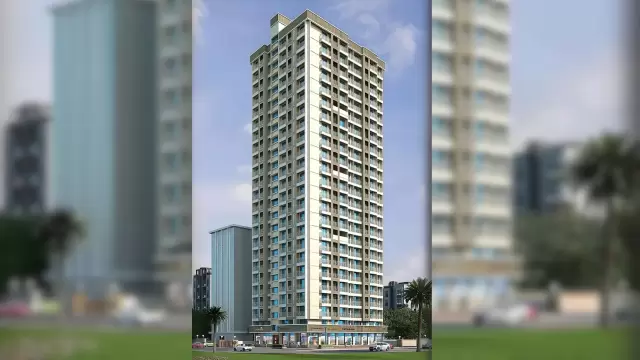 New Project
by Shellproof Realty
Vasai East, Mumbai
₹ 43.00 Lac – 78.00 Lac
1, 2, 3 BHK Apartment
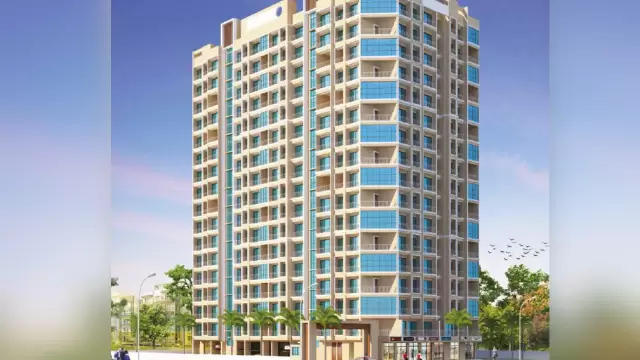 New Project
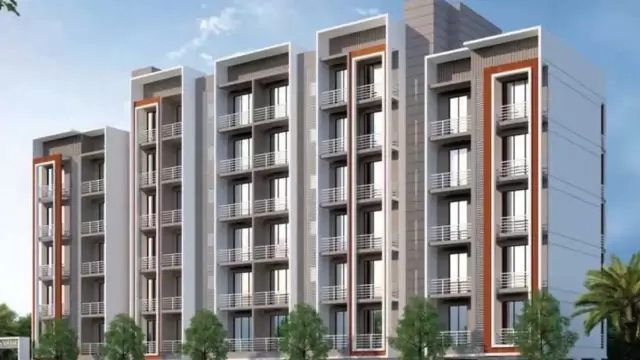 New Project
RERA No. P99000079514


Mr. K and the Keystone LIV family wish you and your loved ones a sparkling Diwali and a prosperous new year.