
 New Project
RERA Registered
Details shared upfrontZero Brokerage
No extra chargesSite Visits
Guided by expertsHome Loans
Compare banks →Interiors
Design your home →Overview
Key facts, highlights and our rating for Raunak Maximum City
- 20 AcresLand Parcel
- 30Floors
- 273Total Units
- ₹ 13,488Avg. Price / sq.ft
- coveredParking
Key Highlights
- Expansive residences with stunning views
- Most desirable location in the city
- Lifestyle amenities for all age groups
- Secure gated township project
About Raunak Maximum City
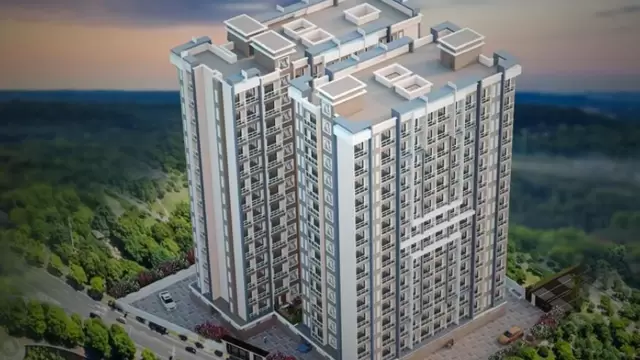
Raunak Maximum City Thane West Project Key Features:
-
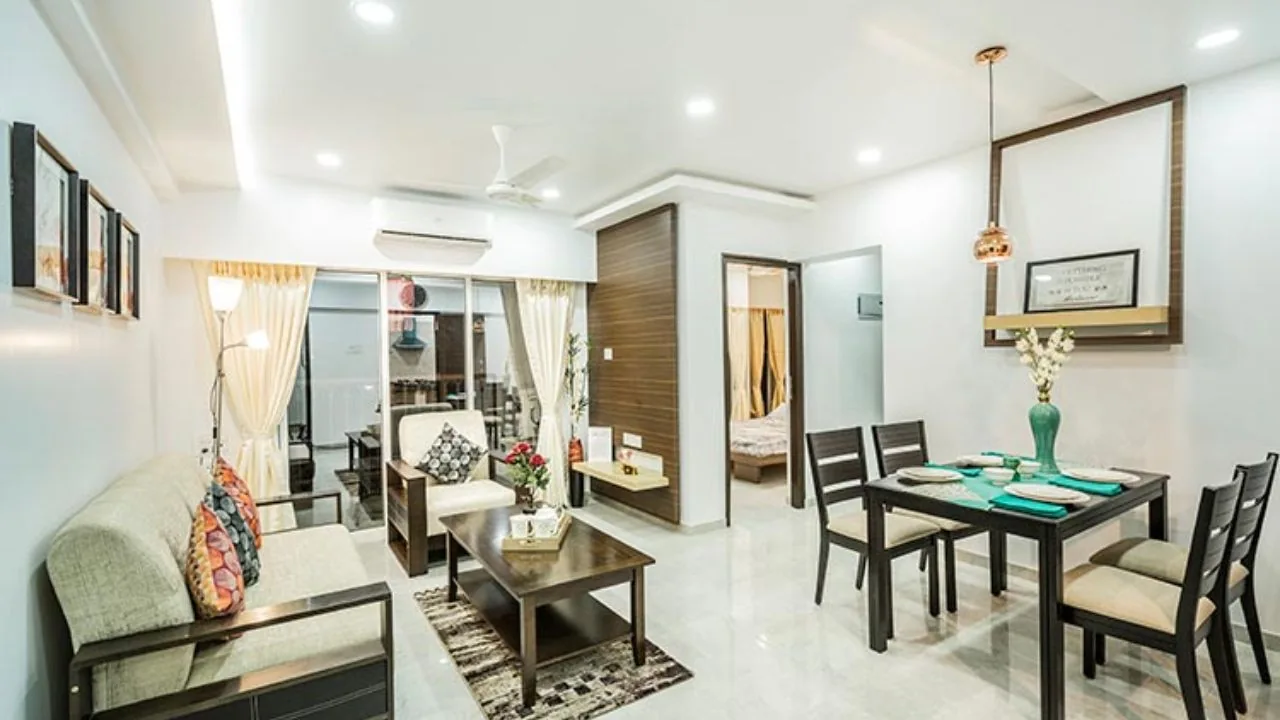
The project offers 1BHK and 2BHK flats in Thane West for sale.
-
The project is spread over 20 acres of land parcel.
-
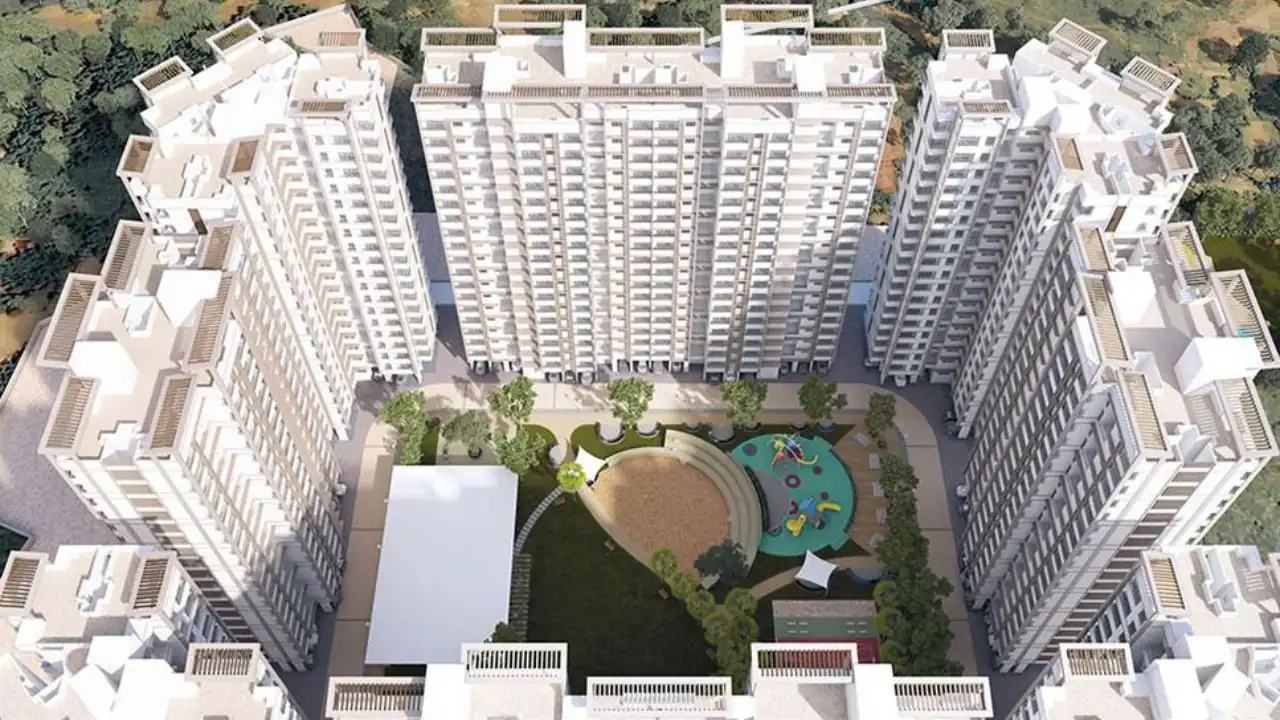
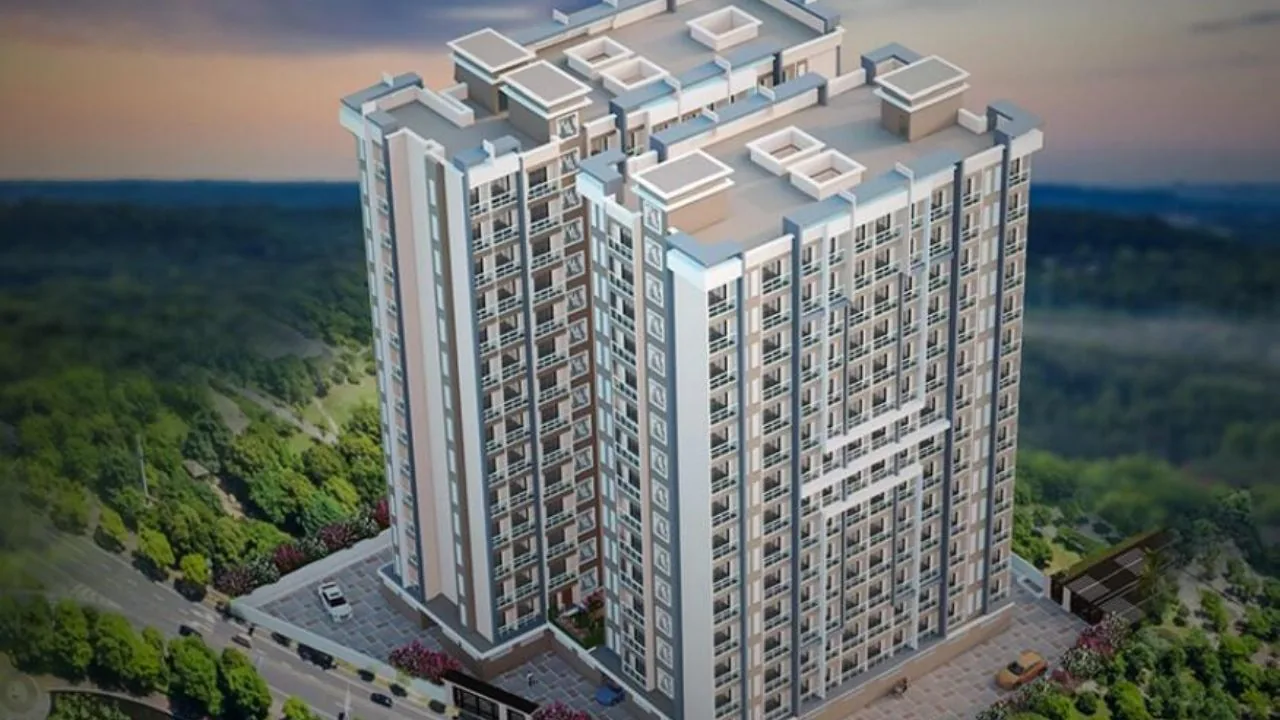
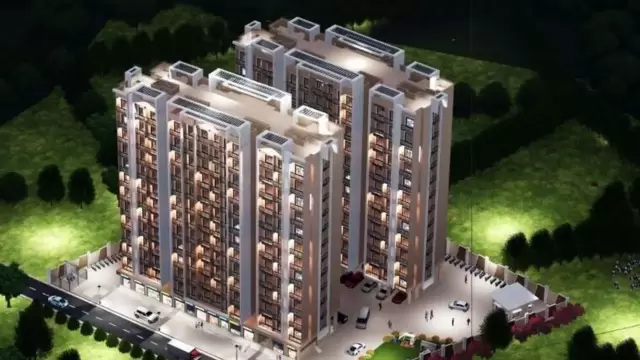
There will be Four tower with modern exterior design
-
The elevation of project consists of G+30 residential floors
How is the connectivity of the Raunak Maximum City property in Thane West?
The project offers easy connectivity to Thane Railway Station, Hiranandani Hospital and Hiranandani Foundation School.
What is the address of the Raunak Maximum City project?
Raunak Maximum City is located on Thane West, in the Kalyan Line in Mumbai.
What are the carpet areas available at the Raunak Group Thane West project?
Raunak Group project offers 1BHK and 2BHK flats in Thane West for sale with a carpet area of:
-
1BHK - 430 to 500 Sqft
-
2BHK - 600 Sqft
What is the Raunak Maximum City project status?
The Raunak Group Thane West project is Under Construction.
What amenities are available at Raunak Maximum City ?
Raunak Group 10+ lifestyle amenities, such as a Yoga Zone, a children's play area, and more.Is parking available at Raunak Maximum City ?
Yes, you will get parking at the Ground Floor level of the Raunak Maximum City Project in Thane West
What is the RERA number of the Raunak Maximum City ?
Raunak Group New Launch Maximum City and RERA number is P51700046534, P51700009331, P51700003377, P51700033762.
What is the possession timeline of Raunak Maximum City ?
The Rera Possession of Raunak Maximum City was in December 2029.
Why invest in the Raunak Maximum City Thane West property?
-
Well-established Location
-
Upgraded Lifestyle
-
Good Safety & Security
-
Easy Access to Basic Facilities
To get the reviews of Raunak Group to schedule a visit to the Raunak Maximum City Thane West Project sample flat, call us today!
Keystone LIV Rating
Rated by Keystone LIV advisors on location, developer track record, layouts and value.
Download the Raunak Maximum City brochureFloor plans, price sheet and project details in one PDF.
Price & Floor Plans
Unit-wise agreement prices for Raunak Maximum City
1 BHKApartment
430 sq.ft.carpet
₹ 58.00 Lac
1 BHKApartment
500 sq.ft.carpet
₹ 67.44 Lac
2 BHKApartment
600 sq.ft.carpet
₹ 80.93 Lac
2 BHKApartment
610 sq.ft.carpet
₹ 82.31 Lac
Prices are agreement value; stamp duty, registration and GST are extra. Get the cost sheet for the all-inclusive price.
Price Comparison (₹ per sq.ft)
Raunak Maximum City
₹ 13,488/sq.ft
Thane West average
₹ 21,284/sq.ft
Mumbai average
₹ 31,326/sq.ft
This project is priced 37% below the Thane West average.
Average of starting price ÷ carpet area across 120 live projects on Keystone LIV. Indicative only.
Get the best price
Talk to a Keystone LIV advisor — free, no obligation.
Amenities
25 amenities and facilities at Raunak Maximum City
Amenities
-
 Amphitheater
-
 Banquet Hall
-
 Cafeteria
-
 Club house
-
 Fitness Corner
-
 Gym
-
 Jacuzzi
-
 Jogging Track
-
 Kids Play Area
-
 Library
-
 Mini-Theater
-
 Open Gym
-
 Party Lawn
-
 Reflexology
-
 Sports Courts
-
 Swimming Pool
-
 Yoga Zone
Facilities
-
 24*7 Water
-
 Gas Pipeline
-
 Gated Society
-
 Intercom
-
 Lift
-
 Parking
-
 Power Back Up
-
 Security System
Location
Where Raunak Maximum City is and what is close by
Thane West, Mumbai
- SeawoodsRailway Station 4.9 km
- TargharRailway Station 6.4 km
- Baman-DongriRailway Station 9.8 km
- Delhi Public School - NerulSchool / College 2.6 km
- Podar International SchoolSchool / College 3.7 km
- S.S High School & RV Patel Degree CollegeSchool / College 4.1 km
- NMMC School - SeawoodsSchool / College 4.2 km
- D.A.V Public School - NerulSchool / College 4.3 km
- Doctor's ClinicHospital 2.4 km
- Neurogen HospitalHospital 2.9 km
- Savla HospitalHospital 3.3 km
- Seawoods HospitalHospital 4.0 km
- NMMC HospitalHospital 4.0 km
- Water WellShopping 2.3 km
- Shop 6, 7,Shopping 2.4 km
- Shop 2, 3, 4, 5Shopping 2.4 km
- Shop 1Shopping 2.5 km
- Daily Needs - SeawoodsShopping 3.8 km
- Seawoods Estates - Nana Nani ParkPark 3.0 km
- Common ParkPark 3.0 km
- Common Park 2Park 3.0 km
- Flower ParkPark 3.1 km
Distances are by road from the project where available (else straight line). Tap “Travel time” for an estimated drive. © OpenStreetMap
About Thane West
Thane is a major city in the MMR, famously known as the "City of Lakes." Thane West is a sprawling residential and commercial hub with massive malls and luxury high-rises. Thane East is more established and quiet. Highlights include the Upvan Lake, Viviana Mall, and the Yeoor Hills. It offers a world-class infrastructure and a high quality of life, making it one of the most preferred residential destinations in the country.
Thane West Location Offers Proximity To:
-
Kalva
-
Mulund
-
Digha Gaon
-
Kharbav
-
Nahur
-
Maharashtra Nagar (Thane) Bus Stop
Popular Landmarks inThane West
-
The Orange Mint Lounge - Thane
-
5 Food and Drinks
-
McDonald's
-
1441 Pizzeria Thane
-
Bombay Duck Family Restaurant and Bar
Schools and Colleges in Thane West
-
D.A.V. Public School
-
Smt. Sulochanadevi Singhania School
-
Lok Puram Public School
-
Narayana e-Techno School
-
EuroSchool Thane - ICSE School, Haware Citi
Hospitals in Thane West
-
Jupiter Hospital
-
Balaji infotech
-
Chhatrapati Shivaji Maharaj Hospital, Kalwa
-
Healthspring Thane Ghodbunder
-
Oscar Multispecility Hospital
Shopping and Entertainment in Thane West
-
R Mall Thane
-
Sachin Enterprises Retail
-
Soham Plaza
-
Viviana Mall
RERA
Registration details and documents for Raunak Maximum City
- RERA Nos.
- P51700046534P51700009331P51700003377P51700033762
- Registered with
- MahaRERA
- Possession
- Dec 2029
- Status
- Under Construction
- Promoter
- Raunak Group
Raunak Maximum City QR Codes

Scan to see Raunak Maximum City on the MahaRERA website, under registered projects.
Documents for Raunak Maximum City
- Proforma Sale AgreementRaunak Maximum City Proforma Sale Agreement
- Proforma Allotment LetterRaunak Maximum City Proforma Allotment Letter
- Layout PlanRaunak Maximum City Layout Plan
- Legal Title ReportRaunak Maximum City Legal Title Report
- Commencement CertificateRaunak Maximum City Commencement Certificate
You can verify the registration, approvals and project progress on the RERA website using the number above. Open MahaRERA website ↗
Home Loan
Estimate your monthly EMI and compare bank rates
Your monthly EMI
- Principal
- Total interest
- Total payable
Indicative EMI. The loan amount starts at 80% of the starting price; actual rates depend on the bank and your profile.
Banks offering home loans
-
 Aditya Birla Capital8.00% - 13.00%
-
 Axis Bank Home Loan7.60% - 8.05%
-
 Bajaj Finserv7.70% - 14.00%
-
 Bank of Baroda7.45% - 8.80%
-
 Citi Bank6.50% - 7.40%
-
 HDFC Home Loans8.60% - 9.50%
-
 ICICI Bank8.40% - 9.45%
-
 LIC Housing Finanace8.00% - 9.25%
-
 PNB Housing8.25% - 11.20%
-
 SBI Home Loans8.05%-8.55%
About Raunak Group
The developer behind Raunak Maximum City

- 4 ★Developer rating
- 46 yearsExperience (since 1980)
- 10Live projects
Locations
Mumbai
Mumbai, Pune, Thane, and Kalyan residents' housing needs have been met by the Raunak Group. Over the years, they have created a number of township projects, totaling more than 5.2 million square feet. They strive to be more than just another real estate company by providing high-quality projects and services that leave a lasting impression on their clients. They have received numerous awards for their real estate services, including Unnathi Woods by Times Realty Icons in 2017 and Uber Luxury Residential Project Thane in 2018.
More projects by Raunak Group
New Project
 New Project
 New Project
Raunak Unnathi Woods Supreme Phase 8
by Raunak Group
Thane West, Mumbai
₹ 1.15 Cr – 1.19 Cr
2 BHK Apartment
FAQs
Quick answers about Raunak Maximum City
Where is Raunak Maximum City located?
Raunak Maximum City is located at Thane West, Mumbai.
What is the price of Raunak Maximum City?
Prices at Raunak Maximum City range from ₹ 58.00 Lac – 82.31 Lac (agreement value). Homes are available as 1, 2 BHK.
Which configurations are available at Raunak Maximum City?
The project offers 1, 2 BHK homes. Carpet areas range from 430 – 610 sq.ft.
What is the RERA number of Raunak Maximum City?
The RERA registration number of Raunak Maximum City is P51700046534, P51700009331, P51700003377, P51700033762.
When is the possession of Raunak Maximum City?
Possession is expected by Dec 2029, as per the RERA registration.
Who is the developer of Raunak Maximum City?
Raunak Maximum City is developed by Raunak Group. The developer has been in real estate since 1980.
How many floors does Raunak Maximum City have?
The project has 30 floors. It is spread across 20 acres.
What amenities does Raunak Maximum City offer?
Amenities include Amphitheater, Banquet Hall, Cafeteria, Club house, Fitness Corner, Gym, Jacuzzi, Jogging Track and more.
Which banks give home loans for Raunak Maximum City?
Home loans are available from Aditya Birla Capital, Axis Bank Home Loan, Bajaj Finserv, Bank of Baroda, Citi Bank, among others. Our team can help you compare offers.
What is near Raunak Maximum City?
Nearby: Railway Station: Seawoods (4.9 km); School / College: Delhi Public School - Nerul (2.6 km); Hospital: Doctor's Clinic (2.4 km); Shopping: Water Well (2.3 km).
How far is the nearest station from Raunak Maximum City?
The nearest station to Raunak Maximum City is Seawoods, about 4.9 km away.
How do I book a site visit to Raunak Maximum City?
Use "Schedule Site Visit" on this page or call +91 70456 70457. Keystone LIV arranges a free guided visit, with pick-up on request.
Compare Raunak Maximum City with similar projects
Price, size and possession side by side
 Raunak Maximum CityThis project
Thane West |
 Delta Greenville Aster Thane West |
 Rutu City Richmond Thane West |
 Buildcon Opal Annex Thane West |
|
|---|---|---|---|---|
| Price | ₹ 58.00 Lac – 82.31 Lac | ₹ 64.12 Lac – 1.52 Cr | ₹ 64.35 Lac – 1.06 Cr | ₹ 32.94 Lac – 46.49 Lac |
| Price / sq.ft | ₹ 13,488 | ₹ 14,000 | ₹ 15,000 | ₹ 5,400 |
| Configurations | 1, 2 BHK | 1, 2, 3 BHK | 1, 2 BHK | 1, 2 BHK |
| Carpet Area | 430 – 610 sq.ft | 458 – 1,087 sq.ft | 429 – 750 sq.ft | 610 – 861 sq.ft |
| Possession | Dec 2029 | Jan 2031 | Jan 2031 | Dec 2028 |
| Developer | Raunak Group · 4★ | Delta Synergy LLP · 3.5★ | Rutu Group · 4.5★ | Buildcon Infra · 3.5★ |
| View Details | View Details | View Details |
Similar projects near Thane West
More new projects in and around Thane
 New Project
Delta Greenville Aster
by Delta Synergy LLP
Thane West, Mumbai
₹ 64.12 Lac – 1.52 Cr
1, 2, 3 BHK Apartment
 New Project
 New Project
 New Project
Buildtech Om Square
by Buildtech Ventures Realty
Thane West, Mumbai
₹ 34.87 Lac – 53.16 Lac
1, 2 BHK Apartment
New Project
New Project
Estella at Kalpataru Parkcity
by Kalpataru Ltd
Thane West, Mumbai
₹ 1.34 Cr – 2.06 Cr
2, 3 BHK Apartment
Related to your search
Recently Launched in Thane
- Lodha Crown Thane West
- Leena Oasis Mira Road East
- MICL Aaradhya Highpark Mira Road East
- Sonam Opulence Mira Road East
- Unique Estate Mira Road East
- Seven Eleven Apna Ghar Mira Road East
- Code Name the New High Mira Road East
- Balaji Sky Heights Mira Road East
Popular Projects in Thane
- Lodha Crown Thane West
- Leena Oasis Mira Road East
- MICL Aaradhya Highpark Mira Road East
- Sonam Opulence Mira Road East
- Unique Estate Mira Road East
- Seven Eleven Apna Ghar Mira Road East
- Code Name the New High Mira Road East
- Balaji Sky Heights Mira Road East
Popular searches
1 BHK flats in Thane West2 BHK flats in Thane WestFlats for sale in Thane WestReady to move flats in Thane WestUnder construction flats in Thane WestFlats for sale in ThaneRaunak Group projects in MumbaiFlats for sale in MumbaiFlats for sale in mumbraFlats for sale in KalwaFlats for sale in Thane eastFlats for sale in MajiwadaFlats for sale in BhiwandiFlats for sale in Beyond ThaneFlats for sale in Upper ThaneFlats for sale in Teen Hath Naka
RERA QR code
RERA No. P51700046534, P51700009331, P51700003377, P51700033762

