
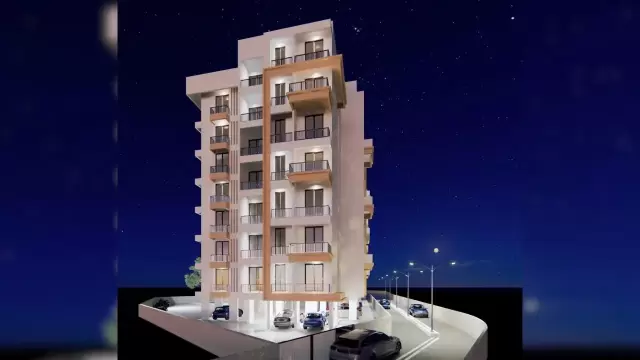
 New Project
VVKS Tisai Srushti
by VVKS Developers
Kalyan East, Mumbai
₹ 27.32 Lac – 42.11 Lac
1, 2 BHK Apartment
Key facts, highlights and our rating for Rai Ashtami
For a Rai Residency project, Call Us Today! And for Rai Ashtami project details, check out the description below.
Address:
Located in Kalyan East, Mumbai, Rai Ashtami is situated at Tisgaon, a well-connected residential pocket with smooth access to Kalyan station, major road networks, educational institutions, healthcare facilities, and everyday conveniences, making it suitable for both end-users and investors.
Project Details:
Rai Ashtami is developed on a land parcel of 0.8 Acres
Rai Ashtami comprises a residential building with 8 storeys
The project offers 1 RK, 1 BHK, 2 BHK, and 3 BHK apartment configurations
Rai Ashtami is designed to provide compact yet comfortable homes suited for urban living
The project is currently under construction and planned for modern city lifestyles
Carpet Area:
Rai Ashtami carpet area details are given below:
1 RK – 249.94 sq.ft.
1 BHK – 371 sq.ft.
2 BHK – 574.36 sq.ft.
3 BHK – 782.32 sq.ft.
Lifestyle Amenities:
Kids Play Area
Yoga Zone
Fitness Corner
Facilities:
Security System
Gated Society
Parking Facility
Lift
24*7 Water Supply
Why to Invest in this Property?
Strategic location in Kalyan East with growing infrastructure development
Multiple compact and family-oriented configurations suitable for varied budgets
Developed by Rai Residency with years of experience in residential projects
Good potential for rental demand due to connectivity and affordability
Well-planned amenities supporting a comfortable everyday lifestyle
Possession & RERA:
Possession expected by December 2027
MahaRERA Registration Number: P51700049225
Rated by Keystone LIV advisors on location, developer track record, layouts and value.
Unit-wise agreement prices for Rai Ashtami
Prices are agreement value; stamp duty, registration and GST are extra. Get the cost sheet for the all-inclusive price.
This project is priced 14% above the Kalyan East average.
Average of starting price ÷ carpet area across 26 live projects on Keystone LIV. Indicative only.
13 amenities and facilities at Rai Ashtami
 Fitness Corner
 Gym
 Jogging Track
 Kids Play Area
 Mini-Theater
 Swimming Pool
 Yoga Zone
 24*7 Water
 Gated Society
 Lift
 Parking
 Power Back Up
 Security System
Where Rai Ashtami is and what is close by
Tisgaon, Kalyan East
Distances are by road from the project where available (else straight line). Tap “Travel time” for an estimated drive. © OpenStreetMap
A historical city and a major railway junction, Kalyan is one of the most significant hubs in the Mumbai Metropolitan Region. The West is more developed and upscale, while the East is a growing residential zone. Highlights include the ancient Durgadi Fort and its status as a "Smart City." It offers a self-sufficient ecosystem with excellent markets, hospitals, and direct rail connectivity to all parts of India.
Kalyan East Location Offers Proximity To:
Metro Junction
Vithalwadi
Kalyan Junction
Ulhasnagar
Hotel Suyog Near Vico Naka Bus Stop
Popular Landmarks in Kalyan East
Prasad Food Divine
Barbeque Nation
Prasad Food Divine
Hotel Ramdev
Hotel Gurudev
Schools and Colleges in Kalyan East
St Thomas High School
St. Mary's High School
Don Bosco School
Nutan Dnyan Mandir Marathi Medium School
Podar International School Kalyan (CBSE)
Hospitals in Kalyan East
Balaji Ent and Eye Hospital
Satya Sai Platinum Hospital
Fortis Hospital Kalyan, Mumbai
Siddhivinayak Hospital
Shopping and Entertainment in Kalyan East
Metro Junction Mall
Dmart
Sarvoday Mall
Madhav Commercial Complex
Registration details and documents for Rai Ashtami

Scan to see Rai Ashtami on the MahaRERA website, under registered projects.
You can verify the registration, approvals and project progress on the RERA website using the number above. Open MahaRERA website ↗
Estimate your monthly EMI and compare bank rates
Indicative EMI. The loan amount starts at 80% of the starting price; actual rates depend on the bank and your profile.
 Aditya Birla Capital8.00% - 13.00%
 Axis Bank Home Loan7.60% - 8.05%
 Bajaj Finserv7.70% - 14.00%
 Bank of Baroda7.45% - 8.80%
 Citi Bank6.50% - 7.40%
 HDFC Home Loans8.60% - 9.50%
 ICICI Bank8.40% - 9.45%
 LIC Housing Finanace8.00% - 9.25%
 PNB Housing8.25% - 11.20%
 SBI Home Loans8.05%-8.55%
The developer behind Rai Ashtami

Quick answers about Rai Ashtami
Rai Ashtami is located at Tisgaon, Kalyan East.
Prices at Rai Ashtami range from ₹ 48.13 Lac – 1.11 Cr (agreement value). Homes are available as 1 RK, 1, 2, 3 BHK.
The project offers 1 RK, 1, 2, 3 BHK homes. Carpet areas range from 452 – 958 sq.ft.
The RERA registration number of Rai Ashtami is P51700049225.
Possession is expected by Dec 2027, as per the RERA registration.
Rai Ashtami is developed by Rai Residency. The developer has been in real estate since 2000.
The project has 22 floors. It is spread across 1.5 acres.
Amenities include Fitness Corner, Gym, Jogging Track, Kids Play Area, Mini-Theater, Swimming Pool, Yoga Zone and more.
Home loans are available from Aditya Birla Capital, Axis Bank Home Loan, Bajaj Finserv, Bank of Baroda, Citi Bank, among others. Our team can help you compare offers.
Nearby: Railway Station: Seawoods (4.9 km); School / College: Delhi Public School - Nerul (2.6 km); Hospital: Doctor's Clinic (2.4 km); Shopping: Water Well (2.3 km).
The nearest station to Rai Ashtami is Seawoods, about 4.9 km away.
Use "Schedule Site Visit" on this page or call +91 70456 70457. Keystone LIV arranges a free guided visit, with pick-up on request.
Price, size and possession side by side
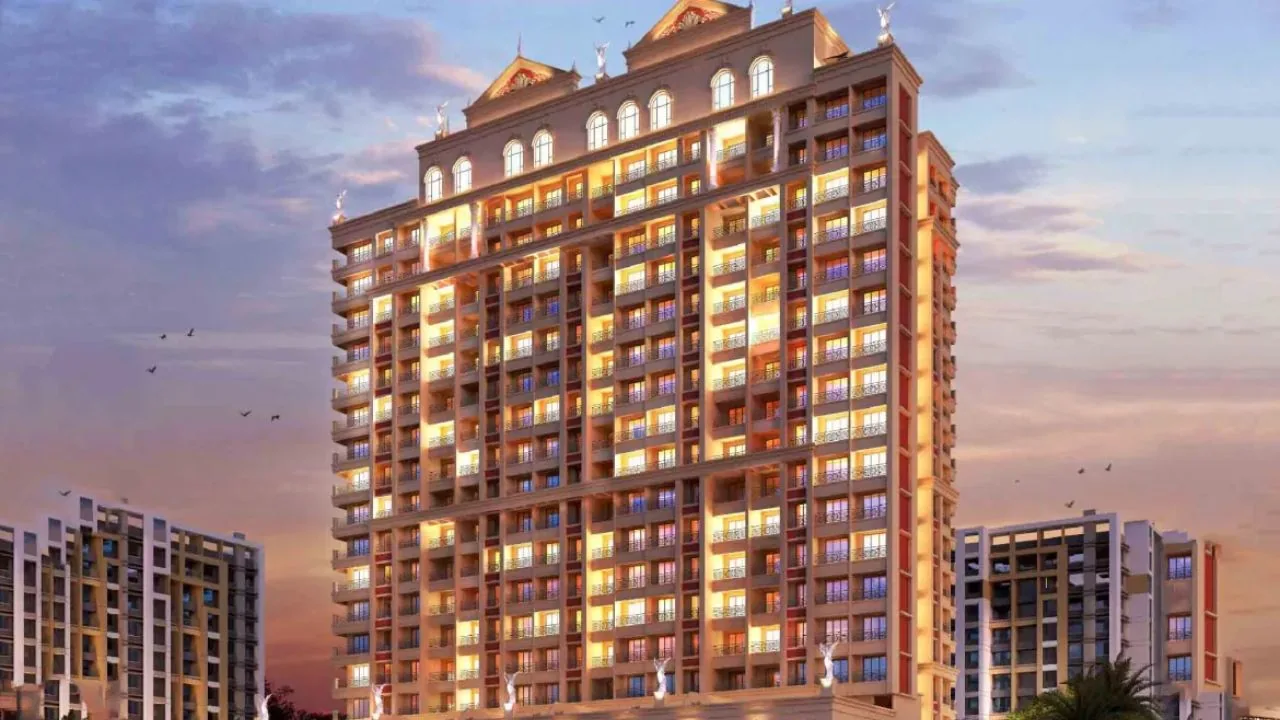 Rai AshtamiThis project
Kalyan East |
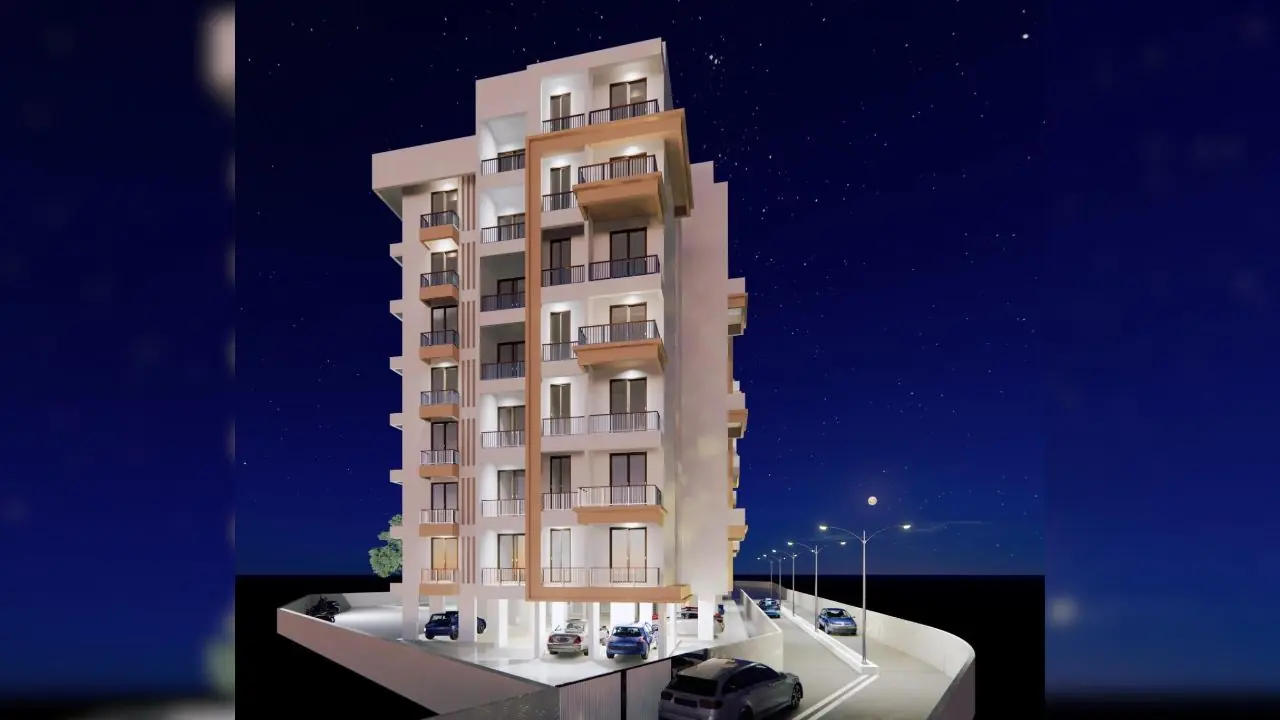 VVKS Tisai Srushti Kalyan East |
 Amrut Heights Kalyan Kalyan East |
Siddhi Royal heights Kalyan East |
|
|---|---|---|---|---|
| Price | ₹ 48.13 Lac – 1.11 Cr | ₹ 27.32 Lac – 42.11 Lac | ₹ 57.00 Lac – 3.60 Cr | ₹ 32.17 Lac – 41.99 Lac |
| Price / sq.ft | ₹ 10,648 | ₹ 6,195 | ₹ 19,388 | ₹ 7,534 |
| Configurations | 1 RK, 1, 2, 3 BHK | 1, 2 BHK | 1 BHK | 1, 2 BHK |
| Carpet Area | 452 – 958 sq.ft | 441 – 636 sq.ft | 294 – 445 sq.ft | 427 – 555 sq.ft |
| Possession | Dec 2027 | Dec 2027 | Apr 2029 | May 2027 |
| Developer | Rai Residency · 4.5★ | VVKS Developers · 4★ | Amrut Niwas · 3.5★ | Siddhivinayak Groups · 4.5★ |
| View Details | View Details | View Details |
More new projects in and around Kalyan Dombivli
New Project
by VVKS Developers
Kalyan East, Mumbai
₹ 27.32 Lac – 42.11 Lac
1, 2 BHK Apartment
New Project
New Project
by Siddhivinayak Groups
Kalyan East, Mumbai
₹ 32.17 Lac – 41.99 Lac
1, 2 BHK Apartment
New Project
by Gaurivinayak Builders
Kalyan East, Mumbai
₹ 42.00 Lac
1 BHK Apartment
New Project
by Purvesh Developer
Kalyan East, Mumbai
₹ 33.00 Lac – 55.88 Lac
1, 2 BHK Apartment
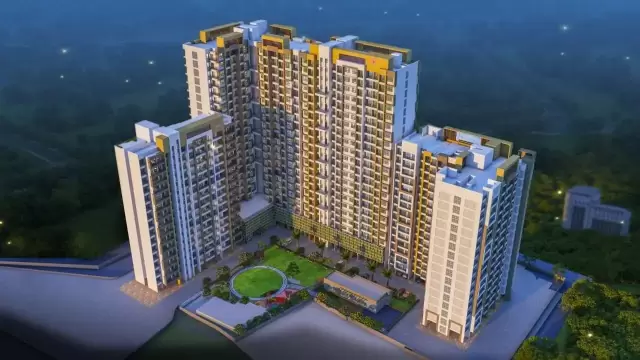 New Project
by Samarth Sai Builders
Kalyan East, Mumbai
₹ 40.25 Lac – 63.50 Lac
1, 2 BHK Apartment
RERA No. P51700049225


Mr. K and the Keystone LIV family wish you and your loved ones a sparkling Diwali and a prosperous new year.