
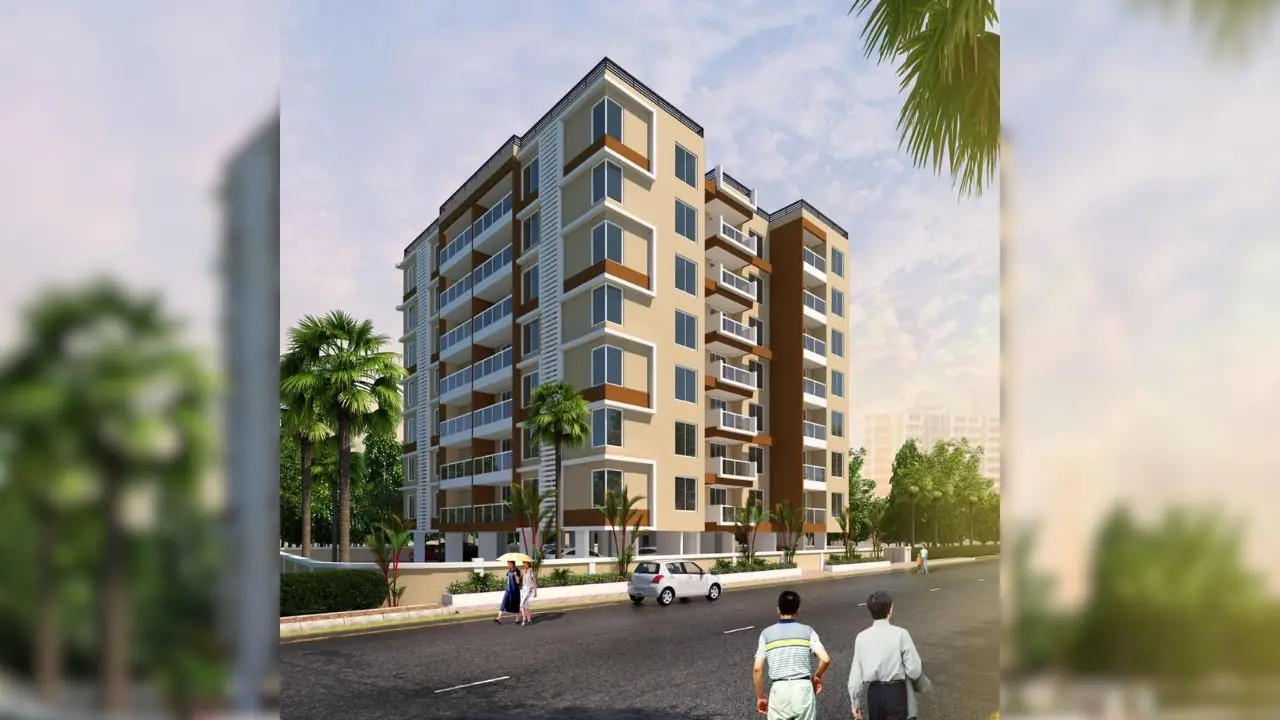
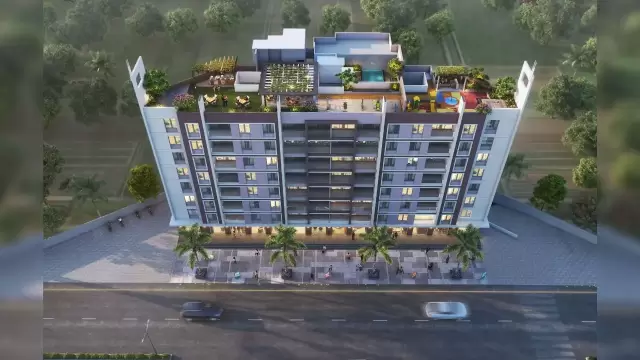
 New Project
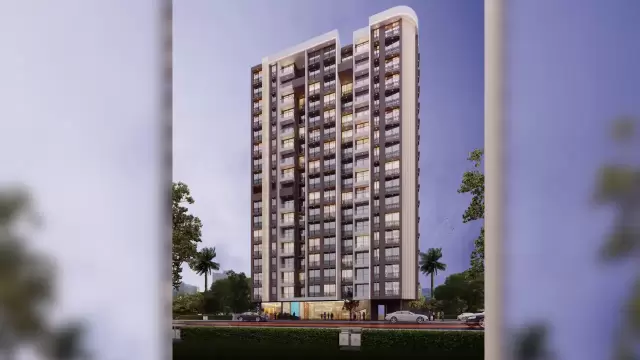
Tirupati Regalia Phase 3
by Tirupati Tingre Builtcon
Vishrantwadi, Pune
₹ 80.46 Lac – 1.09 Cr
2, 3 BHK Apartment
Key facts, highlights and our rating for Radhika Residency
Rated by Keystone LIV advisors on location, developer track record, layouts and value.
Unit-wise agreement prices for Radhika Residency
Prices are agreement value; stamp duty, registration and GST are extra. Get the cost sheet for the all-inclusive price.
4 amenities and facilities at Radhika Residency
 Gym
 Yoga Zone
 Gated Society
 Security System
Where Radhika Residency is and what is close by
Vishrantwadi, Pune
A well-established residential area in North Pune, Vishrantwadi is a major transit point near the airport and the Alandi Road. It is home to several defense establishments. Highlights include its proximity to the scenic Dhanori Lake and its vibrant local markets. It offers a mix of affordable and middle-class housing, serving as a peaceful residential pocket with excellent connectivity to the Viman Nagar and Yerawada IT hubs.
Vishrantwadi Location Offers Proximity To:
Jagadguru Sant Tukaram Maharaj Airport
Popular Landmarks in Vishrantwadi
Maharashtra Chinese
Master's Biryani N Grill, Vishrantwadi
Mayur Garden Restaurant & Bar
Sharadha Veg Restaurant
KGN Biryani House Hotel
Schools and Colleges in Vishrantwadi
Siya English Medium School
Inter Vidya School Ganga Kunj
PMC School Vini No 17
Sent Francis English Medium School
SS English Medium School
Hospitals in Vishrantwadi
Vinod Memorial Multispeciality Hospital
Sheetai Hospital
Kalas Hospital
Global Hospital Adcc Yerwada
Hospital Konkar Nursing Home
Shopping and Entertainment in Vishrantwadi
Jewel Square Mall
Phoenix Market City
Mariplex
Registration details and documents for Radhika Residency
You can verify the registration, approvals and project progress on the RERA website using the number above. Open MahaRERA website ↗
The developer behind Radhika Residency

Quick answers about Radhika Residency
Radhika Residency is located at Vishrantwadi, Pune.
The project offers 2 BHK homes. Carpet areas range from 783 – 849 sq.ft.
The RERA registration number of Radhika Residency is P52100033982.
Possession is expected by Dec 2024, as per the RERA registration.
Radhika Residency is developed by Radhika Realty. The developer has been in real estate since 2015.
The project has 7 floors. It is spread across 0.31 acres.
Amenities include Gym, Yoga Zone and more.
Use "Schedule Site Visit" on this page or call +91 70456 70457. Keystone LIV arranges a free guided visit, with pick-up on request.
Price, size and possession side by side
 Radhika ResidencyThis project
Vishrantwadi |
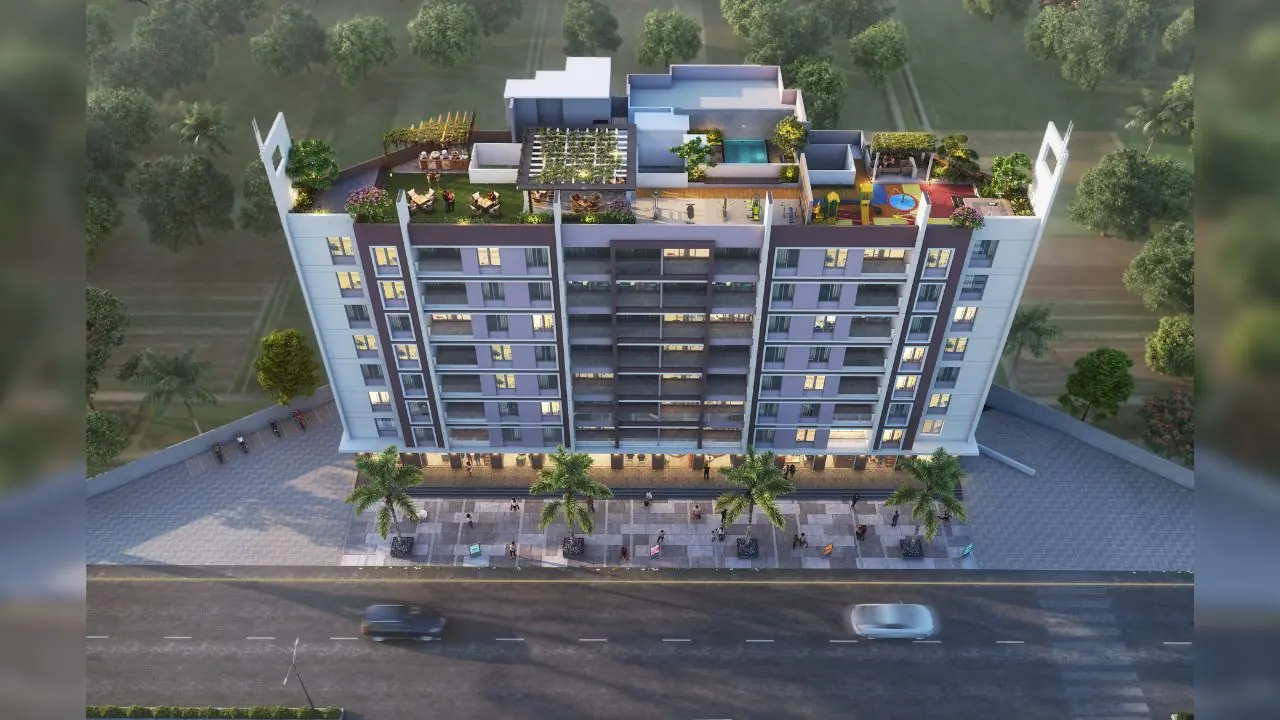 Tirupati Regalia Phase 3 Vishrantwadi |
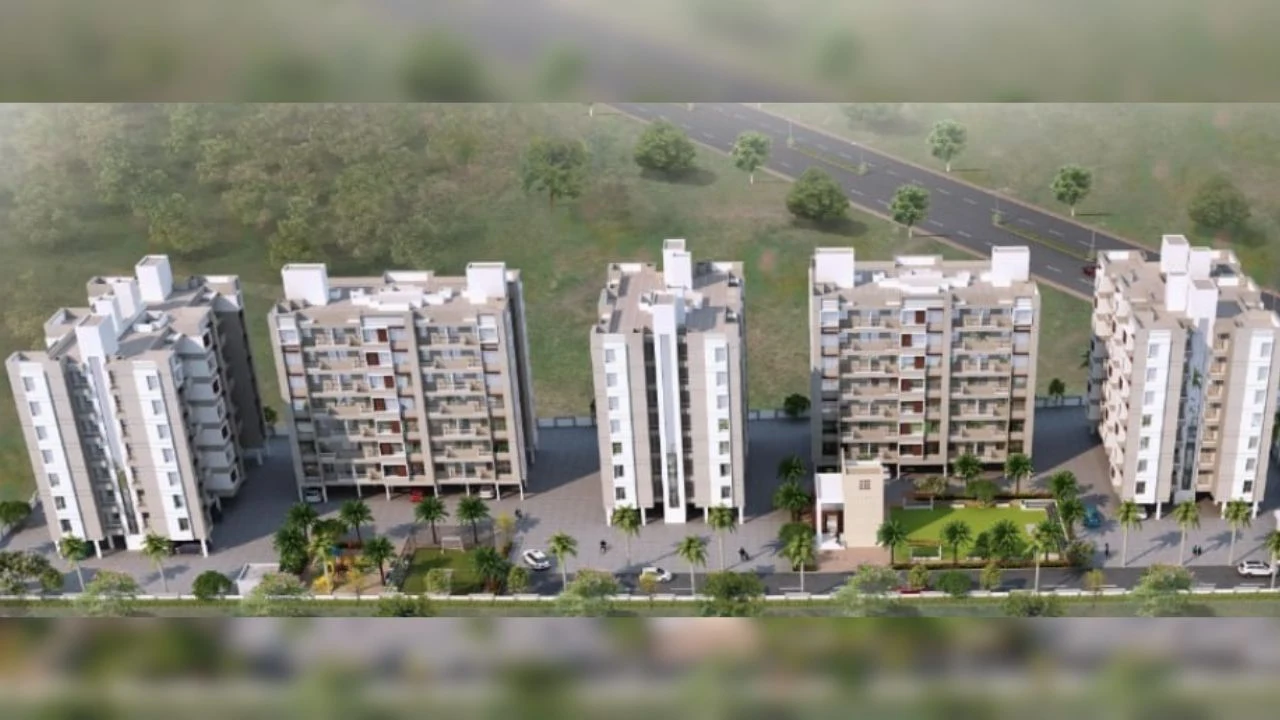 Shubharambh Ovi Homes Dehu Road |
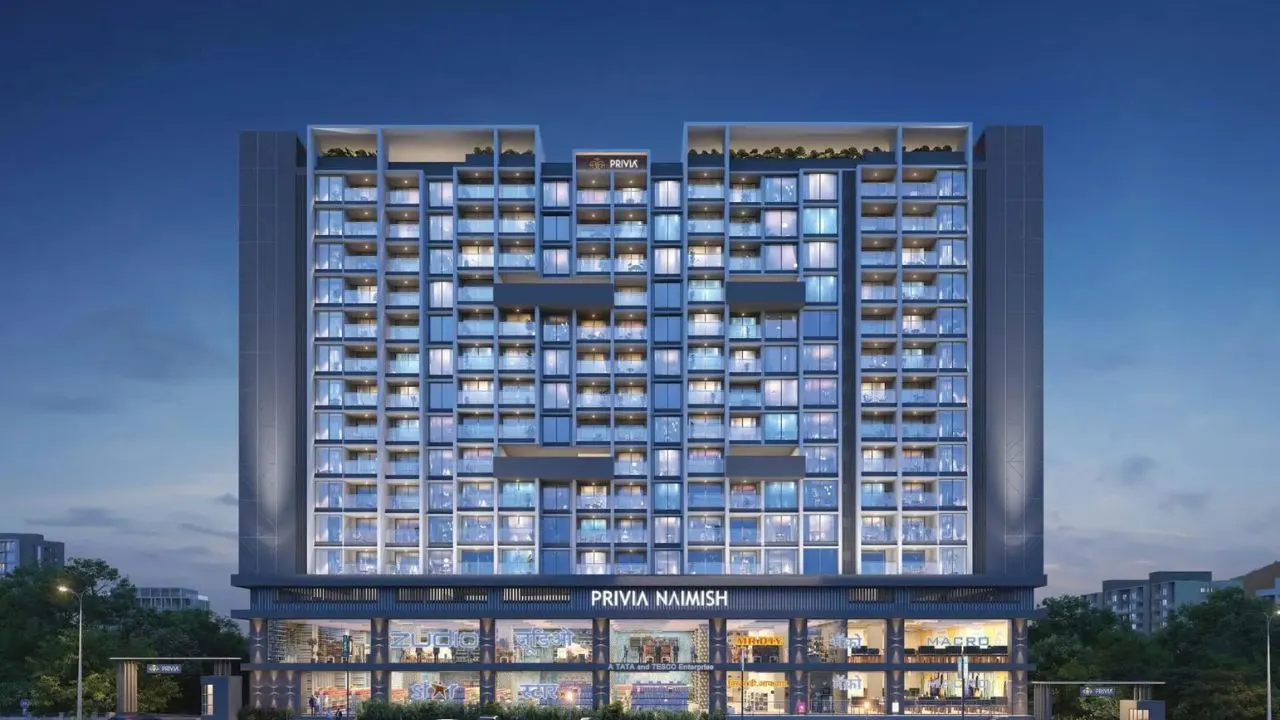 Privia Naimish Pimpri Chinchwad |
|
|---|---|---|---|---|
| Price | Price on request | ₹ 80.46 Lac – 1.09 Cr | ₹ 29.00 Lac | ₹ 1.25 Cr |
| Price / sq.ft | — | ₹ 10,629 | ₹ 6,546 | ₹ 11,478 |
| Configurations | 2 BHK | 2, 3 BHK | 1 BHK | 4 BHK |
| Carpet Area | 783 – 849 sq.ft | 757 – 1,052 sq.ft | 443 sq.ft | 1,089 – 1,112 sq.ft |
| Possession | Dec 2024 | Sep 2027 | Jun 2024 | Dec 2028 |
| Developer | Radhika Realty · 4★ | Tirupati Tingre Builtcon · 4★ | Shubharambh Properties · 4★ | Privia Builders · 4.5★ |
| View Details | View Details | View Details |
More new projects in and around Pune North
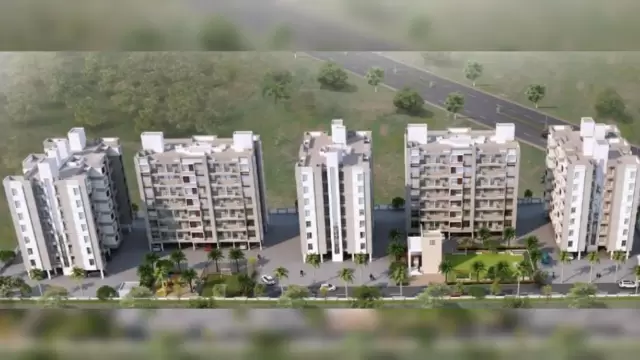
New Project
by Tirupati Tingre Builtcon
Vishrantwadi, Pune
₹ 80.46 Lac – 1.09 Cr
2, 3 BHK Apartment
 New Project
 New Project
 New Project
 New Project
 New Project
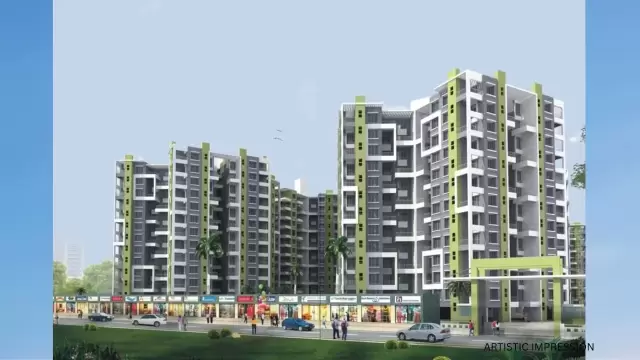
by Yogesh Enterprises Builders
Moshi, Pune
₹ 36.00 Lac – 40.00 Lac
1, 2, 3 BHK Apartment


Mr. K and the Keystone LIV family wish you and your loved ones a sparkling Diwali and a prosperous new year.