
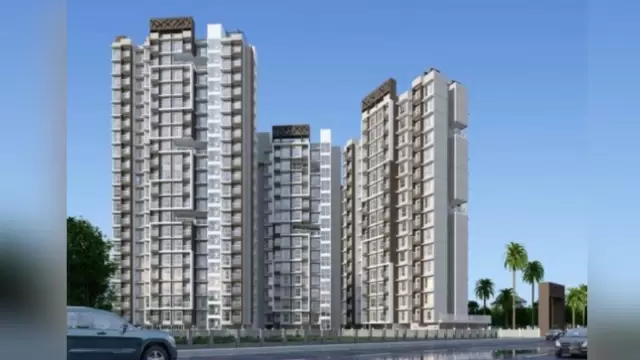
 New Project
RERA Registered
Details shared upfrontZero Brokerage
No extra chargesSite Visits
Guided by expertsHome Loans
Compare banks →Interiors
Design your home →Overview
Key facts, highlights and our rating for Radheya Sai Enclave
- 3.35 AcresLand Parcel
- G+23Floors
- ₹ 8,915Avg. Price / sq.ft
- coveredParking
About Radheya Sai Enclave
For a Radheya Construction project, Call Us Today! And for Radheya Sai Enclave project details, check out the description below.
Address:
Located in Naigaon East near Mumbai, Radheya Sai Enclave offers good connectivity to Naigaon Railway Station, Western Express Highway, schools, hospitals, and daily convenience centres.
Project Details:
Radheya Sai Enclave is spread across 3.35 Acres
Radheya Sai Enclave features G+23 Storeys residential tower
Radheya Sai Enclave offers 1 & 2 BHK apartments
Radheya Sai Enclave provides covered parking
Radheya Sai Enclave is under construction
Carpet Area:
Radheya Sai Enclave carpet area details are given below:
1 BHK – 424 sq.ft. to 430 sq.ft.
2 BHK – 618 sq.ft. to 640 sq.ft.
Lifestyle Amenities:
Club House
Jogging Track
Sports Courts
Kids Play Area
Yoga Zone
Gym
Facilities:
Internet / WiFi
Lift
Power Backup
Security System
24x7 Water Supply
Gated Society
Why to Invest in this Property?
Located in developing residential hub of Naigaon East
High-rise G+23 tower with modern amenities
Spacious 1 & 2 BHK configurations
Good connectivity to Mumbai suburban railway network
Developed by Radheya Construction
Possession & RERA:
Possession Date: December 2026
MahaRERA Registration No: P99000035122
Keystone LIV Rating
Rated by Keystone LIV advisors on location, developer track record, layouts and value.
Download the Radheya Sai Enclave brochureFloor plans, price sheet and project details in one PDF.
Price & Floor Plans
Unit-wise agreement prices for Radheya Sai Enclave
1 BHKApartment
424 sq.ft.carpet
₹ 37.80 Lac
1 BHKApartment
430 sq.ft.carpet
₹ 39.00 Lac
2 BHKApartment
618 sq.ft.carpet
₹ 61.60 Lac
2 BHKApartment
627 sq.ft.carpet
₹ 63.28 Lac
2 BHKApartment
640 sq.ft.carpet
₹ 66.00 Lac
Prices are agreement value; stamp duty, registration and GST are extra. Get the cost sheet for the all-inclusive price.
Price Comparison (₹ per sq.ft)
Radheya Sai Enclave
₹ 9,968/sq.ft
Naigaon East average
₹ 9,970/sq.ft
Mumbai average
₹ 31,326/sq.ft
This project is priced close to the Naigaon East average.
Average of starting price ÷ carpet area across 21 live projects on Keystone LIV. Indicative only.
Get the best price
Talk to a Keystone LIV advisor — free, no obligation.
Amenities
12 amenities and facilities at Radheya Sai Enclave
Amenities
-
 Club house
-
 Gym
-
 Jogging Track
-
 Kids Play Area
-
 Sports Courts
-
 Yoga Zone
Facilities
-
 24*7 Water
-
 Gated Society
-
 Internet / WiFi
-
 Lift
-
 Power Back Up
-
 Security System
Location
Where Radheya Sai Enclave is and what is close by
Naigaon Mumbai
- SeawoodsRailway Station 4.9 km
- TargharRailway Station 6.4 km
- Baman-DongriRailway Station 9.8 km
- Delhi Public School - NerulSchool / College 2.6 km
- Podar International SchoolSchool / College 3.7 km
- S.S High School & RV Patel Degree CollegeSchool / College 4.1 km
- NMMC School - SeawoodsSchool / College 4.2 km
- D.A.V Public School - NerulSchool / College 4.3 km
- Doctor's ClinicHospital 2.4 km
- Neurogen HospitalHospital 2.9 km
- Savla HospitalHospital 3.3 km
- Seawoods HospitalHospital 4.0 km
- NMMC HospitalHospital 4.0 km
- Water WellShopping 2.3 km
- Shop 6, 7,Shopping 2.4 km
- Shop 2, 3, 4, 5Shopping 2.4 km
- Shop 1Shopping 2.5 km
- Daily Needs - SeawoodsShopping 3.8 km
- Seawoods Estates - Nana Nani ParkPark 3.0 km
- Common ParkPark 3.0 km
- Common Park 2Park 3.0 km
- Flower ParkPark 3.1 km
Distances are by road from the project where available (else straight line). Tap “Travel time” for an estimated drive. © OpenStreetMap
About Naigaon East
An emerging affordable housing destination in the northern part of the Mumbai Metropolitan Region. Naigaon East is popular among first-time homebuyers due to its budget-friendly apartment projects. Highlights include the scenic Salt Pans and its proximity to the Tungareshwar Wildlife Sanctuary. As rail and road connectivity improves, it is transforming from a quiet outpost into a bustling suburban residential node.
Naigaon East Location Offers Proximity To:
-
Juchandra Railway
-
Naigaon Railway
-
Bhayandar Railway
-
Vasai Road Railway
-
Naigaon Station (W) Bus Stop
Popular Landmarks in Naigaon East
-
McDonalds Naigaon East
-
Hotel Prashant pure veg
-
Lotus Dhaba
-
Chaurasia Bhelpuri Centre
-
Shubham general store
Schools and Colleges in Naigaon East
-
St. Francis Xavier's High School, Naigaon West
-
Girija Mhatre English High School and Junior College
-
Don Bosco High School & Junior College
-
Seven Square Academy - Naigaon
-
Mother Mary's Junior College Arts Science And Commerce
Hospitals in Naigaon East
-
Ashirwad Maternity & General Hospital- Infertility/IVF/Gynecology/obstetrician/laparoscopies in Mira Bhayandar
-
Siddharth Hospital
-
Asha Orthopedic Hospital- NABH accridited
Shopping and Entertainment in Naigaon East
-
HARIHAR KIRANA AND GENRAL STORE
-
Parab Masale
RERA
Registration details and documents for Radheya Sai Enclave
- RERA No.
- P99000035122
- Registered with
- MahaRERA
- Possession
- Dec 2026
- Status
- Under Construction
- Promoter
- Radheya Construction
Radheya Sai Enclave QR Codes

Scan to see Radheya Sai Enclave on the MahaRERA website, under registered projects.
Documents for Radheya Sai Enclave
- Proforma Sale AgreementRadheya Sai Enclave Proforma Sale Agreement
- Proforma Allotment LetterRadheya Sai Enclave Proforma Allotment Letter
- Layout PlanRadheya Sai Enclave Layout Plan
- Legal Title ReportRadheya Sai Enclave Legal Title Report
- Commencement CertificateRadheya Sai Enclave Commencement Certificate
You can verify the registration, approvals and project progress on the RERA website using the number above. Open MahaRERA website ↗
Home Loan
Estimate your monthly EMI and compare bank rates
Your monthly EMI
- Principal
- Total interest
- Total payable
Indicative EMI. The loan amount starts at 80% of the starting price; actual rates depend on the bank and your profile.
Banks offering home loans
-
 Aditya Birla Capital8.00% - 13.00%
-
 Axis Bank Home Loan7.60% - 8.05%
-
 Bajaj Finserv7.70% - 14.00%
-
 Bank of Baroda7.45% - 8.80%
-
 Citi Bank6.50% - 7.40%
-
 HDFC Home Loans8.60% - 9.50%
-
 ICICI Bank8.40% - 9.45%
-
 LIC Housing Finanace8.00% - 9.25%
-
 PNB Housing8.25% - 11.20%
-
 SBI Home Loans8.05%-8.55%
About Radheya Construction
The developer behind Radheya Sai Enclave
- 4.5 ★Developer rating
- 61 yearsExperience (since 1965)
- 1Live projects
Locations
Mumbai
Radheya Construction
All Radheya Construction projects in Mumbai → FAQs
Quick answers about Radheya Sai Enclave
Where is Radheya Sai Enclave located?
Radheya Sai Enclave is located at Naigaon Mumbai.
What is the price of Radheya Sai Enclave?
Prices at Radheya Sai Enclave range from ₹ 37.80 Lac – 66.00 Lac (agreement value). Homes are available as 1, 2 BHK.
Which configurations are available at Radheya Sai Enclave?
The project offers 1, 2 BHK homes. Carpet areas range from 424 – 640 sq.ft.
What is the RERA number of Radheya Sai Enclave?
The RERA registration number of Radheya Sai Enclave is P99000035122.
When is the possession of Radheya Sai Enclave?
Possession is expected by Dec 2026, as per the RERA registration.
Who is the developer of Radheya Sai Enclave?
Radheya Sai Enclave is developed by Radheya Construction. The developer has been in real estate since 1965.
How many floors does Radheya Sai Enclave have?
The project has G+23 floors. It is spread across 3.35 acres.
What amenities does Radheya Sai Enclave offer?
Amenities include Club house, Gym, Jogging Track, Kids Play Area, Sports Courts, Yoga Zone and more.
Which banks give home loans for Radheya Sai Enclave?
Home loans are available from Aditya Birla Capital, Axis Bank Home Loan, Bajaj Finserv, Bank of Baroda, Citi Bank, among others. Our team can help you compare offers.
What is near Radheya Sai Enclave?
Nearby: Railway Station: Seawoods (4.9 km); School / College: Delhi Public School - Nerul (2.6 km); Hospital: Doctor's Clinic (2.4 km); Shopping: Water Well (2.3 km).
How far is the nearest station from Radheya Sai Enclave?
The nearest station to Radheya Sai Enclave is Seawoods, about 4.9 km away.
How do I book a site visit to Radheya Sai Enclave?
Use "Schedule Site Visit" on this page or call +91 70456 70457. Keystone LIV arranges a free guided visit, with pick-up on request.
Compare Radheya Sai Enclave with similar projects
Price, size and possession side by side
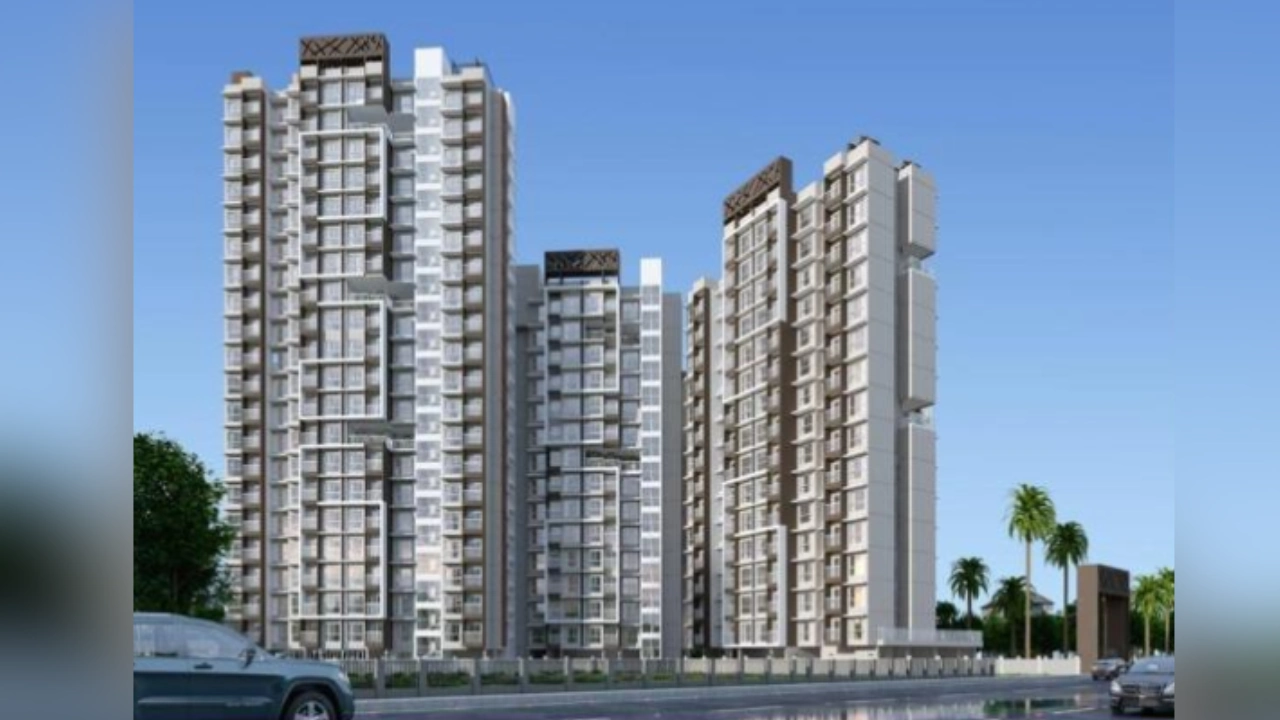
 Radheya Sai EnclaveThis project
Naigaon East |
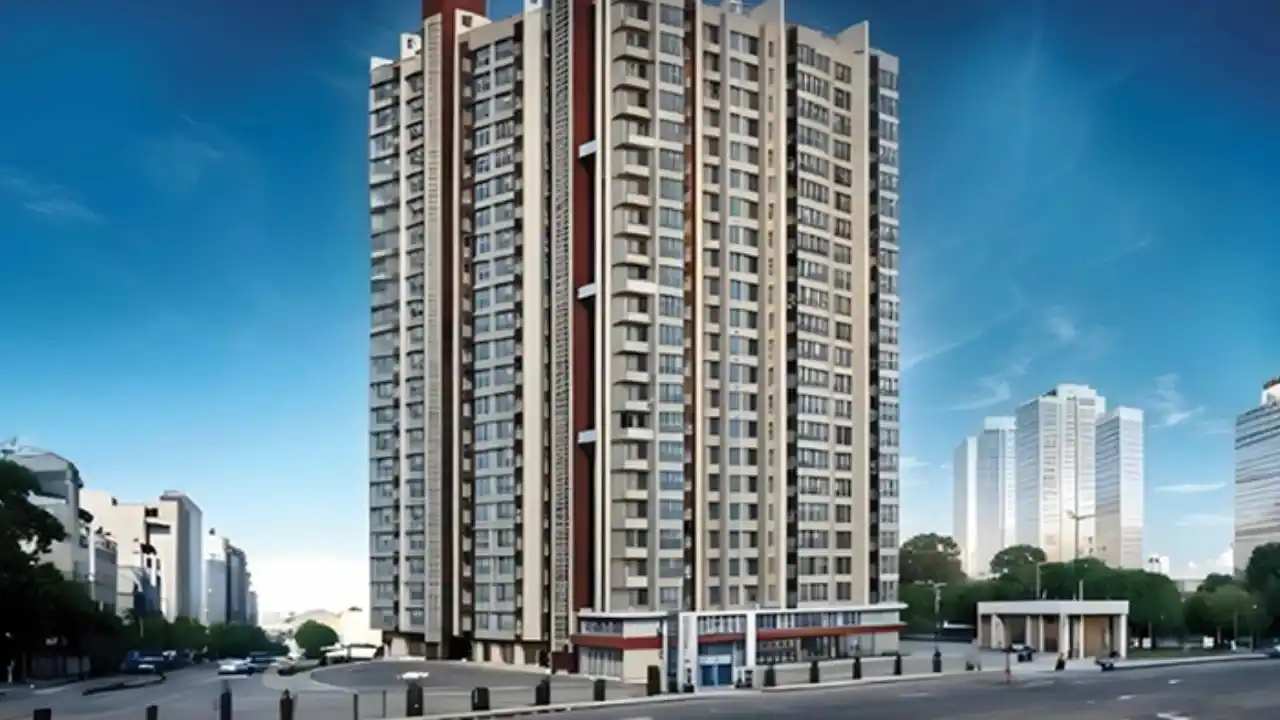
 AVF Sai Avenue Naigaon East |
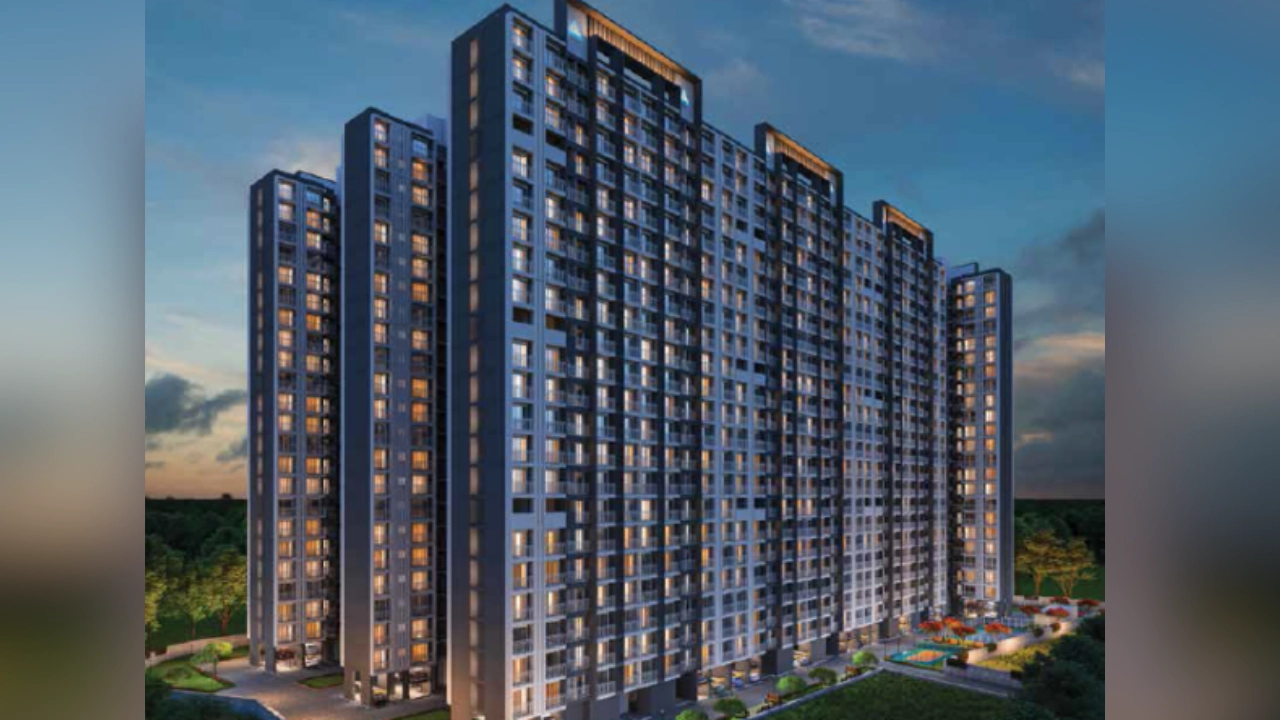 Kaneri Heights Naigaon East |
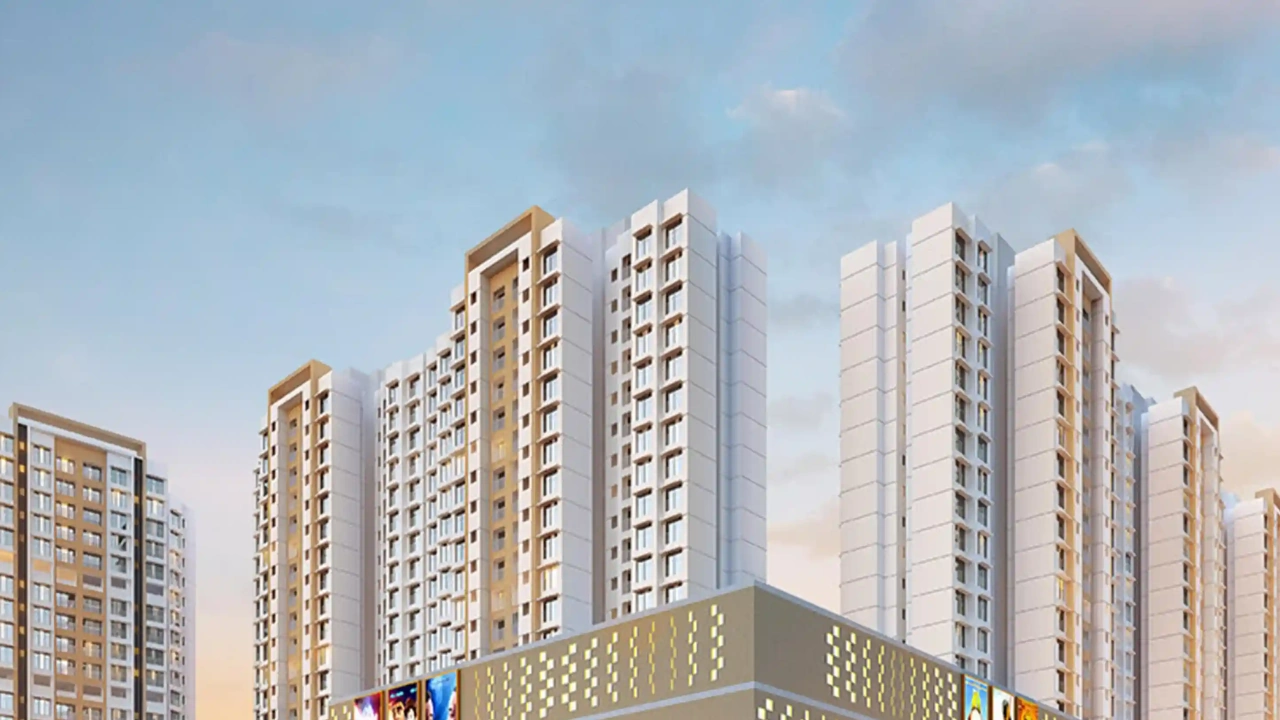 Premier Elegance Naigaon East |
|
|---|---|---|---|---|
| Price | ₹ 37.80 Lac – 66.00 Lac | ₹ 29.07 Lac – 40.00 Lac | ₹ 37.00 Lac – 52.01 Lac | ₹ 34.00 Lac – 46.00 Lac |
| Price / sq.ft | ₹ 8,915 | ₹ 7,160 | ₹ 8,810 | ₹ 11,765 |
| Configurations | 1, 2 BHK | 1, 2 BHK | 1, 2 BHK | 1, 2 BHK |
| Carpet Area | 424 – 640 sq.ft | 406 – 567 sq.ft | 420 – 590 sq.ft | 289 – 394 sq.ft |
| Possession | Dec 2026 | Nov 2028 | Dec 2026 | Mar 2027 |
| Developer | Radheya Construction · 4.5★ | AVF Enterprise · 4★ | Kaneri Realty · 4.5★ | Premier Realty · 4★ |
| View Details | View Details | View Details |
Similar projects near Naigaon East
More new projects in and around Palghar
New Project
 New Project
 New Project
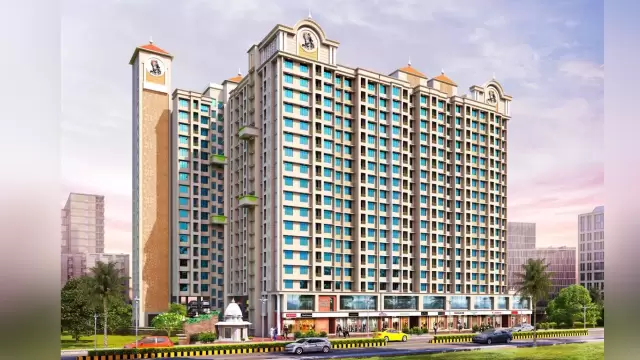 New Project
Shree Krishna Bhoomi
by Shree Krishna Buildcon
Naigaon East, Mumbai
₹ 39.50 Lac – 56.00 Lac
1, 2 BHK Apartment
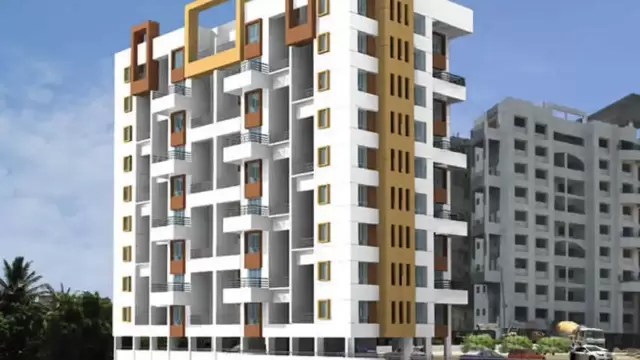 New Project
Panchavati Yashoda Apartment
by Panchavati Builders And Developers
Naigaon East, Mumbai
₹ 30.50 Lac – 32.74 Lac
1 BHK Apartment
 New Project
SVBP Shanti Niketan
by SVBP Shree Ram Infrastructure LLP
Naigaon East, Mumbai
₹ 26.84 Lac – 44.02 Lac
1, 2 BHK Apartment
Related to your search
Recently Launched in Palghar
- Anjani Bliss Mira Bhayandar
- The Curve by Abhinav Group Virar West
- Shellproof Gladiolus Jewel Vasai East
- Deep Landmark Nalasopara East
- Sunrise Comfort Empire Nalasopara West
- Adiraj The Pancharatna Nalasopara West
- Sai Shivansh Cloud Berry Nalasopara West
- Ruturaj Classic Nalasopara West
Popular Projects in Palghar
- Anjani Bliss Mira Bhayandar
- The Curve by Abhinav Group Virar West
- Shellproof Gladiolus Jewel Vasai East
- Sunrise Comfort Empire Nalasopara West
- Adiraj The Pancharatna Nalasopara West
- Sai Shivansh Cloud Berry Nalasopara West
- Ruturaj Classic Nalasopara West
- Delight Divine Orchid Vasai West
Popular searches
1 BHK flats in Naigaon East2 BHK flats in Naigaon EastFlats for sale in Naigaon EastReady to move flats in Naigaon EastUnder construction flats in Naigaon EastFlats for sale in PalgharRadheya Construction projects in MumbaiFlats for sale in MumbaiFlats for sale in Nalasopara WestFlats for sale in Vasai EastFlats for sale in Vasai West
RERA QR code
RERA No. P99000035122

