
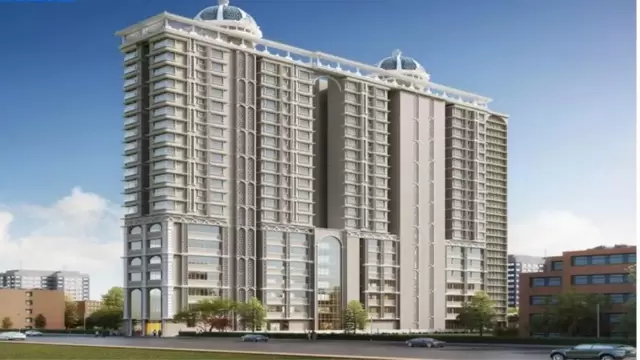
 New Project
Kings Tower
by Mohammed Eshaq Ali Vadgama
Agripada, Mumbai
₹ 1.72 Cr – 3.47 Cr
1, 2, 3 BHK Apartment
Key facts, highlights and our rating for Prime Marwah Residency
Rated by Keystone LIV advisors on location, developer track record, layouts and value.
Unit-wise agreement prices for Prime Marwah Residency
Prices are agreement value; stamp duty, registration and GST are extra. Get the cost sheet for the all-inclusive price.
This project is priced 10% above the Agripada average.
Average of starting price ÷ carpet area across 9 live projects on Keystone LIV. Indicative only.
8 amenities and facilities at Prime Marwah Residency
 Jogging Track
 Kids Play Area
 24*7 Water
 Gated Society
 Lift
 Parking
 Power Back Up
 Security System
Where Prime Marwah Residency is and what is close by
Agripada Mumbai
Distances are by road from the project where available (else straight line). Tap “Travel time” for an estimated drive. © OpenStreetMap
Agripada has become a prominent historical residential area within South Mumbai. Furthermore, this district also exhibits both diversity and cosmopolitanism, having many examples of Colonial design throughout its buildings. Additionally, it is strategically located close to Mumbai Central and Mahalaxmi railway stations; therefore, access is very simple. Moreover, there are many significant institutions, including Nair Hospital and the Maratha Mandir theater. The housing stock in Agripada is composed of a mix of old-style (traditional) chawls and new-style (modern) multi-family dwellings. In conclusion, Agripada offers great value to its residents due to its proximity to businesses, along with the Madanpura and Byculla local markets.
Agripada Location Offers Proximity To:
Byculla Station Road
Arthur Road
Eastern Express Highway
MM Joshi Marg
Byculla Railway Station
Mahalakshmi Railway Station
Chhatrapati Shivaji Maharaj International Airport
Popular Landmarks in Agripada
YMCA Ground
Fine Touch Mosque and Islamic Centre
St. Andrew’s Marathi Church
Agripada Police Station
Schools and Colleges in Agripada
Barket English High School
St. Ignatius High School
Industrial Training Institute, Mumbai
Topiwala National Medical College
Maharashtra College of Arts, Science and Commerce
M.H Saboo Siddik College of Engineering
Burhani College
Wilson College
Hospitals in Agripada
Workhardth Hospitals
Balaji Hospital
Bhatia Hospital
KEM Hospital
Breach Candy Hospital Trust
Shopping and Entertainment in Agripada
High Street Phoenix
Phoenix Palladium
Atria The Millenium Mall
Opulence Business Center
Raheja Point
Registration details and documents for Prime Marwah Residency

Scan to see Prime Marwah Residency on the MahaRERA website, under registered projects.
You can verify the registration, approvals and project progress on the RERA website using the number above. Open MahaRERA website ↗
Estimate your monthly EMI and compare bank rates
Indicative EMI. The loan amount starts at 80% of the starting price; actual rates depend on the bank and your profile.
 Aditya Birla Capital8.00% - 13.00%
 Axis Bank Home Loan7.60% - 8.05%
 Bajaj Finserv7.70% - 14.00%
 Bank of Baroda7.45% - 8.80%
 Citi Bank6.50% - 7.40%
 HDFC Home Loans8.60% - 9.50%
 ICICI Bank8.40% - 9.45%
 LIC Housing Finanace8.00% - 9.25%
 PNB Housing8.25% - 11.20%
 SBI Home Loans8.05%-8.55%
The developer behind Prime Marwah Residency

Quick answers about Prime Marwah Residency
Prime Marwah Residency is located at Agripada Mumbai.
Prices at Prime Marwah Residency range from ₹ 5.30 Cr (agreement value). Homes are available as 3 BHK.
The project offers 3 BHK homes. Carpet areas range from 1,100 sq.ft.
The RERA registration number of Prime Marwah Residency is P51900019174.
Possession is expected by Dec 2026, as per the RERA registration.
Prime Marwah Residency is developed by Prime Developers & Realtors. The developer has been in real estate since 1978.
Amenities include Jogging Track, Kids Play Area and more.
Home loans are available from Aditya Birla Capital, Axis Bank Home Loan, Bajaj Finserv, Bank of Baroda, Citi Bank, among others. Our team can help you compare offers.
Nearby: Railway Station: Seawoods (4.9 km); School / College: Delhi Public School - Nerul (2.6 km); Hospital: Doctor's Clinic (2.4 km); Shopping: Water Well (2.3 km).
The nearest station to Prime Marwah Residency is Seawoods, about 4.9 km away.
Use "Schedule Site Visit" on this page or call +91 70456 70457. Keystone LIV arranges a free guided visit, with pick-up on request.
Price, size and possession side by side
 Prime Marwah ResidencyThis project
Agripada |
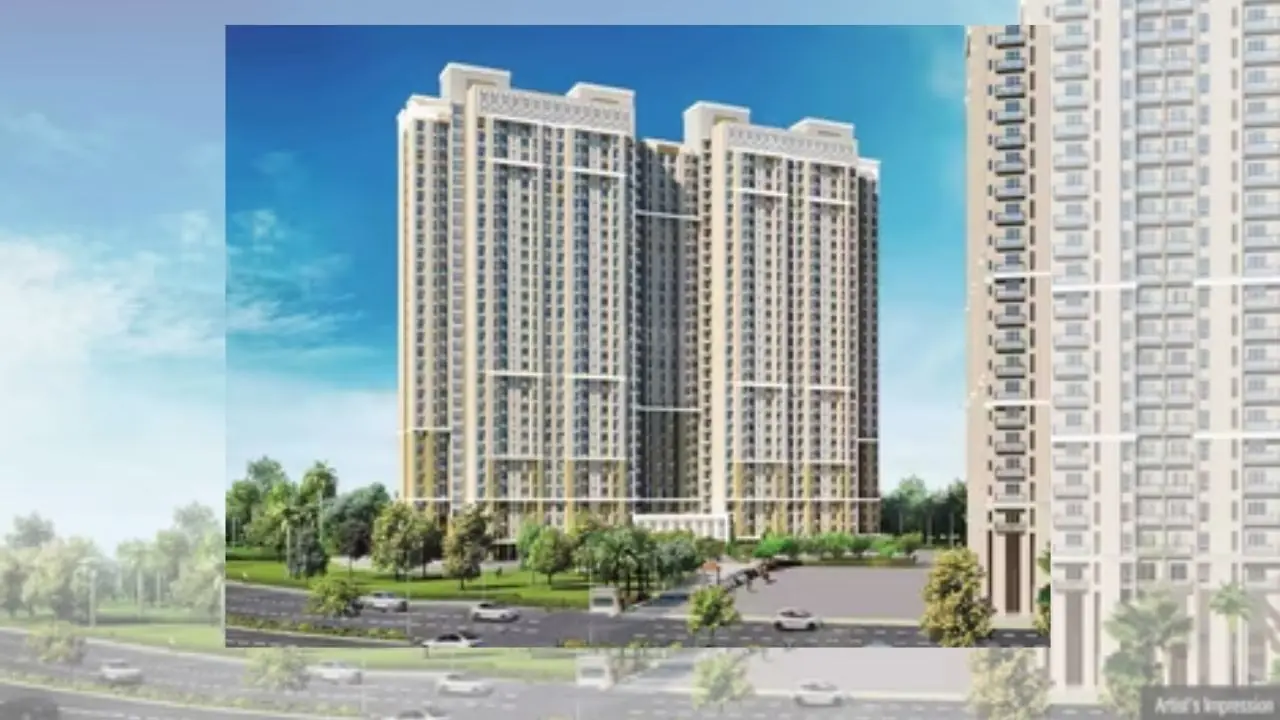
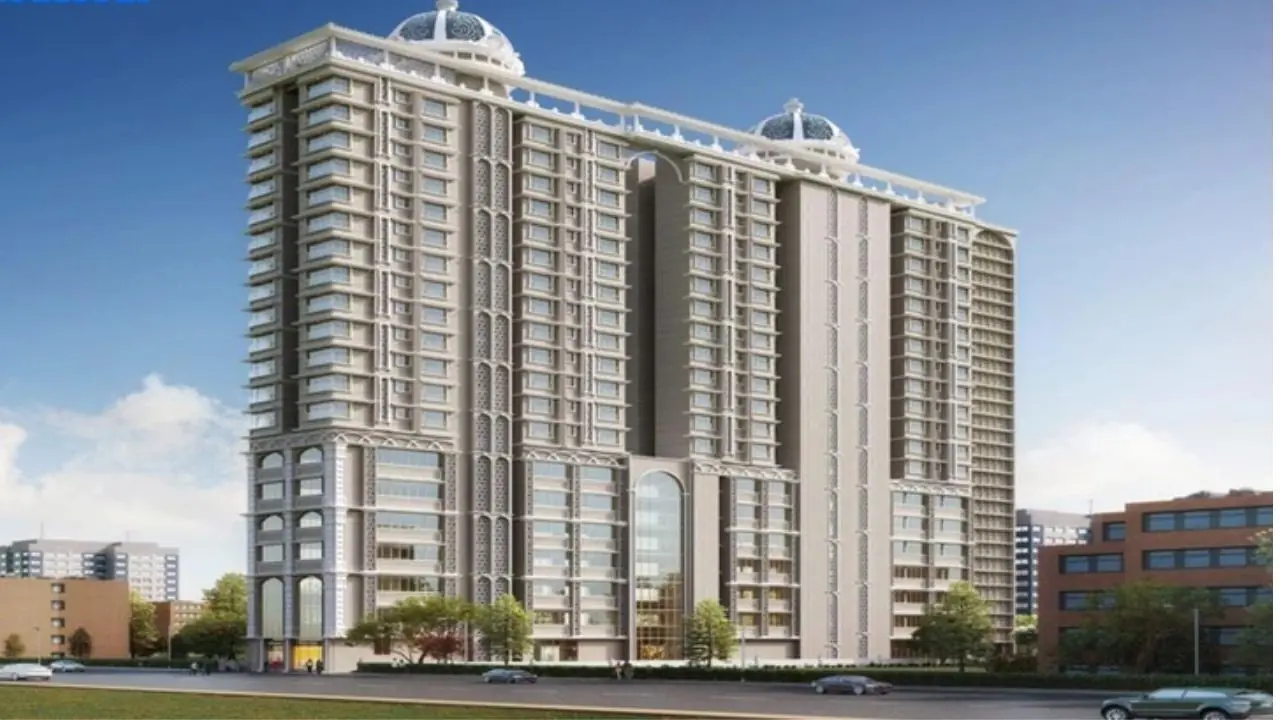 Kings Tower Agripada |
 YH Bait US Salam Agripada |
 Mahanagar 11 Star Agripada |
|
|---|---|---|---|---|
| Price | ₹ 5.30 Cr | ₹ 1.72 Cr – 3.47 Cr | ₹ 1.38 Cr – 1.75 Cr | ₹ 3.00 Cr |
| Price / sq.ft | ₹ 48,182 | ₹ 39,091 | ₹ 32,471 | ₹ 45,455 |
| Configurations | 3 BHK | 1, 2, 3 BHK | 1, 2 BHK | 2 BHK |
| Carpet Area | 1,100 sq.ft | 440 – 888 sq.ft | 425 – 538 sq.ft | 660 sq.ft |
| Possession | Dec 2026 | Ready to Move | Jun 2025 | Jun 2026 |
| Developer | Prime Developers & Realtors · 4★ | Mohammed Eshaq Ali Vadgama · 4★ | Y H ASSOICATES · 4★ | Mahanagar Construction Private Limited · 4★ |
| View Details | View Details | View Details |
More new projects in and around South Mumbai
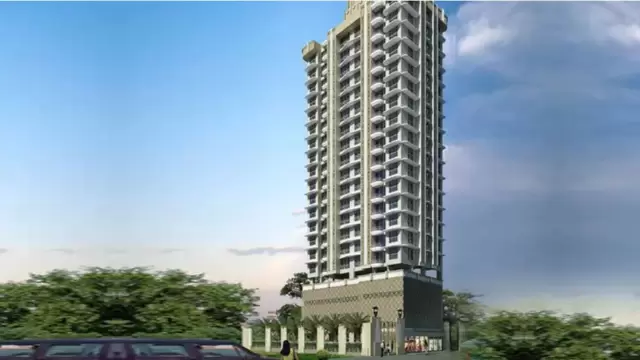
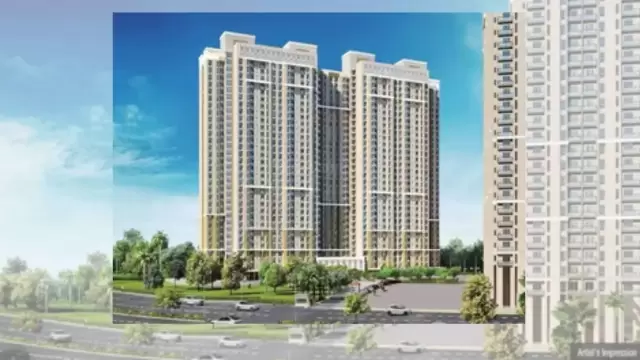
New Project
by Mohammed Eshaq Ali Vadgama
Agripada, Mumbai
₹ 1.72 Cr – 3.47 Cr
1, 2, 3 BHK Apartment
 New Project
 New Project
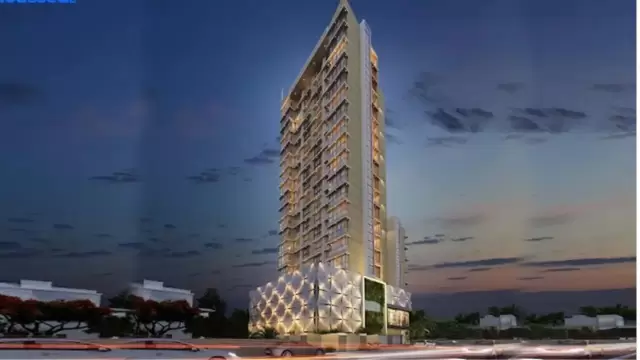
by Mahanagar Construction Private Limited
Agripada, Mumbai
₹ 3.00 Cr
2 BHK Apartment
 New Project
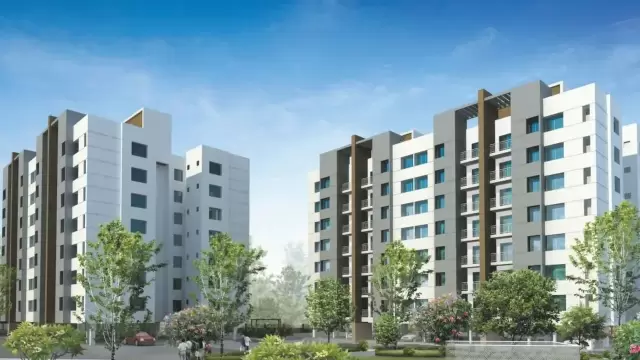 New Project
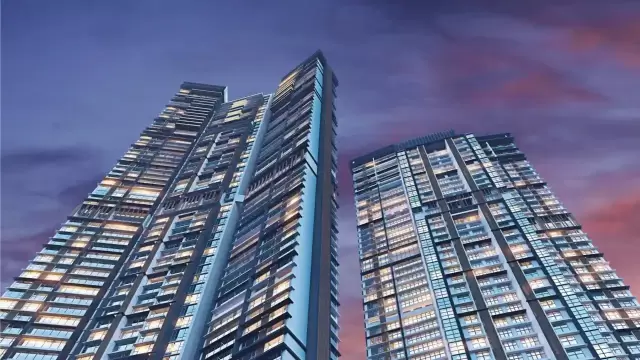 New Project
by Rensar Infra
Agripada, Mumbai
₹ 2.66 Cr – 10.46 Cr
1, 2, 3, 4 BHK Apartment
RERA No. P51900019174


Mr. K and the Keystone LIV family wish you and your loved ones a sparkling Diwali and a prosperous new year.