 New Project
Lodha Casa Magnolia
by Lodha Group
Dombivli East, Mumbai
₹ 92.00 Lac – 1.38 Cr
2, 3, 4 BHK Apartment
Key facts, highlights and our rating for Lodha Sovrano
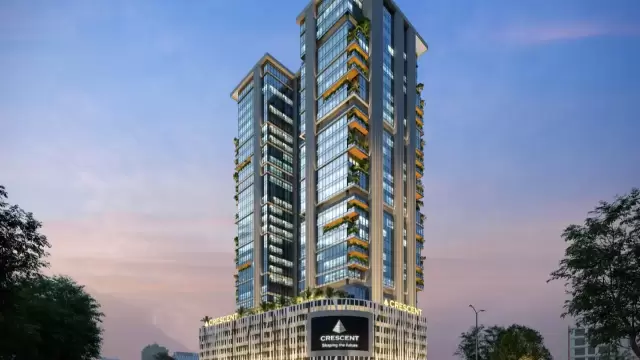
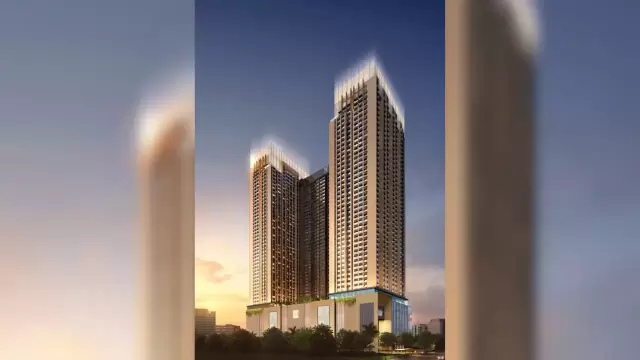
Lodha Sovrano is a premium residential project by Lodha Group, situated on Patel Estate Rd, Prabhat Nagar, Jogeshwari West.
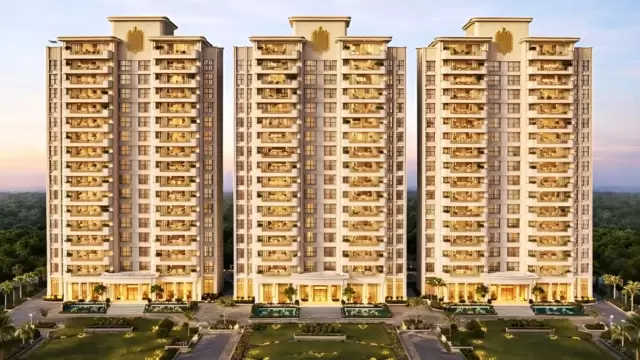
The project offers 3 BHK, 4 BHK, penthouses, and duplex units across the 31-floor towers. With only 6 units per floor, providing safety and security to its residents.
Jogeshwari is one of Mumbai's most liquid real estate markets. Lodha Sovrano sits within reach of every major connector:
Jogeshwari Railway Station - 1.1km
Infinity Mall - 1.6km
Jogeshwari East Metro Station - 1.8km
DMart, Oberoi International School top schools - all nearby
Metro access, highway access, and an Jogeshwari address — this combination drives consistent demand from working professionals and HNI tenants.
|
Detail |
Info |
|
Developer |
Lodha Group |
|
Location |
Patel Estate Rd, Prabhat Nagar, Jogeshwari West. |
|
Configuration |
3 BHK, 4 BHK, Penthouses, Duplexes |
|
Structure |
31 Tower · 31 Floors · 6 Units Per Floor |
|
Total Amenities |
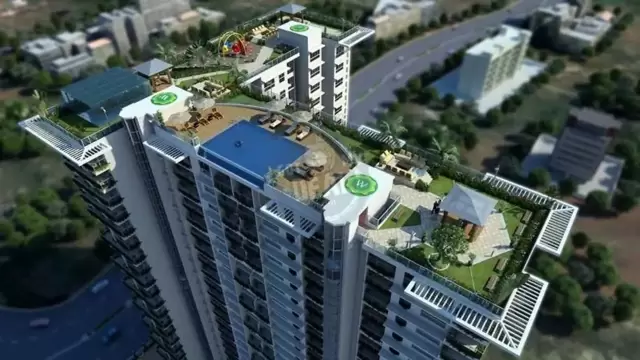
10+ including dedicated rooftop lifestyle floor |
|
Parking |
Basement level |
|
Power Backup |
100% |
|
RERA Possession |
December 2030 |
70% open greens dedicated to nature, featuring age-old trees
Expansive residences defined by luxury and private, spacious decks
Grand clubhouse serving as a stage for gatherings and celebrations
State-of-the-art indoor pool featuring dazzling, luxurious finishes
Outdoor sports facilities: running track and multipurpose field
Unique treehouse recreation area with a suspended rope bridge
Interested in floor plans, cost sheets, or rental yield estimates for this project?
Fill out the inquiry form or book a site visit, and our team will get back to you with everything you need to make an informed decision.
Rated by Keystone LIV advisors on location, developer track record, layouts and value.
Unit-wise agreement prices for Lodha Sovrano
Prices are agreement value; stamp duty, registration and GST are extra. Get the cost sheet for the all-inclusive price.
This project is priced 16% above the Jogeshwari West average.
Average of starting price ÷ carpet area across 23 live projects on Keystone LIV. Indicative only.
17 amenities and facilities at Lodha Sovrano
 Amphitheater
 Banquet Hall
 Club house
 Fitness Corner
 Gym
 Jogging Track
 Kids Play Area
 Open Gym
 Party Lawn
 Reflexology
 Swimming Pool
 Yoga Zone
 24*7 Water
 Gated Society
 Lift
 Parking
 Power Back Up
Where Lodha Sovrano is and what is close by
Jogeshwari west Mumbai
Distances are by road from the project where available (else straight line). Tap “Travel time” for an estimated drive. © OpenStreetMap
A central suburb known for its strategic connectivity via the Western Express Highway and the JVLR. The East is home to the historic Jogeshwari Caves, while the West is a dense residential hub. Highlights include the scenic "pink" trumpet tree blossoms in the spring and its role as a gateway to the Aarey Colony. It offers a more affordable alternative to the neighboring Andheri and Goregaon areas.
Jogeshwari West Location Offers Proximity To:
Jogeshwari Railway Station (E)
Oshiwara Metro Station
Lower Oshiwara Metro Station
Mahatma Gandhi Vidyalaya Bus Stop
Jogeshwari Bus Stop
Jogeshwari Police Station Bus Stop
Mhadeshwar Mandir Bus Stop
Oshiwara Police Station Bus Stop
Popular Landmarks in Jogeshwari West
Jaffer Bhai's Delhi Darbar
Doolally Taproom - Andheri
Glocal Junction Andheri
Joey's Pizza
Markaz Restaurant
Schools and Colleges in Jogeshwari West
Bhavan's College
Millat High School
Shree Chandulal Nanavati Vinay Mandir (Nanavati School)
Billabong High International School
Nikunj hall,SMT. R. N. SHETH VIDYAMANDIR
M V Mandalis Colleges of Commerce and Science
K.H.M.W COLLEGE OF COMMERCE
Hospitals in Jogeshwari West
Millat Nursing Home
SBS Multi-Speciality Hospital
Kokilaben Dhirubhai Ambani Hospital and Medical Research Institute
Mallika Hospital
Nanavati Max Super Speciality Hospital Mumbai
Shopping and Entertainment in Jogeshwari West
Infiniti Mall
Oberoi Mall
Inorbit Mall Malad
Fun Republic Mall
Citi Mall
Registration details and documents for Lodha Sovrano
You can verify the registration, approvals and project progress on the RERA website using the number above. Open MahaRERA website ↗
Estimate your monthly EMI and compare bank rates
Indicative EMI. The loan amount starts at 80% of the starting price; actual rates depend on the bank and your profile.
 Aditya Birla Capital8.00% - 13.00%
 Axis Bank Home Loan7.60% - 8.05%
 Bajaj Finserv7.70% - 14.00%
 Bank of Baroda7.45% - 8.80%
 Citi Bank6.50% - 7.40%
 HDFC Home Loans8.60% - 9.50%
 ICICI Bank8.40% - 9.45%
 LIC Housing Finanace8.00% - 9.25%
 PNB Housing8.25% - 11.20%
 SBI Home Loans8.05%-8.55%
 testting88
The developer behind Lodha Sovrano
 New Project
by Lodha Group
Dombivli East, Mumbai
₹ 92.00 Lac – 1.38 Cr
2, 3, 4 BHK Apartment
 New Project
 New Project
Quick answers about Lodha Sovrano
Lodha Sovrano is located at Jogeshwari west Mumbai.
Prices at Lodha Sovrano range from ₹ 4.30 Cr – 11.70 Cr (agreement value). Homes are available as 3, 3.5, 4 BHK.
The project offers 3, 3.5, 4 BHK homes. Carpet areas range from 1,194 – 2,788 sq.ft.
The RERA registration number of Lodha Sovrano is PR1180002501743.
Possession is expected by Dec 2030, as per the RERA registration.
Lodha Sovrano is developed by Lodha Group. The developer has been in real estate since 1980.
The project has 31 floors. It is spread across 3.5 acres.
Amenities include Amphitheater, Banquet Hall, Club house, Fitness Corner, Gym, Jogging Track, Kids Play Area, Open Gym and more.
Home loans are available from Aditya Birla Capital, Axis Bank Home Loan, Bajaj Finserv, Bank of Baroda, Citi Bank, among others. Our team can help you compare offers.
Nearby: Railway Station: Seawoods (4.9 km); School / College: Delhi Public School - Nerul (2.6 km); Hospital: Doctor's Clinic (2.4 km); Shopping: Water Well (2.3 km).
The nearest station to Lodha Sovrano is Seawoods, about 4.9 km away.
Use "Schedule Site Visit" on this page or call +91 70456 70457. Keystone LIV arranges a free guided visit, with pick-up on request.
Price, size and possession side by side
 Lodha SovranoThis project
Jogeshwari West |
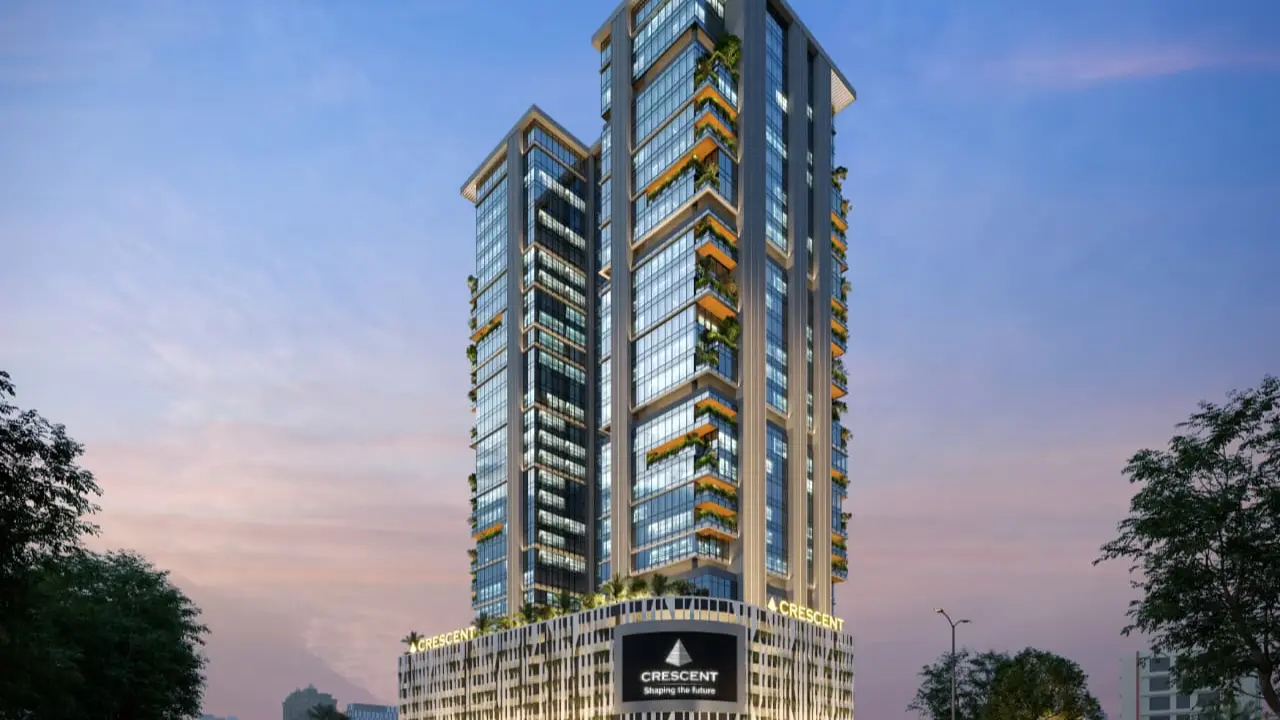 Crescent WTC Jogeshwari West |
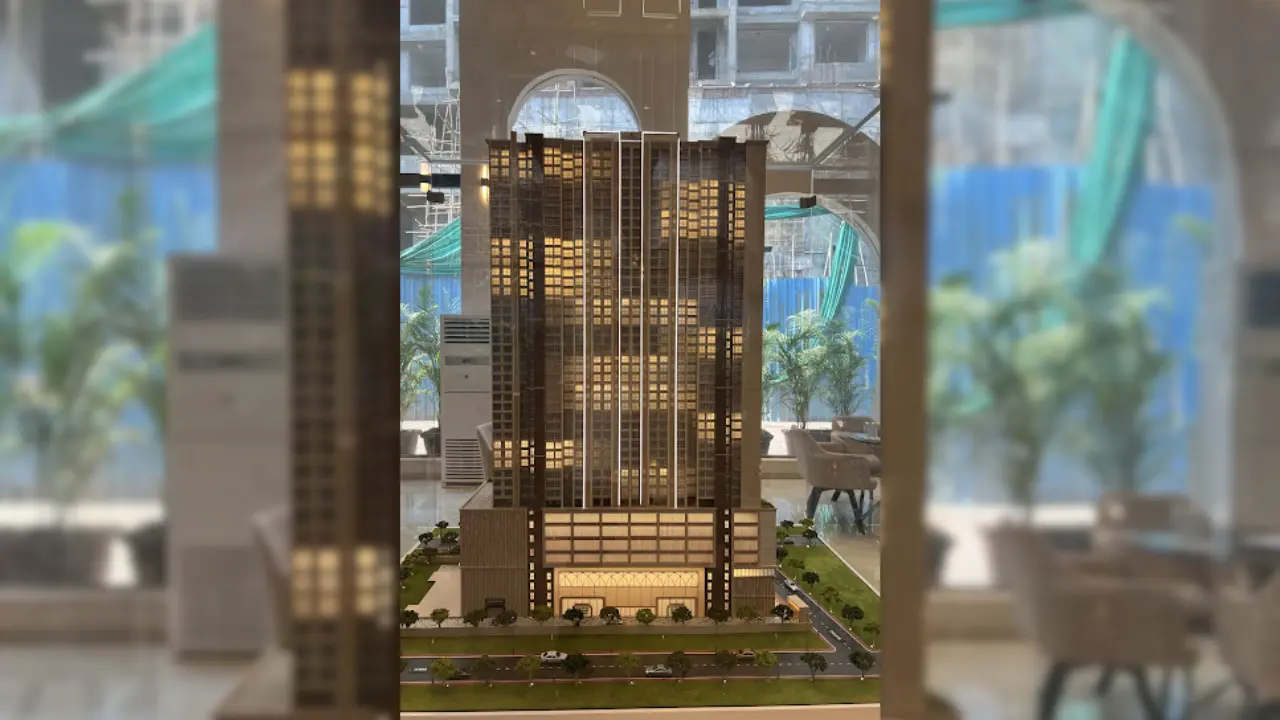 Dream Signature Jogeshwari West |
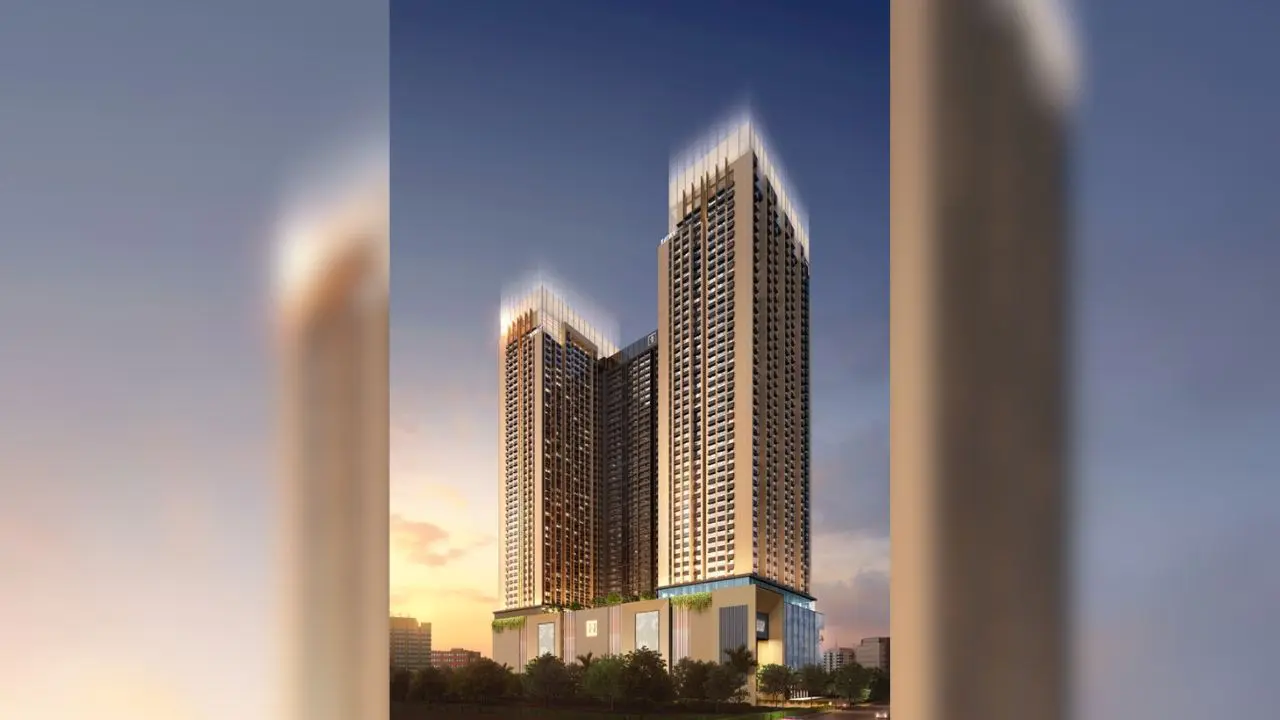 Paradigm Antalya Jogeshwari West |
|
|---|---|---|---|---|
| Price | ₹ 4.30 Cr – 11.70 Cr | ₹ 1.20 Cr | ₹ 2.15 Cr | ₹ 97.32 Lac – 3.42 Cr |
| Price / sq.ft | ₹ 36,013 | ₹ 26,087 | ₹ 25,029 | ₹ 27,806 |
| Configurations | 3, 3.5, 4 BHK | Commercial Office | 3 BHK | 1, 2, 3, 4 BHK |
| Carpet Area | 1,194 – 2,788 sq.ft | 460 – 1,150 sq.ft | 859 sq.ft | 350 – 1,087 sq.ft |
| Possession | Dec 2030 | Under Construction | Dec 2029 | Dec 2028 |
| Developer | Lodha Group · 5★ | Crescent Group · 4.5★ | Dream India Group · 4★ | Paradigm Realty · 4★ |
| View Details | View Details | View Details |
More new projects in and around Western Mumbai


Mr. K and the Keystone LIV family wish you and your loved ones a sparkling Diwali and a prosperous new year.