
 New Project
Lodha Casa Magnolia
by Lodha Group
Dombivli East, Mumbai
₹ 92.00 Lac – 1.38 Cr
2, 3, 4 BHK Apartment
Key facts, highlights and our rating for Lodha Adrina
Lodha Adrina is a premium residential project by Lodha Group, situated on Senapati Bapat Senapati Bapat Marg, Kamala Mills Compound, Lower Parel.
The project offers 2 BHK, 3 BHK, penthouses, and duplex units across 67-floor towers. With only 4 units per floor, providing safety and security to its residents.
Lower Parel is one of Mumbai's most liquid real estate markets. Lodha Adrina sits within reach of every major connector:
Phoenix Mall - 1.2km
Lower parel Station - 1.4km
Podar Hospital - 3km
Worli North Bmc School top schools - all nearby
Metro access, highway access, and an Lower Parel address — this combination drives consistent demand from working professionals and HNI tenants.
Lodha Adrina Lower Parel Project Summary
|
Detail |
Info |
|
Developer |
Lodha Group |
|
Location |
Senapati Bapat Senapati Bapat Marg, Kamala Mills Compound, Lower Parel. |
|
Configuration |
2 BHK, 3 BHK, Penthouses, Duplexes |
|
Structure |
6 Towers · 67 Floors · 4 Units Per Floor |
|
Total Amenities |
10+ including dedicated rooftop lifestyle floor |
|
Parking |
Basement level |
|
Power Backup |
100% |
|
RERA Possession |
December 2024 |
Fresh air, natural light, and spectacular views for living
Panoramic views of Bandra-Worli Sea Link and Lodha Park
Designed by WOHA Architects; landscape by P Landscape, Bangkok
4 hi-speed passenger elevators and 2 service elevators per wing
Emergency alarm in each residence
4 swimming pools with one covered heated pool
Hospitality Services by Saint Amand at entire campus
Interested in floor plans, cost sheets, or rental yield estimates for this project?
Fill out the inquiry form or book a site visit, and our team will get back to you with everything you need to make an informed decision.
Rated by Keystone LIV advisors on location, developer track record, layouts and value.
Unit-wise agreement prices for Lodha Adrina
Prices are agreement value; stamp duty, registration and GST are extra. Get the cost sheet for the all-inclusive price.
This project is priced 50% above the Lower Parel average.
Average of starting price ÷ carpet area across 17 live projects on Keystone LIV. Indicative only.
Photos, master layout and video of Lodha Adrina
28 amenities and facilities at Lodha Adrina
 Amphitheater
 Club house
 Fitness Corner
 Gym
 Jogging Track
 Kids Play Area
 Open Gym
 Party Lawn
 Pet Park
 Sports Courts
 Swimming Pool
 Yoga Zone
 24*7 Water
 Airy Rooms
 Gas Pipeline
 Gated Society
 High Ceiling Height
 Intercom
 Lift
 Low Density Society
 Natural Light
 No open drainage around
 Pantry Area
 Parking
 Pet Friendly
 Power Back Up
 Waste Disposal
 Workstations
Where Lodha Adrina is and what is close by
Senapati Bapat Marg, Lower Parel, Mumbai, Maharashtra
Once the epicenter of Mumbai’s textile mills, Lower Parel is now the city’s glitziest corporate and lifestyle hub. It features towering skyscrapers, luxury malls like High Street Phoenix, and a vibrant nightlife scene. Highlights include the Kamala Mills and Palladium Mall. It is the primary business district for media, advertising, and finance companies, representing the modern, upwardly mobile face of Mumbai.
Lower Parel Location Offers Proximity To:
Lower Parel
Currey Road
Prabhadevi
Chinchpokli
Dadar Police Station Bus Stop
Popular Landmarks in Lower Parel
The Bombay Canteen
Haji Ali Juice Centre
Ram Ashraya
Shalimar Restaurant
Schools and Colleges in Lower Parel
Bombay Scottish School, Mahim
Dr. Antonio Da Silva High School ,ranade road
Shardashram Vidyamandir International School
ORCHIDS The International School - CBSE School in Masjid Bunder
Don Bosco High School
M D College of Arts, Science and Commerce
Hospitals in Lower Parel
Gleneagles Hospital, Parel
Narayana Health SRCC Children's Hospital,
Wockhardt Hospitals, Mumbai Central
Jaslok Hospital & Research Centre
Sir H. N. Reliance Foundation Hospital
Shopping and Entertainment in Lower Parel
Parel Baug
Phoenix Palladium
Lifestyle Stores
Nakshatra Mall Dadar
Registration details and documents for Lodha Adrina
You can verify the registration, approvals and project progress on the RERA website using the number above. Open MahaRERA website ↗
Estimate your monthly EMI and compare bank rates
Indicative EMI. The loan amount starts at 80% of the starting price; actual rates depend on the bank and your profile.
 Aditya Birla Capital8.00% - 13.00%
 Axis Bank Home Loan7.60% - 8.05%
 Bajaj Finserv7.70% - 14.00%
 Bank of Baroda7.45% - 8.80%
 Citi Bank6.50% - 7.40%
 HDFC Home Loans8.60% - 9.50%
 ICICI Bank8.40% - 9.45%
 LIC Housing Finanace8.00% - 9.25%
 PNB Housing8.25% - 11.20%
 SBI Home Loans8.05%-8.55%
The developer behind Lodha Adrina
 New Project
by Lodha Group
Dombivli East, Mumbai
₹ 92.00 Lac – 1.38 Cr
2, 3, 4 BHK Apartment
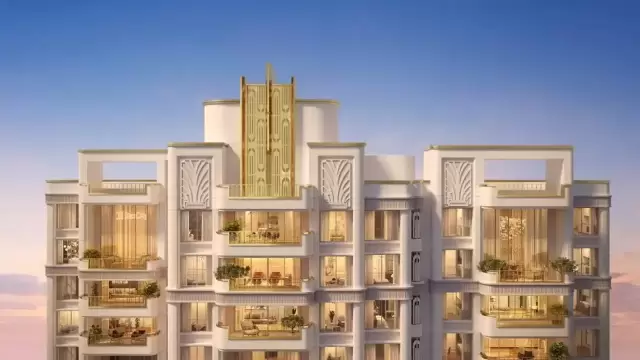 New Project
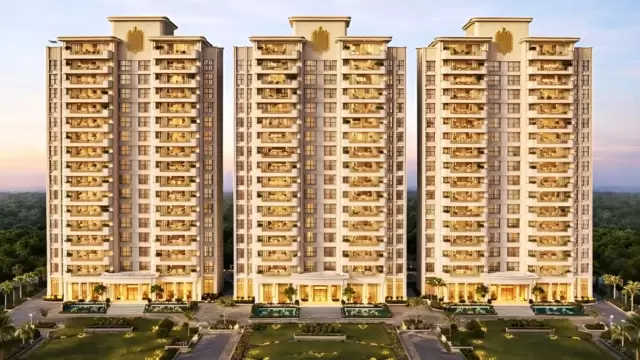 New Project
Quick answers about Lodha Adrina
Lodha Adrina is located at Senapati Bapat Marg, Lower Parel, Mumbai, Maharashtra.
Prices at Lodha Adrina range from ₹ 6.01 Cr – 9.05 Cr (agreement value). Homes are available as 2, 2.5, 3 BHK.
The project offers 2, 2.5, 3 BHK homes. Carpet areas range from 944 – 1,330 sq.ft.
The RERA registration number of Lodha Adrina is P51900014937.
Possession is expected by Dec 2024, as per the RERA registration.
Lodha Adrina is developed by Lodha Group. The developer has been in real estate since 1980.
The project has 67 floors. It is spread across 17 acres.
Amenities include Amphitheater, Club house, Fitness Corner, Gym, Jogging Track, Kids Play Area, Open Gym, Party Lawn and more.
Home loans are available from Aditya Birla Capital, Axis Bank Home Loan, Bajaj Finserv, Bank of Baroda, Citi Bank, among others. Our team can help you compare offers.
Use "Schedule Site Visit" on this page or call +91 70456 70457. Keystone LIV arranges a free guided visit, with pick-up on request.
Price, size and possession side by side
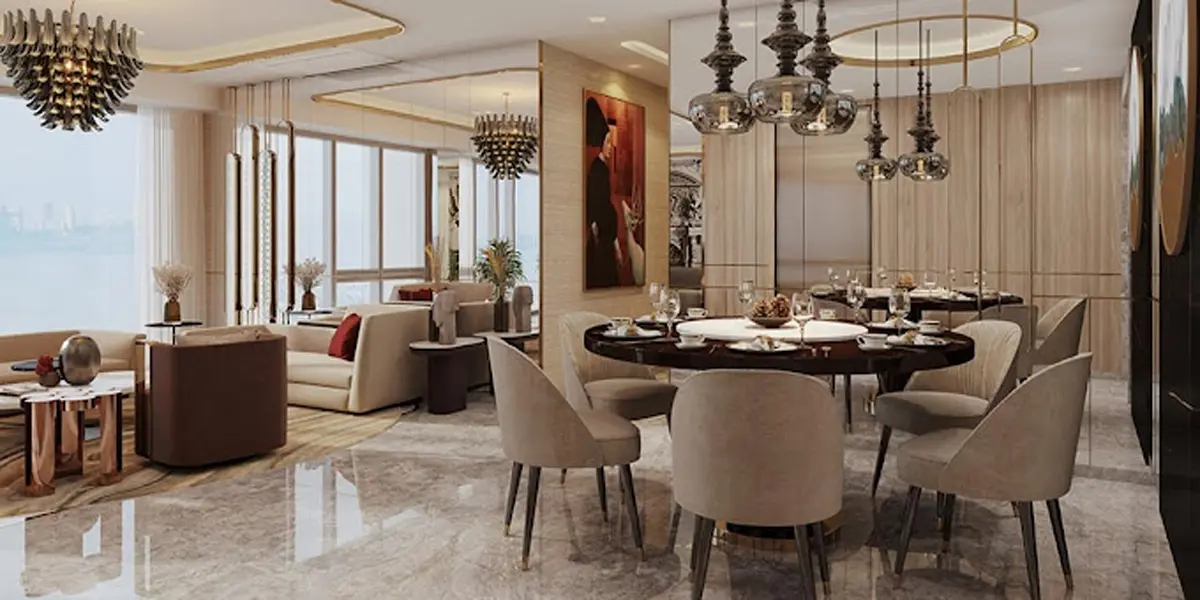 Lodha AdrinaThis project
Lower Parel |
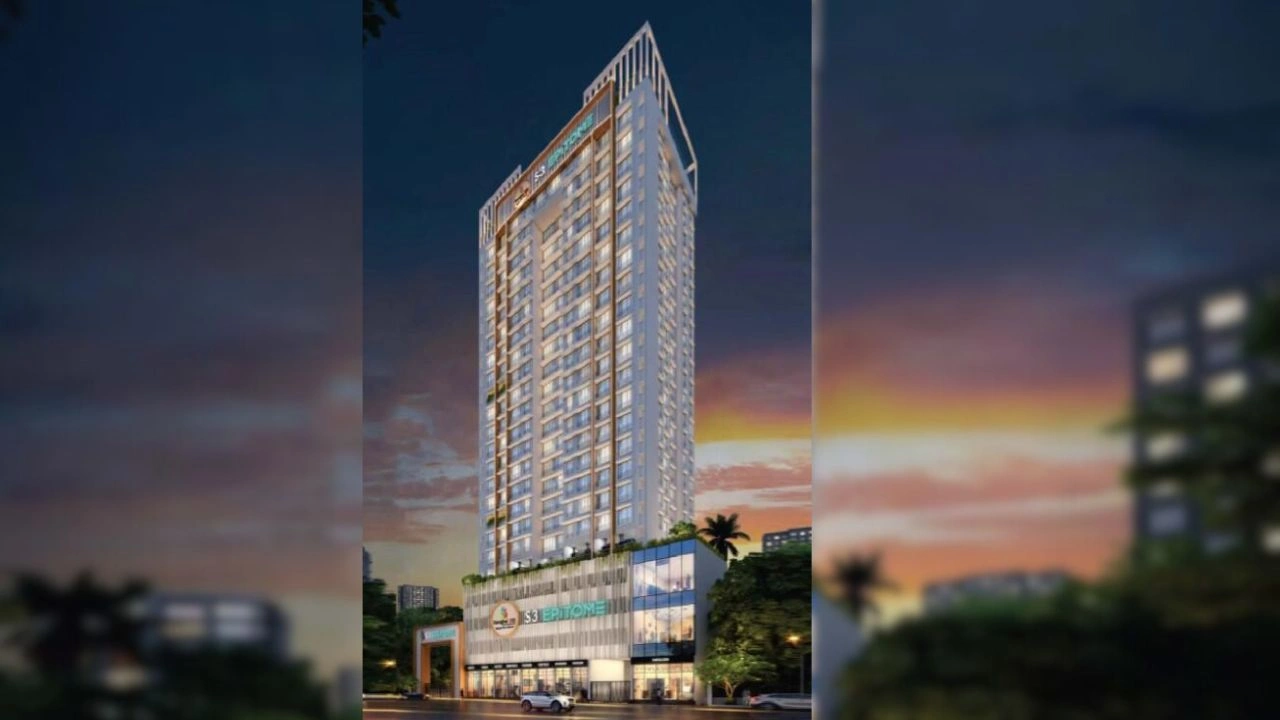 S3 Smart Spaces Lower Parel |
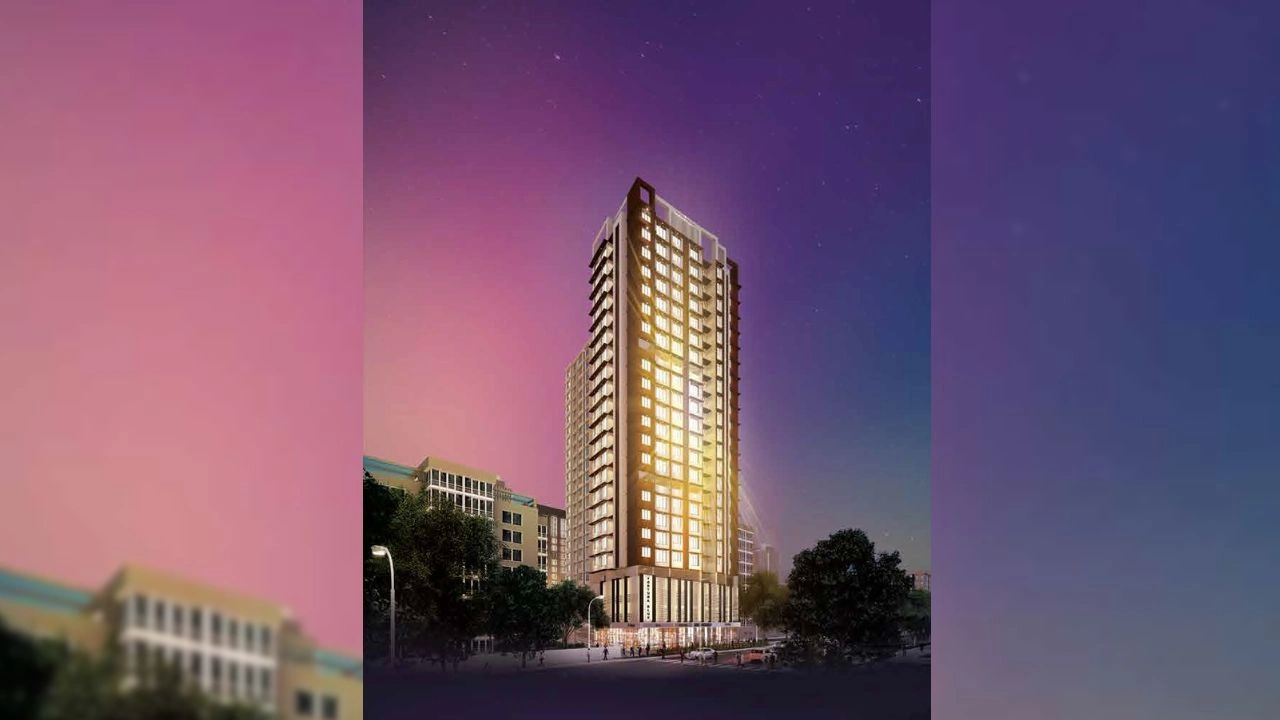 Nandivardhan Fortuna Blue Lower Parel |
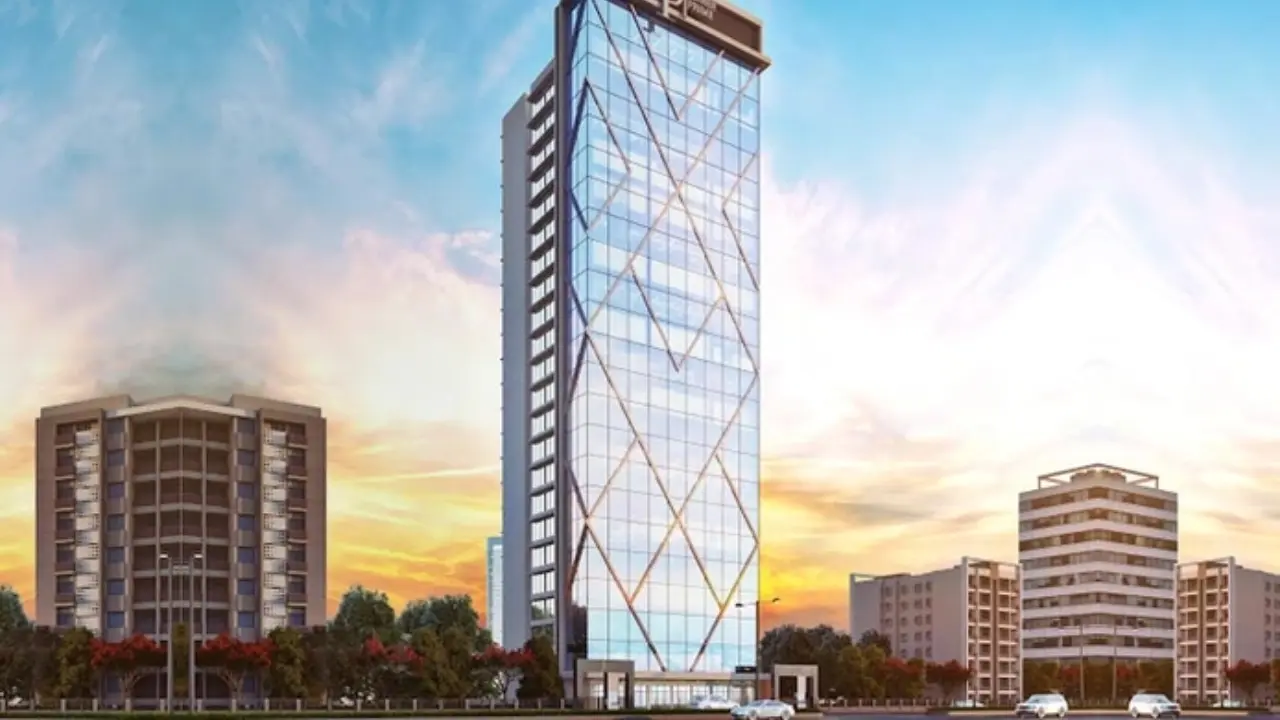 Sumer Prime Lower Parel |
|
|---|---|---|---|---|
| Price | ₹ 6.01 Cr – 9.05 Cr | ₹ 1.87 Cr – 2.64 Cr | ₹ 2.15 Cr – 2.25 Cr | ₹ 2.20 Cr |
| Price / sq.ft | ₹ 63,665 | ₹ 44,952 | ₹ 47,046 | ₹ 35,088 |
| Configurations | 2, 2.5, 3 BHK | 1, 2 BHK | 1, 2 BHK | 2 BHK |
| Carpet Area | 944 – 1,330 sq.ft | 416 – 587 sq.ft | 457 – 749 sq.ft | 627 sq.ft |
| Possession | Dec 2024 | Dec 2028 | Dec 2025 | Jul 2026 |
| Developer | Lodha Group · 5★ | S3 Smart Spaces · 4★ | Nandivardhan Group · 4.5★ | Sumer Group Builders · 4★ |
| View Details | View Details | View Details |
More new projects in and around South Mumbai
 New Project
 New Project
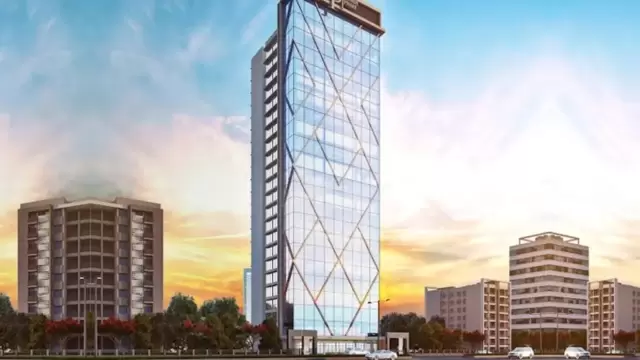
by Nandivardhan Group
Lower Parel, Mumbai
₹ 2.15 Cr – 2.25 Cr
1, 2 BHK Apartment
 New Project
 New Project
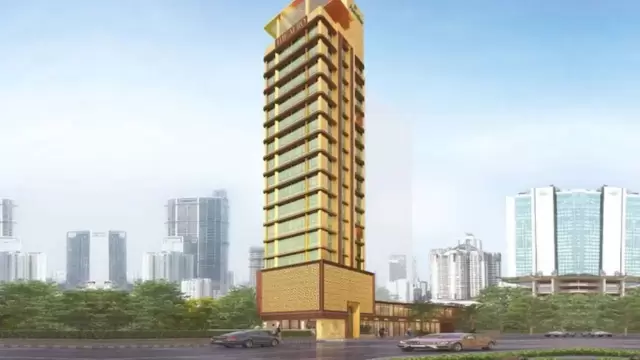
by Alamdar Infrastructure Pvt Ltd
Lower Parel, Mumbai
₹ 5.00 Cr – 8.99 Cr
2, 3 BHK Apartment
 New Project
 New Project


Mr. K and the Keystone LIV family wish you and your loved ones a sparkling Diwali and a prosperous new year.